
- Total Monthly Price
- $2,400 - $3,410
- Bedrooms
- 1 - 31 - 3 Beds
- Bathrooms
- 1 - 21 - 2 Baths
- Sq. Ft.
- 703 - 1,366 sq ft
Pricing and Floor Plans
The Cranmore
Show Floor Plan Details Hide Floor Plan Details
Unable to load floor plan details.
1616312
$2,475
850 Sq. Ft.
Now
099312
$2,475
850 Sq. Ft.
Now
02235
$2,475
850 Sq. Ft.
Oct. 16
101017
$2,550
850 Sq. Ft.
Nov. 14
The Killington
Show Floor Plan Details Hide Floor Plan Details
Unable to load floor plan details.
099210
$2,410
782 Sq. Ft.
Now
111129
$2,610
782 Sq. Ft.
Now
07719
$2,400
782 Sq. Ft.
Nov. 7
The Attitash
Show Floor Plan Details Hide Floor Plan Details
Unable to load floor plan details.
01136
$2,460
703 Sq. Ft.
Now
088010
$2,505
703 Sq. Ft.
Nov. 13
01132
$2,460
703 Sq. Ft.
Nov. 19
The Killington Loft
Show Floor Plan Details Hide Floor Plan Details
Unable to load floor plan details.
The Stowe
Show Floor Plan Details Hide Floor Plan Details
Unable to load floor plan details.
03338
$2,685
1,073 Sq. Ft.
Now
08818
$2,690
1,073 Sq. Ft.
Now
05533
$2,655
1,073 Sq. Ft.
Now
The Sunapee
Show Floor Plan Details Hide Floor Plan Details
Unable to load floor plan details.
151524
$3,030
1,234 Sq. Ft.
Now
141434
$3,000
1,234 Sq. Ft.
Now
141422
$3,045
1,234 Sq. Ft.
Oct. 4
The Nashoba
Show Floor Plan Details Hide Floor Plan Details
Unable to load floor plan details.
101031
$2,685
954 Sq. Ft.
Now
02231
$2,685
954 Sq. Ft.
Now
07726
$2,705
954 Sq. Ft.
Oct. 26
09936
$2,725
954 Sq. Ft.
Dec. 4
The Wachusett
Show Floor Plan Details Hide Floor Plan Details
Unable to load floor plan details.
099211
$2,775
1,171 Sq. Ft.
Now
101022
$2,865
1,171 Sq. Ft.
Now
161628
$2,830
1,171 Sq. Ft.
Now
09925
$2,845
1,171 Sq. Ft.
Oct. 10
The Wachusett Loft
Show Floor Plan Details Hide Floor Plan Details
Unable to load floor plan details.
1010311
$3,170
1,366 Sq. Ft.
Now
1616311
$3,170
1,366 Sq. Ft.
Now
111135
$3,185
1,366 Sq. Ft.
Oct. 31
The Waterville
Show Floor Plan Details Hide Floor Plan Details
Unable to load floor plan details.
05528
$3,410
1,340 Sq. Ft.
Nov. 13
Property Map
Select a unit to view pricing and availability
Details
Property Information
- Built in 2005
- 446 units3 stories
Fees & Policies
The fees below are based on community-supplied data and may exclude additional fees and utilities.
One-Time Basics
-
Non Refundable Key FeeVaries by unit
-
Non refundable Key FeeVaries by unit
Due at Application
-
Security Deposit$500
Garage
-
Parking Fee$250 / mo
Comments
Max of 2
Other
-
Attached Single Garage$175 / mo
-
Attached Double Garage$250 / mo
Dogs Allowed
-
Dog Rent$50 / mo
60 lbs. Weight Limit
Restrictions
We do not allow Pit Bulls or any mix combination of this breed. Based on our community’s location, there may be other breed restrictions that we follow in accordance with laws and local ordinances.
Comments
Pet rent is per pet.
Cats Allowed
-
Cat Rent$50 / mo
Restrictions
None
Comments
Pet rent is per pet.
Small Storage
-
Storage Fee$25 / mo
-
Small Storage$25 / mo
Medium Storage
-
Storage Fee$40 / mo
-
Medium Storage$40 / mo
Other Storage Fees
-
Storage Unit
Personalized Add-Ons
-
Garage Door Opener$50 / occurrence
Situational
-
Fob Fee$100 / occurrence
-
Late Fee$50 / occurrence
-
Non-sufficient Funds Fee$50 / occurrence
Property Fee Disclaimer: Based on community-supplied data and independent market research. Subject to change without notice. May exclude fees for mandatory or optional services and usage-based utilities.
Matterport 3D Tours
Explore Commute Options
Property Highlights
- Air Conditioner
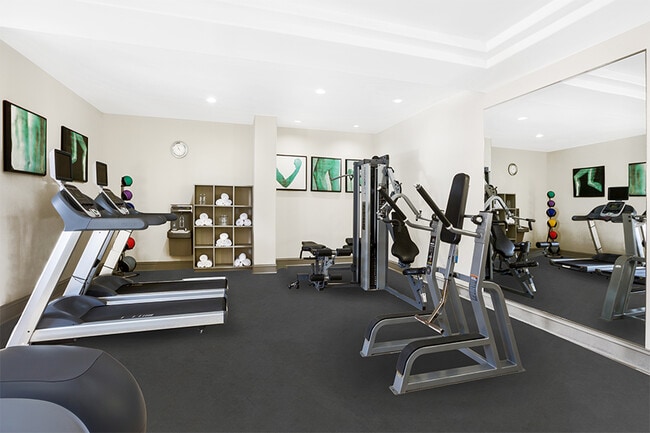
- Athletic Center
- Available in Select Homes
- BBQ/Picnic Area
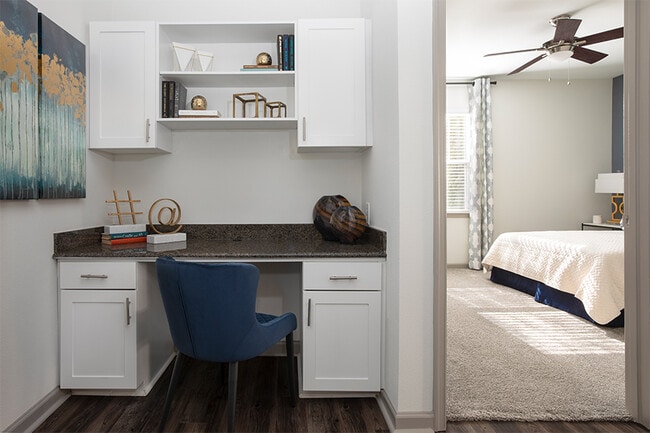
- Built-in Desk
- Built-in Shelving
- Carpeting
- Ceiling Fan
- Desk
- Double Vanity
- Efficient Appliances
- Electronic Thermostat
- Energy Star Appliances
- Extra Storage
- Flexible Lease Terms
- High-end Finishes
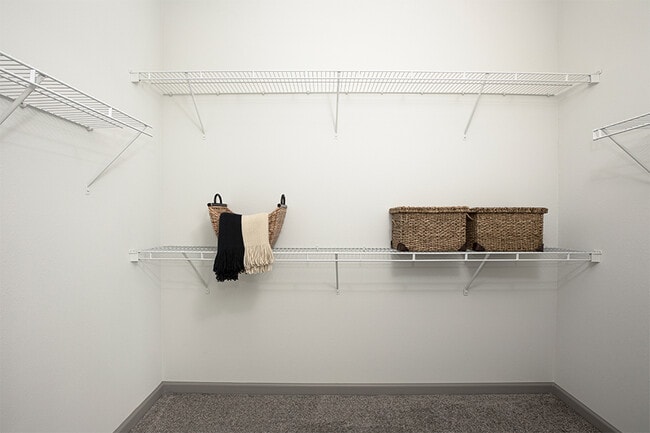
- Large Closets
- LED Lighting
- Low-flow Plumbing Fixtures
- Luxury Vinyl Plank Flooring
- Marble Countertops
- Open Layout
- Patio/Balcony
- Plumbing Fixtures
- Resident Events
- Security Alarm
- Separate Soaking Tubs
- Shaker-style cabinets
- Showers
- Smart Panel
- Soaking Tubs
- Upgraded Interiors
- Upgraded Lighting
- View
Apartment Features
- Air Conditioning
- Balcony
- Cable Ready
- Carpet
- Ceiling Fans
- Dishwasher
- Disposal
- Double Vanities
- Fireplace
- Granite Countertops
- High Ceilings
- Microwave
- Pantry
- Patio
- Range
- Refrigerator
- Walk-In Closets
- Washer/Dryer
- Wi-Fi
Community Features
- 24 Hour Access
- Clubhouse
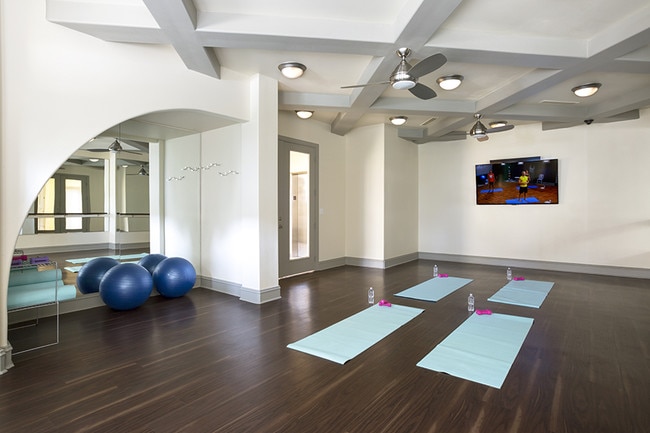
- Fitness Center
- Garages
- Gas Range
- Grill
- Maintenance on site
- Picnic Area
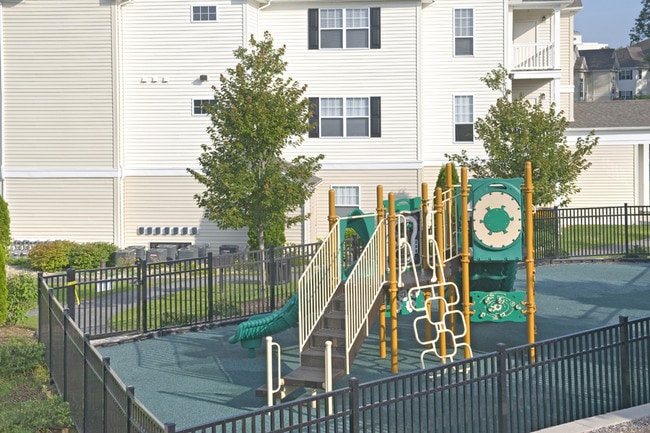
- Playground
- Pool
- Property Manager on Site
- Spa
- Storage Space
- Utilities Included
- Walk-Up
Map of Highlands at Dearborn Apartments
Area Scores
Walkability
Somewhat walkable
Driveability
Exceptionally drivable
Bikeability
Fairly bikeable
Walkability measures the walking distance to day-to-day needs.
Driveability measures congestion, parking availability, and access to major roads.
Bikeability measures the suitability for cycling.
Soundscore™
Busy
A Sound Score rating aggregates noise caused by vehicle traffic, airplane traffic and local sources.
Transit
Commuter Rail
15 min Drive
Commuter Rail
16 min Drive
Airport
30 min Drive

Moving to West Peabody, Peabody, MA
Shopping Centers
Shoppers will appreciate Highlands at Dearborn Apartments proximity to Centennial Crossing. Centennial Crossing is 1 mile away.
Airports
Living in West Peabody provides easy access to General Edward Lawrence Logan International, located just 25 minutes from Highlands at Dearborn Apartments.
Local Education
Primary and Secondary Schools

South Memorial Elementary School
Grades PK-5
Public

J Henry Higgins Middle School
Grades 6-8
Public

Our Lady Of Assumption School
Grades PK-8
Private

Peabody Veterans Memorial High School
Grades 9-12
Public
Inst Family Life & Learn
Grades 6-12
Private
Data provided by GreatSchools.org © 2026. All rights reserved.

Colleges and Universities
| School | Commute Time (Distance) |
|---|---|
| North Shore C.C., Danvers | Drive: 10 min (5.7 mi) |
| Salem State University | Drive: 16 min (7.2 mi) |
| North Shore C.C., Lynn Campus | Drive: 15 min (7.4 mi) |
| Endicott College | Drive: 21 min (10.8 mi) |
About Highlands at Dearborn Apartments
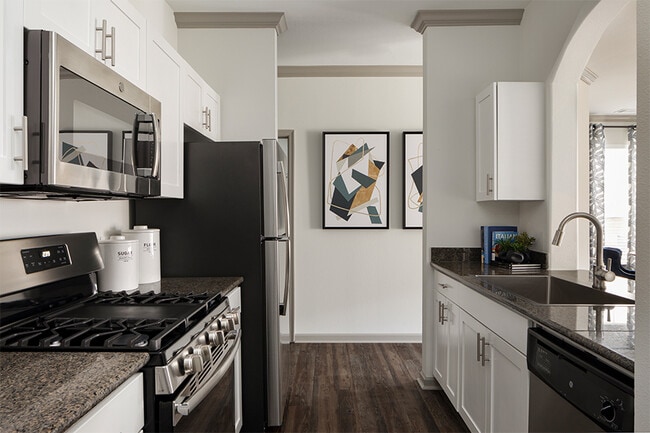
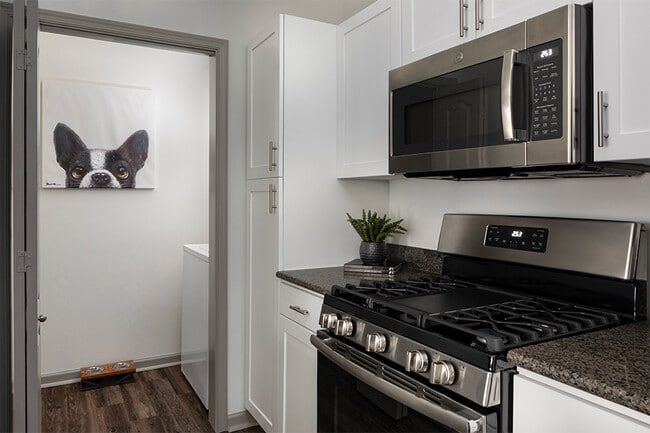
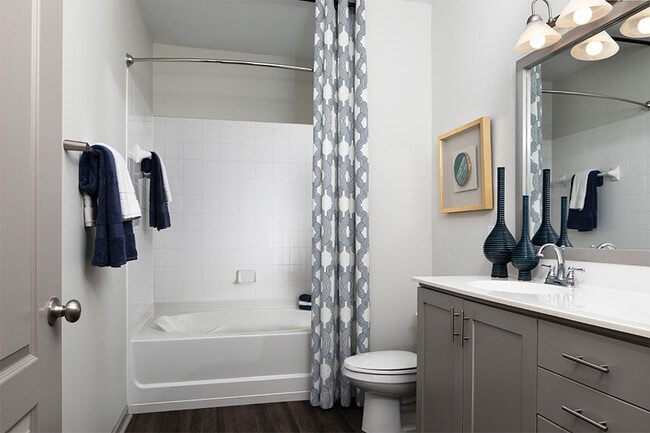
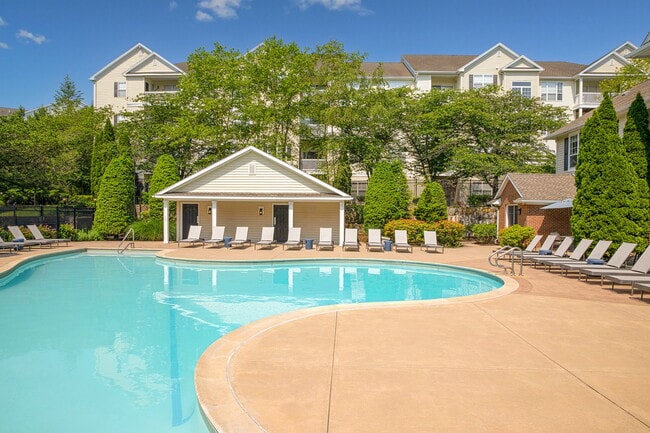
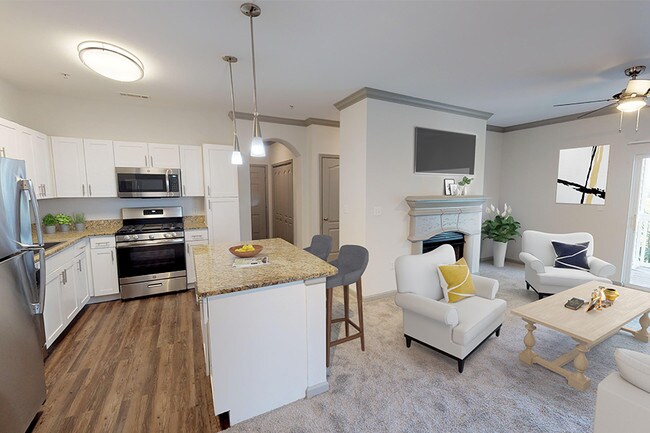
Welcome home to Highlands at Dearborn Apartments, a pet-friendly garden community in Peabody, Massachusetts, just minutes from the North Shore's best destinations. Our one-, two-, and three-bedroom apartment homes feature unique open floor plans,… upgraded interiors, a washer and dryer, energy-efficient stainless steel appliances, a gas range, and a private patio or balcony — a warm, well-appointed setting for Massachusetts living.Spend sunny afternoons at our resort-style swimming pool and sundeck, and venture out to nearby Liberty Tree Mall, Market Street, and the North Shore beaches for shopping, dining, and seaside fun. Downtown Boston and historic downtown Salem are a short drive or Salem Commuter Rail ride away, keeping the whole region within easy reach. Make Highlands at Dearborn your new North Shore home. Apartment features are available in select homes.
Welcome home to Highlands at Dearborn Apartments, a pet-friendly garden community in Peabody, Massachusetts, just minutes from the North Shore's best destinations. Our one-, two-, and three-bedroom apartment homes feature unique open floor plans, upgraded interiors, a washer and dryer, energy-efficient stainless steel appliances, a gas range, and a private patio or balcony — a warm, well-appointed setting for Massachusetts living.Spend sunny afternoons at our resort-style swimming pool and sundeck, and venture out to nearby Liberty Tree Mall, Market Street, and the North Shore beaches for shopping, dining, and seaside fun. Downtown Boston and historic downtown Salem are a short drive or Salem Commuter Rail ride away, keeping the whole region within easy reach. Make Highlands at Dearborn your new North Shore home. Apartment features are available in select homes.
Highlands at Dearborn Apartments is an apartment community in Peabody, MA
Contact
Peabody, MA 01960
- Sunday Closed
- Monday 10:00 AM – 6:00 PM
- Tuesday 10:00 AM – 6:00 PM
- Wednesday 10:00 AM – 6:00 PM
- Thursday 10:00 AM – 6:00 PM
- Friday 10:00 AM – 5:00 PM
- Saturday 10:00 AM – 5:00 PM

Renter Reviews
For Highlands at Dearborn Apartments
133 Ratings & Reviews
-
4/25/22
With the rent... (Verified Renter)
With the rent increases that are NOT justifiable, I would NOT recommend it, as no other apartment group dose that to its current residents. As far as "living here"? i think its great.
Review from Apartments.com
1 Person Found This Helpful
Highlands at Dearborn Apartments Gallery

Nearby Properties You Might Like
Within 50 Miles of Highlands at Dearborn Apartments
Find More Rentals in Peabody
Bedrooms
Other Types of Rentals
Peabody Apartments by Amenity
- Pet-Friendly Apartments in Peabody
- Furnished Apartments in Peabody
- Waterfront Apartments in Peabody
- Apartments with a Pool in Peabody
- Apartments with Wheelchair Access in Peabody
- Apartments with Washer & Dryer in Peabody
- Apartments with Utilities Included in Peabody
- Apartments with a Garage in Peabody
- Apartments with EV Charging in Peabody
- Apartments with a Virtual Tour in Peabody
Apartment Specialties
Find More Rentals Nearby…
Cities
Neighborhoods
Contact This Property
(781) 776-7806Languages: English
Open 10:00 AM – 6:00 PM Today