
Managed By

- Total Monthly Price
- $2,264 - $3,333
- 12 Month Lease
- Bedrooms
- Studio - 2Studio - 2 Beds
- Bathrooms
- 1 - 21 - 2 Baths
- Sq. Ft.
- 551 - 1,374 sq ft
Pricing and Floor Plans
Studio
Show Floor Plan Details Hide Floor Plan Details
Unable to load floor plan details.
4-116
$2,264
551 Sq. Ft.
Now
5-117
$2,264
551 Sq. Ft.
Now
1-116
$2,264
551 Sq. Ft.
Oct. 7
One Bedroom A
Show Floor Plan Details Hide Floor Plan Details
Unable to load floor plan details.
5-115
$2,547
802 Sq. Ft.
Now
1-118
$2,547
802 Sq. Ft.
Now
8-118
$2,547
802 Sq. Ft.
Now
One Bedroom Den G
Show Floor Plan Details Hide Floor Plan Details
Unable to load floor plan details.
1-203
$2,789
975 Sq. Ft.
Now
5-103
$2,779
975 Sq. Ft.
Now
5-106
$2,779
975 Sq. Ft.
Now
One Bedroom Den F
Show Floor Plan Details Hide Floor Plan Details
Unable to load floor plan details.
8-107
$2,779
975 Sq. Ft.
Now
4-407
$2,909
975 Sq. Ft.
Oct. 7
5-407
$2,909
975 Sq. Ft.
Oct. 26
One Bedroom Den E
Show Floor Plan Details Hide Floor Plan Details
Unable to load floor plan details.
1-119
$2,856
1,078 Sq. Ft.
Now
5-119
$2,856
1,078 Sq. Ft.
Oct. 7
8-114
$2,856
1,078 Sq. Ft.
Nov. 7
One Bedroom C
Show Floor Plan Details Hide Floor Plan Details
Unable to load floor plan details.
8-322
$2,618
874 Sq. Ft.
Sep. 16
5-222
$2,608
874 Sq. Ft.
Nov. 7
One Bedroom Den B
Show Floor Plan Details Hide Floor Plan Details
Unable to load floor plan details.
3-302
$2,845
924 Sq. Ft.
Now
One Bedroom B
Show Floor Plan Details Hide Floor Plan Details
Unable to load floor plan details.
1-108
$2,547
838 Sq. Ft.
Oct. 7
New
One Bedroom Den D
Show Floor Plan Details Hide Floor Plan Details
Unable to load floor plan details.
5-402
$2,986
1,018 Sq. Ft.
Nov. 7
Two Bedroom
Show Floor Plan Details Hide Floor Plan Details
Unable to load floor plan details.
4-412
$3,269
1,123 Sq. Ft.
Now
1-312
$3,159
1,123 Sq. Ft.
Oct. 15
5-212
$3,149
1,123 Sq. Ft.
Nov. 7
Two Bedroom Corner A
Show Floor Plan Details Hide Floor Plan Details
Unable to load floor plan details.
3-406
$3,333
1,374 Sq. Ft.
Oct. 5
New
Show Unavailable Floor Plans (3) Hide Unavailable Floor Plans
Unable to load floor plan details.
Details
Lease Term Options
- 12 mo
Property Information
- Built in 2018
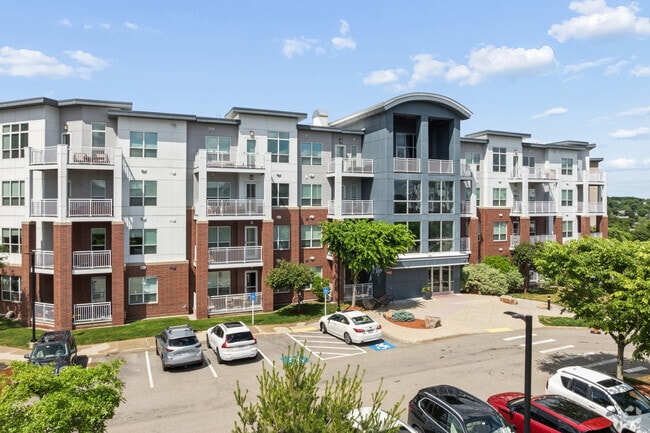
- 492 units4 stories
Fees & Policies
The fees below are based on community-supplied data and may exclude additional fees and utilities.
One-Time Basics
Due at Application
-
Application Fee Per ApplicantN/A
Due at Move-In
-
Deposit$1,000
-
Surface Lot
-
Garage
No Pets Allowed
Property Fee Disclaimer: Based on community-supplied data and independent market research. Subject to change without notice. May exclude fees for mandatory or optional services and usage-based utilities.
Matterport 3D Tours
Explore Commute Options
Property Highlights
- 9' or 12' Foot Ceilings
- BBQ/Picnic Area
- Bike Racks
- Boston or Water Views
- Central Heat & A/C
- Community Garden
- Energy Efficient Stainless Steel Appliances
- Ice Skating Pond
- Off Street Parking
- Patio/Balcony
- Plush Carpeting in Bedrooms
- Sustainable Vinyl Plank Flooring
- Video Intercom
- Walk in Closets
- Wheelchair Access
Apartment Features
- Air Conditioning
- Balcony
- Cable Ready
- Dishwasher
- Disposal
- Intercom
- Microwave
- Quartz Countertops
- Recreation Room
- Refrigerator
- Stainless Steel Appliances
- Walk-In Closets
- Washer/Dryer
- Window Coverings
Community Features
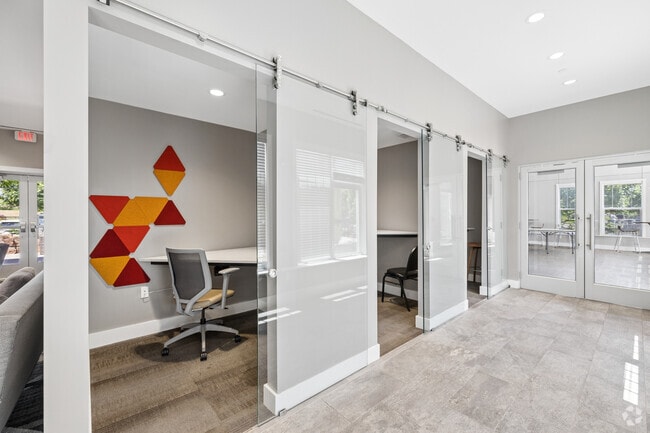
- Business Center
- Clubhouse
- Courtyard
- Elevator
- Fitness Center
- Garages
- Maintenance on site
- Package Service
- Picnic Area
- Playground
- Pond
- Pool
- Property Manager on Site
- Public Transportation
- Recycling
- Tennis Court
Map of Elevation Apartments at Crown Colony
Area Scores
Walkability
Moderately walkable
Transit
Some public transit
Driveability
Exceptionally drivable
Bikeability
Fairly bikeable
Walkability measures the walking distance to day-to-day needs.
Transit measures access to public transportation.
Driveability measures congestion, parking availability, and access to major roads.
Bikeability measures the suitability for cycling.
Soundscore™
Busy
A Sound Score rating aggregates noise caused by vehicle traffic, airplane traffic and local sources.
Transit
Subway
1 min Drive


Commuter Rail
5 min Drive
Commuter Rail
7 min Drive
Airport
22 min Drive

Moving to South Quincy, Quincy, MA
Shopping Centers
Shoppers will appreciate Elevation Apartments at Crown Colony proximity to Star's at Quincy. Star's at Quincy is 1.8 miles away.
Commuting
With a TransitScore of 50, Elevation Apartments at Crown Colony has some public transit, including 10 transit stops within 6.8 miles. Transit options include Quincy Adams Station and Braintree Station.
Parks and Recreation
Recreational activities near Elevation Apartments at Crown Colony are plentiful. Discover 1 park within 2.7 miles, including Adams National Historical Park.
Airports
Living in South Quincy provides easy access to General Edward Lawrence Logan International, located just 23 minutes from Elevation Apartments at Crown Colony.
Local Education
Primary and Secondary Schools

Collicot Elementary School
Grades K-5
Public

Lincoln-Hancock Community School
Grades K-5
Public

Meeting House Montessori School
Grades PK-5
Private

Reay E Sterling Middle School
Grades K-8
Public

Point Webster Middle School
Grades PK-8
Public
Point Webster Middle
Grades PK-8
Public
Quincy High School
Grades 9-12
Public

Braintree High School
Grades 9-12
Public
Archbishop Williams High School
Grades 6-12
Private
Data provided by GreatSchools.org © 2026. All rights reserved.

Colleges and Universities
| School | Commute Time (Distance) |
|---|---|
| Massasoit C.C., Canton Campus | Drive: 16 min (7.9 mi) |
| UMass Boston | Drive: 15 min (8.1 mi) |
| Curry College | Drive: 19 min (9.6 mi) |
| Wentworth Inst. of Technology | Drive: 18 min (10.8 mi) |
About Elevation Apartments at Crown Colony
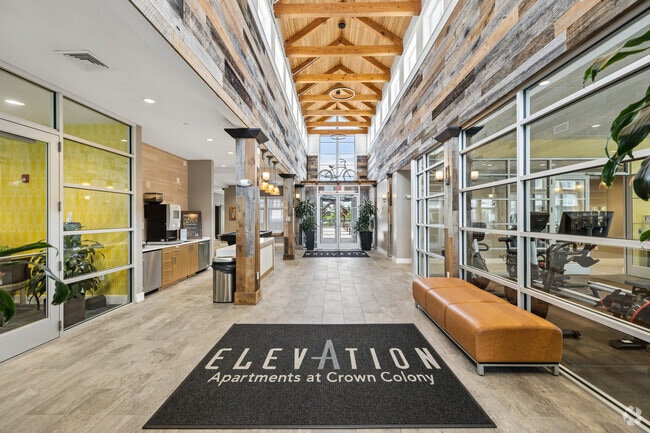
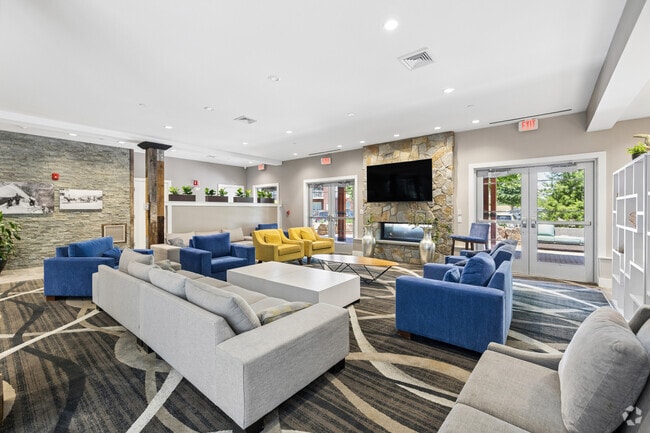
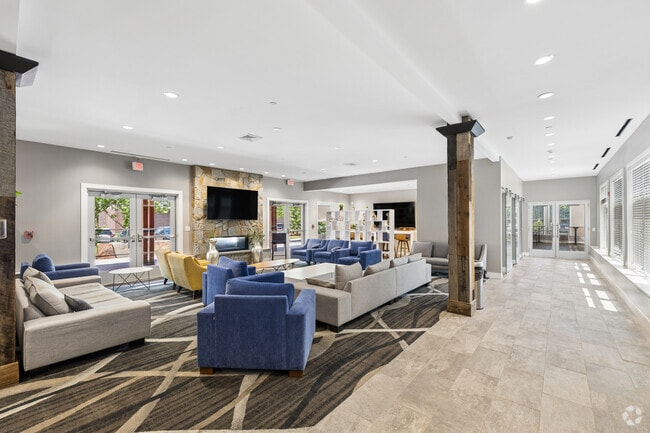
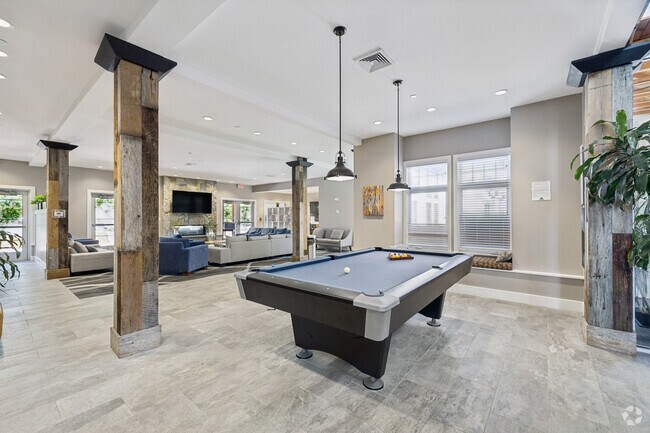
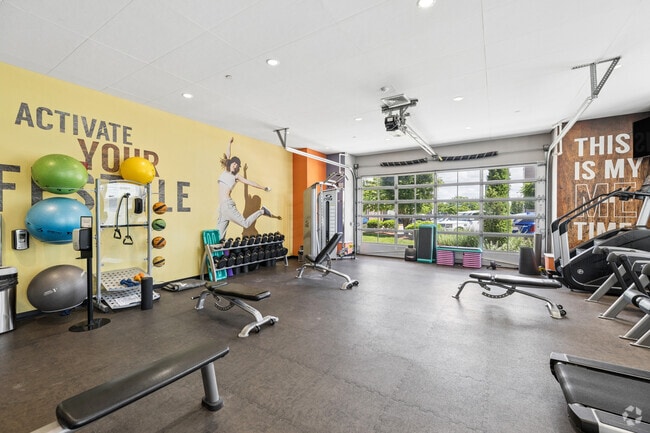
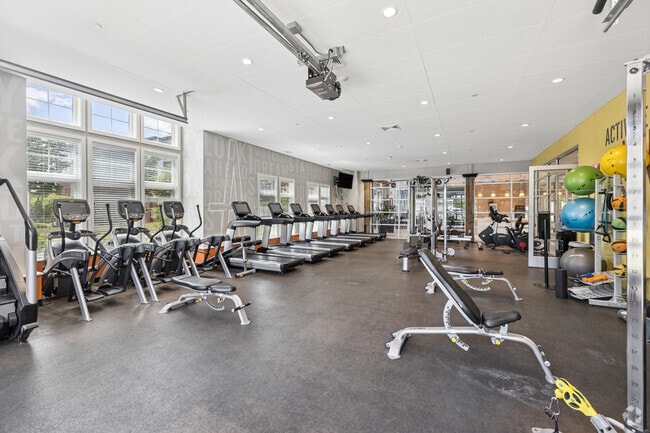
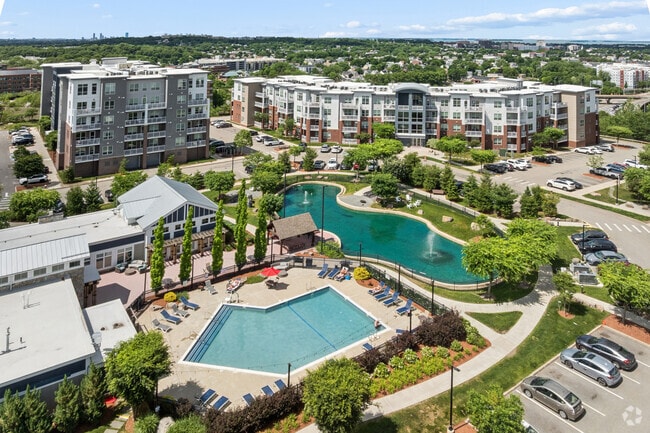
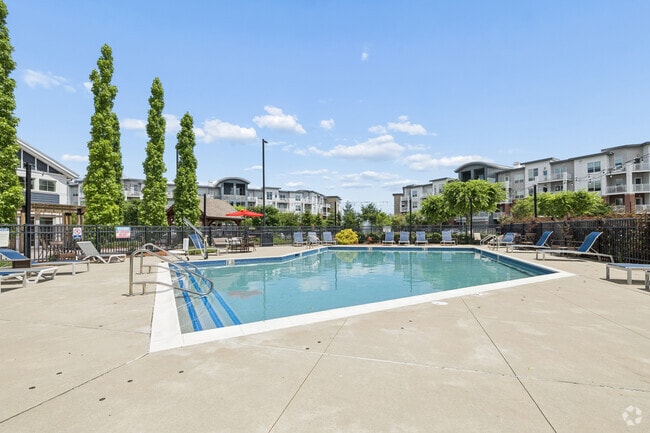
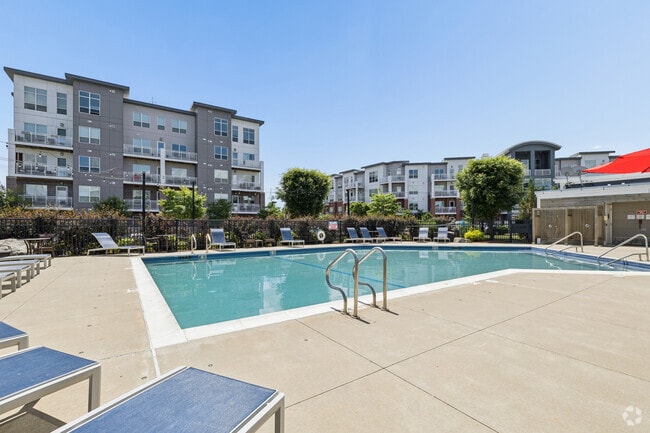
Elevation is metro Boston's newest luxury community! This oasis offers many amazing amenities including a heated salt water pool, 3,000 sf fitness center, community garden, and ice skating pond!Schedule your tour of our model today!
Elevation is metro Boston's newest luxury community! This oasis offers many amazing amenities including a heated salt water pool, 3,000 sf fitness center, community garden, and ice skating pond!Schedule your tour of our model today!
Elevation Apartments at Crown Colony is an apartment community in Quincy, MA
Contact
Quincy, MA 02169
- Sunday Closed
- Monday 9:00 AM – 6:00 PM
- Tuesday 9:00 AM – 6:00 PM
- Wednesday 9:00 AM – 6:00 PM
- Thursday 9:00 AM – 6:00 PM
- Friday 9:00 AM – 6:00 PM
- Saturday 10:00 AM – 6:00 PM
Renter Reviews
For Elevation Apartments at Crown Colony
13 Ratings & Reviews
-
7/20/26
The condominium is excellent, but the staff are terrible.
The condominium is beautiful and well-maintained, but you will be disappointed with the staff. They are terrible and leave you hanging when you need help, give you inaccurate information, and mistreat residents.
Diana is the worst of them.Review from Apartments.com
Elevation Apartments at Crown Colony Gallery
Nearby Properties You Might Like
Within 50 Miles of Elevation Apartments at Crown Colony
Find More Rentals in Quincy
Bedrooms
Other Types of Rentals
Quincy Apartments by Amenity
- Pet-Friendly Apartments in Quincy
- Furnished Apartments in Quincy
- Waterfront Apartments in Quincy
- Apartments with a Pool in Quincy
- Apartments with Wheelchair Access in Quincy
- Apartments with Washer & Dryer in Quincy
- Apartments with Utilities Included in Quincy
- Apartments with a Garage in Quincy
- Apartments with EV Charging in Quincy
- Apartments with a Virtual Tour in Quincy
Apartment Specialties
Find More Rentals Nearby…
Cities
Neighborhoods
Contact this Property
(339) 236-7130Languages: English
Open 9:00 AM – 6:00 PM Today