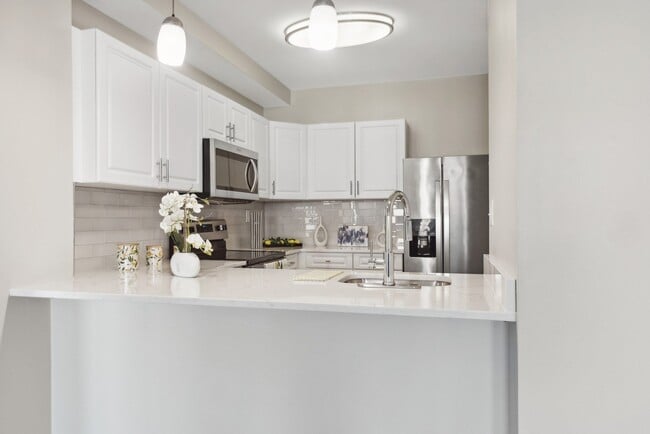
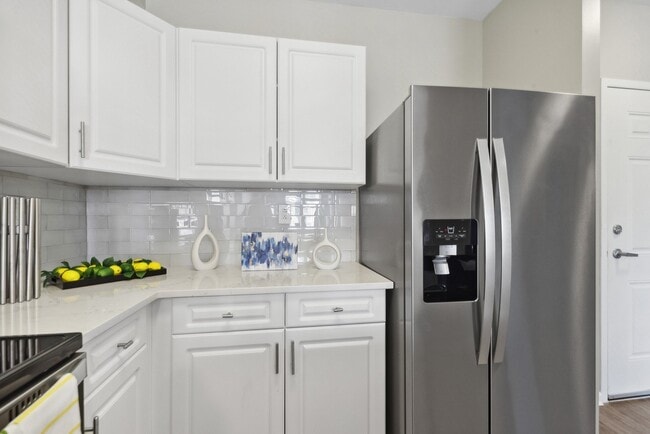
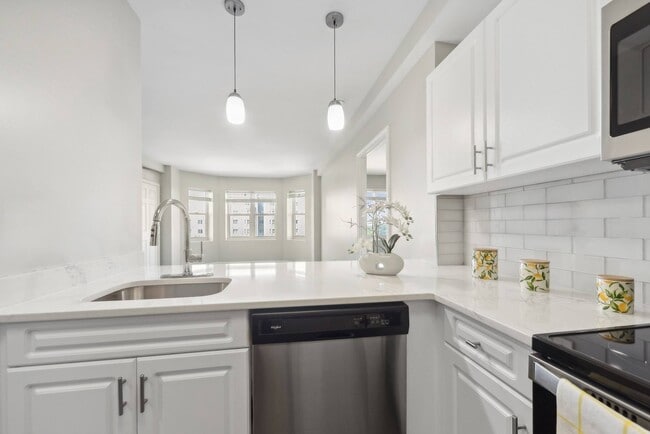
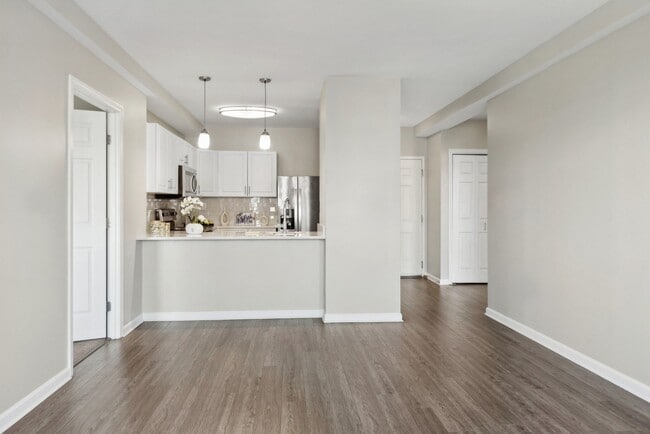
- Total Monthly Price
- $2,431 - $3,234
- Bedrooms
- Studio - 2Studio - 2 Beds
- Bathrooms
- 1 - 21 - 2 Baths
- Sq. Ft.
- 607 - 1,214 sq ft
Pricing and Floor Plans
A1
Show Floor Plan Details Hide Floor Plan Details
Unable to load floor plan details.
06-316
$2,433
797 Sq. Ft.
Now
06-810
$2,709
797 Sq. Ft.
Oct. 1
10-510
$2,542
797 Sq. Ft.
Oct. 10
A1 ADA
Show Floor Plan Details Hide Floor Plan Details
Unable to load floor plan details.
08-812
$2,602
797 Sq. Ft.
Sep. 26
08-412
$2,431
797 Sq. Ft.
Dec. 1
A4
Show Floor Plan Details Hide Floor Plan Details
Unable to load floor plan details.
08-306
$2,676
850 Sq. Ft.
Oct. 1
08-506
$2,710
850 Sq. Ft.
Dec. 2
A4 Renovated
Show Floor Plan Details Hide Floor Plan Details
Unable to load floor plan details.
10-605
$2,807
850 Sq. Ft.
Sep. 26
A5
Show Floor Plan Details Hide Floor Plan Details
Unable to load floor plan details.
06-802
$2,833
923 Sq. Ft.
Oct. 30
New
A3 Renovated
Show Floor Plan Details Hide Floor Plan Details
Unable to load floor plan details.
06-111
$2,682
843 Sq. Ft.
Nov. 5
A2
Show Floor Plan Details Hide Floor Plan Details
Unable to load floor plan details.
02-810
$2,713
808 Sq. Ft.
Nov. 22
A1 Den-1 Bedroom with Den
Show Floor Plan Details Hide Floor Plan Details
Unable to load floor plan details.
02-201
$2,639
890 Sq. Ft.
Dec. 9
New
D4
Show Floor Plan Details Hide Floor Plan Details
Unable to load floor plan details.
08-604
$2,959
1,214 Sq. Ft.
Now
06-403
$2,944
1,214 Sq. Ft.
Now
06-613
$2,957
1,214 Sq. Ft.
Now
D4 Renovated
Show Floor Plan Details Hide Floor Plan Details
Unable to load floor plan details.
08-103
$3,109
1,214 Sq. Ft.
Now
08-204
$3,234
1,214 Sq. Ft.
Oct. 17
D1
Show Floor Plan Details Hide Floor Plan Details
Unable to load floor plan details.
08-811
$3,052
1,072 Sq. Ft.
Oct. 9
06-405
$2,885
1,072 Sq. Ft.
Nov. 3
D1 ADA
Show Floor Plan Details Hide Floor Plan Details
Unable to load floor plan details.
06-814
$2,899
1,072 Sq. Ft.
Now
D2
Show Floor Plan Details Hide Floor Plan Details
Unable to load floor plan details.
02-509
$2,899
1,110 Sq. Ft.
Now
D4 ADA
Show Floor Plan Details Hide Floor Plan Details
Unable to load floor plan details.
08-410
$2,964
1,214 Sq. Ft.
Now
D3 Renovated
Show Floor Plan Details Hide Floor Plan Details
Unable to load floor plan details.
10-304
$3,074
1,136 Sq. Ft.
Now
D1 Renovated
Show Floor Plan Details Hide Floor Plan Details
Unable to load floor plan details.
10-806
$3,112
1,072 Sq. Ft.
Now
Show Unavailable Floor Plans (10) Hide Unavailable Floor Plans
Unable to load floor plan details.
Property Map
Select a unit to view pricing and availability
Details
Property Information
- Built in 2004
- 394 units8 stories
Fees & Policies
The fees below are based on community-supplied data and may exclude additional fees and utilities.
Utilities & Essentials
-
Amenity Fee$35 / mo
-
Utility- ElectricVaries / mo
-
Utility- WaterVaries / mo
-
Utility- Natural GasVaries / mo
One-Time Basics
Due at Application
-
Application Fee Per ApplicantN/A
Due at Move-In
-
Key Fee$13
-
Security Deposit$500
-
Renters InsuranceVaries / lease
Garage
-
Garage Parking$60 - $90 / mo
Comments
Max of 1
Additional Parking Options
-
Garage
-
Surface Lot
Dogs Allowed
-
Pet Rent$65 / mo
Restrictions
None
Comments
| Restrictions: None
Cats Allowed
-
Pet Rent$35 / mo
Restrictions
None
Comments
| Restrictions: None
Other Pets Allowed
-
Pet Screening$30 / yr
Personalized Add-Ons
-
Security Deposit Bond (optional)$737
-
Liability/Contents Coverage (optional)$19 / mo
-
Rent Plus (optional)$9.95 - $15.95 / mo
-
Roommate Change$300 / occurrence
-
Lock Change Fee$50 / occurrence
-
Utility- Recovery Fee$50 / occurrence
-
Debit Card Payments$9.95 / occurrence
-
Credit Card PaymentVaries / occurrence
Situational
-
Late Fee$100 / occurrence
-
Key Fob Replacement$25 / occurrence
-
Mail Key Replacement$25 / occurrence
-
NSF Fee$50 / occurrence
-
Onsite TransferVaries / occurrence
Property Fee Disclaimer: Based on community-supplied data and independent market research. Subject to change without notice. May exclude fees for mandatory or optional services and usage-based utilities.
Matterport 3D Tours
Explore Commute Options
Property Highlights
- Ample Closet Space
- Bonus Den for Storage, Home Office and More*
- Carpeted Bedroom and Living Area
- Ceramic Tile Kitchen
- Custom Cabinets
- Dining Nook
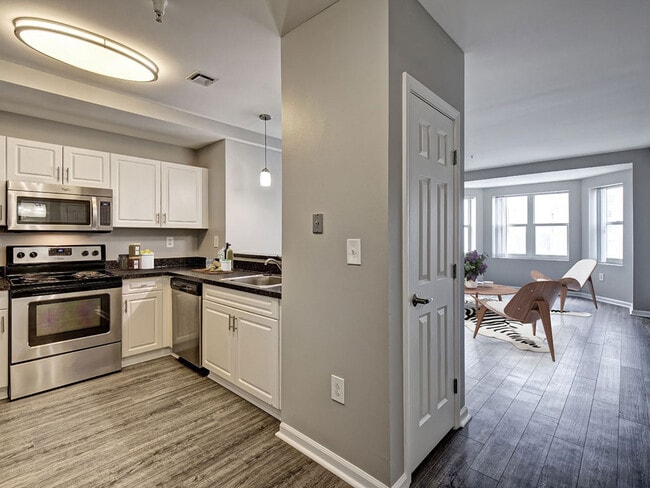
- Electric Stove and Microwave
- Entertainment Social Spaces with Billiards
- Firepit with Green Space for Outdoor Fun
- Free Shuttle to Quincy Center MBTA
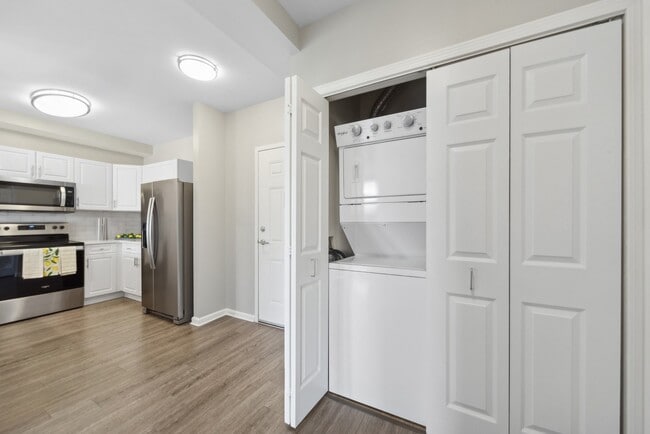
- Full Size Washer and Dryer
- Furnished Apartments Available Upon Request
- Heated Outdoor Pool and Sundeck
- High-Impact Fitness Center
- Luxer One Package System and Package Acceptance
- Luxury, Pet-friendly, Parking
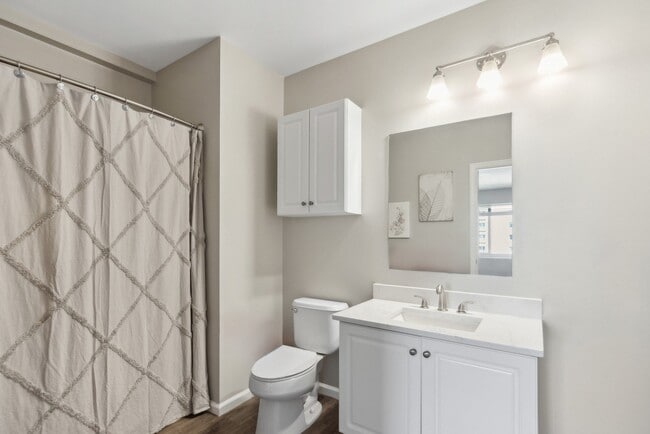
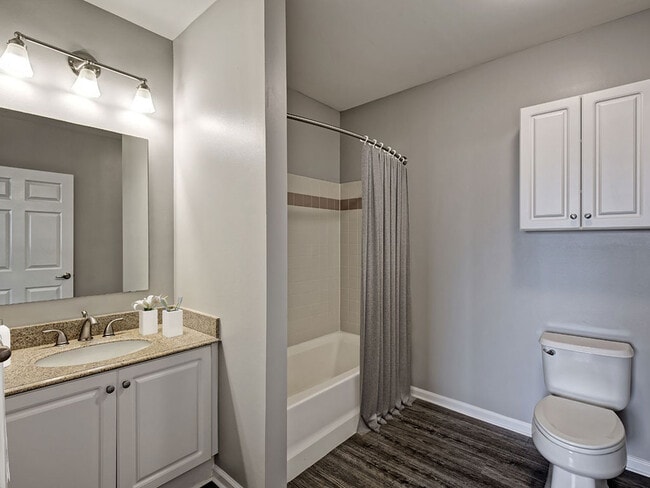
- Newly Renovated Spa Baths
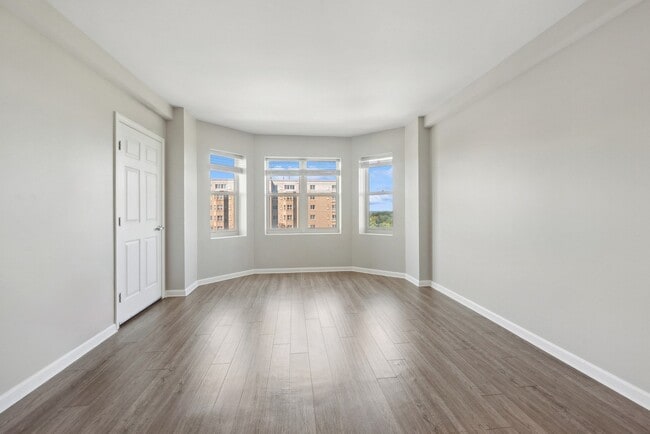
- Newly Renovated with Hard-Surface Flooring
- Outdoor Kitchen & BBQ Grills
- Outdoor Living Room
- Outdoor Patio with Al Fresco Dining
- Pet Friendly Apartments in Quincy, MA
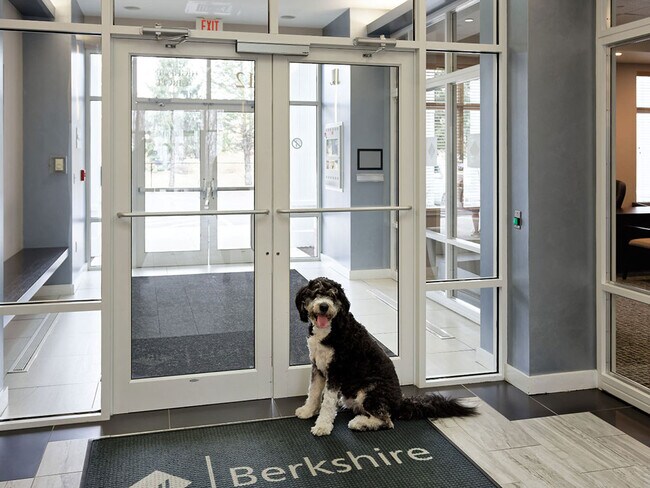
- Pet-Friendly Canine Country Club
- Resident Catering Kitchen
- Soaring 8.5 Foot Ceilings
Apartment Features
- Air Conditioning
- Balcony
- Cable Ready
- Carpet
- Den
- Dining Room
- Dishwasher
- Disposal
- Eat-in Kitchen
- Framed Mirrors
- Freezer
- Furnished
- Granite Countertops
- Hardwood Floors
- Heating
- High Speed Internet Access
- Ice Maker
- Intercom
- Kitchen
- Large Bedrooms
- Lawn
- Linen Closet
- Microwave
- Oven
- Pantry
- Patio
- Range
- Refrigerator
- Sprinkler System
- Stainless Steel Appliances
- Storage Space
- Tile Floors
- Tub/Shower
- Views
- Vinyl Flooring
- Walk-In Closets
- Washer/Dryer
- Wheelchair Accessible (Rooms)
- Window Coverings
Community Features
- 24 Hour Access
- Bicycle Storage
- Business Center
- Clubhouse
- Controlled Access
- Corporate Suites
- Courtyard
- Disposal Chutes
- Dry Cleaning Service
- Elevator
- Fitness Center
- Furnished Units Available
- Gameroom
- Garages
- Grill
- Key Fob Entry
- Lounge
- Maintenance on site
- Media Center/Movie Theatre
- Multi Use Room
- Online Services
- Package Service
- Pet Play Area
- Picnic Area
- Planned Social Activities
- Pool
- Property Manager on Site
- Recycling
- Renters Insurance Program
- Shuttle to Train
- Spa
- Storage Space
- Sundeck
- Tennis Court
- Utilities Included
- Walking/Biking Trails
- Wi-Fi
Map of HighPoint
Area Scores
Walkability
Moderately walkable
Transit
Some public transit
Driveability
Exceptionally drivable
Bikeability
Fairly bikeable
Walkability measures the walking distance to day-to-day needs.
Transit measures access to public transportation.
Driveability measures congestion, parking availability, and access to major roads.
Bikeability measures the suitability for cycling.
Soundscore™
Active
A Sound Score rating aggregates noise caused by vehicle traffic, airplane traffic and local sources.
Transit
Commuter Rail
8 min Drive
Commuter Rail
8 min Drive
Airport
19 min Drive

Moving to Quincy Center, Quincy, MA
Shopping Centers
Shoppers will appreciate HighPoint proximity to Adams Plaza, Star's at Quincy, and Quincy Granite Place. Adams Plaza is 0.9 miles away, and Star's at Quincy is within a 21 minute walk.
Commuting
With a TransitScore of 40, HighPoint has some public transit, including 5 transit stops within 4.4 miles. Transit options include Quincy Adams Station and Wollaston Station.
Parks and Recreation
Recreational activities near HighPoint are plentiful. Discover 1 park within 1.5 miles, including Adams National Historical Park.
Airports
Living in Quincy Center provides easy access to General Edward Lawrence Logan International, located just 20 minutes from HighPoint.
Local Education
Primary and Secondary Schools

Collicot Elementary School
Grades K-5
Public

Charles A Bernazzani Elementary School
Grades K-5
Public

Lincoln-Hancock Community School
Grades K-5
Public

Adams Montessori School
Grades PK-5
Private

Reay E Sterling Middle School
Grades K-8
Public
Dr. Rick DeCristofaro Learning Center
Grades PK-8
Public
St. Mary School
Grades PK-8
Private
Quincy High School
Grades 9-12
Public
The Woodward School
Grades 6-12
Private
Data provided by GreatSchools.org © 2026. All rights reserved.

Colleges and Universities
| School | Commute Time (Distance) |
|---|---|
| UMass Boston | Drive: 12 min (6.4 mi) |
| Curry College | Drive: 16 min (6.5 mi) |
| Massasoit C.C., Canton Campus | Drive: 18 min (8.9 mi) |
About HighPoint
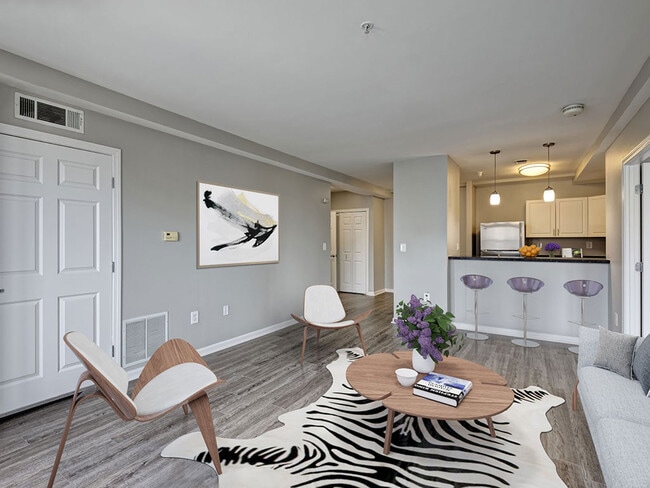
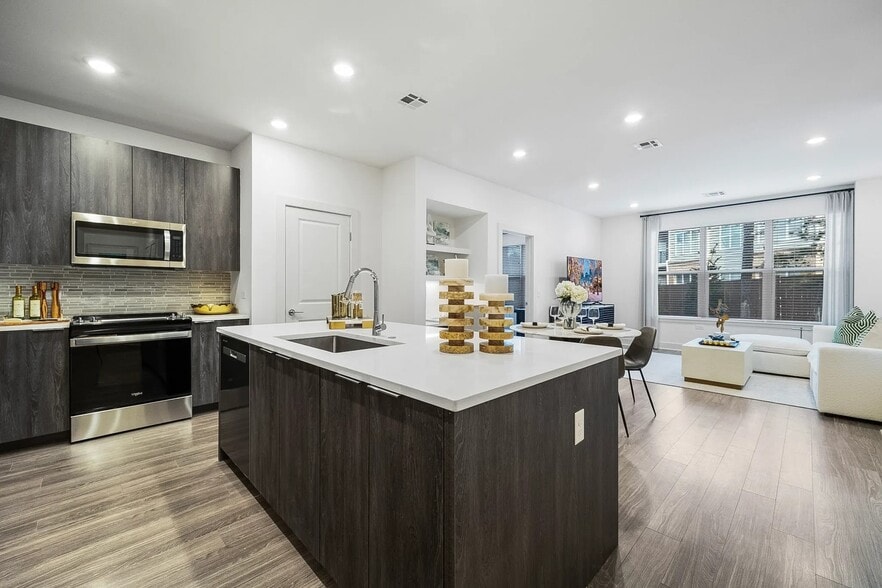
The easiest commute ever--7 miles to Boston--FREE Shuttle to MBTA Red line in Quincy Center! Luxury Highrise with Spectacular Studio, 1 and 2 Bedroom apartments with gorgeous Boston city skyline views! Multi-million dollar renovation, over $20,000… in upgrades in select homes. Open-concept design with upgraded chefs kitchen, dual master suites, generous closets and fantastic views of the Boston skyline. Resident Club featuring, outdoor movie theater, fitness and cardio center, heated pool and sundeck with outdoor kitchen and BBQ, resident lounge with billiards and game room, business center , tennis, Berkshire Perks and so much more!
The easiest commute ever--7 miles to Boston--FREE Shuttle to MBTA Red line in Quincy Center! Luxury Highrise with Spectacular Studio, 1 and 2 Bedroom apartments with gorgeous Boston city skyline views! Multi-million dollar renovation, over $20,000 in upgrades in select homes. Open-concept design with upgraded chefs kitchen, dual master suites, generous closets and fantastic views of the Boston skyline. Resident Club featuring, outdoor movie theater, fitness and cardio center, heated pool and sundeck with outdoor kitchen and BBQ, resident lounge with billiards and game room, business center , tennis, Berkshire Perks and so much more!
HighPoint is an apartment community in Quincy, MA
Contact
Quincy, MA 02169
- Sunday Closed
- Monday 9:00 AM – 5:30 PM
- Tuesday 9:00 AM – 5:30 PM
- Wednesday 9:00 AM – 5:30 PM
- Thursday 9:00 AM – 5:30 PM
- Friday 9:00 AM – 5:30 PM
- Saturday 10:00 AM – 5:00 PM

Renter Reviews
For HighPoint
7 Ratings & Reviews
-
6/8/23
Overall great experience
1. Utilities: with 2 people living in a 1B1B, on average we got $215/mo electricity and $86/mo water+sewer+gas. Gas for winter A/C heating only, stoves are electric. Our room is always between 72-74°F when occupied.
2. Noise: outside 45dB on average; inside 27dB on average when all windows are closed. It is quiet. A/C, fridge, and dishwasher make tolerable noise sometimes, but not noticeable in the bedroom with door closed. Garbage truck is really loud in early morning, but you will be fine with… your windows closed. You can hear loud conversation or music from your next-door neighbor, but most of the time you don't hear a thing.
3. Environment: buildings are on top of a little hill and surrounded by ample trees and lawns, so the view is enjoyable and the air is fresh. There is a dog park, a pool, and some grill facilities as well. Elevation of the community is 250ft higher than downtown Boston, and SOME units have skyline view.
4. Parking: ample free surface lots for both tenants and visitors. There is a covered (but not underground) garage NEAR BUILDING 8 AND 10 BUT NOT THE OTHERS. Garage lets wind in, but definitely reduce the dirt on your car. Garage will also shield your car from rain and snow IF NO WATER IS DRIPPING FROM THE CELLING. Dirty salty water drips on some lots during wet days, be sure to check that out before picking your lot.
5. Services: Great professional people in the office. Emergency repair services available even after midnight. Package room in the club house with controlled access; food delivery not monitored; package and food theft did happen from time to time. Dollys in the buildings get lost very often, somebody just never returns it after using it.
6. Neighborhood: People living there in general are polite and friendly. Very convenient overall: 1mi from Dunkin' and a cheap gas station; a mechanic shop within walking distance (SW Automotive, amazing one!); 8-10min driving to body shops, car wash, Star Market, 24hr McDonald's, CVS, Target, Stop & Shop, 24hr Wendy's, Asian markets and restaurants...; 15-20min driving to South Bay mall, Trader Joe's, Costco, Whole Foods...; 40-55min commute by car from/to downtown Boston during rush hours, but 15-20min otherwise.
7. Risk: water leak, fire alarm, and power outage occurred before, but very rare, and caused no damage to me at least.
8. Rent: can pay online, definitely great price for the amenities. You're unlikely to find any cheaper ones nearby with comparable living experiences.Review from Apartments.com
5 People Found This Helpful
Property Manager at HighPoint responded to this review
Hi, thank you so much for the positive review! We sincerely thank you for the positive review, and look forward to seeing you again soon!
HighPoint Gallery
Nearby Properties You Might Like
Within 50 Miles of HighPoint
Find More Rentals in Quincy
Bedrooms
Other Types of Rentals
Quincy Apartments by Amenity
- Pet-Friendly Apartments in Quincy
- Furnished Apartments in Quincy
- Waterfront Apartments in Quincy
- Apartments with a Pool in Quincy
- Apartments with Wheelchair Access in Quincy
- Apartments with Washer & Dryer in Quincy
- Apartments with Utilities Included in Quincy
- Apartments with a Garage in Quincy
- Apartments with EV Charging in Quincy
- Apartments with a Virtual Tour in Quincy
Apartment Specialties
Find More Rentals Nearby…
Cities
Neighborhoods
Contact This Property
(617) 404-3241Languages: English
Open 9:00 AM – 5:30 PM Today