Managed By

- Total Monthly Price
- $2,037 - $5,152
- Bedrooms
- Studio - 3Studio - 3 Beds
- Bathrooms
- 1 - 21 - 2 Baths
- Sq. Ft.
- 468 - 1,278 sq ft
Pricing and Floor Plans
Studio A
Show Floor Plan Details Hide Floor Plan Details
Unable to load floor plan details.
53-300410
$2,037
468 Sq. Ft.
Now
73-101770
$2,039
468 Sq. Ft.
Now
74-102070
$2,045
468 Sq. Ft.
Now
73-102230
$2,090
468 Sq. Ft.
Now
Studio B
Show Floor Plan Details Hide Floor Plan Details
Unable to load floor plan details.
62-300660
$2,095
563 Sq. Ft.
Now
31-101820
$2,178
563 Sq. Ft.
Now
62-300640
$2,125
563 Sq. Ft.
Oct. 10
Studio C
Show Floor Plan Details Hide Floor Plan Details
Unable to load floor plan details.
4-100700
$2,046
648 Sq. Ft.
Dec. 5
1 Bedroom B
Show Floor Plan Details Hide Floor Plan Details
Unable to load floor plan details.
34-102522
$2,572
648 Sq. Ft.
Now
67-103352
$2,572
648 Sq. Ft.
Now
52-200302
$2,613
648 Sq. Ft.
Now
1 Bedroom A
Show Floor Plan Details Hide Floor Plan Details
Unable to load floor plan details.
68-103271
$2,587
648 Sq. Ft.
Now
67-103371
$2,587
648 Sq. Ft.
Jan. 19
New
2 Bedroom 1 Bath B
Show Floor Plan Details Hide Floor Plan Details
Unable to load floor plan details.
49-200670
$2,975
955 Sq. Ft.
Now
50-200550
$3,090
955 Sq. Ft.
Now
43-200900
$3,099
955 Sq. Ft.
Now
2 Bedroom 1 Bath A
Show Floor Plan Details Hide Floor Plan Details
Unable to load floor plan details.
66-300140
$2,927
945 Sq. Ft.
Now
63-300380
$3,077
945 Sq. Ft.
Now
2-100520
$3,099
955 Sq. Ft.
Now
2 Bedroom 1 Bath C
Show Floor Plan Details Hide Floor Plan Details
Unable to load floor plan details.
45-103720
$3,186
945 Sq. Ft.
Now
33-102340
$3,186
945 Sq. Ft.
Now
2 Bedroom 1 Bath D
Show Floor Plan Details Hide Floor Plan Details
Unable to load floor plan details.
36-103000
$3,015
955 Sq. Ft.
Now
3 Bedroom 1.5 Bath B
Show Floor Plan Details Hide Floor Plan Details
Unable to load floor plan details.
25-500260
$3,959
1,278 Sq. Ft.
Now
28-500030
$3,983
1,278 Sq. Ft.
Now
29-101620
$4,015
1,278 Sq. Ft.
Now
27-500150
$4,191
1,278 Sq. Ft.
Oct. 31
3 Bedroom 1 Bath A
Show Floor Plan Details Hide Floor Plan Details
Unable to load floor plan details.
43-103400
$3,740
1,148 Sq. Ft.
Now
40-201220
$4,147
1,148 Sq. Ft.
Dec. 24
40-201240
$4,029
1,148 Sq. Ft.
Jan. 23
3 Bedroom 1 Bath B
Show Floor Plan Details Hide Floor Plan Details
Unable to load floor plan details.
75-102810
$3,825
1,148 Sq. Ft.
Now
1-100140
$3,875
1,148 Sq. Ft.
Dec. 1
3 Bedroom 1 Bath C
Show Floor Plan Details Hide Floor Plan Details
Unable to load floor plan details.
40-201280
$3,850
1,148 Sq. Ft.
Now
3 Bedroom 1.5 Bath A
Show Floor Plan Details Hide Floor Plan Details
Unable to load floor plan details.
24-500200
$3,999
1,278 Sq. Ft.
Dec. 26
Show Unavailable Floor Plans (8) Hide Unavailable Floor Plans
Unable to load floor plan details.
Details
Lease Term Options
- 6 - 12 Month Leases
Property Information
- Built in 1965
- 540 units2 stories
Fees & Policies
The fees below are based on community-supplied data and may exclude additional fees and utilities.
Birds Allowed
-
Birds Allowed
Max of 100, 100 lbs. Weight Limit
Cats Allowed
-
Cats Allowed
Max of 1, 0 lbs. Weight Limit
Dogs Allowed
-
Dogs Allowed
Max of 100, 100 lbs. Weight Limit
Fish Allowed
-
Fish Allowed
Max of 1, 10 lbs. Weight Limit
Other Pets Allowed
-
Other Pets Allowed
Max of 100, 100 lbs. Weight Limit
Property Fee Disclaimer: Based on community-supplied data and independent market research. Subject to change without notice. May exclude fees for mandatory or optional services and usage-based utilities.
Matterport 3D Tours
Explore Commute Options
Property Highlights
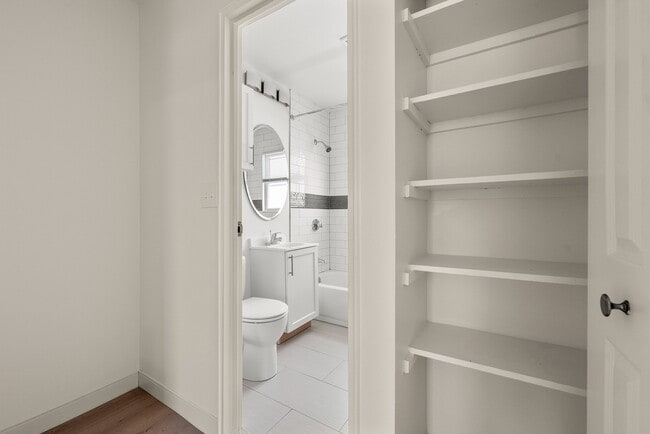
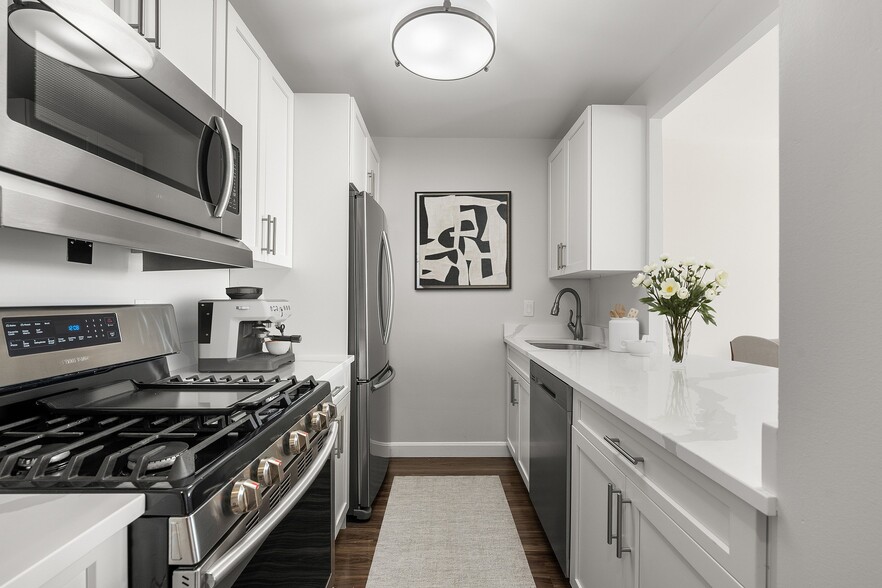
- Classic White Subway -Style Tile Bath
- Commons Park and Athletic Fields
- Complimentary Coffee and Tea Cafe
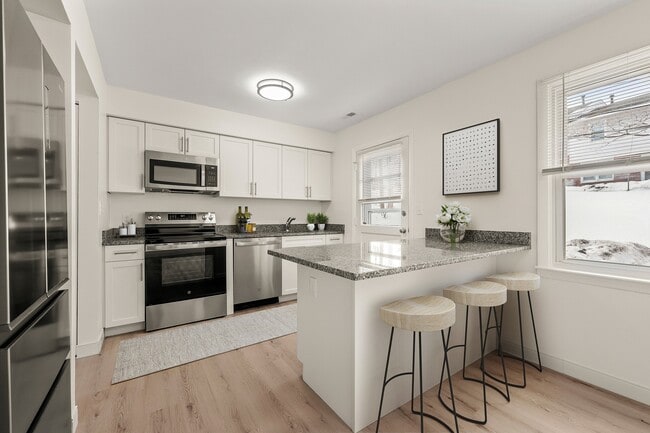
- Energy Efficient Stainless Steel Appliances*
- Granite countertop
- Guest Bath
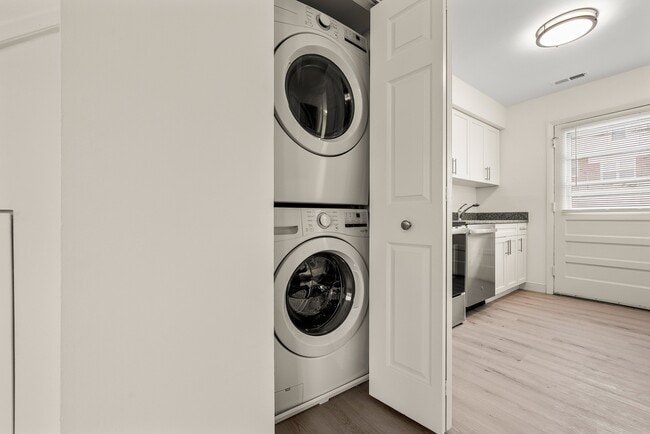
- In Home Washer/Dryer in select 2 and 3 Bedroom Apartments
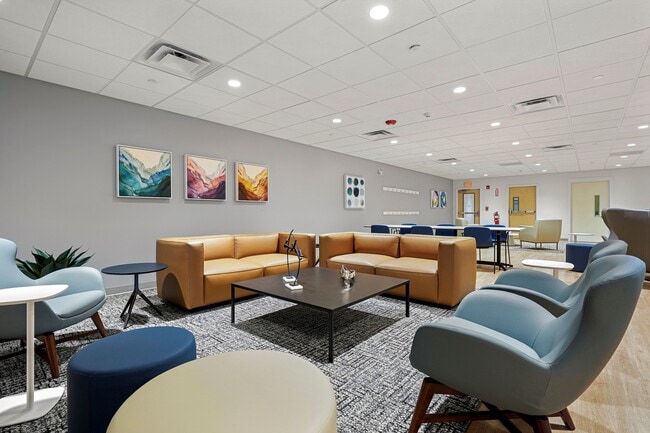
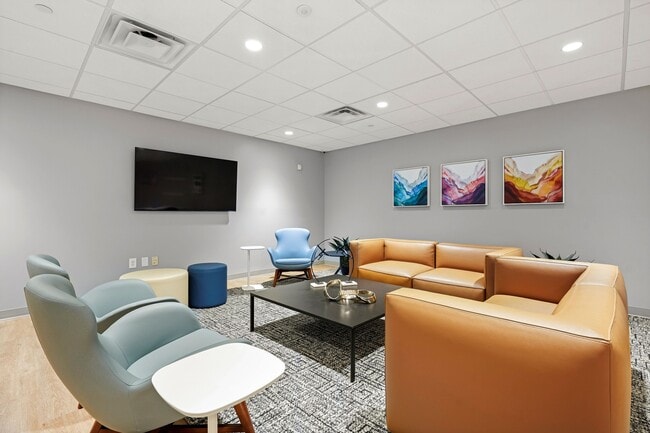
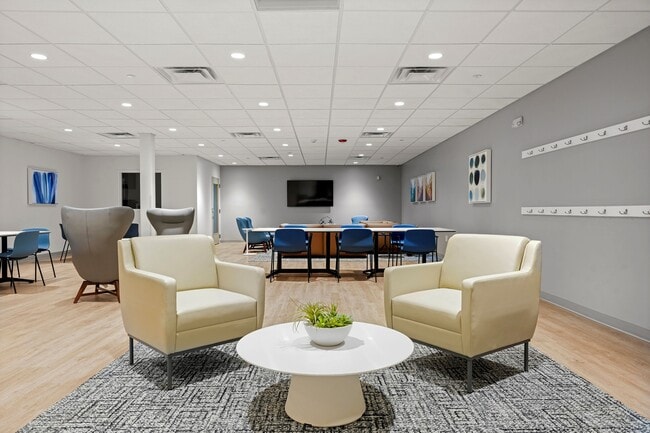
- Multiple Clubrooms with Kitchens, Conference Room and Business center
- Off Street Parking
- Private Entrances
- Resident Social Events
- Secure Bicycle Storage Room
- White Shaker Cabinetry*
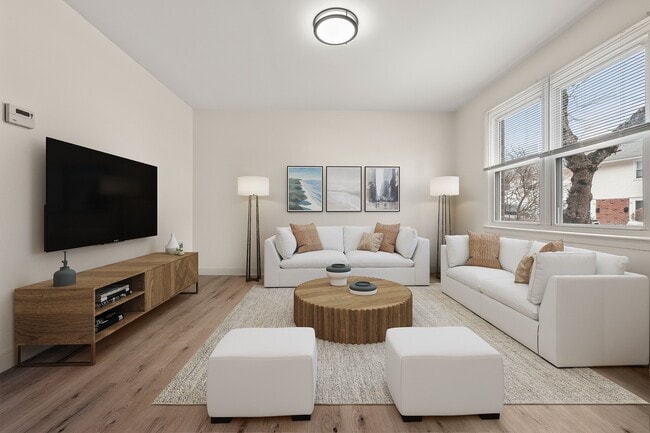
- Wood Style Flooring
Apartment Features
- Air Conditioning
- Patio
- Quartz Countertops
Community Features
- Bicycle Storage
- Business Center
- Fitness Center
- Laundry Facilities
- Playground
Map of Stony Brook Commons
Area Scores
Walkability
Moderately walkable
Transit
Some public transit
Driveability
Moderately drivable
Bikeability
Moderately bikeable
Walkability measures the walking distance to day-to-day needs.
Transit measures access to public transportation.
Driveability measures congestion, parking availability, and access to major roads.
Bikeability measures the suitability for cycling.
Soundscore™
Active
A Sound Score rating aggregates noise caused by vehicle traffic, airplane traffic and local sources.
Transit
Commuter Rail
10 min Drive
Commuter Rail
11 min Drive
Airport
26 min Drive

Moving to Metropolitan Hill-Beech St, Roslindale, MA
Shopping Centers
Shoppers will appreciate Stony Brook Commons proximity to 4433-4439 Washington St, 1723-1729 Centre St, and 14-22 Birch St. 4433-4439 Washington St is 0.7 miles away, and 1723-1729 Centre St is within a 21 minute walk.
Commuting
With a TransitScore of 50, Stony Brook Commons has some public transit, including 10 transit stops within 4.3 miles. Transit options include Forest Hills Station and Green Street Station.
Parks and Recreation
Recreational activities near Stony Brook Commons are plentiful. Discover 5 parks within 4.3 miles, including Stony Brook Reservation, Arnold Arboretum of Harvard University, and Brook Farm Historic Site.
Airports
Living in Metropolitan Hill-Beech St provides easy access to General Edward Lawrence Logan International, located just 22 minutes from Stony Brook Commons.
Local Education
Primary and Secondary Schools

Mozart Elementary School
Grades PK-5
Public

Bates Elementary School
Grades PK-5
Public

Washington Irving Middle
Grades 6-8
Public
Sacred Heart School
Grades PK-8
Private
Boston - Boston Collaborative High School
Grades 9-12
Public
Community Academy
Grades 9-12
Public

Another Course To College
Grades 9-12
Public
St. Clare High School
Grades 9-12
Private
Urban Science Academy
Grades 12
Public

Margarita Muniz Academy
Grades 6-12
Public

New Mission High School
Grades 6-12
Public
Data provided by GreatSchools.org © 2026. All rights reserved.

Colleges and Universities
| School | Commute Time (Distance) |
|---|---|
| Curry College | Drive: 12 min (4 mi) |
| MCPHS University, Boston | Drive: 12 min (5.5 mi) |
| MassArt | Drive: 12 min (5.8 mi) |
| Boston College | Drive: 13 min (6.4 mi) |
About Stony Brook Commons
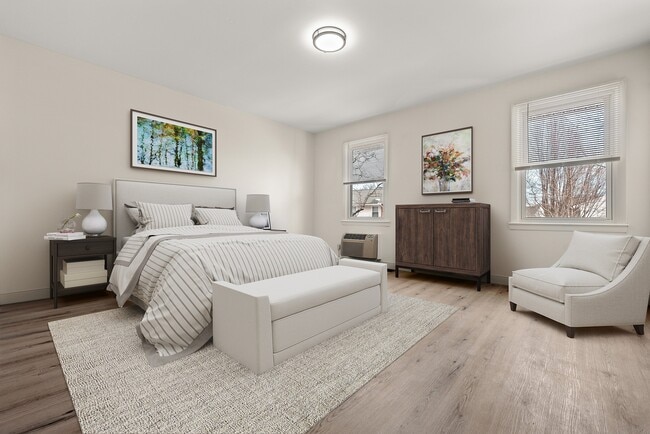
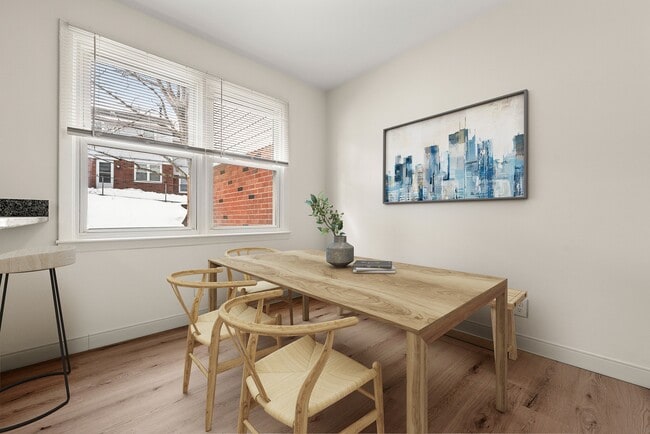
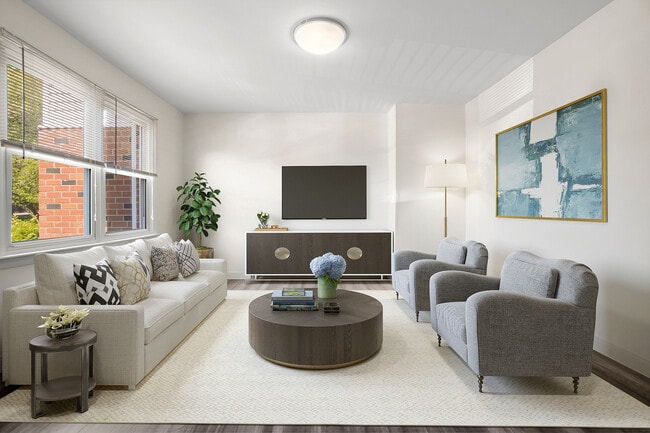
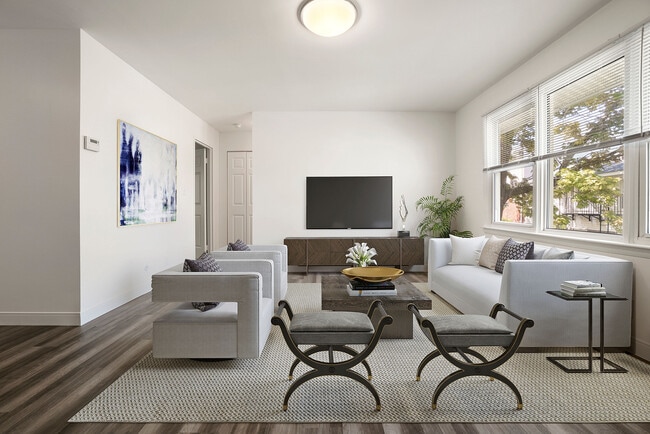
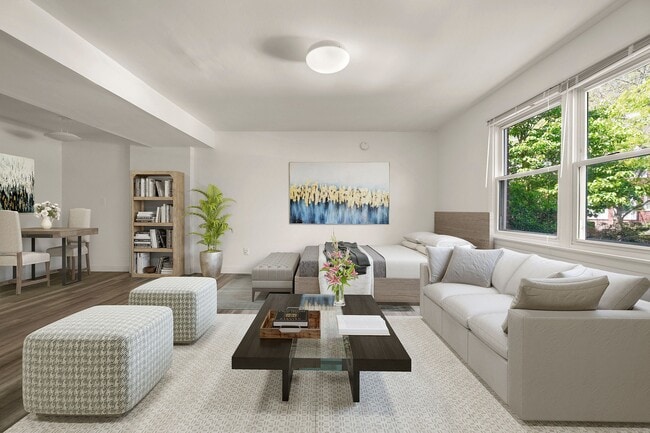
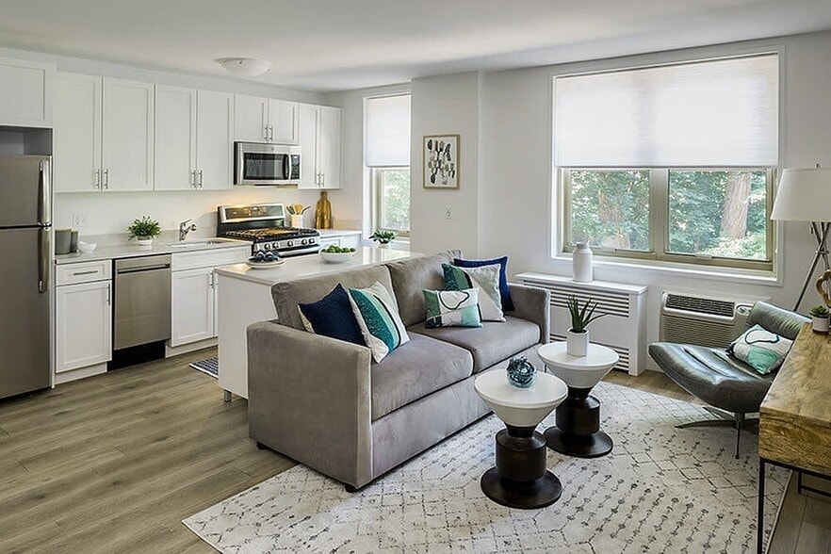
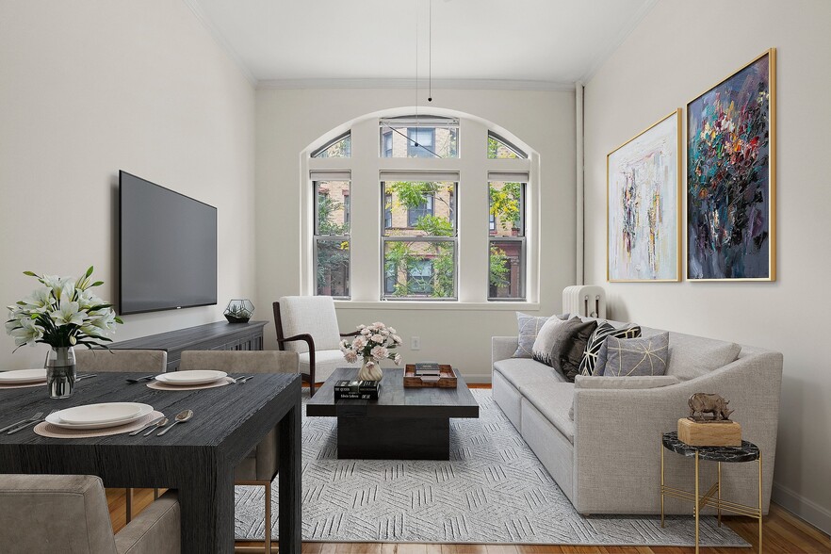
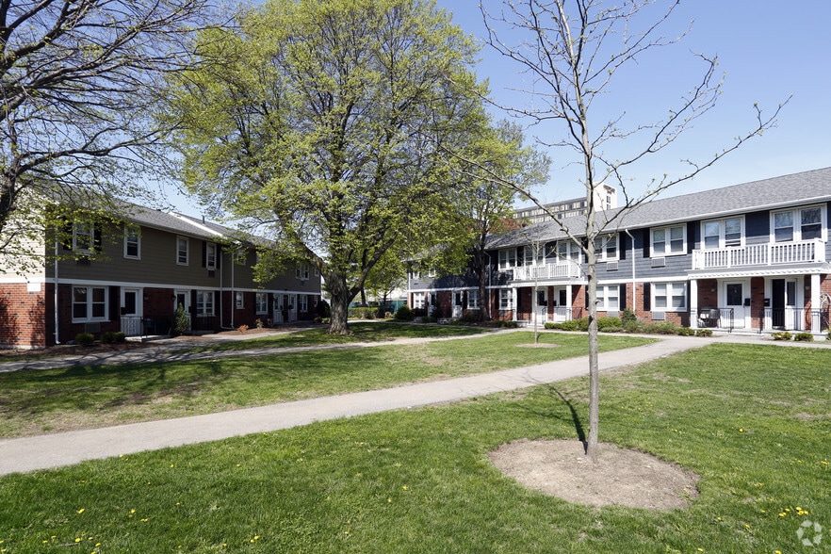
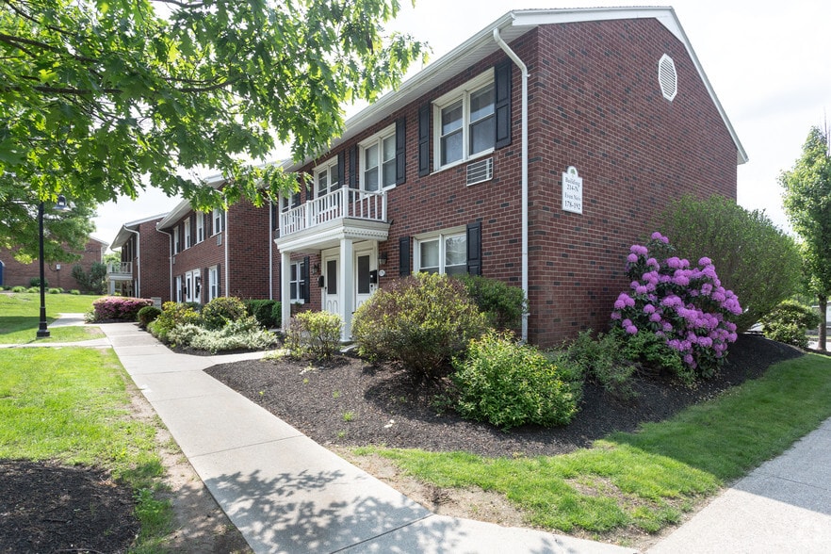
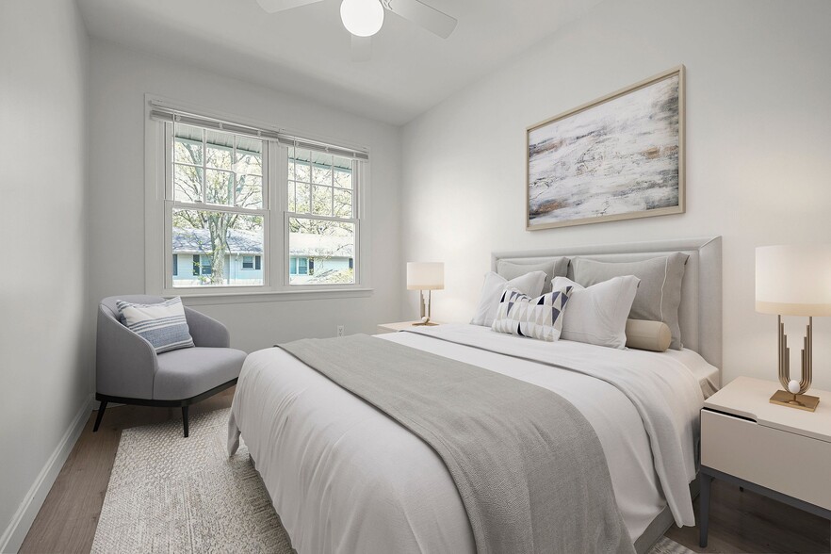
Choose from studios or one bedroom flats, or spacious two and three bedroom townhomes - each thoughtfully designed with rich wood-style flooring, generous closet space, and select units featuring in-home washer and dryer and private patios. Stony… Brook Commons delivers space and comfort in a gated community with on-street parking. Enjoy a fitness center, field space, and playground on-site, surrounded by landscaped, tree-filled grounds. With easy access to Longwood, Brigham & Women's Hospital, the Beth Israel Deaconess Hospital, Children's Hospital and Falkner Hospital, and Roslindale Village and Forest Hills T stop nearby, Stony Brook Commons offers 50 acres of suburban living within the city of Boston.
Choose from studios or one bedroom flats, or spacious two and three bedroom townhomes - each thoughtfully designed with rich wood-style flooring, generous closet space, and select units featuring in-home washer and dryer and private patios. Stony Brook Commons delivers space and comfort in a gated community with on-street parking. Enjoy a fitness center, field space, and playground on-site, surrounded by landscaped, tree-filled grounds. With easy access to Longwood, Brigham & Women's Hospital, the Beth Israel Deaconess Hospital, Children's Hospital and Falkner Hospital, and Roslindale Village and Forest Hills T stop nearby, Stony Brook Commons offers 50 acres of suburban living within the city of Boston.
Stony Brook Commons is an apartment community in Roslindale, MA
Contact
Roslindale, MA 02131
- Sunday Closed
- Monday 9:00 AM – 5:00 PM
- Tuesday 9:00 AM – 5:00 PM
- Wednesday 9:00 AM – 5:00 PM
- Thursday 9:00 AM – 5:00 PM
- Friday 9:00 AM – 5:00 PM
- Saturday 9:00 AM – 5:00 PM
Renter Reviews
For Stony Brook Commons
6 Ratings & Reviews
-
10/6/22
Too high rent for the property
The place is good, but recently there have been security concerns. The management increased our rent by 20%. As good as the place is, there are cheaper alternatives near by with equally good, if not better management. The amenities are also not easy to access. To use the gym, for example, you need to reserve 2 days before. So if you feel like using the gym suddenly, there is no way to access it. The premium rent is not worth it.
Review from Apartments.com
6 People Found This Helpful
Property Manager at Stony Brook Commons responded to this review
Thanks for sharing your thoughts with us. Please understand that rents are determined by the region's rental market. We have set up a reservation system for use of the on-site fitness center as a method to prevent over-crowding at the facility. Many… residents say they find it very helpful to be able to reserve a specific time that best fits their personal needs to use the facilities. It can take some getting used to, but the reservation system is a welcomed improvement by many community residents.
Stony Brook Commons Gallery
Nearby Properties You Might Like
Within 50 Miles of Stony Brook Commons
Find More Rentals in Roslindale
Bedrooms
Other Types of Rentals
Roslindale Apartments by Amenity
Apartment Specialties
Find More Rentals Nearby…
Cities
Neighborhoods
Contact this Property
(774) 458-9521Languages: English
Closed Today