
Grayson Lofts
168 Albion St, Wakefield, MA 01880
Managed By

- Plus Fees
- $2,371 - $5,585
- Bedrooms
- Studio - 2Studio - 2 Beds
- Bathrooms
- 1 - 21 - 2 Baths
- Sq. Ft.
- 645 - 1,153 sq ft
Pricing and Floor Plans
S3
Show Floor Plan Details Hide Floor Plan Details
Unable to load floor plan details.
319
$2,471
650 Sq. Ft.
Now
117
$2,396
650 Sq. Ft.
Oct. 7
S4a
Show Floor Plan Details Hide Floor Plan Details
Unable to load floor plan details.
325
$2,466
650 Sq. Ft.
Oct. 7
225
$2,371
650 Sq. Ft.
Dec. 7
S1/S1a
Show Floor Plan Details Hide Floor Plan Details
Unable to load floor plan details.
623
$2,497
645 Sq. Ft.
Now
S2
Show Floor Plan Details Hide Floor Plan Details
Unable to load floor plan details.
309
$2,486
650 Sq. Ft.
Oct. 7
A9D
Show Floor Plan Details Hide Floor Plan Details
Unable to load floor plan details.
529
$3,283
879 Sq. Ft.
Oct. 28
629
$3,348
879 Sq. Ft.
Nov. 22
A10D
Show Floor Plan Details Hide Floor Plan Details
Unable to load floor plan details.
203
$3,086
891 Sq. Ft.
Now
A5
Show Floor Plan Details Hide Floor Plan Details
Unable to load floor plan details.
440
$2,862
790 Sq. Ft.
Nov. 21
A2
Show Floor Plan Details Hide Floor Plan Details
Unable to load floor plan details.
A3/A3a
Show Floor Plan Details Hide Floor Plan Details
Unable to load floor plan details.
A7
Show Floor Plan Details Hide Floor Plan Details
Unable to load floor plan details.
A6
Show Floor Plan Details Hide Floor Plan Details
Unable to load floor plan details.
A11D
Show Floor Plan Details Hide Floor Plan Details
Unable to load floor plan details.
A4D/A4Da
Show Floor Plan Details Hide Floor Plan Details
Unable to load floor plan details.
A8D
Show Floor Plan Details Hide Floor Plan Details
Unable to load floor plan details.
A9Da
Show Floor Plan Details Hide Floor Plan Details
Unable to load floor plan details.
B7
Show Floor Plan Details Hide Floor Plan Details
Unable to load floor plan details.
401
$3,911
1,153 Sq. Ft.
Now
B3
Show Floor Plan Details Hide Floor Plan Details
Unable to load floor plan details.
228
$3,467
1,054 Sq. Ft.
Dec. 1
B2
Show Floor Plan Details Hide Floor Plan Details
Unable to load floor plan details.
B6a
Show Floor Plan Details Hide Floor Plan Details
Unable to load floor plan details.
B1/B1a
Show Floor Plan Details Hide Floor Plan Details
Unable to load floor plan details.
B5
Show Floor Plan Details Hide Floor Plan Details
Unable to load floor plan details.
B6
Show Floor Plan Details Hide Floor Plan Details
Unable to load floor plan details.
B4
Show Floor Plan Details Hide Floor Plan Details
Unable to load floor plan details.
Property Map
Select a unit to view pricing and availability
Details
Property Information
- Built in 2022
- 184 units6 stories
Fees & Policies
The fees below are based on community-supplied data and may exclude additional fees and utilities.
-
Other
Dogs Allowed
-
Dog Rent$75 / mo
80 lbs. Weight Limit
Restrictions
Breed restrictions apply.
Comments
$75/month pet rent, per pet
Cats Allowed
-
Cat Rent$50 / mo
Restrictions
None
Comments
$50/month pet rent, per pet
Property Fee Disclaimer: Based on community-supplied data and independent market research. Subject to change without notice. May exclude fees for mandatory or optional services and usage-based utilities.
Matterport 3D Tours
Explore Commute Options
Property Highlights
- Bocce ball
- Clubhouse lounge
- Convenient access to Wakefield Station
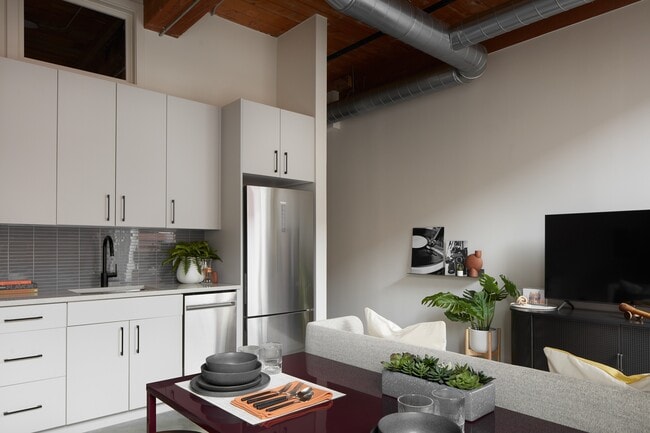
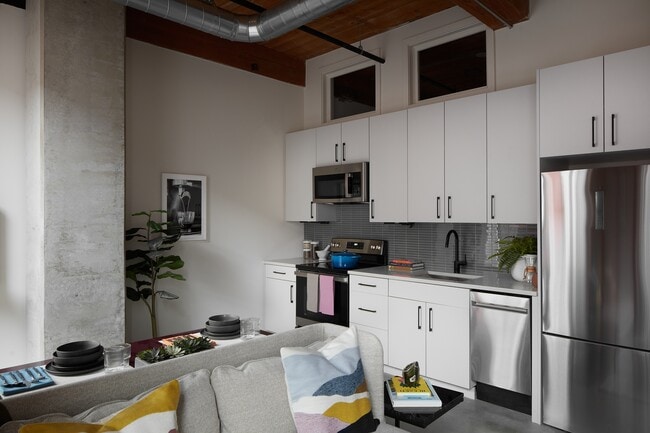
- Flat panel grey cabinets
- In-unit laundry
- Keyless fob entry
- Package Concierge
- Parking garage onsite
- Private rooftop decks available for rent
- Resident coffee bar
- Stacked grey subway tile backsplash
- Two courtyards with grills
- Views of Lake Quannapowitt
- White quartz countertops
Apartment Features
- Deck
- Quartz Countertops
- Stainless Steel Appliances
Community Features
- Clubhouse
- Concierge
- Courtyard
- Dog Park
- Fitness Center
- Grill
- Lounge
Map of Grayson Lofts
Area Scores
Walkability
Moderately walkable
Transit
Good public transit
Driveability
Very drivable
Bikeability
Moderately bikeable
Walkability measures the walking distance to day-to-day needs.
Transit measures access to public transportation.
Driveability measures congestion, parking availability, and access to major roads.
Bikeability measures the suitability for cycling.
Soundscore™
Active
A Sound Score rating aggregates noise caused by vehicle traffic, airplane traffic and local sources.
Transit
Commuter Rail
1 min Drive
Commuter Rail
4 min Drive
Airport
23 min Drive

Moving to Wakefield, Wakefield, MA
Shopping Centers
Shoppers will appreciate Grayson Lofts proximity to North Avenue Plaza, Redstone Shopping Center, and Plaza 125. North Avenue Plaza is 0.6 miles away, and Redstone Shopping Center is within a 34 minute walk.
Commuting
With a TransitScore of 70, Grayson Lofts has good public transit, including 10 transit stops within 8.8 miles. Transit options include Oak Grove Station and Malden Center Station.
Parks and Recreation
Recreational activities near Grayson Lofts are plentiful. Discover 4 parks within 4.1 miles, including Breakheart Reservation, Walter D. Stone Memorial Zoo, and Middlesex Fells Reservation.
Airports
Living in Wakefield provides easy access to General Edward Lawrence Logan International, located just 23 minutes from Grayson Lofts.
Local Education
Primary and Secondary Schools

Robin Hood Elementary School
Grades K-5
Public

Walton Elementary School
Grades K-5
Public

Woodville School
Grades PK-5
Public
Galvin Middle School
Grades K-8
Public

St Joseph School
Grades PK-8
Private
Wakefield Memorial High School
Grades 9-12
Public
Nazareth Academy
Grades 9-12
Private
Data provided by GreatSchools.org © 2026. All rights reserved.

Colleges and Universities
| School | Commute Time (Distance) |
|---|---|
| Tufts Univ., Medford | Drive: 14 min (7.8 mi) |
| North Shore C.C., Lynn Campus | Drive: 16 min (8.2 mi) |
| Lesley University, Porter | Drive: 17 min (9.6 mi) |
| North Shore C.C., Danvers | Drive: 20 min (10.7 mi) |
About Grayson Lofts
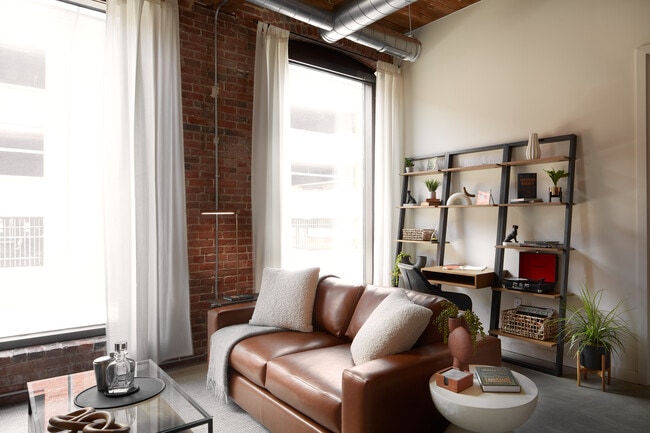
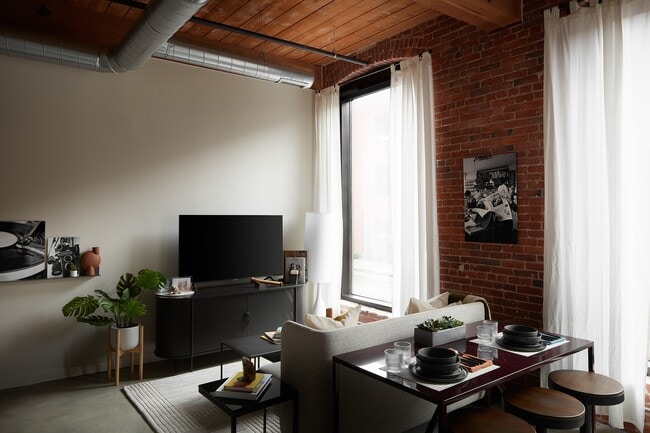
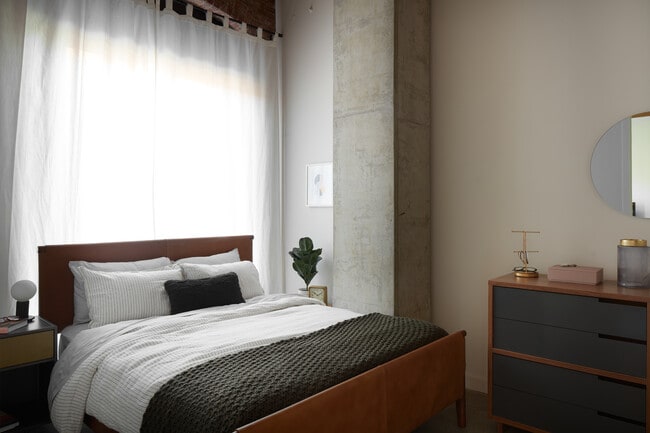
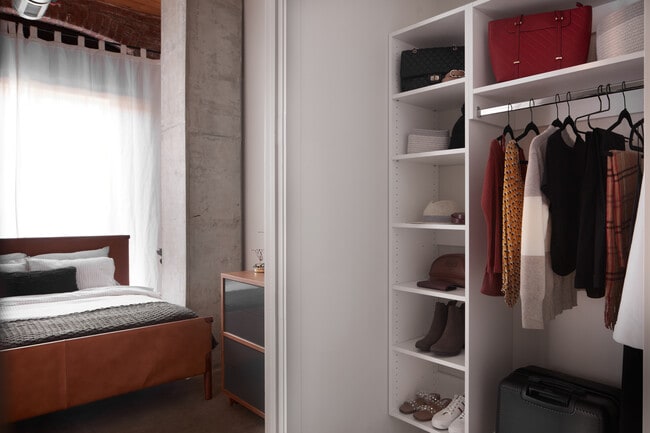
Quintessentially New England. Delightfully modern.
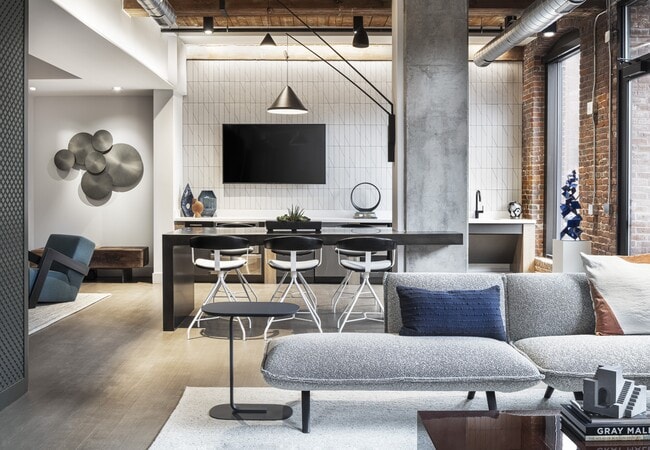
Grayson Lofts at Wakefield Station brings an apartment community designed to meet the highest of expectations. Elegant apartments include both industrial-chic and contemporary-modern. Stunning views…
of Lake Quannapowitt and a full suite of thoughtfully crafted amenities combine to create a home as unique as you. Grayson Lofts is a short walk from Main Street's collection of eateries, shops and grocers, and an easy drive or train ride into Boston for work or a night on the town.
Quintessentially New England. Delightfully modern.
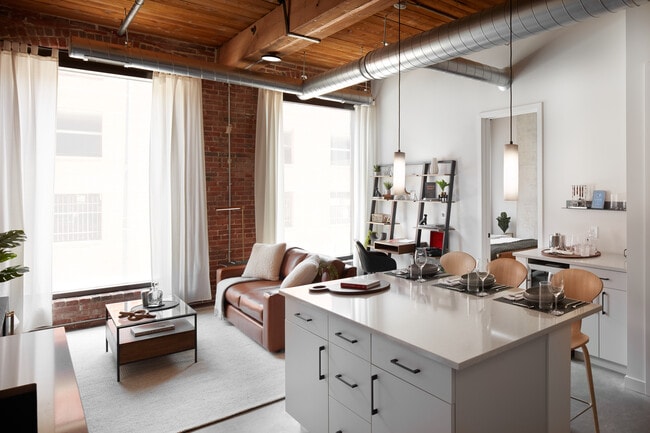
Grayson Lofts at Wakefield Station brings an apartment community designed to meet the highest of expectations. Elegant apartments include both industrial-chic and contemporary-modern. Stunning views of Lake Quannapowitt and a full suite of thoughtfully crafted amenities combine to create a home as unique as you. Grayson Lofts is a short walk from Main Street's collection of eateries, shops and grocers, and an easy drive or train ride into Boston for work or a night on the town.
Grayson Lofts is an apartment community in Wakefield, MA
Contact
Wakefield, MA 01880
- Sunday Closed
- Monday 9:00 AM – 6:00 PM
- Tuesday 9:00 AM – 6:00 PM
- Wednesday 9:00 AM – 6:00 PM
- Thursday 9:00 AM – 6:00 PM
- Friday 9:00 AM – 6:00 PM
- Saturday 10:00 AM – 5:00 PM
Grayson Lofts Gallery



Find More Rentals in Wakefield
Bedrooms
Other Types of Rentals
Wakefield Apartments by Amenity
- Pet-Friendly Apartments in Wakefield
- Furnished Apartments in Wakefield
- Apartments with a Pool in Wakefield
- Apartments with Wheelchair Access in Wakefield
- Apartments with Washer & Dryer in Wakefield
- Apartments with Utilities Included in Wakefield
- Apartments with a Garage in Wakefield
- Apartments with EV Charging in Wakefield
- Apartments with a Virtual Tour in Wakefield
Apartment Specialties
Find More Rentals Nearby…
Cities
Neighborhoods
Contact This Property
(781) 430-4583Languages: English
Open 10:00 AM – 5:00 PM Today