


- Total Monthly Price
- $2,300 - $3,795
- Bedrooms
- Studio - 3Studio - 3 Beds
- Bathrooms
- 1 - 31 - 3 Baths
- Sq. Ft.
- 754 - 2,112 sq ft
Pricing and Floor Plans
Studio, 1 Bath (Live/Work)
Show Floor Plan Details Hide Floor Plan Details
Unable to load floor plan details.
521
$2,510
795 Sq. Ft.
Now
524
$2,480
785 Sq. Ft.
Now
514
$2,395
785 Sq. Ft.
Now
1 Bed, 1 Bath (Flat/Income-Restricted)
Show Floor Plan Details Hide Floor Plan Details
Unable to load floor plan details.
223
$2,300
857 Sq. Ft.
Now
536
$2,300
815 Sq. Ft.
Now
516
$2,300
815 Sq. Ft.
Now
1 Bed, 1 Bath (Flat)
Show Floor Plan Details Hide Floor Plan Details
Unable to load floor plan details.
213
$2,490
801 Sq. Ft.
Oct. 1
2 Bed, 2 Bath (Townhouse)
Show Floor Plan Details Hide Floor Plan Details
Unable to load floor plan details.
132
$3,195
1,106 Sq. Ft.
Now
547
$3,345
1,128 Sq. Ft.
Now
545
$3,400
1,375 Sq. Ft.
Now
134
$3,395
1,188 Sq. Ft.
Now
2 Bed, 2 Bath (Income-Restricted)
Show Floor Plan Details Hide Floor Plan Details
Unable to load floor plan details.
114
$2,790
1,243 Sq. Ft.
Now
3 Bed, 2 Bath (Townhouse)
Show Floor Plan Details Hide Floor Plan Details
Unable to load floor plan details.
432
$3,795
1,659 Sq. Ft.
Now
434
$3,640
1,422 Sq. Ft.
Nov. 3
3 Bed, 2 Bath (Income-Restricted)
Show Floor Plan Details Hide Floor Plan Details
Unable to load floor plan details.
544
$3,066
1,437 Sq. Ft.
Now
3 Bed, 3 Bath (Townhouse)
Show Floor Plan Details Hide Floor Plan Details
Unable to load floor plan details.
Details
Property Information
- Built in 2018
- 73 units4 stories
Fees & Policies
The fees below are based on community-supplied data and may exclude additional fees and utilities.
Utilities & Essentials
-
Utility - Water/SewerUsage-Based / mo
-
Utility - ElectricUsage-Based / mo
-
Utility - GasUsage-Based / mo
-
TV/InternetUsage-Based / mo
One-Time Basics
-
DepositVaries by unit
Garage
-
Parking Fee$150 / mo
Comments
Heated assigned parking available.
Additional Parking Options
-
Other
Dogs Allowed
-
Dogs Allowed
Restrictions
None
Comments
some restrictions with additional costs
Cats Allowed
-
Cats Allowed
Restrictions
None
Comments
Maximum of 2 allowed with additional costs.
Property Fee Disclaimer: Based on community-supplied data and independent market research. Subject to change without notice. May exclude fees for mandatory or optional services and usage-based utilities.
Matterport 3D Tours
Explore Commute Options
Property Highlights
- Central Air
- Granite Counters
- Heated Garage Parking
- In Unit Washer Dryer
Apartment Features
- Air Conditioning
- Dishwasher
- Disposal
- Hardwood Floors
- Heating
- Intercom
- Microwave
- Oven
- Range
- Refrigerator
- Stainless Steel Appliances
- Washer/Dryer
Community Features
- Elevator
- Fitness Center
- Garages
- Income Restricted
- Utilities Included
Map of River Park Lofts
Area Scores
Walkability
Moderately walkable
Transit
Some public transit
Driveability
Moderately drivable
Bikeability
Moderately bikeable
Walkability measures the walking distance to day-to-day needs.
Transit measures access to public transportation.
Driveability measures congestion, parking availability, and access to major roads.
Bikeability measures the suitability for cycling.
Soundscore™
Active
A Sound Score rating aggregates noise caused by vehicle traffic, airplane traffic and local sources.
Transit
Commuter Rail
4 min Drive
Commuter Rail
5 min Drive
Airport
22 min Drive

Moving to Watertown West End, Watertown, MA
Shopping Centers
Shoppers will appreciate River Park Lofts proximity to Watertown Square, Stop & Shop Plaza, and Watertown Square Plaza. Watertown Square is 0.9 miles away, and Stop & Shop Plaza is within a 14 minute walk.
Commuting
With a TransitScore of 40, River Park Lofts has some public transit, including 10 transit stops within 4.3 miles. Transit options include Boston College Station and Newton Centre Station.
Parks and Recreation
Recreational activities near River Park Lofts are plentiful. Discover 5 parks within 4.4 miles, including Beaver Brook Reservation, Mass Audubon's Habitat Education Center and Wildlife Sanctuary, and Hammond Pond Reservation.
Airports
Living in Watertown West End provides easy access to General Edward Lawrence Logan International, located just 21 minutes from River Park Lofts.
Local Education
Primary and Secondary Schools

Walnut Park Montessori
Grades PK-5
Private

Cunniff Elementary School
Grades PK-5
Public

Hosmer Elementary School
Grades PK-5
Public
J.R. Lowell Elementary School
Grades PK-5
Public
Watertown Middle School
Grades 6-8
Public
Jewish Community Day School
Grades K-8
Private

Watertown High School
Grades 9-12
Public
Orchard Home and School
Grades K-12
Private
Data provided by GreatSchools.org © 2026. All rights reserved.

Colleges and Universities
| School | Commute Time (Distance) |
|---|---|
| Bentley University | Drive: 6 min (2.7 mi) |
| Boston College, Brighton | Drive: 10 min (3.8 mi) |
| Brandeis University | Drive: 9 min (4.4 mi) |
| Boston College | Drive: 11 min (4.5 mi) |
About River Park Lofts
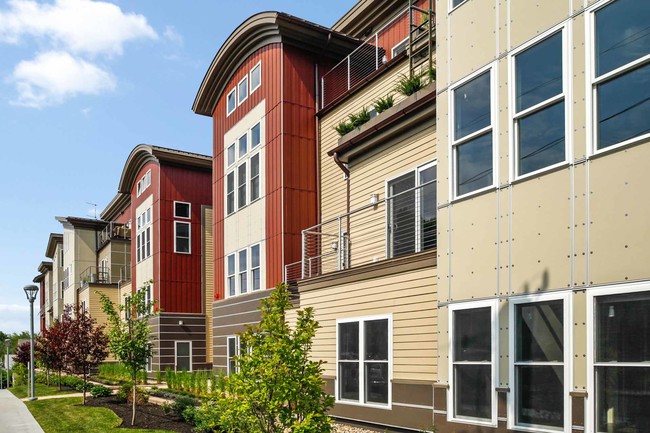
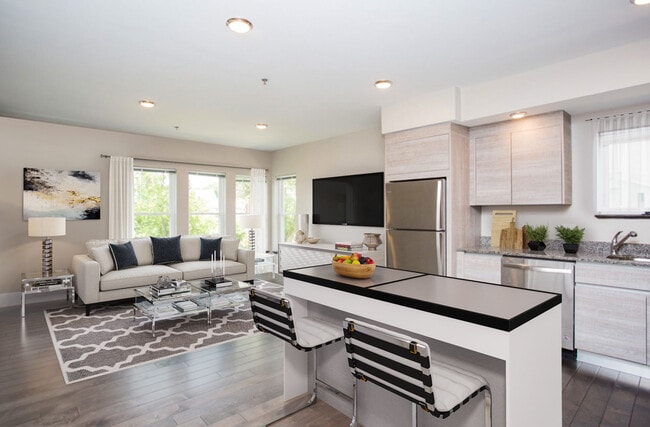
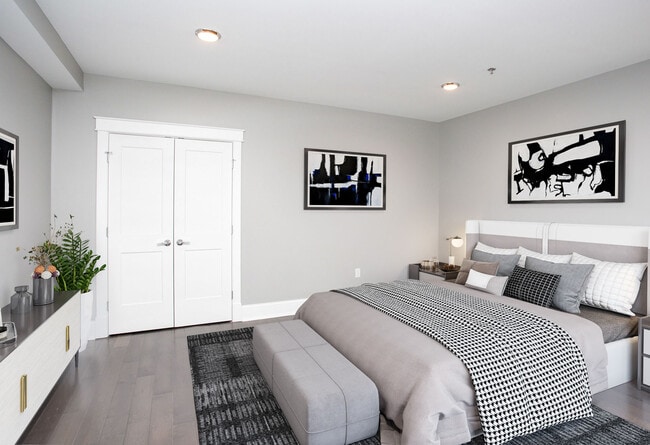
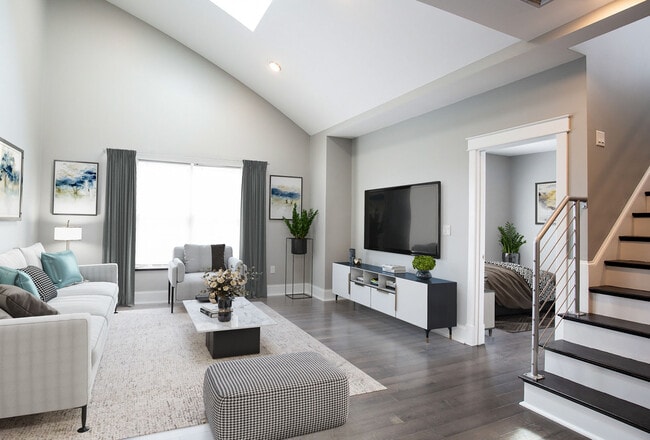
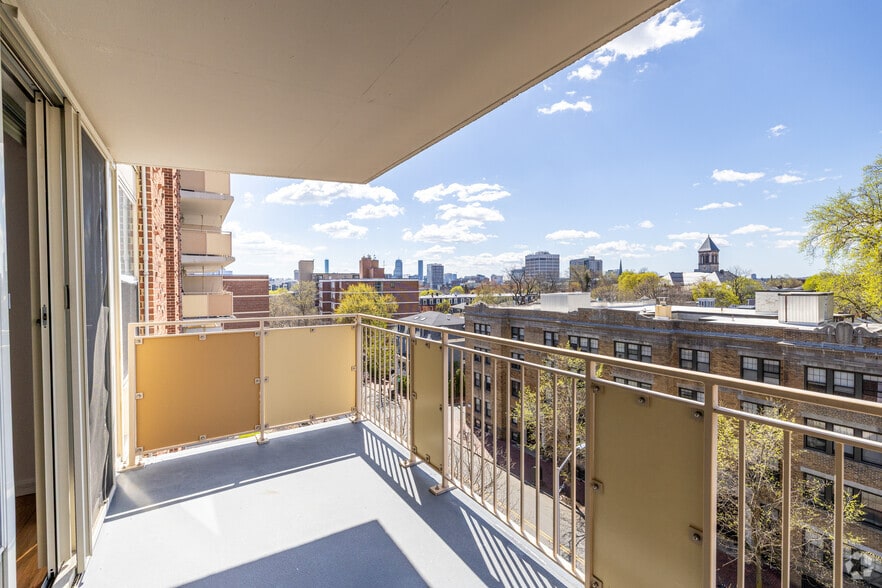
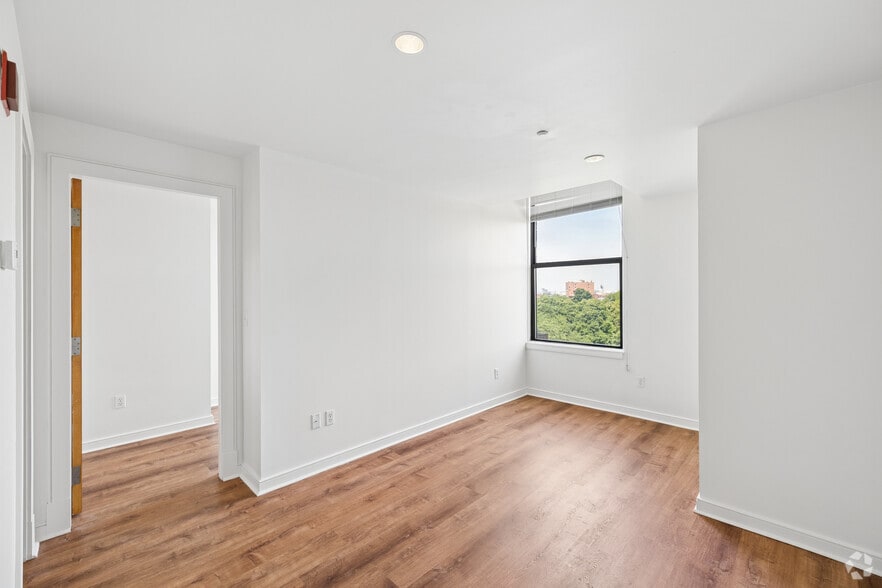
Discover River Park Lofts, perfectly situated in Watertown, just steps from Watertown Square and convenient bus routes to Boston and Cambridge. Enjoy effortless access to major highways for easy commuting. Right across the street lies the scenic… Charles River.Step inside each residence to experience a stunning gourmet kitchen complete with granite countertops and high-end stainless steel appliances. Beautiful hardwood floors flow throughout every unit, complemented by full-size washers and dryers and generous closet space.Select homes offer extra touches like spacious private decks, high ceilings in the living room, multiple levels, and cozy sitting areas in the master bedrooms, perfect for relaxing.Live where style, comfort, and location come together seamlessly at River Park Lofts.
Discover River Park Lofts, perfectly situated in Watertown, just steps from Watertown Square and convenient bus routes to Boston and Cambridge. Enjoy effortless access to major highways for easy commuting. Right across the street lies the scenic Charles River.Step inside each residence to experience a stunning gourmet kitchen complete with granite countertops and high-end stainless steel appliances. Beautiful hardwood floors flow throughout every unit, complemented by full-size washers and dryers and generous closet space.Select homes offer extra touches like spacious private decks, high ceilings in the living room, multiple levels, and cozy sitting areas in the master bedrooms, perfect for relaxing.Live where style, comfort, and location come together seamlessly at River Park Lofts.
River Park Lofts is an apartment community in Watertown, MA
Contact
Watertown, MA 02472
- Sunday Closed
- Monday 8:00 AM – 4:00 PM
- Tuesday 8:00 AM – 4:00 PM
- Wednesday 8:00 AM – 4:00 PM
- Thursday 8:00 AM – 4:00 PM
- Friday 8:00 AM – 4:00 PM
- Saturday Closed
Renter Reviews
For River Park Lofts
9 Ratings & Reviews
-
3/14/24
I love the concept.
Great management. Apartment concept is awesome. I have got so many compliments on my place. I love it here
Review from Apartments.com
River Park Lofts Gallery


Nearby Properties You Might Like
Within 50 Miles of River Park Lofts
Find More Rentals in Watertown
Bedrooms
Other Types of Rentals
Watertown Apartments by Amenity
- Pet-Friendly Apartments in Watertown
- Furnished Apartments in Watertown
- Waterfront Apartments in Watertown
- Apartments with a Pool in Watertown
- Apartments with Wheelchair Access in Watertown
- Apartments with Washer & Dryer in Watertown
- Apartments with Utilities Included in Watertown
- Apartments with a Garage in Watertown
- Apartments with EV Charging in Watertown
- Apartments with a Virtual Tour in Watertown
Apartment Specialties
Find More Rentals Nearby…
Cities
Neighborhoods
Contact This Property
(857) 760-9270Languages: English
Open 8:00 AM – 4:00 PM Today