Skip to content
  • The EpiCentre - The EpiCentre

The EpiCentre

1510 Bison Dr, Winnipeg, MB R3Y 2L7

Floor Plan Summary
Monthly Rent Bedrooms Bathrooms
$1,502 - $2,444 1 - 3 1 - 2
View Fees and Policies

1 Month Free*

Sign a lease now and get one month free.

Pricing and Floor Plans

Rent Estimate
Cost Calculator: Estimate your monthly and one-time fees.

A - 1 Bedroom + Den

$1,895 - $1,910
1 Bed, 1 Bath
773 Sq. Ft.

Show Floor Plan Details

26 Rentals Available
Unit
Price
Sq. Ft.
Available
509
$1,895
773
Now
506
$1,895
773
Now
504
$1,895
773
Now

E - 1 Bedroom + Den

$1,885 - $1,895
1 Bed, 1 Bath
773 Sq. Ft.

Show Floor Plan Details

9 Rentals Available
Unit
Price
Sq. Ft.
Available
208
$1,885
773
Now
229
$1,885
773
Now
307
$1,885
773
Now

F - 1 Bedroom + Den

$1,885
1 Bed, 1 Bath
787 Sq. Ft.

Show Floor Plan Details

5 Rentals Available
Unit
Price
Sq. Ft.
Available
201
$1,885
787
Now
301
$1,885
787
Now
401
$1,885
787
Now

C - 1 Bedroom + Den (Accessible)

$1,795 - $1,810
1 Bed, 1 Bath
727 Sq. Ft.

Show Floor Plan Details

3 Rentals Available
Unit
Price
Sq. Ft.
Available
326
$1,795
727
Now
426
$1,795
727
Now
626
$1,810
727
Now

B - 1 Bedroom

$1,502 - $1,522
1 Bed, 1 Bath
588 Sq. Ft.

Show Floor Plan Details

Aug. 31
Unit
Price
Sq. Ft.
Available
517
$1,502
588
8/31/26
618
$1,522
588
8/31/26
334
$1,502
588
9/30/26

B - 1 Bedroom + Den

$1,895
1 Bed, 1 Bath
787 Sq. Ft.

Show Floor Plan Details

1 Rental Available
Unit
Price
Sq. Ft.
Available
231
$1,895
787
Now

C - 2 Bedroom (Accessible)

$2,015 - $2,120
2 Beds, 2 Baths
873 Sq. Ft.

Show Floor Plan Details

4 Rentals Available
Unit
Price
Sq. Ft.
Available
222
$2,015
873
Now
322
$2,015
873
Now
422
$2,015
873
Now

E - 2 Bedroom (Accessible)

$2,175
2 Beds, 2 Baths
919 Sq. Ft.

Show Floor Plan Details

4 Rentals Available
Unit
Price
Sq. Ft.
Available
101
$2,175
919
Now
102
$2,175
919
Now
103
$2,175
919
Now

A - 2 Bedroom

$2,025
2 Beds, 2 Baths
869 Sq. Ft.

Show Floor Plan Details

3 Rentals Available
Unit
Price
Sq. Ft.
Available
214
$2,025
869
Now
414
$2,025
869
Now
313
$2,025
869
9/4/26

D - 2 Bedroom

$2,035 - $2,140
2 Beds, 2 Baths
886 Sq. Ft.

Show Floor Plan Details

3 Rentals Available
Unit
Price
Sq. Ft.
Available
210
$2,035
886
Now
610
$2,140
886
Now
310
$2,035
886
Now

A - 3 Bedroom

$2,310 - $2,444
3 Beds, 2 Baths
1,001 Sq. Ft.

Show Floor Plan Details

Sep. 4
Unit
Price
Sq. Ft.
Available
221
$2,310
1,001
9/4/26
621
$2,444
1,001
9/30/26
* Price shown is total price based on community-supplied monthly required fees. Excludes user-selected optional fees and variable or usage-based fees and required charges due at or prior to move-in or at move-out. View Fees and Policies for details. Price, availability, fees, and any applicable rent special are subject to change without notice. * Square footage definitions vary. Displayed square footage is approximate.

Details

Lease Term Options

  • 12 mo

Property Information

  • Built in 2026
  • 178 units / 6 stories

Fees and Policies

The fees below are based on community-supplied data and may exclude additional fees and utilities.

Utilities & Essentials

  • Utility - Water
    Included in Rent / mo
  • High Speed Internet Access
    Included in Rent / mo

Property Fee Disclaimer Based on community-supplied data and independent market research. Subject to change without notice. May exclude fees for mandatory or optional services and usage-based utilities.

Explore Commute Options

Destination Address
  • Drive Time
    --
  • Walk Time
    --
  • Bike Ride Time
    --
  • Public Transit
    --

Property Highlights

  • Air Conditioner
  • Bike Storage
  • Bright And Open Suite Layout
  • Car Sharing Program
  • Close to Bison Run Elementary School
  • Co-working Space
  • Digital Entry Systems
  • Large Oversized Windows
  • Modern Appliances
  • Night Patrol

Apartment Features

  • Air Conditioning
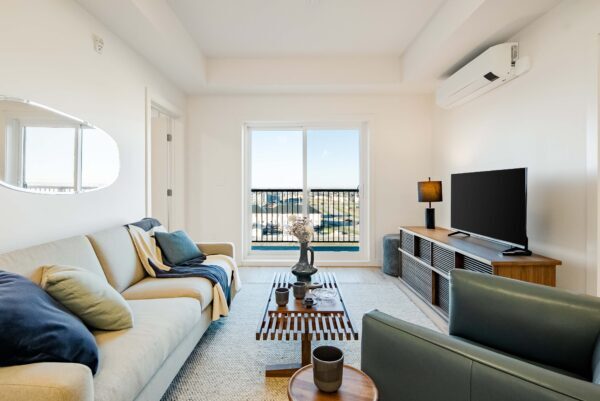
  • Balcony
  • Cable Ready
  • Dishwasher
  • Freezer
  • Heating
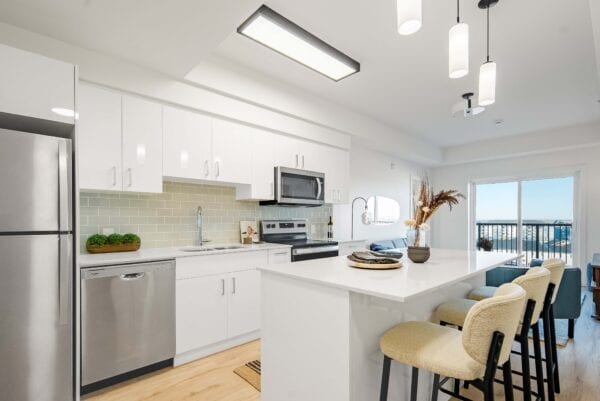
  • Island Kitchen
  • Kitchen
  • Microwave
  • Oven

Community Features

  • 24 Hour Access
  • Bicycle Storage
  • Business Center
  • Conference Rooms
  • Controlled Access
  • Courtyard
  • Elevator
  • Fitness Center
  • Garages
  • Gated

Map of The EpiCentre

Loading...

Area Scores

Walkability

Somewhat walkable30 / 100

Transit

Limited public transit30 / 100

Driveability

Exceptionally drivable100 / 100

Bikeability

Moderately bikeable70 / 100

Scores provided by

Transit

Commuter Rail
Winnipeg
18 min Drive
Via_Rail
Airport
Winnipeg Richardson International
23 min Drive
YWG

Moving to Winnipeg, Winnipeg, MB

Shopping Centers

Shoppers will appreciate The EpiCentre proximity to Bridgwater Town Centre. Bridgwater Town Centre is 0.5 kilometers away.

Commuting

With a TransitScore of 30, The EpiCentre has limited public transit, including 1 transit stop within 13.2 kilometers. Transit options include Winnipeg.

Airports

Living in Winnipeg provides easy access to Winnipeg Richardson International, located just 22 minutes from The EpiCentre.

Local Education

Primary and Secondary Schools

Chancellor Elementary

Grades K-5

Public

École South Pointe School

Grades K-5

Public

Whyte Ridge Elementary

Grades K-5

Public

Paradise Montessori School

Grades PK-5

Private

Nova Montessori

Grades PK-5

Private

Henry G. Izatt Middle School

Grades 6-8

Public

Manitoba Institute of Trades and Tech.

Grades 9-12

Public

Southeast Collegiate

Grades 9-12

Public

Linden Christian School

Grades K-12

Private

St. Maurice School

Grades K-12

Private

The Laureate Academy

Grades K-12

Private

Data provided by LocalLogic.co © 2026. All rights reserved.

LocalLogic Logo

Colleges and Universities

School

Commute Time (Distance)

University of Manitoba

Drive: 7 min (6.7 km)

Canadian Mennonite University

Drive: 10 min (9.3 km)

University of Winnipeg

Drive: 17 min (13.5 km)

About The EpiCentre

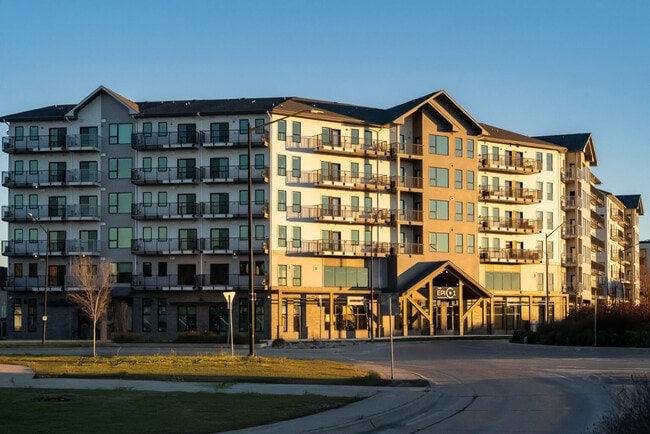
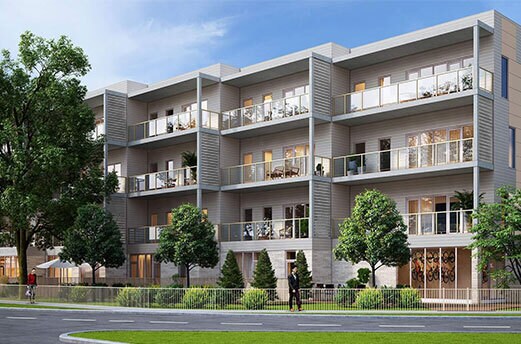
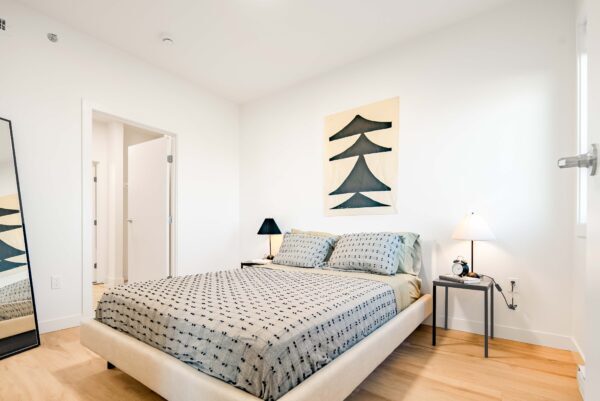
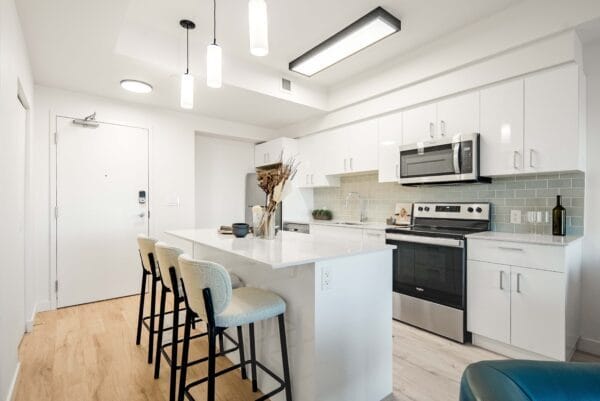
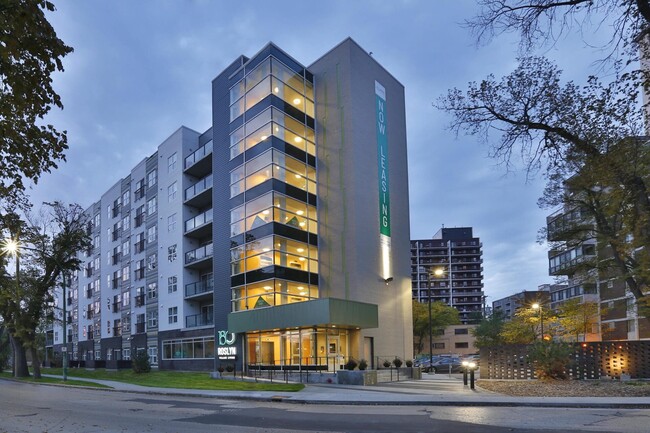
The EpiCentre is a six-building residential and commercial development located in Bridgwater Town Centre. It offers 1, 2, and 3-bedroom floorplans, including affordable and universally accessible suites. All suites are pet friendly and feature... spacious balconies or patios. Residents benefit from secure entry, on-site management, a co-working space, and a fitness centre, with access to a wide range of amenities across all 6 buildings once completed.

The EpiCentre is located in Winnipeg, in the R3Y 2L7 zip code. This apartment community was built in 2026 and has 6 stories with 178 units.

MMI Group

Contact

Property Address:
1510 Bison Dr,
Winnipeg, MB R3Y 2L7
Phone Number: (431) 816-3395
More Information:
View Property Website
Office Hours
  • Sunday10:00 AM - 6:00 PM
  • Monday10:00 AM - 6:00 PM
  • Tuesday10:00 AM - 6:00 PM
  • Wednesday10:00 AM - 6:00 PM
  • Thursday10:00 AM - 6:00 PM
  • Friday10:00 AM - 6:00 PM
  • Saturday10:00 AM - 6:00 PM

The EpiCentre Gallery

Nearby Properties You Might Like

Within 80 Kilometers of The EpiCentre

Find More Apartments for Rent in Winnipeg

Find Rentals Near Winnipeg, MB

Call