Managed By

- Bedrooms
- 1 - 21 - 2 Beds
- Bathrooms
- 1 - 21 - 2 Baths
- Sq. Ft.
- 642 - 947 sq ft
Pricing and Floor Plans
1 Bedrooms 1 Bath
Show Floor Plan Details Hide Floor Plan Details
Unable to load floor plan details.
W116000C
$1,442
642 Sq. Ft.
Now
W110000B
$1,383
642 Sq. Ft.
Oct. 16
W111000I
$1,322
642 Sq. Ft.
Mar. 15
1 Bedroom 1 Bath with Den
Show Floor Plan Details Hide Floor Plan Details
Unable to load floor plan details.
2 Bedrooms 1.5 Bath
Show Floor Plan Details Hide Floor Plan Details
Unable to load floor plan details.
W130000A
$1,518
844 Sq. Ft.
Now
W127000D
$1,518
844 Sq. Ft.
Now
W119000E
$1,518
844 Sq. Ft.
Now
2 Bedroom 1.5 Bath with Den
Show Floor Plan Details Hide Floor Plan Details
Unable to load floor plan details.
W130000J
$1,668
947 Sq. Ft.
Now
New
3633000J
$1,583
947 Sq. Ft.
Now
New
W102000J
$1,643
947 Sq. Ft.
Oct. 5
New
Details
Property Information
- Built in 1974
- 456 units3 stories
Fees & Policies
The fees below are based on community-supplied data and may exclude additional fees and utilities.
Utilities & Essentials
-
Trash Admin Fee$7 / mo
One-Time Basics
Due at Application
-
Application Fee Per Applicant$25
Due at Move-In
-
Security Deposit - Refundable$700 - $1,200
-
Surface Lot
Dogs Allowed
-
Dog Fee$300
-
Dog Rent$25 / mo
50 lbs. Weight Limit
Restrictions
(Breeds *full breed or mix of) - Pit Bull, Staffordshire Terrier, American Bulldog, Rottweiler, Mastiff, Great Dane, Doberman Pinscher, Irish Wolf Hound, German Shepherd. *Additional restrictions may apply. Contact Leasing Agent for more details.
Comments
Pets allowed: Up to 2 Cats, 1 Cat and 1 Dog* (less than 50 lbs) or 1 Dog* (less than 50 lbs) only. A pet photo and vaccination records must be provided showing all shots and vaccines for the pets are current. Applicant/Resident must sign pet adden...
Cats Allowed
-
Cat Fee$300
-
Cat Rent$25 / mo
Restrictions
None
Comments
Pets allowed: Up to 2 Cats, 1 Cat and 1 Dog* (less than 50 lbs) or 1 Dog* (less than 50 lbs) only. A pet photo and vaccination records must be provided showing all shots and vaccines for the pets are current. Applicant/Resident must sign pet adden...
Property Fee Disclaimer: Based on community-supplied data and independent market research. Subject to change without notice. May exclude fees for mandatory or optional services and usage-based utilities.
Matterport 3D Tours
Explore Commute Options
Property Highlights
- 24 Hour Emergency Service
- BBQ/Picnic Area
- Boat and camper storage
- Bright, Modern Kitchens
- Central Air Conditioning
- Den (specific units)
- Efficient Appliances
- Extra Storage Available
- In-Home Washer and Dryer (select homes)
- Large Closets
- Luxury Vinyl Plank Flooring (in select homes)
- Luxury Vinyl Plank Flooring (in select units)
- Minutes To Schools, Shopping, and Major Highways
- Off Street Parking
- Patio/Balcony
- Storage lockers
- Walkout (select homes)
- Wall-to-Wall Carpeting (in select homes)
- Wooded Views and Duck Pond
Apartment Features
- Air Conditioning
- Balcony
- Cable Ready
- Carpet
- Ceiling Fans
- Den
- Dining Room
- Dishwasher
- Disposal
- Heating
- High Speed Internet Access
- Ice Maker
- Kitchen
- Large Bedrooms
- Linen Closet
- Microwave
- Oven
- Patio
- Range
- Refrigerator
- Storage Space
- Tile Floors
- Views
- Walk-In Closets
- Washer/Dryer
- Window Coverings
Community Features
- Basketball Court
- Dog Park
- Gas Range
- Grill
- Laundry Facilities
- Maintenance on site
- Online Services
- Package Service
- Pet Play Area
- Picnic Area
- Playground
- Pond
- Pool
- Property Manager on Site
- Recycling
- Storage Space
- Sundeck
- Tennis Court
- Utilities Included
- Walk-Up
Map of Woodsdale Apartments
Area Scores
Walkability
Fairly walkable
Transit
Limited public transit
Driveability
Exceptionally drivable
Bikeability
Somewhat bikeable
Walkability measures the walking distance to day-to-day needs.
Transit measures access to public transportation.
Driveability measures congestion, parking availability, and access to major roads.
Bikeability measures the suitability for cycling.
Soundscore™
Active
A Sound Score rating aggregates noise caused by vehicle traffic, airplane traffic and local sources.
Transit
Commuter Rail
8 min Drive
Commuter Rail
9 min Drive
Airport
46 min Drive

Moving to Bel Air South, Abingdon, MD
Shopping Centers
Shoppers will appreciate Woodsdale Apartments proximity to Constant Friendship Shopping Center, Boulevard at Box Hill, and The Courts at Constant Friendship. Constant Friendship Shopping Center is 0.6 miles away, and Boulevard at Box Hill is within a 12 minute walk.
Commuting
With a TransitScore of 30, Woodsdale Apartments has limited public transit, including 5 transit stops within 16.9 miles. Transit options include Edgewood and Edgewood Marc Nb.
Airports
Living in Bel Air South provides easy access to Baltimore/Washington International Thurgood Marshall, located just 48 minutes from Woodsdale Apartments.
Local Education
Primary and Secondary Schools

William Paca/Old Post Road Elementary School
Grades PK-5
Public
Edgewood Middle School
Grades 6-8
Public

Edgewood High School
Grades 9-12
Public

New Covenant Christian School
Grades PK-12
Private
Data provided by GreatSchools.org © 2026. All rights reserved.

Colleges and Universities
| School | Commute Time (Distance) |
|---|---|
| Harford Community College | Drive: 20 min (8.9 mi) |
| CCBC Essex | Drive: 23 min (14.2 mi) |
About Woodsdale Apartments
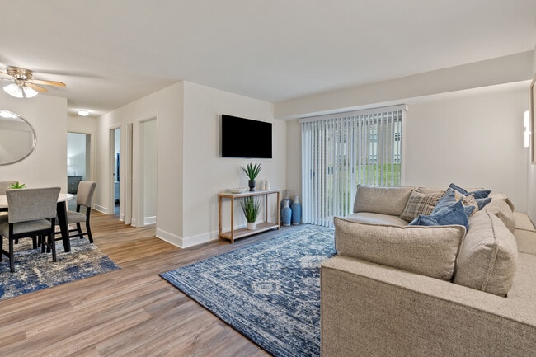
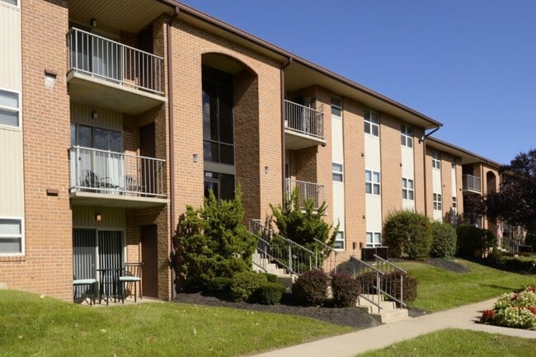
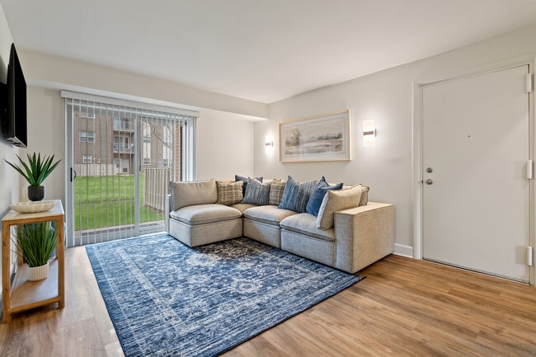
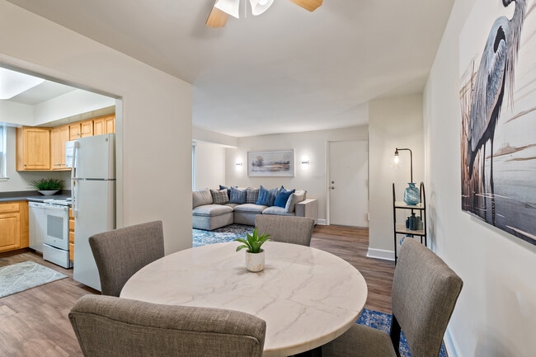
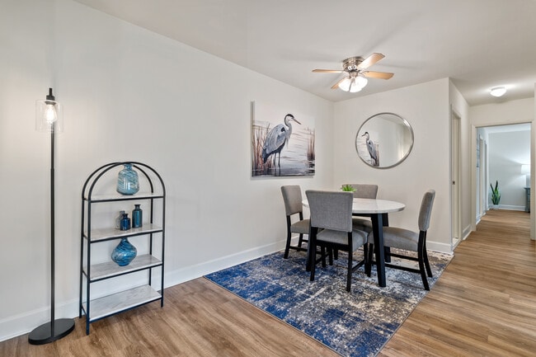
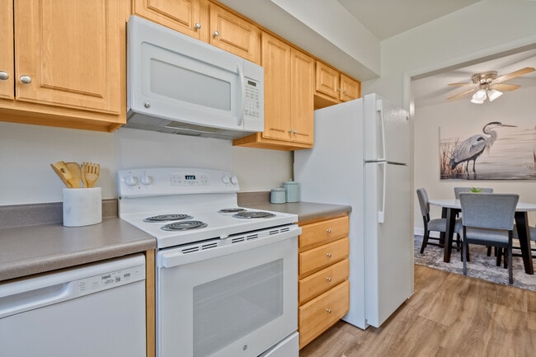
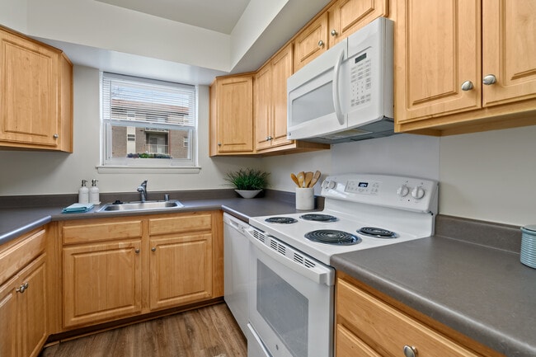
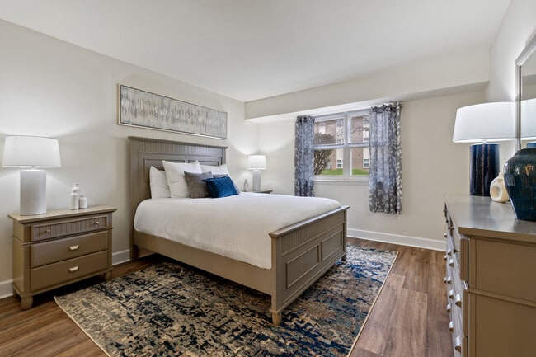
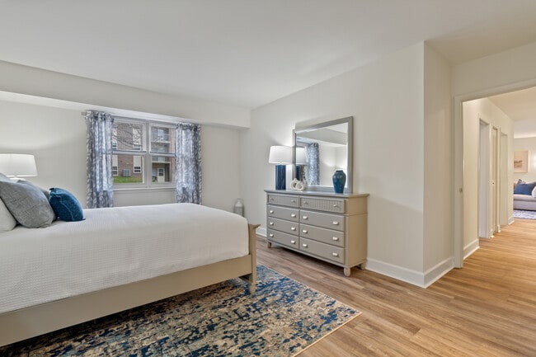
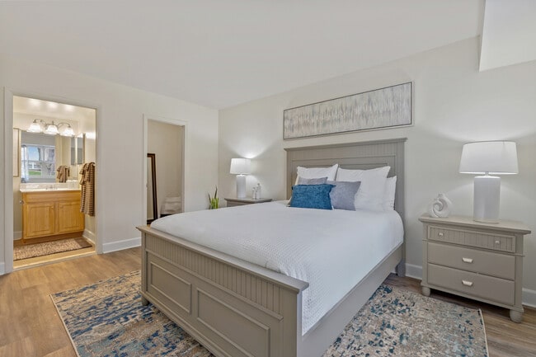
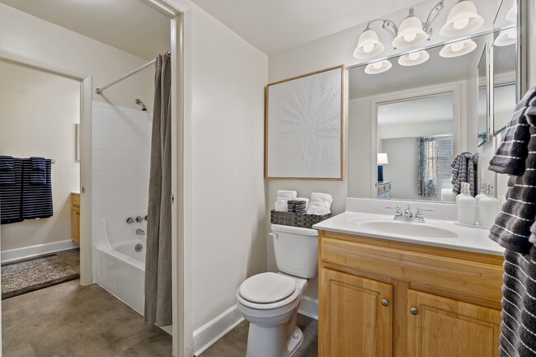
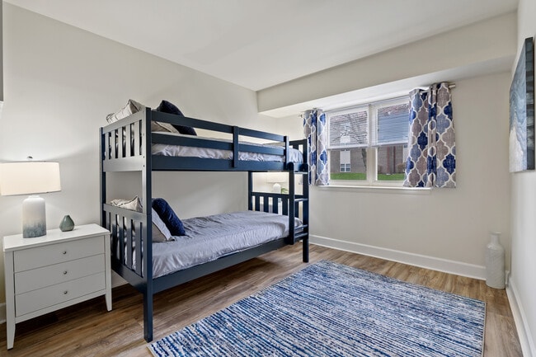
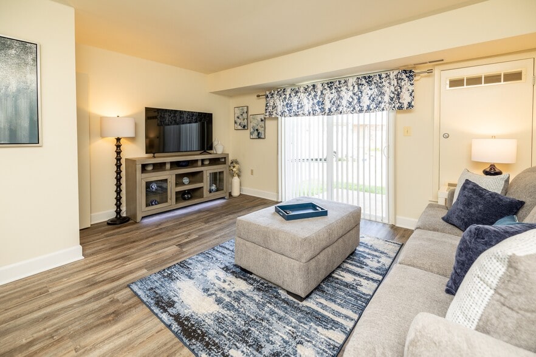
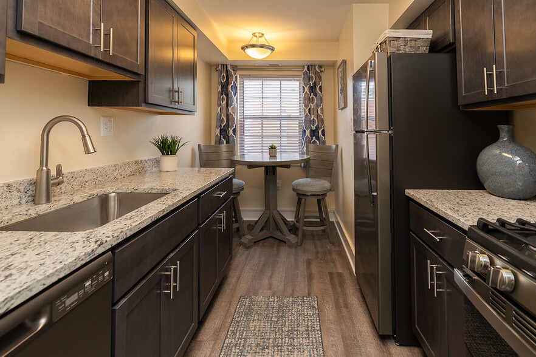
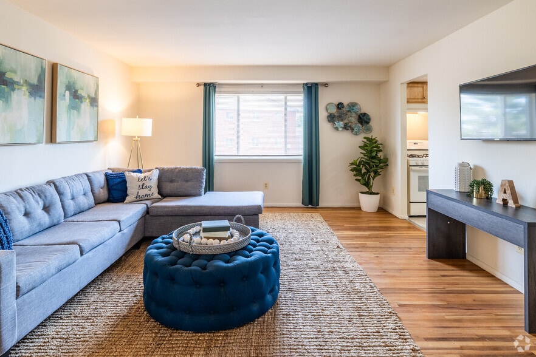
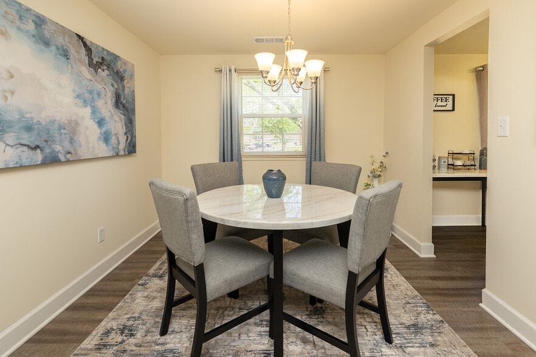
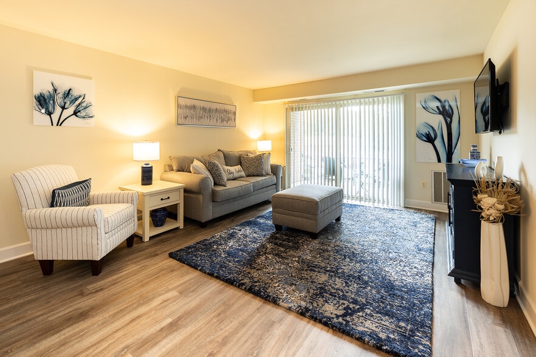
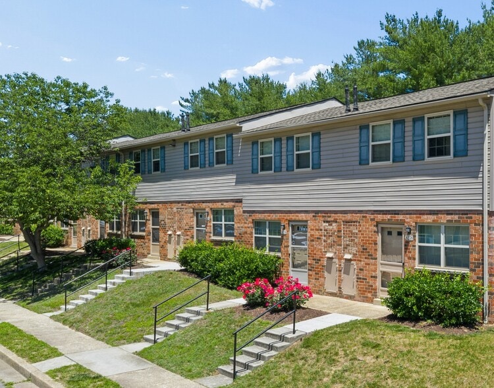
Woodsdale Apartments is a unique gem in Abingdon, Maryland, a tranquil town located northeast of Baltimore. Our welcoming community offers one and two-bedroom apartments outfitted with modern amenities with select apartment homes boasting a… full-sized washer and dryer and surrounded by lush, wooded views. You'll love coming home to your own wide balcony with ample storage spaces, air conditioning system, walk-in closets, and modern kitchen with a refrigerator, and microwave.
Woodsdale Apartments is a unique gem in Abingdon, Maryland, a tranquil town located northeast of Baltimore. Our welcoming community offers one and two-bedroom apartments outfitted with modern amenities with select apartment homes boasting a full-sized washer and dryer and surrounded by lush, wooded views. You'll love coming home to your own wide balcony with ample storage spaces, air conditioning system, walk-in closets, and modern kitchen with a refrigerator, and microwave.
Woodsdale Apartments is an apartment community in Abingdon, MD
Contact
Abingdon, MD 21009
- Sunday Closed
- Monday 10:00 AM – 6:00 PM
- Tuesday 10:00 AM – 6:00 PM
- Wednesday 10:00 AM – 6:00 PM
- Thursday 10:00 AM – 6:00 PM
- Friday 10:00 AM – 6:00 PM
- Saturday 10:00 AM – 6:00 PM
Renter Reviews
For Woodsdale Apartments
21 Ratings & Reviews
-
1/24/24
ROACHES
ROACHES.115 Waldon road, apartment H. I moved into a roach infestation and filth. The whole building is infested. Jan management worthless.
Review from Apartments.com
9 People Found This Helpful
Woodsdale Apartments Gallery
Nearby Properties You Might Like
Within 50 Miles of Woodsdale Apartments
Find More Rentals in Abingdon
Bedrooms
Other Types of Rentals
Abingdon Apartments by Amenity
- Pet-Friendly Apartments in Abingdon
- Furnished Apartments in Abingdon
- Apartments with a Pool in Abingdon
- Apartments with Wheelchair Access in Abingdon
- Apartments with Washer & Dryer in Abingdon
- Apartments with Utilities Included in Abingdon
- Apartments with a Garage in Abingdon
- Apartments with EV Charging in Abingdon
- Apartments with a Virtual Tour in Abingdon
Apartment Specialties
Find More Rentals Nearby…
Cities
Neighborhoods
Contact This Property
(667) 256-7943Languages: English
Open 10:00 AM – 6:00 PM Today