
Managed By

- Bedrooms
- Studio - 3Studio - 3 Beds
- Bathrooms
- 1 - 21 - 2 Baths
- Sq. Ft.
- 487 - 1,148 sq ft
Pricing and Floor Plans
Nautilus | E1 | Reno
Show Floor Plan Details Hide Floor Plan Details
Unable to load floor plan details.
0820-S01
$1,384
502 Sq. Ft.
Now
0620-0S1
$1,590
502 Sq. Ft.
Oct. 2
Rise | E2 | Reno
Show Floor Plan Details Hide Floor Plan Details
Unable to load floor plan details.
Rise | E2
Show Floor Plan Details Hide Floor Plan Details
Unable to load floor plan details.
Nautilus | E1
Show Floor Plan Details Hide Floor Plan Details
Unable to load floor plan details.
Rise | A2 | Reno
Show Floor Plan Details Hide Floor Plan Details
Unable to load floor plan details.
0660-032
$1,701
633 Sq. Ft.
Now
0670-03A
$2,000
633 Sq. Ft.
Now
0660-052
$1,825
633 Sq. Ft.
Now
Rise | A2
Show Floor Plan Details Hide Floor Plan Details
Unable to load floor plan details.
0660-056
$1,775
633 Sq. Ft.
Oct. 12
0670-057
$1,625
633 Sq. Ft.
Oct. 30
0670-023
$1,640
633 Sq. Ft.
Dec. 20
0695-042
$1,490
633 Sq. Ft.
Jan. 13
Nautilus | A3 | Reno
Show Floor Plan Details Hide Floor Plan Details
Unable to load floor plan details.
1055-T03
$1,867
722 Sq. Ft.
Now
1035-103
$1,837
722 Sq. Ft.
Sep. 28
0830-203
$1,837
722 Sq. Ft.
Jan. 16
Nautilus | A1 | Reno
Show Floor Plan Details Hide Floor Plan Details
Unable to load floor plan details.
1035-104
$1,791
630 Sq. Ft.
Oct. 5
1015-205
$1,791
630 Sq. Ft.
Nov. 17
0820-204
$1,791
630 Sq. Ft.
Nov. 19
Nautilus | A3
Show Floor Plan Details Hide Floor Plan Details
Unable to load floor plan details.
0650-203
$1,787
722 Sq. Ft.
Now
0820-103
$1,587
722 Sq. Ft.
Dec. 31
Nautilus | A1
Show Floor Plan Details Hide Floor Plan Details
Unable to load floor plan details.
Nautilus | B1 | Reno
Show Floor Plan Details Hide Floor Plan Details
Unable to load floor plan details.
0820-201
$1,763
782 Sq. Ft.
Now
1055-112
$1,763
782 Sq. Ft.
Now
0820-101
$1,899
782 Sq. Ft.
Now
Rise | B2 | Reno
Show Floor Plan Details Hide Floor Plan Details
Unable to load floor plan details.
0670-05A
$2,308
878 Sq. Ft.
Now
0695-053
$2,333
878 Sq. Ft.
Now
0670-036
$2,283
878 Sq. Ft.
Now
Nautilus | B1
Show Floor Plan Details Hide Floor Plan Details
Unable to load floor plan details.
0630-103
$1,729
782 Sq. Ft.
Now
0820-112
$1,629
782 Sq. Ft.
Now
0630-101
$1,779
782 Sq. Ft.
Now
1065-202
$1,617
782 Sq. Ft.
Nov. 20
Rise | B2 | Reno White
Show Floor Plan Details Hide Floor Plan Details
Unable to load floor plan details.
0700-01A
$2,416
878 Sq. Ft.
Now
0700-021
$2,408
878 Sq. Ft.
Now
0700-037
$2,373
878 Sq. Ft.
Now
0700-046
$2,408
878 Sq. Ft.
Now
Nautilus | B3 | Reno
Show Floor Plan Details Hide Floor Plan Details
Unable to load floor plan details.
0620-111
$2,000
890 Sq. Ft.
Oct. 27
Nautilus | B3
Show Floor Plan Details Hide Floor Plan Details
Unable to load floor plan details.
Rise | B2
Show Floor Plan Details Hide Floor Plan Details
Unable to load floor plan details.
Rise | C2 | Reno
Show Floor Plan Details Hide Floor Plan Details
Unable to load floor plan details.
0660-016
$2,358
1,148 Sq. Ft.
Now
0695-044
$2,365
1,148 Sq. Ft.
Now
0660-024
$2,537
1,148 Sq. Ft.
Now
Nautilus | C1 | Reno
Show Floor Plan Details Hide Floor Plan Details
Unable to load floor plan details.
0810-0T7
$2,384
960 Sq. Ft.
Now
1015-0T2
$2,476
960 Sq. Ft.
Nov. 20
Rise | C2
Show Floor Plan Details Hide Floor Plan Details
Unable to load floor plan details.
0705-035
$2,172
1,148 Sq. Ft.
Dec. 12
0710-038
$2,002
1,148 Sq. Ft.
Dec. 20
Rise | C2 | Reno White
Show Floor Plan Details Hide Floor Plan Details
Unable to load floor plan details.
0695-047
$2,387
1,148 Sq. Ft.
Nov. 20
New
Nautilus | C1
Show Floor Plan Details Hide Floor Plan Details
Unable to load floor plan details.
0820-T10
$2,226
960 Sq. Ft.
Dec. 20
New
Property Map
Select a unit to view pricing and availability
Details
Lease Term Options
- 7 - 15 Month Leases
Property Information
- Built in 1961
- 304 units5 stories
Fees & Policies
The fees below are based on community-supplied data and may exclude additional fees and utilities.
One-Time Basics
Due at Application
-
Application Fee Per Applicant$25
Due at Move-In
-
Administrative Fee$300
-
Surface Lot
Dogs Allowed
-
Dog Fee$500
-
Dog Rent$40 / mo
Restrictions
None
Comments
| Restrictions: None
Cats Allowed
-
Cat Fee$500
-
Cat Rent$40 / mo
Restrictions
None
Comments
| Restrictions: None
Storage Unit
-
Storage DepositN/A
-
Storage Rent$25 / mo
Property Fee Disclaimer: Based on community-supplied data and independent market research. Subject to change without notice. May exclude fees for mandatory or optional services and usage-based utilities.
Matterport 3D Tours
Explore Commute Options
Property Highlights
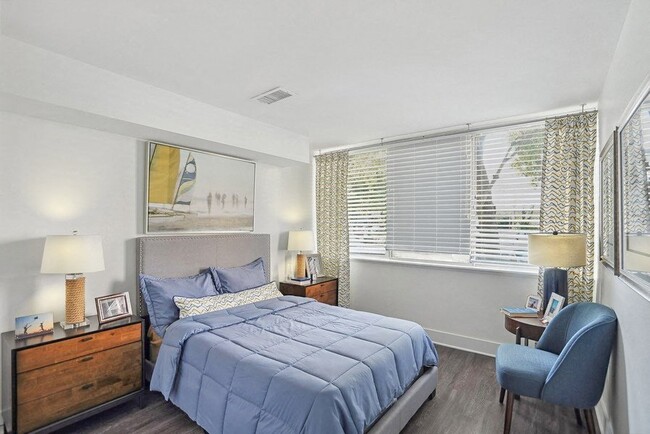
- 1st Floor
- 2nd Bathroom
- 2nd Floor
- 4th Floor
- 5th Floor
- BBQ/Picnic Area
- Classic Reno
- Corner Unit
- HIIT Cardio Thursdays
- Horseshoes
- Off Street Parking
- Reno White
- RenoG-1B
- RenoG-2B
- RenoR-1B
- RenoR-2B
- RenoR-3B
- Terrace Unit
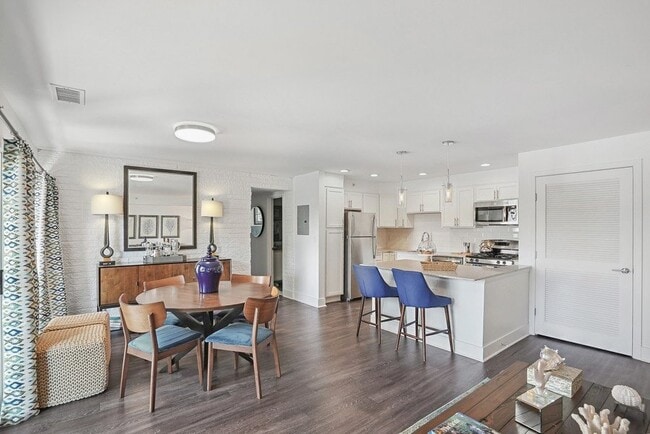
- Upgraded Flooring
- Walk Out Unit
- Water Taxi Passes
- Water View
- Weekly Shopping Bus
- Yoga on Mondays
- Zumba Tuesdays
Apartment Features
- Air Conditioning
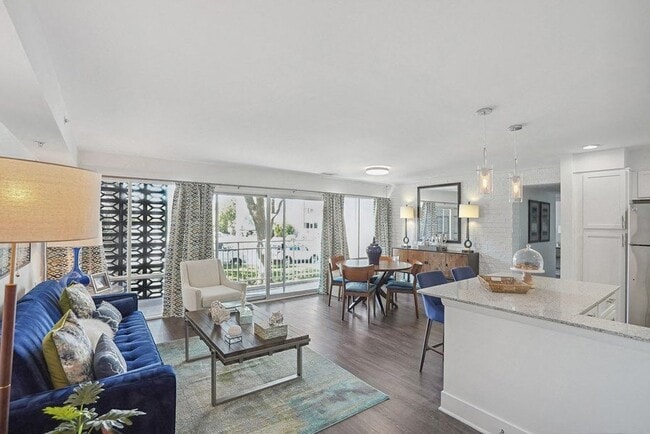
- Balcony
- Cable Ready
- Carpet
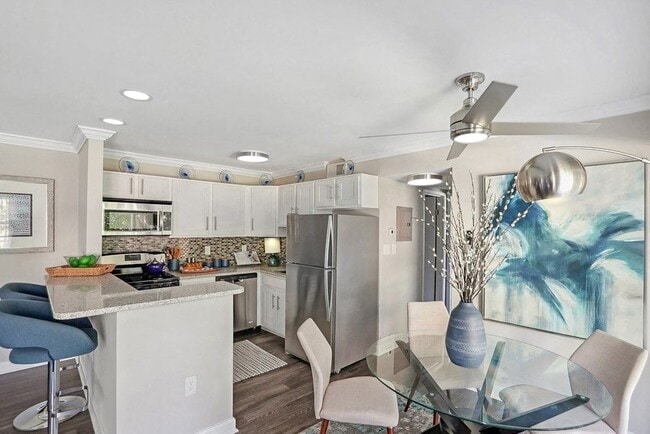
- Ceiling Fans
- Deck
- Den
- Dining Room
- Dishwasher
- Disposal
- Dock
- Family Room
- Freezer
- Garden
- Granite Countertops
- Hardwood Floors
- Heating
- High Speed Internet Access
- Ice Maker
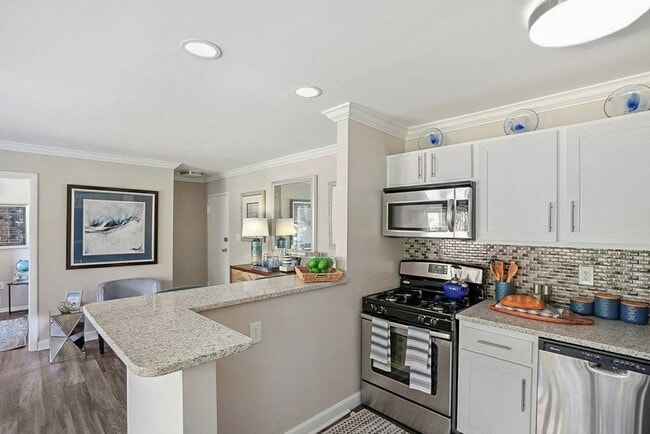
- Island Kitchen
- Kitchen
- Microwave
- Oven
- Patio
- Range
- Refrigerator
- Stainless Steel Appliances
- Storage Space
- Tub/Shower
- Views
- Vinyl Flooring
- Walk-In Closets
- Washer/Dryer
- Window Coverings
Community Features
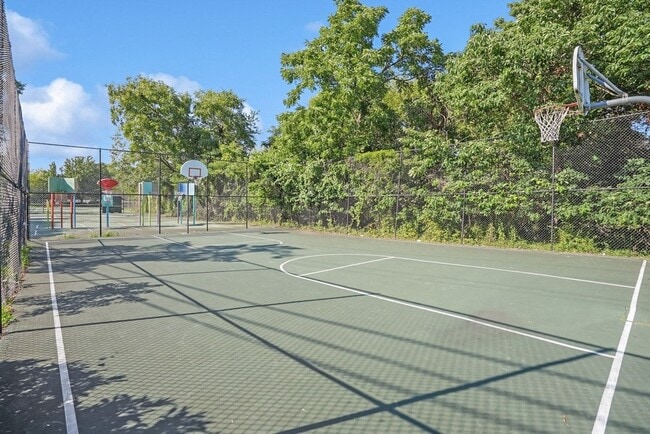
- Basketball Court
- Business Center
- Clubhouse
- Corporate Suites
- Dock
- Elevator
- Fitness Center
- Grill
- Lake Access
- Laundry Facilities
- Maintenance on site
- Multi Use Room
- Online Services
- Package Service
- Pet Play Area
- Picnic Area
- Planned Social Activities
- Playground
- Pool
- Property Manager on Site
- Renters Insurance Program
- Storage Space
- Tennis Court
- Trash Pickup - Door to Door
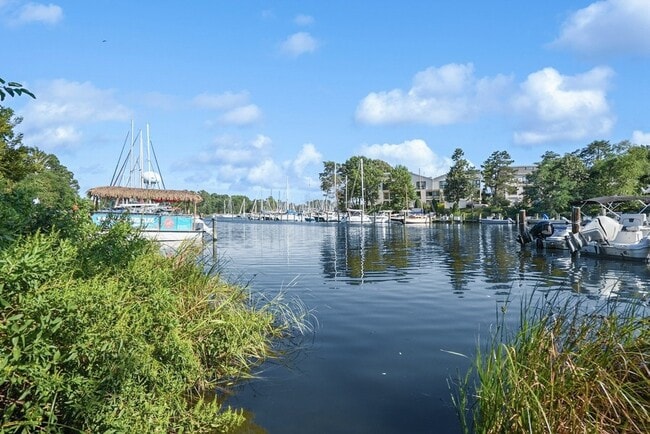
- Waterfront
- Wi-Fi
Map of Nautilus Point
Area Scores
Walkability
Fairly walkable
Transit
Limited public transit
Driveability
Very drivable
Bikeability
Fairly bikeable
Walkability measures the walking distance to day-to-day needs.
Transit measures access to public transportation.
Driveability measures congestion, parking availability, and access to major roads.
Bikeability measures the suitability for cycling.
Soundscore™
Calm
A Sound Score rating aggregates noise caused by vehicle traffic, airplane traffic and local sources.
Transit
Airport
40 min Drive

Moving to Eastport, Annapolis, MD
Shopping Centers
Shoppers will appreciate Nautilus Point proximity to Eastport Shopping Center. Eastport Shopping Center is 0.5 miles away.
Parks and Recreation
Recreational activities near Nautilus Point are plentiful. Discover 5 parks within 2.3 miles, including Chesapeake Bay Gateways Network, Annapolis Maritime Museum, and William Paca House and Garden.
Airports
Living in Eastport provides easy access to Baltimore/Washington International Thurgood Marshall, located just 39 minutes from Nautilus Point. Another nearby airport is Ronald Reagan Washington Ntl, located 38 miles away.
Local Education
Primary and Secondary Schools

Eastport Elementary School
Grades PK-5
Public

Annapolis Middle School
Grades 6-8
Public

St Mary Elementary School
Grades PK-8
Private

Annapolis High School
Grades 9-12
Public
Van Buren Street Baptist School
Grades K-12
Private
Phoenix Center - Annapolis
Grades K-12
Public
Data provided by GreatSchools.org © 2026. All rights reserved.

Colleges and Universities
| School | Commute Time (Distance) |
|---|---|
| United States Naval Academy | Drive: 7 min (2.1 mi) |
| Anne Arundel Community College | Drive: 16 min (8.8 mi) |
About Nautilus Point
Our community is operating as normal. Please call or stop by for a tour.
Our community is operating as normal. Please call or stop by for a tour.
Nautilus Point is an apartment community in Annapolis, MD
Contact
Annapolis, MD 21403
- Sunday 12:00 AM – 5:00 PM
- Monday 9:00 AM – 6:00 PM
- Tuesday 9:00 AM – 6:00 PM
- Wednesday 9:00 AM – 6:00 PM
- Thursday 9:00 AM – 6:00 PM
- Friday 9:00 AM – 6:00 PM
- Saturday 10:00 AM – 5:00 PM
Renter Reviews
For Nautilus Point
52 Ratings & Reviews
-
8/18/26
AVOID AT ALL COSTS!! UNSAFE, UNPROFFESIONAL, UNREACHABLE
The management and leasing staff make what should be a great apartment community in an excellent location truly UNBEARABLE. First, the leasing office has not had a working phone line for over two months. They can make outgoing calls but cannot receive incoming ones. When residents ask about getting it fixed, they look at you as if you just asked for $1M. Good luck getting anything resolved, as the staff is among the most incompetent and unprofessional I have encountered.
The elevators are out… of service more often than they are working, and it seems like someone is constantly getting trapped inside. When that happens, don't expect help from management. You'll likely have better luck calling the police or emergency services, because the leasing office is essentially unreachable. A functioning phone line and reliable elevators should be the bare minimum, yet this property struggles to provide either.
I have had staff enter my apartment without notice, walk through my bedroom while I was asleep, and then leave my door unlocked when they left. After multiple incidents, I felt compelled to install a Ring camera because this is a serious security concern and an unacceptable violation of privacy. Sending a quick email or making a phone call beforehand would seem like a reasonable expectation. Unfortunately, that would require a leasing office that is actually capable of communicating.
The office staff appears unconcerned with resident satisfaction or their own reputation. They will sit behind their frosted glass door and tell you to make an appointment to speak with them while they twiddle their thumbs. But if you try to call or email to make an appointment, you will never get a response. There is ZERO professionalism in the office, with staff arguing with residents verbally.
Truly it is a shame. There is so much potential with the location of this apartment, but I will be leaving due to the staff. Remarkable how poorly residents can be treated.Review from Apartments.com
Property Manager at Nautilus Point responded to this review
Thank you for sharing your feedback. We're committed to clear communication, consistent service, and the overall satisfaction of every resident in our community. We'd welcome the opportunity to connect directly and review your experience in detail.… We'd be happy to connect with you, so please reach out to our team via 410-263-2361 or NautilusPoint@bainbridgere.com, or you may always visit our office during business hours to discuss your feedback in greater detail.
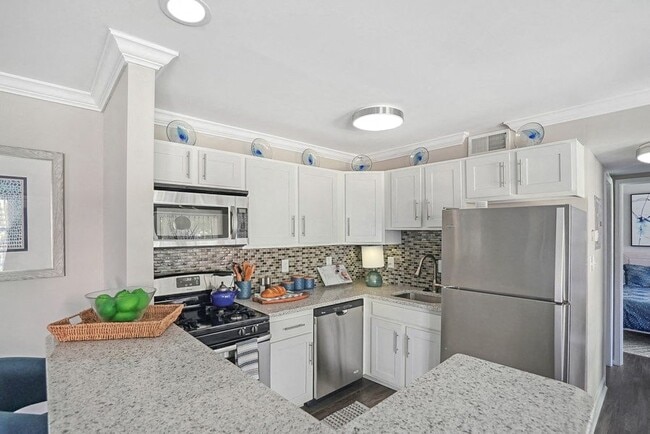
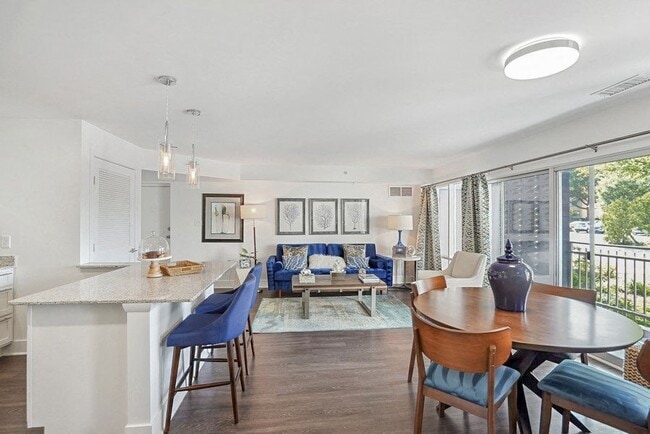
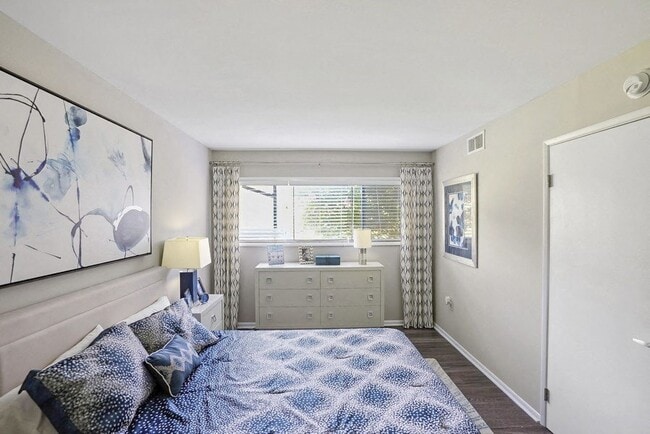
Nautilus Point Gallery
Nearby Properties You Might Like
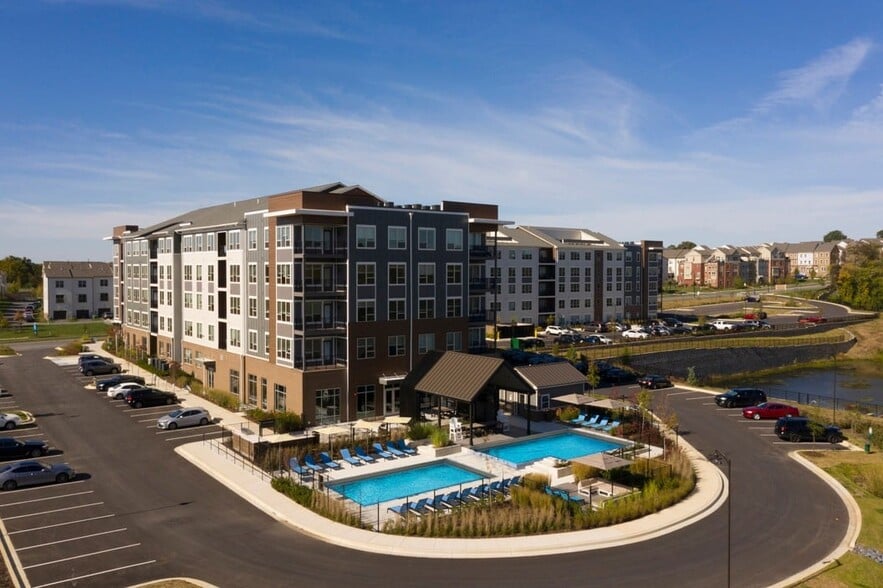
Within 50 Miles of Nautilus Point
Find More Rentals in Annapolis
Bedrooms
Other Types of Rentals
Annapolis Apartments by Amenity
- Pet-Friendly Apartments in Annapolis
- Furnished Apartments in Annapolis
- Waterfront Apartments in Annapolis
- Apartments with a Pool in Annapolis
- Apartments with Wheelchair Access in Annapolis
- Apartments with Washer & Dryer in Annapolis
- Apartments with Utilities Included in Annapolis
- Apartments with a Garage in Annapolis
- Apartments with EV Charging in Annapolis
- Apartments with a Virtual Tour in Annapolis
Apartment Specialties
Find More Rentals Nearby…
Cities
Neighborhoods
Contact This Property
(443) 339-8854Languages: English
Open 12:00 AM – 5:00 PM Today