
Managed By

- Bedrooms
- Studio - 2Studio - 2 Beds
- Bathrooms
- 1 - 21 - 2 Baths
- Sq. Ft.
- 395 - 2,471 sq ft
Pricing and Floor Plans
S22
Show Floor Plan Details Hide Floor Plan Details
Unable to load floor plan details.
S304
$1,300
484 Sq. Ft.
Now
New
S23
Show Floor Plan Details Hide Floor Plan Details
Unable to load floor plan details.
S205
$1,440
1,040 Sq. Ft.
Dec. 10
S21
Show Floor Plan Details Hide Floor Plan Details
Unable to load floor plan details.
A12
Show Floor Plan Details Hide Floor Plan Details
Unable to load floor plan details.
T304
$1,195
728 Sq. Ft.
Now
T804
$1,195
668 Sq. Ft.
Now
T811
$1,195
862 Sq. Ft.
Now
A14
Show Floor Plan Details Hide Floor Plan Details
Unable to load floor plan details.
T1112
$1,195
777 Sq. Ft.
Now
T1412
$1,195
777 Sq. Ft.
Now
T412
$1,195
791 Sq. Ft.
Now
A11
Show Floor Plan Details Hide Floor Plan Details
Unable to load floor plan details.
T606
$1,325
711 Sq. Ft.
Now
T207
$1,325
708 Sq. Ft.
Now
T301
$1,325
855 Sq. Ft.
Now
A33
Show Floor Plan Details Hide Floor Plan Details
Unable to load floor plan details.
E223
$1,370
647 Sq. Ft.
Now
E216
$1,370
647 Sq. Ft.
Now
E615
$1,370
646 Sq. Ft.
Now
A13
Show Floor Plan Details Hide Floor Plan Details
Unable to load floor plan details.
T810
$1,375
804 Sq. Ft.
Now
T1410
$1,375
804 Sq. Ft.
Now
T511
$1,375
862 Sq. Ft.
Now
A38
Show Floor Plan Details Hide Floor Plan Details
Unable to load floor plan details.
E624
$1,460
782 Sq. Ft.
Now
E224
$1,460
782 Sq. Ft.
Now
E424
$1,460
782 Sq. Ft.
Now
A36
Show Floor Plan Details Hide Floor Plan Details
Unable to load floor plan details.
E211
$1,250
680 Sq. Ft.
Now
E610
$1,250
677 Sq. Ft.
Now
A35
Show Floor Plan Details Hide Floor Plan Details
Unable to load floor plan details.
E514
$1,350
772 Sq. Ft.
Now
E214
$1,350
772 Sq. Ft.
Now
A34
Show Floor Plan Details Hide Floor Plan Details
Unable to load floor plan details.
E221
$1,510
835 Sq. Ft.
Now
E521
$1,510
831 Sq. Ft.
Now
A31
Show Floor Plan Details Hide Floor Plan Details
Unable to load floor plan details.
E506
$1,250
649 Sq. Ft.
Now
A21
Show Floor Plan Details Hide Floor Plan Details
Unable to load floor plan details.
P206
$1,250
656 Sq. Ft.
Now
A24
Show Floor Plan Details Hide Floor Plan Details
Unable to load floor plan details.
B212
$1,400
704 Sq. Ft.
Now
New
A32
Show Floor Plan Details Hide Floor Plan Details
Unable to load floor plan details.
E422
$1,450
960 Sq. Ft.
Now
A25
Show Floor Plan Details Hide Floor Plan Details
Unable to load floor plan details.
B314
$1,300
915 Sq. Ft.
Oct. 10
A39
Show Floor Plan Details Hide Floor Plan Details
Unable to load floor plan details.
E408
$1,325
590 Sq. Ft.
Nov. 17
A40
Show Floor Plan Details Hide Floor Plan Details
Unable to load floor plan details.
A26
Show Floor Plan Details Hide Floor Plan Details
Unable to load floor plan details.
A41
Show Floor Plan Details Hide Floor Plan Details
Unable to load floor plan details.
A23
Show Floor Plan Details Hide Floor Plan Details
Unable to load floor plan details.
A37
Show Floor Plan Details Hide Floor Plan Details
Unable to load floor plan details.
A22
Show Floor Plan Details Hide Floor Plan Details
Unable to load floor plan details.
B11
Show Floor Plan Details Hide Floor Plan Details
Unable to load floor plan details.
T310
$1,575
939 Sq. Ft.
Now
T609
$1,575
901 Sq. Ft.
Now
T1413
$1,575
901 Sq. Ft.
Now
B12
Show Floor Plan Details Hide Floor Plan Details
Unable to load floor plan details.
T1405
$1,600
1,047 Sq. Ft.
Now
T1205
$1,600
1,047 Sq. Ft.
Nov. 11
B17
Show Floor Plan Details Hide Floor Plan Details
Unable to load floor plan details.
TPH
$3,600
2,471 Sq. Ft.
Feb. 1
B15
Show Floor Plan Details Hide Floor Plan Details
Unable to load floor plan details.
B14
Show Floor Plan Details Hide Floor Plan Details
Unable to load floor plan details.
B13
Show Floor Plan Details Hide Floor Plan Details
Unable to load floor plan details.
B31
Show Floor Plan Details Hide Floor Plan Details
Unable to load floor plan details.
B22
Show Floor Plan Details Hide Floor Plan Details
Unable to load floor plan details.
B21
Show Floor Plan Details Hide Floor Plan Details
Unable to load floor plan details.
B32
Show Floor Plan Details Hide Floor Plan Details
Unable to load floor plan details.
B16
Show Floor Plan Details Hide Floor Plan Details
Unable to load floor plan details.
Details
Lease Term Options
- 1 - 15 Month Leases
Property Information
- Built in 2008
- 392 units18 stories
Fees & Policies
The fees below are based on community-supplied data and may exclude additional fees and utilities.
One-Time Basics
Due at Application
-
Application Fee Per Applicant$25
Dogs Allowed
-
One-Time Pet Fee$55 - $105
-
Pet Deposit$600
-
Monthly Pet Fee$70
100 lbs. Weight Limit
Restrictions
Restricted aggressive breeds may include the following: Rottweilers, Chows, Dobermans, Akitas, Pitbulls. All deposits and non-refundable fees must be paid prior to the resident moving to the community. Pets are defined as dogs and cats. For any aquarium over 10 gallons, the resident must provide proof of valid renter's insurance. Service animals will be accepted without breed, weight restrictions, pet deposits or fee. Please call our Leasing Office for complete Pet Policy information.
Cats Allowed
-
One-Time Pet Fee$55 - $105
-
Pet Deposit$600
-
Monthly Pet Fee$70
100 lbs. Weight Limit
Restrictions
Restricted aggressive breeds may include the following: Rottweilers, Chows, Dobermans, Akitas, Pitbulls. All deposits and non-refundable fees must be paid prior to the resident moving to the community. Pets are defined as dogs and cats. For any aquarium over 10 gallons, the resident must provide proof of valid renter's insurance. Service animals will be accepted without breed, weight restrictions, pet deposits or fee. Please call our Leasing Office for complete Pet Policy information.
-
Storage Unit
Property Fee Disclaimer: Based on community-supplied data and independent market research. Subject to change without notice. May exclude fees for mandatory or optional services and usage-based utilities.
Matterport 3D Tours
Explore Commute Options
Property Highlights
- Billards Room
- On-site Garage parking
- Premier Downtown Location
Apartment Features
- Air Conditioning
- Cable Ready
- Carpet
- Dining Room
- Dishwasher
- Disposal
- Hardwood Floors
- Heating
- High Speed Internet Access
- Kitchen
- Range
- Smoke Free
- Tub/Shower
- Walk-In Closets
- Washer/Dryer
- Window Coverings
Community Features
- Business Center
- Fitness Center
Map of 8 Howard and The 305
Area Scores
Walkability
Exceptionally walkable
Transit
Exceptional public transit
Driveability
Fairly drivable
Bikeability
Moderately bikeable
Walkability measures the walking distance to day-to-day needs.
Transit measures access to public transportation.
Driveability measures congestion, parking availability, and access to major roads.
Bikeability measures the suitability for cycling.
Soundscore™
Busy
A Sound Score rating aggregates noise caused by vehicle traffic, airplane traffic and local sources.
Transit
Subway
2 min Drive

Subway
1 min Drive
Subway
3 min Walk
Subway
1 min Drive
Subway
1 min Drive
Commuter Rail
2 min Drive
Commuter Rail
5 min Drive

Airport
17 min Drive

Moving to Historic Baltimore, Baltimore, MD
Shopping Centers
Shoppers will appreciate 8 Howard and The 305 proximity to Centerpoint, Lexington Mall, and 400 Block of West Baltimore Street. Centerpoint is 0.5 miles away, and Lexington Mall is within a 1 minute walk.
Commuting
With top-notch public transportation and a TransitScore of 100, Historic Baltimore is exceptional public transit. Within 7.7 miles of 8 Howard and The 305, you’ll find University Center/Baltimore Street, Lexington Market, and Lexington Market.
Parks and Recreation
Recreational activities near 8 Howard and The 305 are plentiful. Discover 5 parks within 1.2 miles, including Port Discovery Children's Museum, National Aquarium in Baltimore, and B&O Railroad Museum.
Airports
Living in Historic Baltimore provides easy access to Baltimore/Washington International Thurgood Marshall, located just 18 minutes from 8 Howard and The 305.
Local Education
Primary and Secondary Schools

Booker T. Washington Middle School
Grades 6-8
Public

The Historic Samuel Coleridge-Taylor Elementary School
Grades PK-8
Public

St. Alphonsus-Basilica School
Grades PK-8
Private

Baltimore School For The Arts
Grades 9-12
Public
Renaissance Academy
Grades 9-12
Public
Baltimore Leadership School For Young Women
Grades 6-12
Public
K12 International Academy
Grades K-12
Private
Data provided by GreatSchools.org © 2026. All rights reserved.

Colleges and Universities
| School | Commute Time (Distance) |
|---|---|
| Univ. of Maryland-Baltimore | Walk: 7 min (0.4 mi) |
| Peabody Institute | Walk: 14 min (0.7 mi) |
| University of Baltimore | Drive: 4 min (1.3 mi) |
| Maryland Inst. College of Art | Drive: 5 min (1.6 mi) |
About 8 Howard and The 305
Elevate the everyday! Convenient Downtown Living. Our ideal location puts you within walking distance to all that Baltimore has to offer. Aside from the on-site retail, you can explore the dining, shopping, and entertainment that awaits throughout… Downtown Baltimore.
Elevate the everyday! Convenient Downtown Living. Our ideal location puts you within walking distance to all that Baltimore has to offer. Aside from the on-site retail, you can explore the dining, shopping, and entertainment that awaits throughout Downtown Baltimore.
8 Howard and The 305 is an apartment community in Baltimore, MD
Why you'll love 8 Howard and The 305
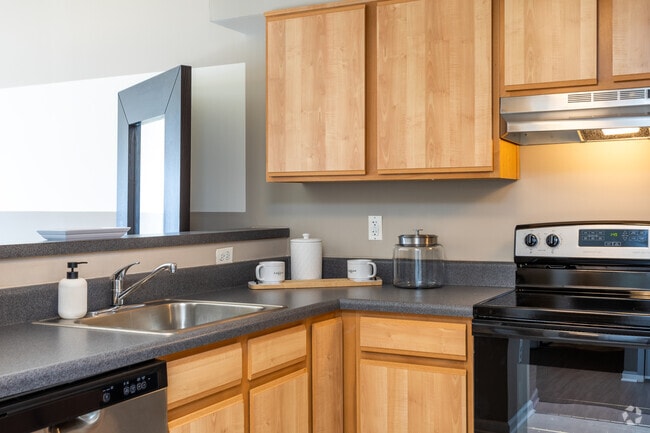
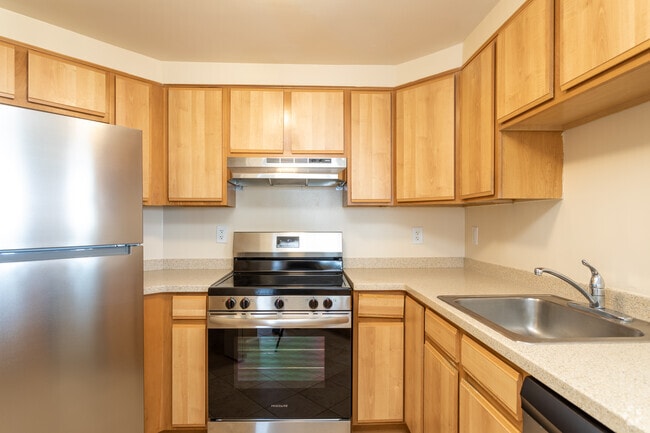
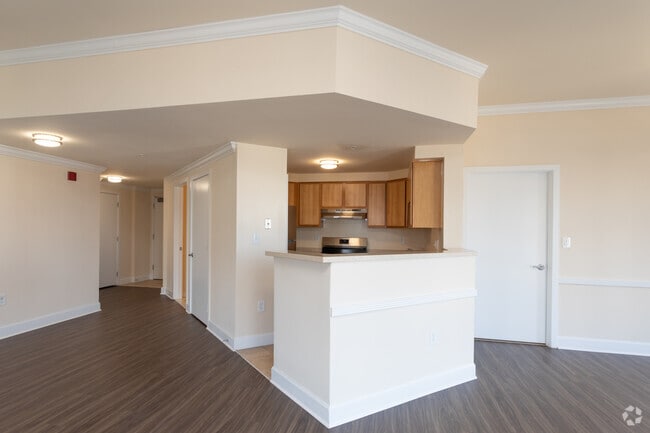
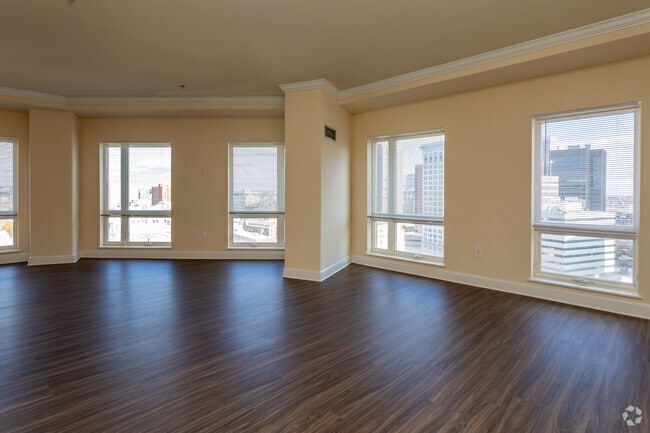
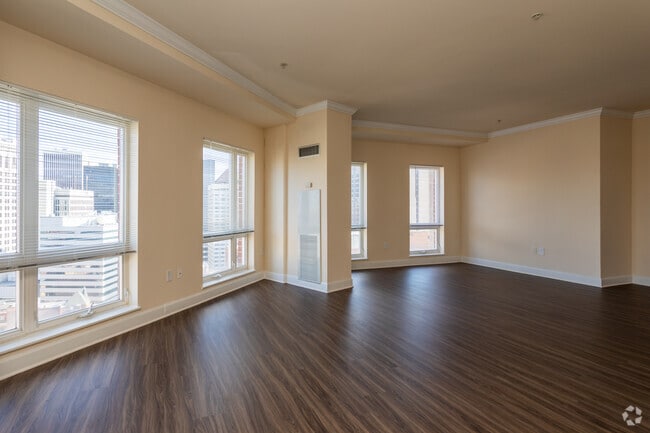
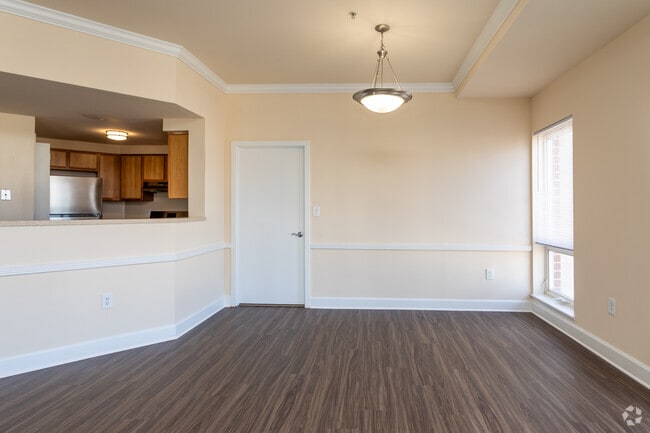
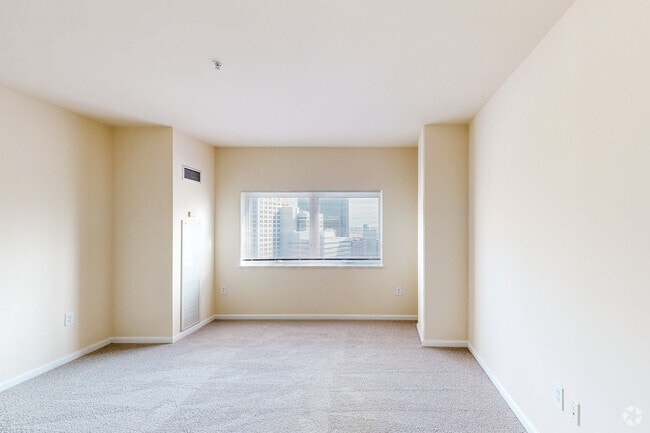
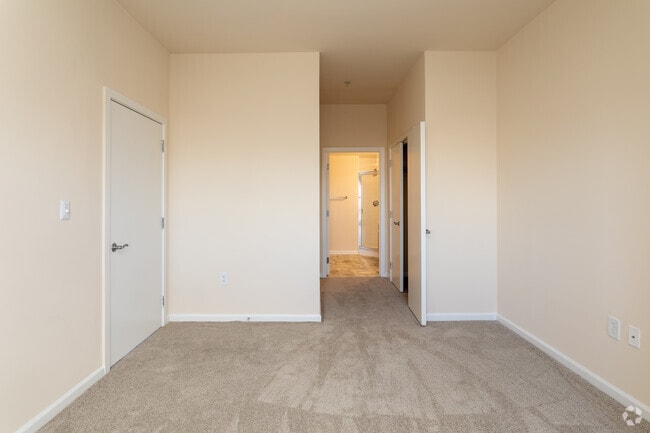
# Why Live at 8 Howard and The 305 Located in downtown Baltimore's Central Business District, 8 Howard and The 305 offers apartments ranging from studios to two-bedroom floor plans. Each residence features hardwood floors, in-unit washers and dryers, and walk-in closets. Living areas showcase large windows that maximize natural light, while kitchens include dishwashers, ranges, and garbage disposals. The community's amenities include a fitness center, business center, and billiards room. From this Charles Street location, residents can walk to Inner Harbor, Lexington Market, and the Baltimore Convention Center. The property welcomes both cats and dogs with an additional deposit.
Contact
Baltimore, MD 21201
- Sunday Closed
- Monday 9:00 AM – 6:00 PM
- Tuesday 9:00 AM – 6:00 PM
- Wednesday 9:00 AM – 6:00 PM
- Thursday 9:00 AM – 6:00 PM
- Friday 9:00 AM – 6:00 PM
- Saturday 10:00 AM – 5:00 PM
Renter Reviews
For 8 Howard and The 305
21 Ratings & Reviews
-
7/7/23
Maintenance Issues Galore
First off - this property is in a great location if you are working at UMMC or UMB. There is a ton of things to do within walking distance. The Eutaw street building has beautiful apartments with high ceilings. The other buildings are pretty regular apartments. The price is lower than other comparable buildings in the area, so that's a plus.
The downside of this property is that the property is falling apart. One of the buildings went without an elevator for over two months. The Tower building… has had water shut off thirteen times in the past year and a half. One of my neighbors didn't have a working shower for over two weeks and the property manager wouldn't even respond to her. The maintenance department cannot stay fully staffed, so repairs are slow.
I'm not a super picky tenant, but I moved out over these maintenance issues. If the management was better, this property could be great.Review from Apartments.com
11 People Found This Helpful
8 Howard and The 305 Gallery
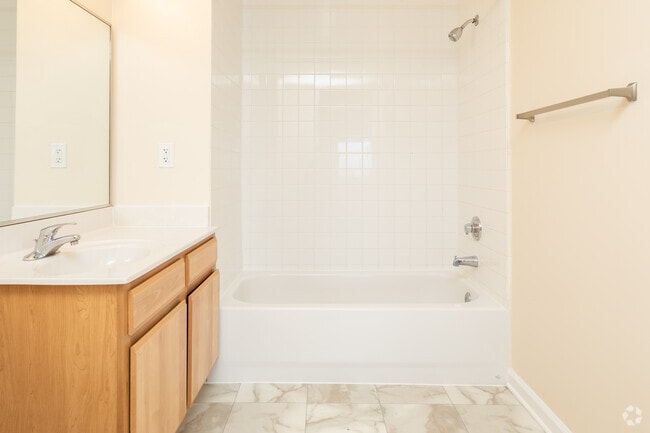
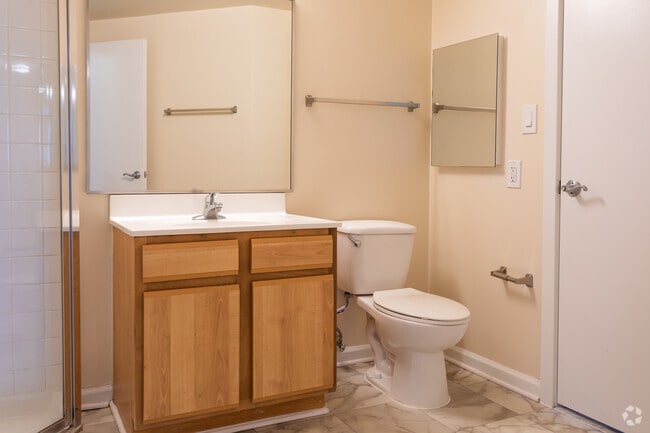
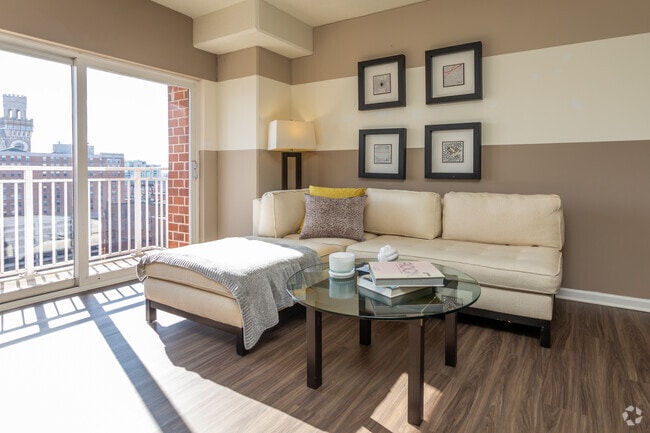
Find More Rentals in Baltimore
Bedrooms
Other Types of Rentals
Baltimore Apartments by Amenity
- Pet-Friendly Apartments in Baltimore
- Furnished Apartments in Baltimore
- Waterfront Apartments in Baltimore
- Apartments with a Pool in Baltimore
- Apartments with Wheelchair Access in Baltimore
- Apartments with Washer & Dryer in Baltimore
- Apartments with Utilities Included in Baltimore
- Apartments with a Garage in Baltimore
- Apartments with EV Charging in Baltimore
- Apartments with a Virtual Tour in Baltimore
Apartment Specialties
Apartments in your Budget
- Baltimore Move-in Specials
- Cheap Apartments in Baltimore
- Luxury Apartments in Baltimore
- Apartments under $700 in Baltimore
- Apartments under $900 in Baltimore
- Apartments under $1000 in Baltimore
- Apartments under $1500 in Baltimore
- Apartments under $2000 in Baltimore
- Apartments under $2500 in Baltimore
Find More Rentals Nearby…
Cities
Neighborhoods
Contact This Property
(443) 594-7494Languages: English
Open 9:00 AM – 6:00 PM Today