

Perkins Homes
210 S Caroline St, Baltimore, MD 21231
Managed By

| Monthly Rent | Bedrooms | Bathrooms | |||
|---|---|---|---|---|---|
| $1,316 - $2,199 | 1 - 3 Beds | 1 - 3 | 1 - 2 Baths | 1 - 2 | 565 - 1,648 sq. ft. |
| View Fees and Policies |
Pricing and Floor Plans
1 Bdrm Garden, 655 SqFt, Market,
Show Floor Plan Details
1 Bdrm Garden, 610 SqFt, Market,
Show Floor Plan Details
1 Bdrm Garden, 662 SqFt, Tax Credit, High Home,...
Show Floor Plan Details
1 Bdrm Garden, 686 SqFt, Tax Credit, High Home,...
Show Floor Plan Details
1 Bdrm Garden, 692 SqFt, Market,
Show Floor Plan Details
1 Bdrm Garden, 583 SqFt, Tax Credit, 60% AMI
Show Floor Plan Details
1 Bdrm Garden, 720 SqFt, Market,
Show Floor Plan Details
1 Bdrm Garden, 565 SqFt, Tax Credit, 60% AMI
Show Floor Plan Details
2 Bdrm Garden, 894 SqFt, Market,
Show Floor Plan Details
2 Bdrm Garden, 878 SqFt, Tax Credit, High Home,...
Show Floor Plan Details
2 Bdrm Garden, 1033 SqFt, Market,
Show Floor Plan Details
2 Bdrm Garden, 836 SqFt, Market,
Show Floor Plan Details
2 Bdrm Garden, 983 SqFt, Market,
Show Floor Plan Details
2 Bdrm Garden, 1004 SqFt, Market,
Show Floor Plan Details
2 Bdrm Garden, 835 SqFt, Tax Credit, 60% AMI
Show Floor Plan Details
2 Bdrm Garden, 831 SqFt, Tax Credit, High Home,...
Show Floor Plan Details
2 Bdrm Garden, 922 SqFt, Market,
Show Floor Plan Details
2 Bdrm Garden, 929 SqFt, Market,
Show Floor Plan Details
2 Bdrm Garden, 893 SqFt, Market,
Show Floor Plan Details
2 Bdrm Garden, 919 SqFt, Market,
Show Floor Plan Details
2 Bdrm Garden, 911 SqFt, Market,
Show Floor Plan Details
2 Bdrm Garden, 864 SqFt, Tax Credit, 60% AMI
Show Floor Plan Details
2 Bdrm Garden, 803 SqFt, Market,
Show Floor Plan Details
2 Bdrm Garden, 1000 SqFt, Market,
Show Floor Plan Details
2 Bdrm Garden, 892 SqFt, Tax Credit, High Home,...
Show Floor Plan Details
3 Bdrm Townhome, 1648 SqFt, Tax Credit, High Ho...
Show Floor Plan Details
Details
Lease Term Options
- 10 - 24 Month Leases
Property Information

- Built in 2024
- 788 units / 4 stories
Fees and Policies
The fees below are based on community-supplied data and may exclude additional fees and utilities.
- Other
Property Fee Disclaimer Based on community-supplied data and independent market research. Subject to change without notice. May exclude fees for mandatory or optional services and usage-based utilities.
Explore Commute Options
- Drive Time--
- Walk Time--
- Bike Ride Time--
- Public Transit--
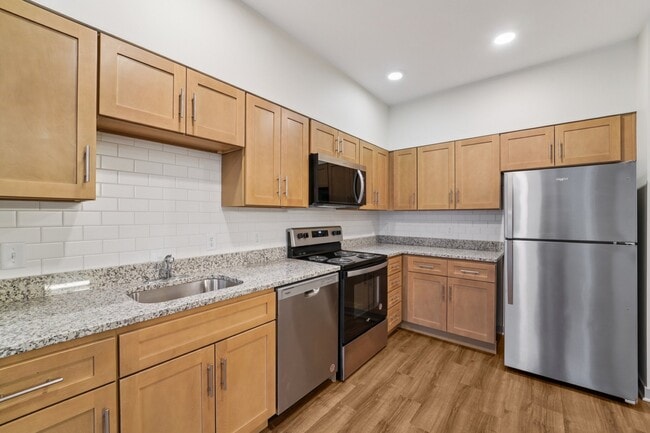
Apartment Features
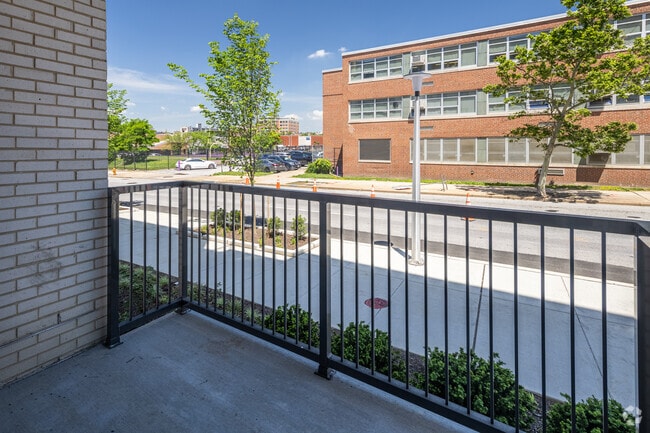
- Balcony
- Ceiling Fans
- Dishwasher
- Range
- Security System
- Storage Units
- Vinyl Flooring
- Walk-In Closets
- Washer/Dryer
Community Features
- Business Center
- Fitness Center
- Key Fob Entry
- Lounge
- Picnic Area
- Playground
Area Scores
Walkability
Exceptionally walkable100 / 100
Transit
Strong public transit80 / 100
Driveability
Fairly drivable50 / 100
Bikeability
Moderately bikeable70 / 100

Soundscore ™
Active69 / 100
Transit


Moving to Fells Point, Baltimore, MD
Shopping Centers
Shoppers will appreciate Perkins Homes proximity to 1405-1407 E Fayette St, Marketplace at Fells Point, and Admiral Fell Inn. 1405-1407 E Fayette St is 0.4 miles away, and Marketplace at Fells Point is within a 9 minute walk.
Commuting
With a TransitScore of 80, Perkins Homes has strong public transit, including 10 transit stops within 8.7 miles. Transit options include Shot Tower/Market Place and Fell's Point.
Parks and Recreation
Recreational activities near Perkins Homes are plentiful. Discover 5 parks within 1.8 miles, including Port Discovery Children's Museum, National Aquarium in Baltimore, and Patterson Park Audubon Center.
Airports
Living in Fells Point provides easy access to Baltimore/Washington International Thurgood Marshall, located just 21 minutes from Perkins Homes.
Local Education
Primary and Secondary Schools

The Crossroads School
Grades 6-8
Public

Hattie Sams Learning Center
Grades K-8
Private
City Springs Elementary School
Grades PK-8
Public
New Century School The
Grades PK-8
Private

Paul Laurence Dunbar High School
Grades 9-12
Public

Digital Harbor High School
Grades 9-12
Public
National Academy Foundation
Grades 6-12
Public
Data provided by GreatSchools.org © 2026. All rights reserved.

Colleges and Universities
School
Commute Time (Distance)
Johns Hopkins
Walk: 13 min (0.7 mi)
Peabody Institute
Drive: 4 min (1.6 mi)
Univ. of Maryland-Baltimore
Drive: 5 min (2 mi)
University of Baltimore
Drive: 5 min (2.2 mi)
About Perkins Homes
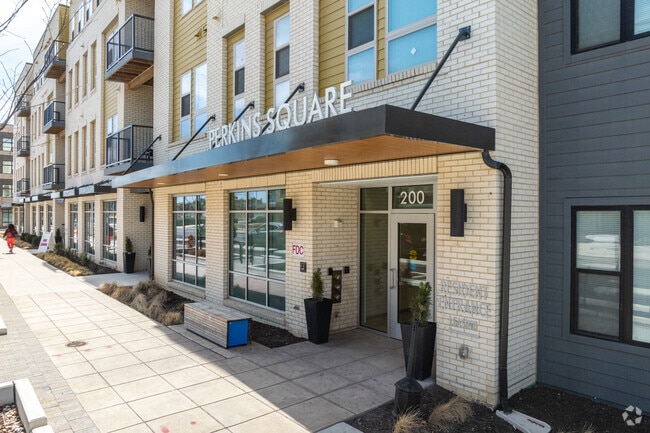
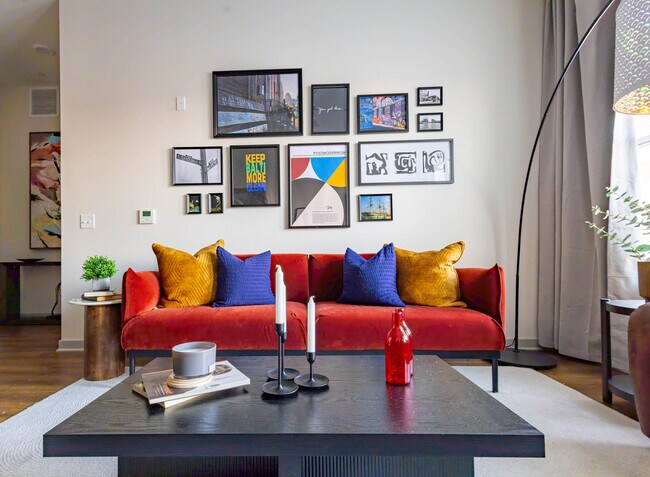
Perkins Square blends historic charm and modern living to create a vibrant community. Our 1-, 2-, 3-, and 4-bedroom apartments and 3-bedroom townhomes offer energy efficient appliances, ample storage, and in-unit washers & dryers.
Perkins Square blends historic charm and modern living to create a vibrant community. Our 1-, 2-, 3-, and 4-bedroom apartments and 3-bedroom townhomes offer energy efficient appliances, ample storage, and in-unit washers & dryers.
Perkins Homes is an apartment community in Baltimore, MD

Contact
Baltimore, MD 21231
- SundayCLOSED
- Monday9:00 AM - 5:00 PM
- Tuesday9:00 AM - 7:00 PM
- Wednesday9:00 AM - 5:00 PM
- Thursday9:00 AM - 5:00 PM
- Friday9:00 AM - 5:00 PM
- Saturday10:00 AM - 5:00 PM
Perkins Homes Gallery
Find More Rentals in Baltimore
- Pet-Friendly Apartments in Baltimore
- Furnished Apartments in Baltimore
- Waterfront Apartments in Baltimore
- Apartments with a Pool in Baltimore
- Apartments with Wheelchair Access in Baltimore
- Apartments with Washer & Dryer in Baltimore
- Apartments with Utilities Included in Baltimore
- Apartments with a Garage in Baltimore
- Apartments with EV Charging in Baltimore
- Apartments with a Virtual Tour in Baltimore
Find More Rentals Nearby…
Contact this Property
(667) 444-2122Languages: English
Open 9:00 AM - 5:00 PM Today