
Managed By

- Bedrooms
- Studio - 2Studio - 2 Beds
- Bathrooms
- 1 - 21 - 2 Baths
- Sq. Ft.
- 508 - 1,992 sq ft
Pricing and Floor Plans
Bryant
Show Floor Plan Details Hide Floor Plan Details
Unable to load floor plan details.
Balboa
Show Floor Plan Details Hide Floor Plan Details
Unable to load floor plan details.
Madison
Show Floor Plan Details Hide Floor Plan Details
Unable to load floor plan details.
Goodale
Show Floor Plan Details Hide Floor Plan Details
Unable to load floor plan details.
Carlyle
Show Floor Plan Details Hide Floor Plan Details
Unable to load floor plan details.
Jefferson
Show Floor Plan Details Hide Floor Plan Details
Unable to load floor plan details.
Albert
Show Floor Plan Details Hide Floor Plan Details
Unable to load floor plan details.
Hermann
Show Floor Plan Details Hide Floor Plan Details
Unable to load floor plan details.
Grant
Show Floor Plan Details Hide Floor Plan Details
Unable to load floor plan details.
Jackson Square
Show Floor Plan Details Hide Floor Plan Details
Unable to load floor plan details.
Centennial
Show Floor Plan Details Hide Floor Plan Details
Unable to load floor plan details.
Audra
Show Floor Plan Details Hide Floor Plan Details
Unable to load floor plan details.
Greenbriar
Show Floor Plan Details Hide Floor Plan Details
Unable to load floor plan details.
Union Square
Show Floor Plan Details Hide Floor Plan Details
Unable to load floor plan details.
Baird
Show Floor Plan Details Hide Floor Plan Details
Unable to load floor plan details.
Washington Square
Show Floor Plan Details Hide Floor Plan Details
Unable to load floor plan details.
Lafayette Square
Show Floor Plan Details Hide Floor Plan Details
Unable to load floor plan details.
Regent
Show Floor Plan Details Hide Floor Plan Details
Unable to load floor plan details.
Prospect
Show Floor Plan Details Hide Floor Plan Details
Unable to load floor plan details.
Lincoln
Show Floor Plan Details Hide Floor Plan Details
Unable to load floor plan details.
Rock Creek
Show Floor Plan Details Hide Floor Plan Details
Unable to load floor plan details.
Riverside
Show Floor Plan Details Hide Floor Plan Details
Unable to load floor plan details.
Maymont
Show Floor Plan Details Hide Floor Plan Details
Unable to load floor plan details.
Seneca
Show Floor Plan Details Hide Floor Plan Details
Unable to load floor plan details.
Golden Gate
Show Floor Plan Details Hide Floor Plan Details
Unable to load floor plan details.
Central
Show Floor Plan Details Hide Floor Plan Details
Unable to load floor plan details.
Hyde
Show Floor Plan Details Hide Floor Plan Details
Unable to load floor plan details.
The Premier
Show Floor Plan Details Hide Floor Plan Details
Unable to load floor plan details.
Details
Lease Term Options
- 6 - 24 Month Leases
Property Information
- Built in 2003
- 164 units8 stories
Fees & Policies
The fees below are based on community-supplied data and may exclude additional fees and utilities.
One-Time Basics
Due at Application
-
Application Fee Per Applicant$30
Due at Move-In
-
Administrative FeeN/A
-
Other
-
Covered
-
Surface Lot
-
Garage
Dogs Allowed
-
Pet Deposit$300
-
Dog Deposit$300
-
Monthly Pet Fee$50 / mo
-
Dog Rent$50 / mo
0 lbs. Weight Limit, Pet Interview, Spayed/Neutered
Restrictions
None
Comments
Dogs are welcome in our North and South Building with additional deposit of $150.00 and $50.00 monthly fee
Cats Allowed
-
Cat Deposit$300
-
Cat Rent$50 / mo
Restrictions
None
Comments
Cats are welcome in our North and South Building with additional deposit of $150.00 and $50.00 monthly fee
Property Fee Disclaimer: Based on community-supplied data and independent market research. Subject to change without notice. May exclude fees for mandatory or optional services and usage-based utilities.
Matterport 3D Tours
Explore Commute Options
Property Highlights
- Across from new Harris Teeter Grocery Store
- Additional Storage
- Air Conditioner
- Dish Washer
- Off Street Parking
- Spanish Speaking Staff
Apartment Features
- Air Conditioning
- Balcony
- Cable Ready
- Den
- Dishwasher
- Disposal
- Freezer
- Heating
- High Speed Internet Access
- Oven
- Range
- Recreation Room
- Refrigerator
- Smoke Free
- Storage Space
- Washer/Dryer
Community Features
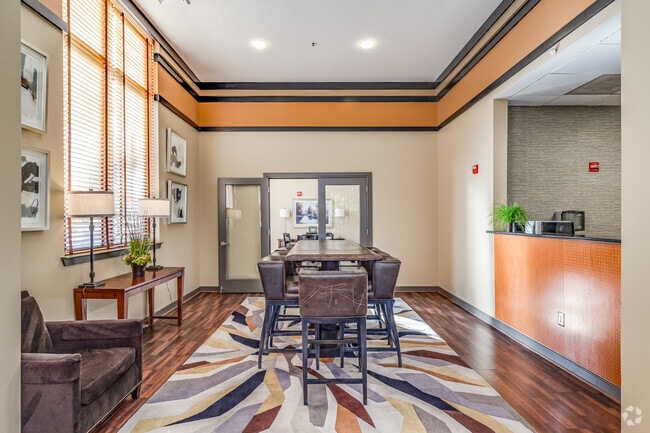
- Clubhouse
- Elevator
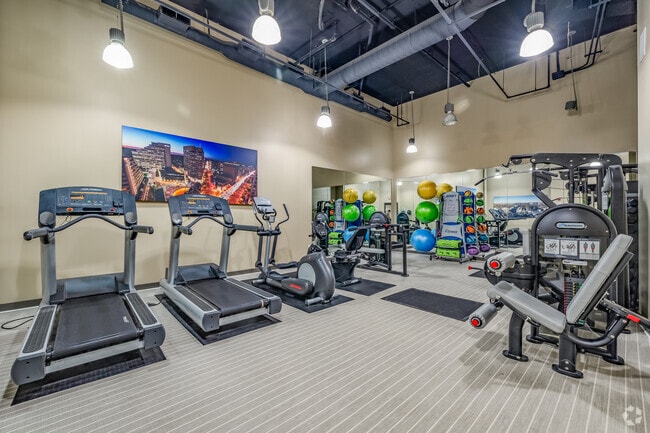
- Fitness Center
- Garages
- Gated
- Income Restricted
- Lounge
- Maintenance on site
- Multi Use Room
- Package Service
- Property Manager on Site
- Public Transportation
- Recycling
- Utilities Included
Map of Rosedale Park Apartments
Area Scores
Walkability
Very walkable
Transit
Good public transit
Driveability
Fairly drivable
Bikeability
Moderately bikeable
Walkability measures the walking distance to day-to-day needs.
Transit measures access to public transportation.
Driveability measures congestion, parking availability, and access to major roads.
Bikeability measures the suitability for cycling.
Soundscore™
Active
A Sound Score rating aggregates noise caused by vehicle traffic, airplane traffic and local sources.
Transit
Subway
3 min Drive


Subway
3 min Drive
Commuter Rail
10 min Drive
Commuter Rail
11 min Drive
Airport
31 min Drive

Airport
52 min Drive

Airport
47 min Drive

Moving to Downtown Bethesda, Bethesda, MD
Shopping Centers
Shoppers will appreciate Rosedale Park Apartments proximity to 4927 Saint Elmo Ave. 4927 Saint Elmo Ave is 0.4 miles away.
Commuting
With a TransitScore of 60, Rosedale Park Apartments has good public transit, including 10 transit stops within 10.2 miles. Transit options include Medical Center and Bethesda.
Parks and Recreation
Recreational activities near Rosedale Park Apartments are plentiful. Discover 5 parks within 4.6 miles, including Audubon Naturalist-Woodend Sanctuary, McCrillis Gardens, and Locust Grove Nature Center.
Airports
Living in Downtown Bethesda provides easy access to Ronald Reagan Washington Ntl, located just 23 minutes from Rosedale Park Apartments. Another nearby airport is Washington Dulles International, located 26.2 miles away.
Local Education
Primary and Secondary Schools

Bethesda Elementary School
Grades K-5
Public
Kensington Parkwood Elementary School
Grades PK-5
Public
Wood Acres Elementary
Grades PK-5
Public

Westland Middle School
Grades 6-8
Public
North Bethesda Middle
Grades 6-8
Public

Our Lady Of Lourdes School
Grades PK-8
Private

Bethesda-Chevy Chase High School
Grades 9-12
Public
Sidwell Friends Academy
Grades PK-12
Private
Data provided by GreatSchools.org © 2026. All rights reserved.

Colleges and Universities
| School | Commute Time (Distance) |
|---|---|
| American University | Drive: 7 min (4.2 mi) |
| Univ. District of Columbia | Drive: 9 min (4.3 mi) |
| Montgomery Coll., Takoma Park | Drive: 11 min (5.2 mi) |
| GWU, Mount Vernon | Drive: 11 min (5.8 mi) |
About Rosedale Park Apartments
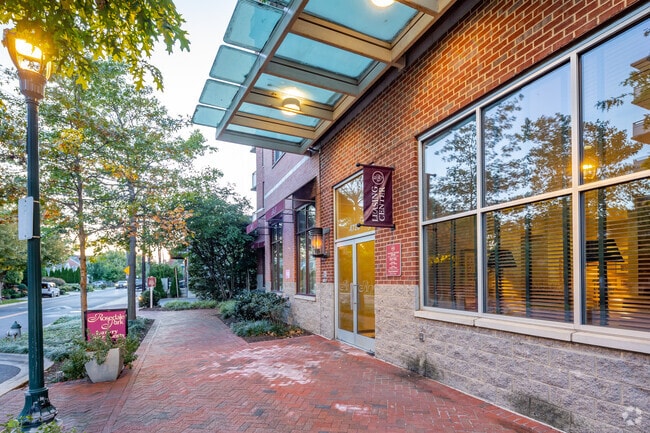
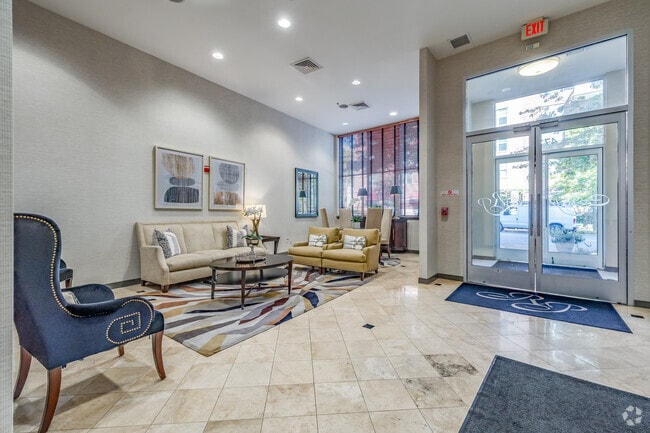
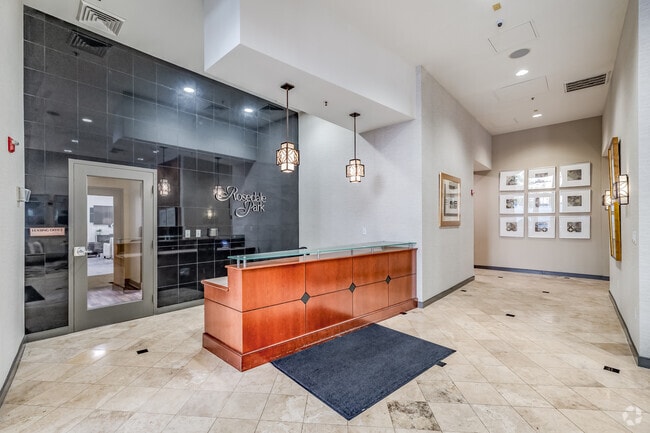
At Rosedale Park, you set the tempo of your life. With all that is offered here and all that awaits you in Bethesda, you have the opportunity to do the things that matter most to you. That's our commitment:to provide you with a luxurious home… combined with attentive service.
At Rosedale Park, you set the tempo of your life. With all that is offered here and all that awaits you in Bethesda, you have the opportunity to do the things that matter most to you. That's our commitment:to provide you with a luxurious home combined with attentive service.
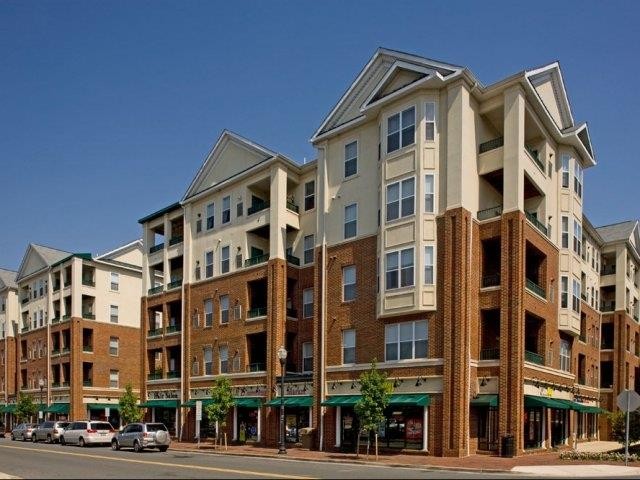
Rosedale Park Apartments is an apartment community in Bethesda, MD
Contact
Bethesda, MD 20814
- Sunday 12:30 PM – 5:30 PM
- Monday 8:30 AM – 5:30 PM
- Tuesday 8:30 AM – 5:30 PM
- Wednesday 8:30 AM – 5:30 PM
- Thursday 8:30 AM – 5:30 PM
- Friday 8:30 AM – 5:30 PM
- Saturday 9:30 AM – 5:30 PM
Renter Reviews
For Rosedale Park Apartments
4 Ratings & Reviews
-
2/9/22
Convenient Location, Friendly Staff
I have been living here for more than two years, and I like how close it is to NIH specially coming from out of state. The staff is very friendly and responds to my maintenance request promptly. The gym is quite small, but it’s usually not busy. Overall, it’s a good place to live if you need walking distance grocery stores and transportation.
Review from Apartments.com
1 Person Found This Helpful
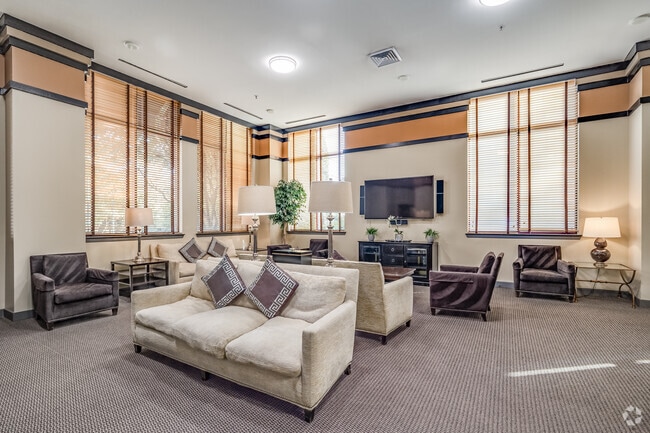
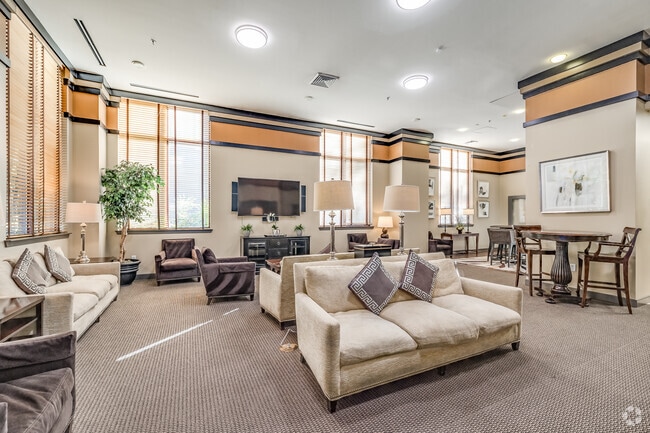
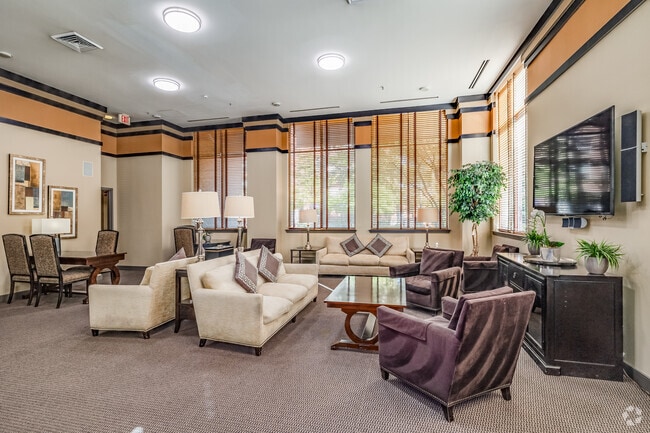
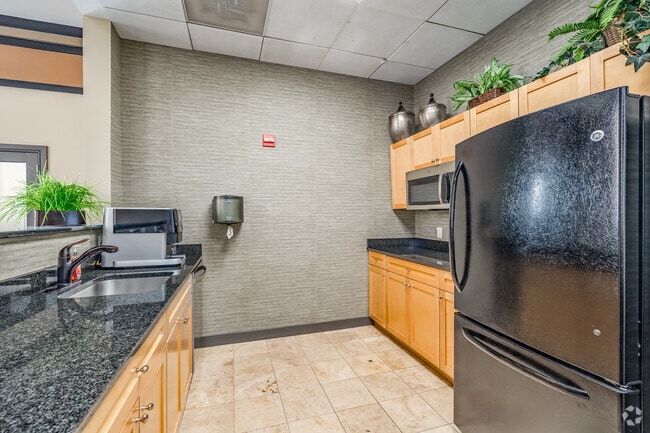
Rosedale Park Apartments Gallery
Nearby Properties You Might Like
Within 50 Miles of Rosedale Park Apartments
Find More Rentals in Bethesda
Bedrooms
Other Types of Rentals
Bethesda Apartments by Amenity
- Pet-Friendly Apartments in Bethesda
- Furnished Apartments in Bethesda
- Apartments with a Pool in Bethesda
- Apartments with Wheelchair Access in Bethesda
- Apartments with Washer & Dryer in Bethesda
- Apartments with Utilities Included in Bethesda
- Apartments with a Garage in Bethesda
- Apartments with EV Charging in Bethesda
- Apartments with a Virtual Tour in Bethesda
Apartment Specialties
Find More Rentals Nearby…
Cities
Neighborhoods
Contact This Property
(301) 679-1533Languages: English, Spanish
Open 8:30 AM – 5:30 PM Today