

Managed By

- Bedrooms
- 1 - 31 - 3 Beds
- Bathrooms
- 1 - 21 - 2 Baths
- Sq. Ft.
- 671 - 1,299 sq ft
Pricing and Floor Plans
A11
Show Floor Plan Details Hide Floor Plan Details
Unable to load floor plan details.
143
$2,250
680 Sq. Ft.
Now
111
$1,725
680 Sq. Ft.
Sep. 30
A10
Show Floor Plan Details Hide Floor Plan Details
Unable to load floor plan details.
422
$2,250
747 Sq. Ft.
Oct. 16
A13
Show Floor Plan Details Hide Floor Plan Details
Unable to load floor plan details.
222
$2,250
735 Sq. Ft.
Nov. 19
New
A12
Show Floor Plan Details Hide Floor Plan Details
Unable to load floor plan details.
A5
Show Floor Plan Details Hide Floor Plan Details
Unable to load floor plan details.
A2
Show Floor Plan Details Hide Floor Plan Details
Unable to load floor plan details.
B18
Show Floor Plan Details Hide Floor Plan Details
Unable to load floor plan details.
B16
Show Floor Plan Details Hide Floor Plan Details
Unable to load floor plan details.
B17
Show Floor Plan Details Hide Floor Plan Details
Unable to load floor plan details.
C3
Show Floor Plan Details Hide Floor Plan Details
Unable to load floor plan details.
548
$2,370
1,200 Sq. Ft.
Oct. 15
C5
Show Floor Plan Details Hide Floor Plan Details
Unable to load floor plan details.
C8
Show Floor Plan Details Hide Floor Plan Details
Unable to load floor plan details.
C19
Show Floor Plan Details Hide Floor Plan Details
Unable to load floor plan details.
C18
Show Floor Plan Details Hide Floor Plan Details
Unable to load floor plan details.
C11
Show Floor Plan Details Hide Floor Plan Details
Unable to load floor plan details.
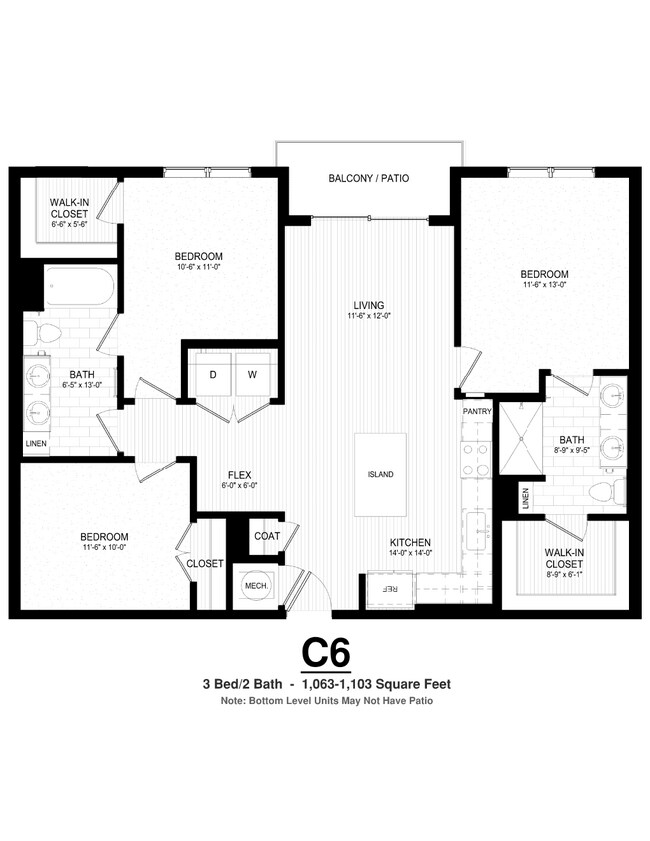
C6
Show Floor Plan Details Hide Floor Plan Details
Unable to load floor plan details.
C16
Show Floor Plan Details Hide Floor Plan Details
Unable to load floor plan details.
C7
Show Floor Plan Details Hide Floor Plan Details
Unable to load floor plan details.
C2
Show Floor Plan Details Hide Floor Plan Details
Unable to load floor plan details.
C4
Show Floor Plan Details Hide Floor Plan Details
Unable to load floor plan details.
C1
Show Floor Plan Details Hide Floor Plan Details
Unable to load floor plan details.
C9
Show Floor Plan Details Hide Floor Plan Details
Unable to load floor plan details.
C12
Show Floor Plan Details Hide Floor Plan Details
Unable to load floor plan details.
C10
Show Floor Plan Details Hide Floor Plan Details
Unable to load floor plan details.
Property Map
Select a unit to view pricing and availability
Income Restrictions
Income restrictions apply to some or all residents. Contact the community for more information.
How To Qualify
Based on the size of your household, your Maximum Annual Income must be equal to or less than the amount listed in this chart.
| # of Persons | Annual Income |
|---|---|
| 1 | $86,640 |
| 2 | $99,040 |
| 3 | $111,440 |
| 4 | $123,760 |
| 5 | $133,680 |
| 6 | $143,600 |
Details
Lease Term Options
- 12 mo
Property Information
- Built in 2025
- 317 units5 stories
Fees & Policies
The fees below are based on community-supplied data and may exclude additional fees and utilities.
Covered
-
Parking DepositN/A
Comments
Parking Fee: $175/month. Please call us regarding our Parking Policy.
Dogs Allowed
-
Monthly Pet Fee$25
Restrictions
We are a pet friendly community. Pet deposit is $300 refundable and pet rent is $25. Please call our Leasing Office for complete Pet Policy information.
Cats Allowed
-
Monthly Pet Fee$25
Restrictions
We are a pet friendly community. Pet deposit is $300 refundable and pet rent is $25. Please call our Leasing Office for complete Pet Policy information.
Property Fee Disclaimer: Based on community-supplied data and independent market research. Subject to change without notice. May exclude fees for mandatory or optional services and usage-based utilities.
Matterport 3D Tours
Explore Commute Options
Property Highlights
- Free Parking
- HVI Unit
- Juliette Balcony
Apartment Features
- Air Conditioning
- Balcony
- Dishwasher
- Disposal
- Granite Countertops
- Microwave
- Oven
- Refrigerator
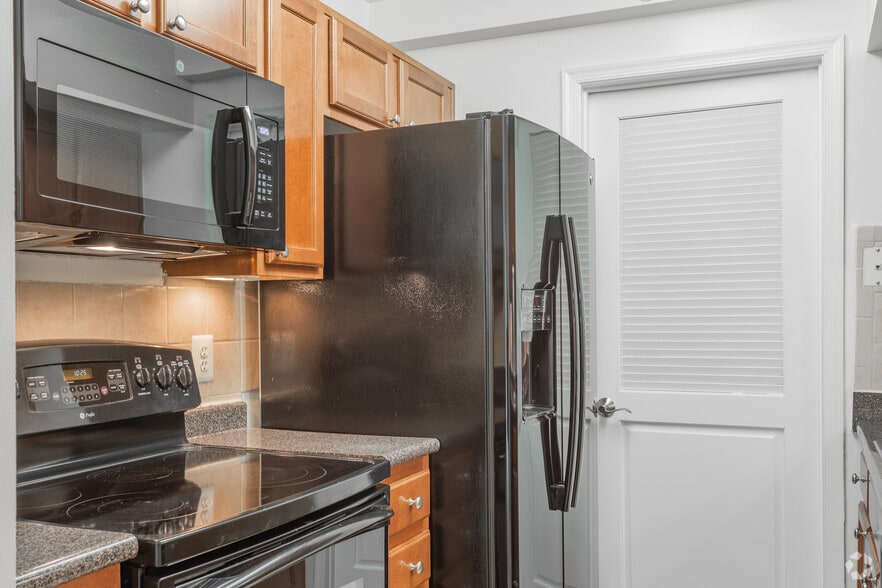
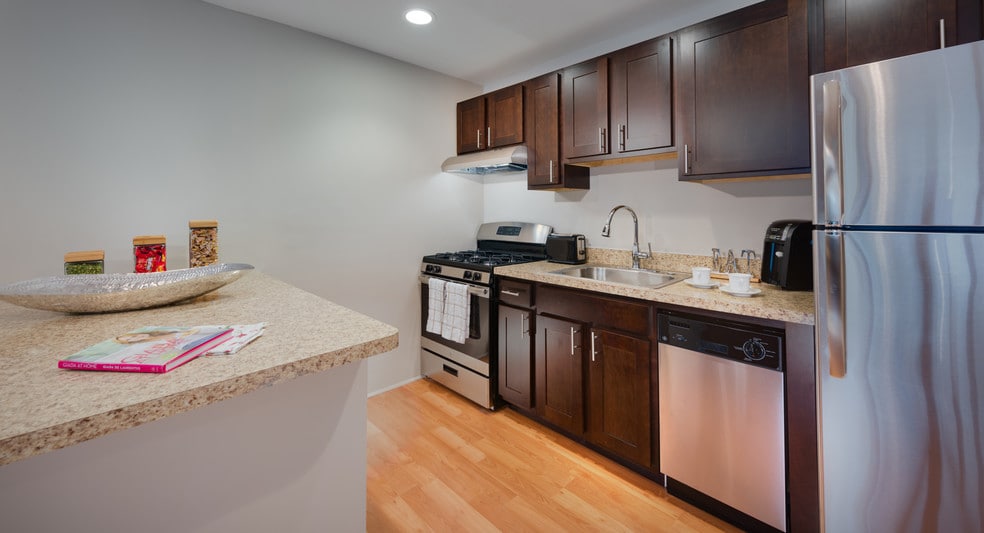
- Stainless Steel Appliances
- Washer/Dryer
Community Features
- Controlled Access
- Fitness Center
- Income Restricted
- Individual Locking Bedrooms
- Key Fob Entry
- Maintenance on site
- Package Service
- Walk To Campus
Map of Flats at College Park
Area Scores
Walkability
Fairly walkable
Transit
Some public transit
Driveability
Exceptionally drivable
Bikeability
Fairly bikeable
Walkability measures the walking distance to day-to-day needs.
Transit measures access to public transportation.
Driveability measures congestion, parking availability, and access to major roads.
Bikeability measures the suitability for cycling.
Soundscore™
Active
A Sound Score rating aggregates noise caused by vehicle traffic, airplane traffic and local sources.
Transit
Commuter Rail
6 min Drive
Commuter Rail
6 min Drive
Airport
30 min Drive

Airport
35 min Drive

Airport
56 min Drive

Moving to North College Park, College Park, MD
Shopping Centers
Shoppers will appreciate Flats at College Park proximity to College Park Marketplace, Hollywood Plaza, and Hollywood Shopping Center. College Park Marketplace is 1 mile away, and Hollywood Plaza is within a 22 minute walk.
Commuting
With a TransitScore of 50, Flats at College Park has some public transit, including 4 transit stops within 2.4 miles. Transit options include Greenbelt, Green/Yellow Line Center Platform and College Park-U Of Md, Green/Yellow Line Center Platform.
Parks and Recreation
Recreational activities near Flats at College Park are plentiful. Discover 5 parks within 3.4 miles, including University of Maryland Observatory, Lake Artemisia Natural Area Park, and UMD Observatory.
Airports
Living in North College Park provides easy access to Ronald Reagan Washington Ntl, located just 29 minutes from Flats at College Park. Other nearby airports include Baltimore/Washington International Thurgood Marshall, located 27.1 miles away, and Washington Dulles International, located 35.8 miles away.
Local Education
Primary and Secondary Schools

Paint Branch Elementary School
Grades PK-5
Public

Buck Lodge Middle School
Grades 6-8
Public

Berwyn Christian School
Grades PK-8
Private

Northwestern High
Grades 9-12
Public
Parkdale High School
Grades 9-12
Public
Al-Huda School
Grades PK-12
Private
Data provided by GreatSchools.org © 2026. All rights reserved.

Colleges and Universities
| School | Commute Time (Distance) |
|---|---|
| University of Maryland | Drive: 5 min (2.1 mi) |
| Catholic University | Drive: 15 min (7.7 mi) |
| Montgomery Coll., Takoma Park | Drive: 14 min (9 mi) |
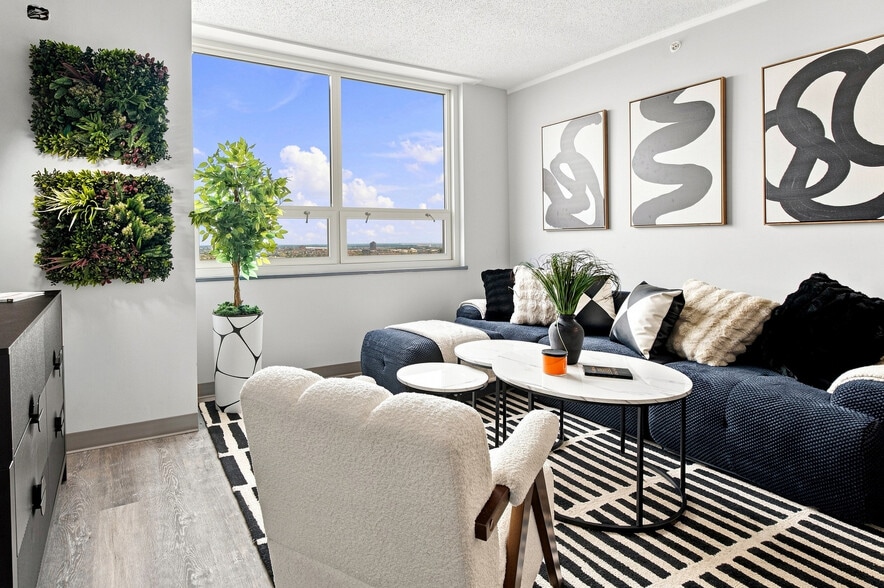
About Flats at College Park
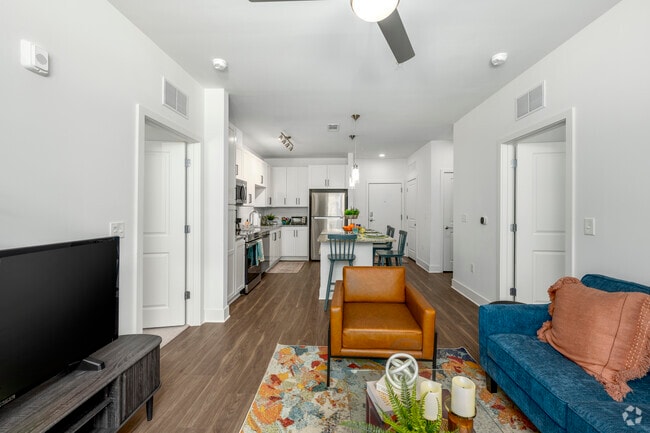
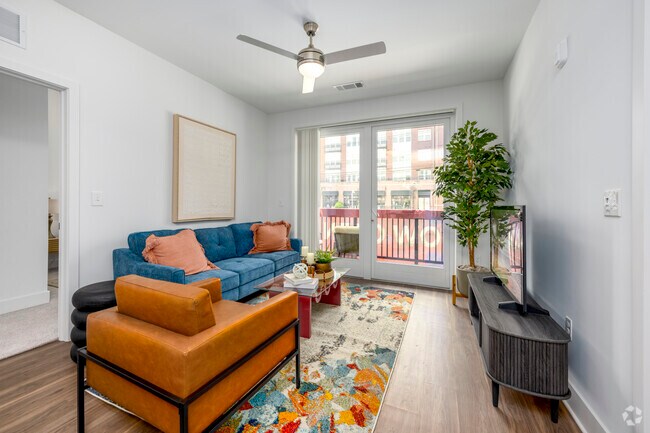
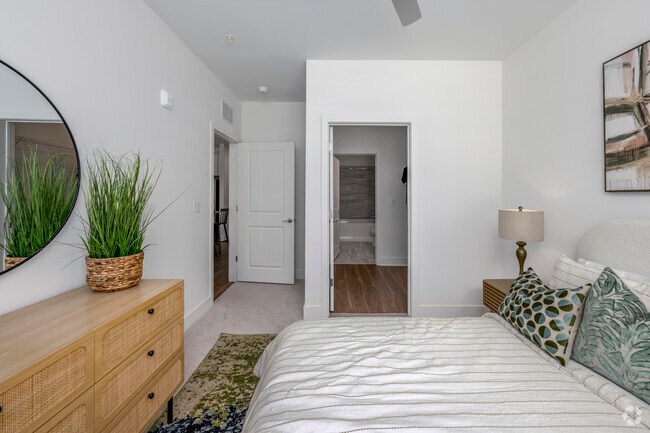
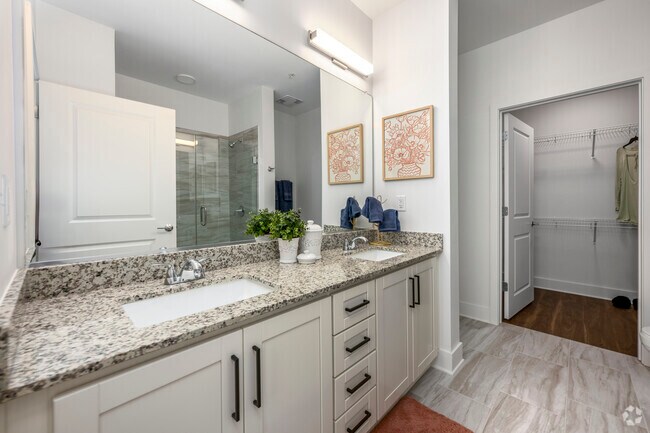
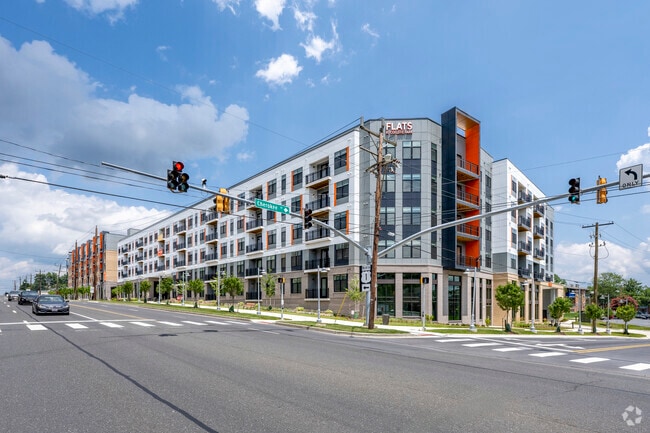
Upgrade your living experience at Flats at College Park. Our brand-new affordable apartment homes feature up-to-the-minute features and finishes to streamline contemporary living, so you can seamlessly transition from comfortably sleeping into… ultimate productivity. When you need to recharge, you’ll find ample opportunities to relax and have fun around this affordable, pet-friendly community.
Upgrade your living experience at Flats at College Park. Our brand-new affordable apartment homes feature up-to-the-minute features and finishes to streamline contemporary living, so you can seamlessly transition from comfortably sleeping into ultimate productivity. When you need to recharge, you’ll find ample opportunities to relax and have fun around this affordable, pet-friendly community.
Flats at College Park is an apartment community in College Park, MD
Contact
College Park, MD 20740
- Sunday Closed
- Monday 9:00 AM – 6:00 PM
- Tuesday 9:00 AM – 6:00 PM
- Wednesday By Appointment Only
- Thursday 9:00 AM – 6:00 PM
- Friday 9:00 AM – 6:00 PM
- Saturday 10:00 AM – 5:00 PM
Renter Reviews
For Flats at College Park
1 Rating & Review
-
10/3/25
Flat at college park
I am so grateful and satisfied with my whole experience with flats at college park and the teams, if I would give a 10 stars I would definitely do that because everyone were amazing and responsive.a big thank you to Mya, Jayde, Mark and Bri’ana you guys are awesome.
Mr Sie!!!Review from Apartments.com
4 People Found This Helpful
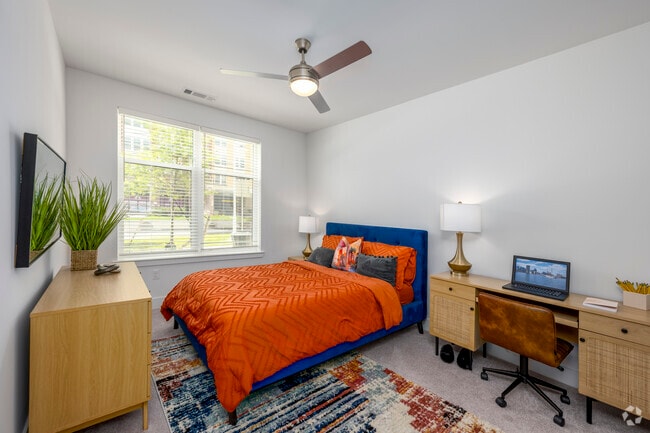
Flats at College Park Gallery



Nearby Properties You Might Like
Within 50 Miles of Flats at College Park
Find More Rentals in College Park
Bedrooms
Other Types of Rentals
College Park Apartments by Amenity
- Pet-Friendly Apartments in College Park
- Furnished Apartments in College Park
- Apartments with a Pool in College Park
- Apartments with Wheelchair Access in College Park
- Apartments with Washer & Dryer in College Park
- Apartments with Utilities Included in College Park
- Apartments with a Garage in College Park
- Apartments with EV Charging in College Park
- Apartments with a Virtual Tour in College Park
Apartment Specialties
Find More Rentals Nearby…
Cities
Neighborhoods
Contact This Property
(240) 624-6185Languages: English
Open 9:00 AM – 6:00 PM Today