



Managed By

- Bedrooms
- 1 - 31 - 3 Beds
- Bathrooms
- 1 - 21 - 2 Baths
- Sq. Ft.
- 718 - 1,174 sq ft
Pricing and Floor Plans
1BR A1
Show Floor Plan Details Hide Floor Plan Details
Unable to load floor plan details.
805-805-14
$1,687
718 Sq. Ft.
Now
793-793-24
$1,687
718 Sq. Ft.
Sep. 30
700-700-24
$1,687
718 Sq. Ft.
Nov. 21
1BR C1
Show Floor Plan Details Hide Floor Plan Details
Unable to load floor plan details.
734-734-32
$1,729
776 Sq. Ft.
Now
763-763-12
$1,729
776 Sq. Ft.
Oct. 10
763-763-32
$1,729
776 Sq. Ft.
Oct. 14
1BR A2
Show Floor Plan Details Hide Floor Plan Details
Unable to load floor plan details.
738-738-12
$1,897
718 Sq. Ft.
Now
712-712-13
$1,897
718 Sq. Ft.
Now
1BR B1
Show Floor Plan Details Hide Floor Plan Details
Unable to load floor plan details.
771-771-13
$1,712
764 Sq. Ft.
Oct. 10
765-765-13
$1,712
764 Sq. Ft.
Oct. 22
1BR B3
Show Floor Plan Details Hide Floor Plan Details
Unable to load floor plan details.
736-736-14
$2,027
764 Sq. Ft.
Oct. 2
New
1BR C3
Show Floor Plan Details Hide Floor Plan Details
Unable to load floor plan details.
767-767-12
$2,044
776 Sq. Ft.
Oct. 3
1BR B2
Show Floor Plan Details Hide Floor Plan Details
Unable to load floor plan details.
734-734-21
$1,922
764 Sq. Ft.
Oct. 18
1BR C2
Show Floor Plan Details Hide Floor Plan Details
Unable to load floor plan details.
1BR A3
Show Floor Plan Details Hide Floor Plan Details
Unable to load floor plan details.
2BR J1
Show Floor Plan Details Hide Floor Plan Details
Unable to load floor plan details.
795-795-32
$2,025
1,008 Sq. Ft.
Oct. 1
720-720-32
$2,025
1,008 Sq. Ft.
Oct. 3
797-797-32
$2,025
1,008 Sq. Ft.
Oct. 17
2BR H1
Show Floor Plan Details Hide Floor Plan Details
Unable to load floor plan details.
779-779-31
$1,959
978 Sq. Ft.
Oct. 10
819-819-31
$1,959
978 Sq. Ft.
Oct. 14
720-720-24
$1,959
978 Sq. Ft.
Oct. 17
2BR G1
Show Floor Plan Details Hide Floor Plan Details
Unable to load floor plan details.
734-734-33
$1,937
902 Sq. Ft.
Now
728-728-33
$1,937
902 Sq. Ft.
Oct. 15
2BR E1
Show Floor Plan Details Hide Floor Plan Details
Unable to load floor plan details.
769-769-34
$1,811
858 Sq. Ft.
Oct. 9
771-771-34
$1,811
858 Sq. Ft.
Oct. 18
2BR D1
Show Floor Plan Details Hide Floor Plan Details
Unable to load floor plan details.
815-815-31
$1,765
830 Sq. Ft.
Oct. 10
740-740-34
$1,765
830 Sq. Ft.
Oct. 10
2BR H2
Show Floor Plan Details Hide Floor Plan Details
Unable to load floor plan details.
720-720-21
$2,169
978 Sq. Ft.
Oct. 14
716-716-13
$2,169
978 Sq. Ft.
Nov. 8
2BR E3
Show Floor Plan Details Hide Floor Plan Details
Unable to load floor plan details.
736-736-34
$2,126
858 Sq. Ft.
Dec. 2
2BR F1
Show Floor Plan Details Hide Floor Plan Details
Unable to load floor plan details.
2BR E2
Show Floor Plan Details Hide Floor Plan Details
Unable to load floor plan details.
2BR F2
Show Floor Plan Details Hide Floor Plan Details
Unable to load floor plan details.
2BR F3
Show Floor Plan Details Hide Floor Plan Details
Unable to load floor plan details.
2BR J2
Show Floor Plan Details Hide Floor Plan Details
Unable to load floor plan details.
2BR G3
Show Floor Plan Details Hide Floor Plan Details
Unable to load floor plan details.
2BR H3
Show Floor Plan Details Hide Floor Plan Details
Unable to load floor plan details.
2BR J3
Show Floor Plan Details Hide Floor Plan Details
Unable to load floor plan details.
3BR M1
Show Floor Plan Details Hide Floor Plan Details
Unable to load floor plan details.
781-781-34
$2,278
1,144 Sq. Ft.
Oct. 24
New
3BR K1
Show Floor Plan Details Hide Floor Plan Details
Unable to load floor plan details.
3BR L1
Show Floor Plan Details Hide Floor Plan Details
Unable to load floor plan details.
3BR N1
Show Floor Plan Details Hide Floor Plan Details
Unable to load floor plan details.
3BR K2
Show Floor Plan Details Hide Floor Plan Details
Unable to load floor plan details.
3BR L2
Show Floor Plan Details Hide Floor Plan Details
Unable to load floor plan details.
3BR M2
Show Floor Plan Details Hide Floor Plan Details
Unable to load floor plan details.
3BR K3
Show Floor Plan Details Hide Floor Plan Details
Unable to load floor plan details.
3BR N2
Show Floor Plan Details Hide Floor Plan Details
Unable to load floor plan details.
3BR L3
Show Floor Plan Details Hide Floor Plan Details
Unable to load floor plan details.
3BR M3
Show Floor Plan Details Hide Floor Plan Details
Unable to load floor plan details.
3BR N3
Show Floor Plan Details Hide Floor Plan Details
Unable to load floor plan details.
Property Map
Select a unit to view pricing and availability
Details
Lease Term Options
- 6 - 24 Month Leases
Property Information
- Built in 1972
- 684 units3 stories
Fees & Policies
The fees below are based on community-supplied data and may exclude additional fees and utilities.
One-Time Basics
Due at Application
-
Application Fee Per Applicant$25
Due at Move-In
-
Administrative FeeN/A
Dogs Allowed
-
Monthly Pet Fee$35
-
Pet Deposit$500
0 lbs. Weight Limit
Cats Allowed
-
Monthly Pet Fee$35
-
Pet Deposit$500
0 lbs. Weight Limit
Other Pets Allowed
-
Other Pets Allowed
0 lbs. Weight Limit
Storage Unit
-
Storage DepositN/A
-
Storage RentN/A
Property Fee Disclaimer: Based on community-supplied data and independent market research. Subject to change without notice. May exclude fees for mandatory or optional services and usage-based utilities.
Matterport 3D Tours
Explore Commute Options
Property Highlights
- Brand New Club House
- Easy Access to ICC-200 and I-270
- EV Charging Stations
- Mail Center
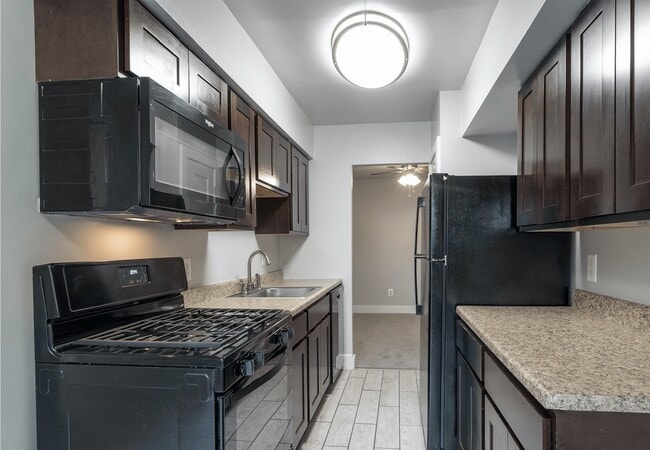
- Renovated Kitchens
- Resident Social Calendar
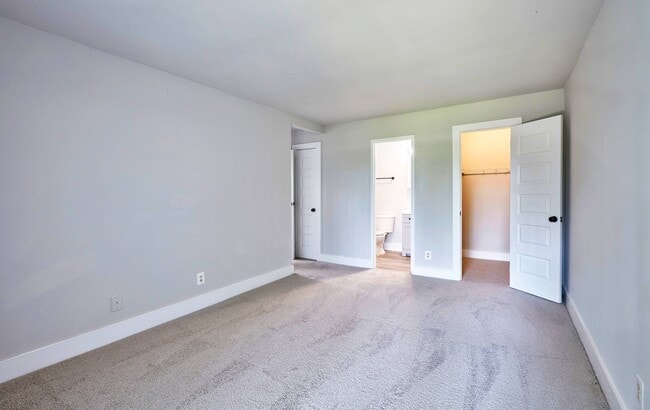
- Spacious Bedrooms
- Upgraded Bathrooms
- Walking Distance to Grocery Store
- Walking Distance to NIH, Astra Zeneca, and NIST
- Walking Distance to Shopping and Dining
Apartment Features
- Air Conditioning
- Balcony
- Breakfast Nook
- Cable Ready
- Dining Room
- Dishwasher
- Disposal
- Heating
- High Speed Internet Access
- Microwave
- Patio
- Quartz Countertops
- Range
- Refrigerator
- Walk-In Closets
- Washer/Dryer
- Window Coverings
Community Features
- Business Center
- Clubhouse
- Controlled Access
- Courtyard
- Fitness Center
- Laundry Facilities
- Maintenance on site
- Package Service
- Playground
- Pool
- Property Manager on Site
- Sundeck
- Walk-Up
Map of Seneca Village
Area Scores
Walkability
Fairly walkable
Transit
Good public transit
Driveability
Exceptionally drivable
Bikeability
Fairly bikeable
Walkability measures the walking distance to day-to-day needs.
Transit measures access to public transportation.
Driveability measures congestion, parking availability, and access to major roads.
Bikeability measures the suitability for cycling.
Soundscore™
Active
A Sound Score rating aggregates noise caused by vehicle traffic, airplane traffic and local sources.
Transit
Commuter Rail
4 min Drive
Commuter Rail
5 min Drive
Airport
45 min Drive

Airport
51 min Drive

Moving to Gaithersburg, Gaithersburg, MD
Shopping Centers
Shoppers will appreciate Seneca Village proximity to Quince Orchard Plaza, Firstfield Shopping Center, and Diamond Square. Quince Orchard Plaza is 0.4 miles away, and Firstfield Shopping Center is within an 11 minute walk.
Commuting
With a TransitScore of 60, Seneca Village has good public transit, including 9 transit stops within 10.5 miles. Transit options include Shady Grove and Rockville.
Parks and Recreation
Recreational activities near Seneca Village are plentiful. Discover 2 parks within 4.6 miles, including Seneca Creek State Park and Hunters Woods Park.
Airports
Living in Gaithersburg provides easy access to Ronald Reagan Washington Ntl, located just 45 minutes from Seneca Village. Another nearby airport is Washington Dulles International, located 32.3 miles away.
Local Education
Primary and Secondary Schools

The Goddard School - Gaithersburg
Grades PK-5
Private

Brown Station Elementary School
Grades PK-5
Public

Lakelands Park Middle
Grades 6-8
Public
St Martin Of Tours School
Grades PK-8
Private

Gaithersburg High School
Grades 9-12
Public
Quince Orchard High School
Grades 9-12
Public
Data provided by GreatSchools.org © 2026. All rights reserved.

Colleges and Universities
| School | Commute Time (Distance) |
|---|---|
| Universities at Shady Grove | Drive: 10 min (5 mi) |
| Montgomery College | Drive: 9 min (5.1 mi) |
| Montgomery College, Rockville | Drive: 13 min (6.1 mi) |
About Seneca Village
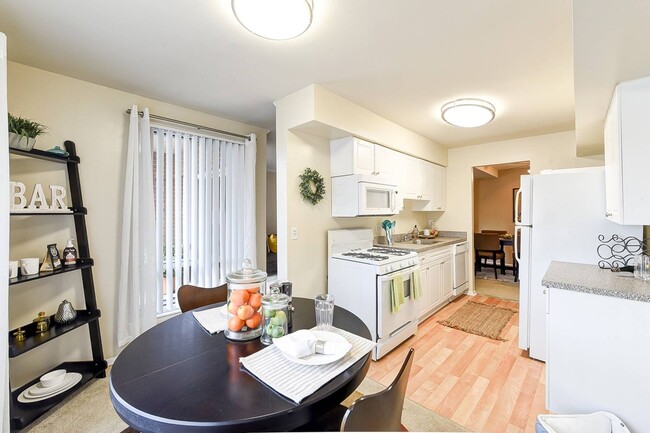
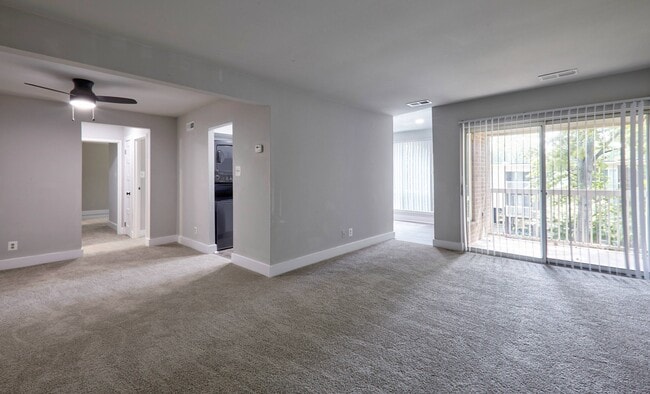
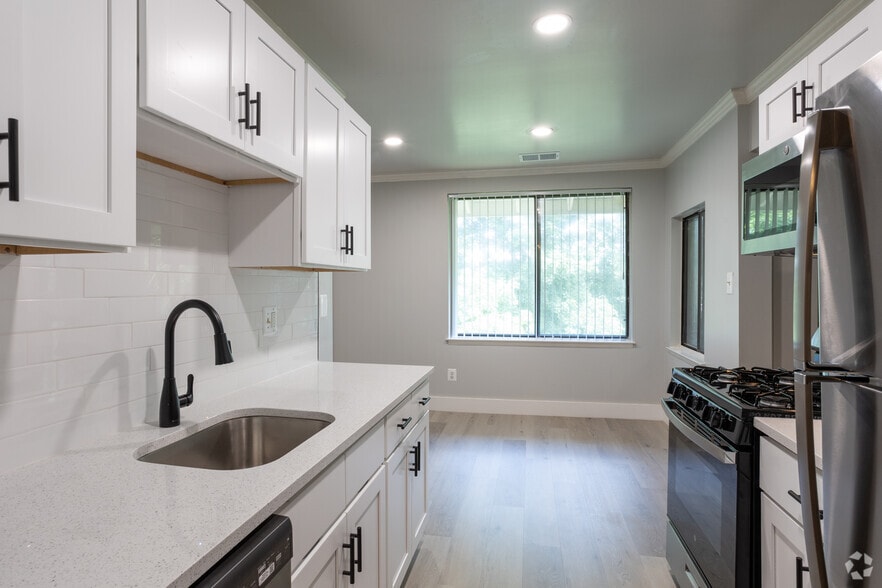
Seneca Village offers 1, 2 & 3 bedroom apartments homes with the extras that matter! From newly renovated quartz countertops to full sized microwaves, gas ranges, dishwashers, washer/dryers and a balcony or patio in every apartment.
Offering…
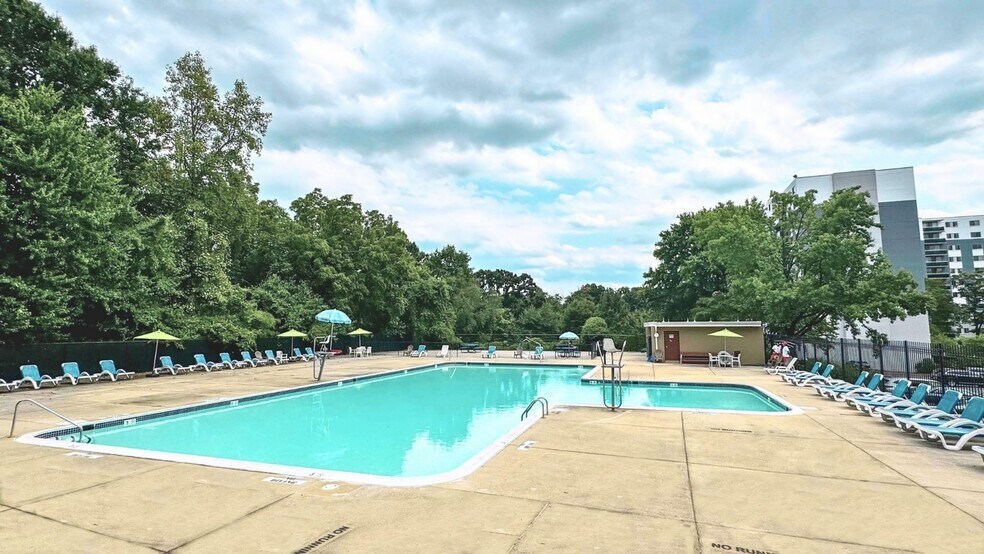
spacious, open layouts with versatile breakfast nooks, formal dining rooms and huge closets. Our community boasts a convenient business center, ample parking with reserved parking options, children's play area, outdoor grilling by the sparkling pool and fitness center. Save on utilities with newly installed solar panels on every building.
?Don't wait any longer! We are now accepting in-person and self guided tours with a scheduled appointment. Our virtual tours are also available.
Take a virtual tour of our 1 Bedroom Renovated apartment home:
Take a virtual tour of our classic 2 Bedroom/2 Bath apartment home:
Seneca Village offers 1, 2 & 3 bedroom apartments homes with the extras that matter! From newly renovated quartz countertops to full sized microwaves, gas ranges, dishwashers, washer/dryers and a balcony or patio in every apartment.
Offering spacious, open layouts with versatile breakfast nooks, formal dining rooms and huge closets. Our community boasts a convenient business center, ample parking with reserved parking options, children's play area, outdoor grilling by the sparkling pool and fitness center. Save on utilities with newly installed solar panels on every building.
?Don't wait any longer! We are now accepting in-person and self guided tours with a scheduled appointment. Our virtual tours are also available.
Take a virtual tour of our 1 Bedroom Renovated apartment home:
Take a virtual tour of our classic 2 Bedroom/2 Bath apartment home:
Seneca Village is an apartment community in Gaithersburg, MD
Contact
Gaithersburg, MD 20878
- Sunday Closed
- Monday 9:00 AM – 6:00 PM
- Tuesday 9:00 AM – 6:00 PM
- Wednesday 9:00 AM – 6:00 PM
- Thursday 9:00 AM – 6:00 PM
- Friday 9:00 AM – 6:00 PM
- Saturday 10:00 AM – 5:00 PM
Renter Reviews
For Seneca Village
28 Ratings & Reviews
-
9/21/24
Infested with mice!!
Long story short. Unless you like having MICE running around your apartment, on top of kitchen counter tops & in patio, go ahead, but i would never recommend Seneca Village. This place is INFESTED with mice. They do not care & do no nothing about it. My neighbor got a renovated apartment & it is also infested with mice. Just don't rent here, avoid the stress & find some other place to live.
Review from Apartments.com
15 People Found This Helpful
Property Manager at Seneca Village responded to this review
Thank you for bringing this to our attention. We take issues like this very seriously and think it would be best if we furthered this discussion with you directly. Please give us a call at your earliest convenience and we would be happy to speak with… you.
Seneca Village Gallery



Nearby Properties You Might Like
Within 50 Miles of Seneca Village
Find More Rentals in Gaithersburg
Bedrooms
Other Types of Rentals
Gaithersburg Apartments by Amenity
- Pet-Friendly Apartments in Gaithersburg
- Furnished Apartments in Gaithersburg
- Waterfront Apartments in Gaithersburg
- Apartments with a Pool in Gaithersburg
- Apartments with Wheelchair Access in Gaithersburg
- Apartments with Washer & Dryer in Gaithersburg
- Apartments with Utilities Included in Gaithersburg
- Apartments with a Garage in Gaithersburg
- Apartments with EV Charging in Gaithersburg
- Apartments with a Virtual Tour in Gaithersburg
Apartment Specialties
Find More Rentals Nearby…
Cities
Neighborhoods
Contact This Property
(240) 220-9401Languages: English, Spanish
Open 9:00 AM – 6:00 PM Today