
Managed By

- Bedrooms
- 1 - 31 - 3 Beds
- Bathrooms
- 1 - 21 - 2 Baths
- Sq. Ft.
- 830 - 1,533 sq ft
Pricing and Floor Plans
Arrington
Show Floor Plan Details Hide Floor Plan Details
Unable to load floor plan details.
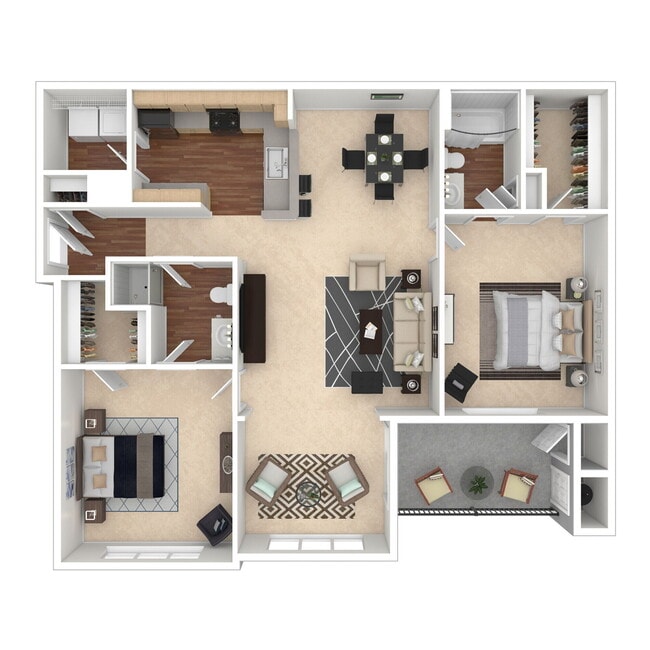
1625G
$2,133
830 Sq. Ft.
Now
1621E
$2,133
830 Sq. Ft.
Now
1618M
$2,082
830 Sq. Ft.
Now
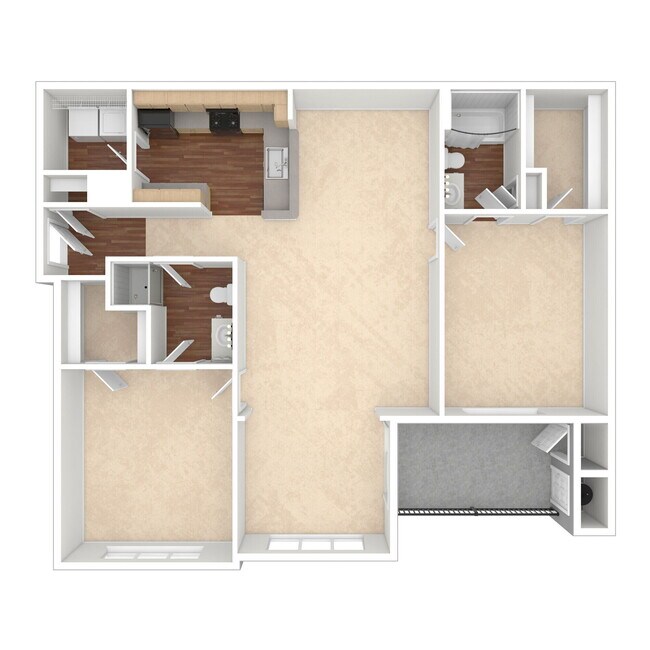
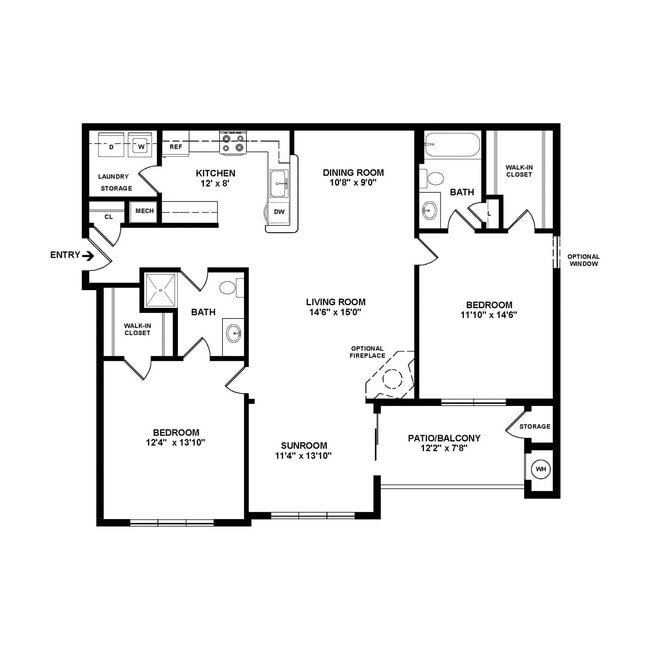
Covington w/ Sunroom
Show Floor Plan Details Hide Floor Plan Details
Unable to load floor plan details.
7567G
$2,884
1,255 Sq. Ft.
Now
1626I
$2,830
1,255 Sq. Ft.
Now
1626J
$2,748
1,255 Sq. Ft.
Sep. 26
Covington
Show Floor Plan Details Hide Floor Plan Details
Unable to load floor plan details.
1615E
$2,842
1,165 Sq. Ft.
Now
7579F
$2,815
1,165 Sq. Ft.
Sep. 18
1615I
$2,573
1,165 Sq. Ft.
Oct. 10
7563F
$2,598
1,165 Sq. Ft.
Oct. 29
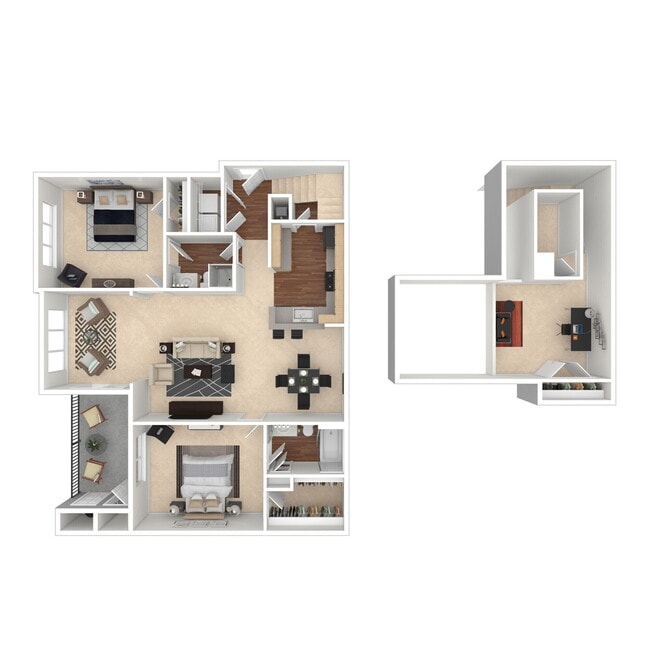
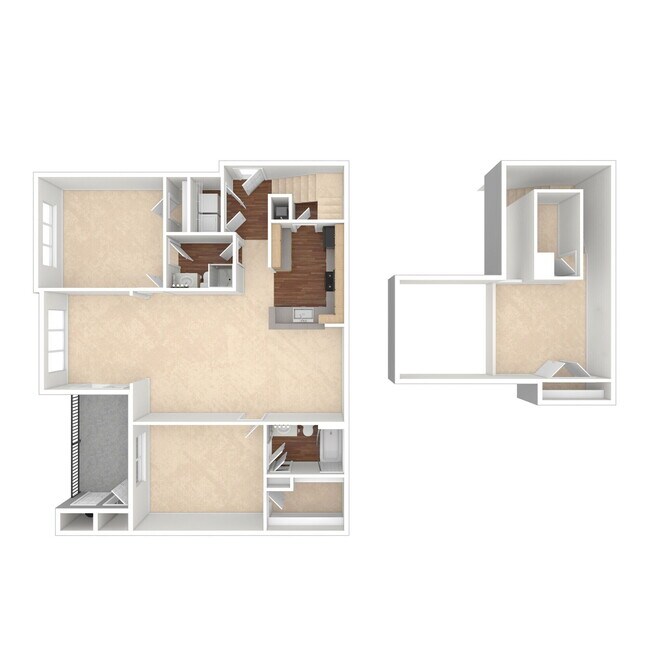
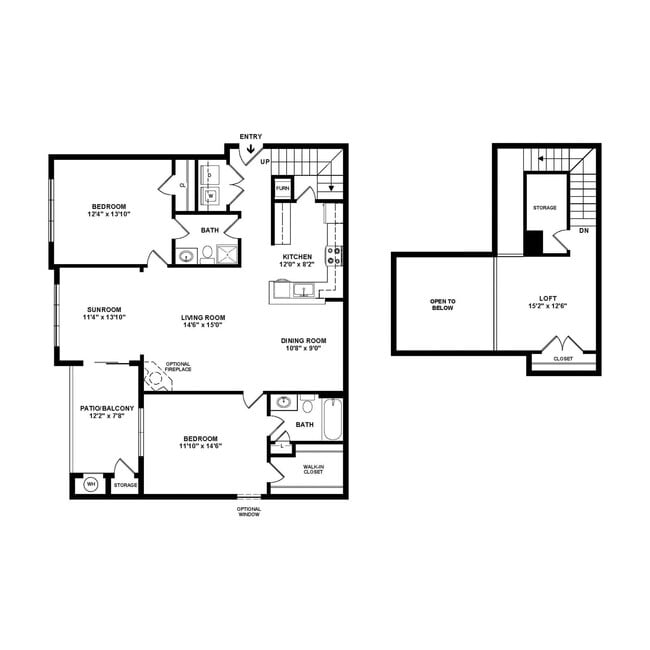
Covington w/ Loft & Sunroom
Show Floor Plan Details Hide Floor Plan Details
Unable to load floor plan details.
7567D
$3,349
1,533 Sq. Ft.
Now
1616B
$3,365
1,533 Sq. Ft.
Sep. 22
1622A
$3,349
1,533 Sq. Ft.
Sep. 24
1623B
$2,966
1,533 Sq. Ft.
Oct. 22
Bradenton
Show Floor Plan Details Hide Floor Plan Details
Unable to load floor plan details.
1630N
$2,688
965 Sq. Ft.
Now
1611G
$2,356
965 Sq. Ft.
Oct. 5
1611K
$2,431
965 Sq. Ft.
Oct. 17
Easton
Show Floor Plan Details Hide Floor Plan Details
Unable to load floor plan details.
1608I
$3,167
1,390 Sq. Ft.
Sep. 29
Property Map
Select a unit to view pricing and availability
Details
Lease Term Options
- 6 - 15 Month Leases
Property Information
- Built in 2009
- 386 units4 stories
Fees & Policies
The fees below are based on community-supplied data and may exclude additional fees and utilities.
One-Time Basics
Due at Application
-
Application Fee Per Applicant$25
Due at Move-In
-
Administrative Fee$325
Surface Lot
-
Parking FeeN/A
Comments
Parking for residents and guests is first come, first serve. Residents are required to display parking pass. Guests are required to park in designated spots and display guest hang tag for over 24 hours. Commercial vehicles not allowed.
Garage
-
Parking DepositN/A
Comments
Parking for residents and guests is first come, first serve. Residents are required to display parking pass. Guests are required to park in designated spots. Reserved parking spot for $50/month and a 6 month minimum agreement. Private garage parking available for $250/month and $250 deposit. Commercial vehicles not allowed. Towing enforced.
Cats Allowed
-
Cats Allowed
Max of 2, 100 lbs. Weight Limit
Restrictions
We welcome cats and dogs. Some breeds are prohibited and all pets are subject to the approval of management. Specifics regarding your pet’s breed, weight, proof of rabies documentation from your veterinarian and a photo of your pet will be required prior to move-in. A refundable pet deposit of $400 is due upon move-in. A monthly pet rent of $50 per pet will be due at the beginning of each month. *Pet policies are subject to change.
Dogs Allowed
-
Dogs Allowed
Max of 2, 100 lbs. Weight Limit
Restrictions
We welcome cats and dogs. Some breeds are prohibited and all pets are subject to the approval of management. Specifics regarding your pet’s breed, weight, proof of rabies documentation from your veterinarian and a photo of your pet will be required prior to move-in. A refundable pet deposit of $400 is due upon move-in. A monthly pet rent of $50 per pet will be due at the beginning of each month. *Pet policies are subject to change.
Property Fee Disclaimer: Based on community-supplied data and independent market research. Subject to change without notice. May exclude fees for mandatory or optional services and usage-based utilities.
Matterport 3D Tours
Explore Commute Options
Property Highlights
- $35 Monthly Trash Fee
- Added storage on patio or balcony
- Amazon Hub Package Services
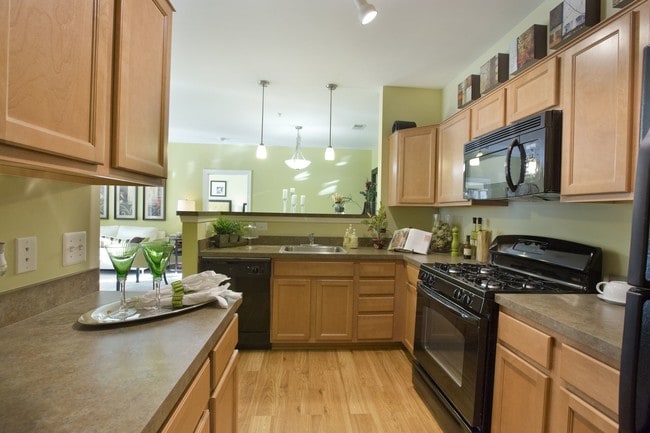
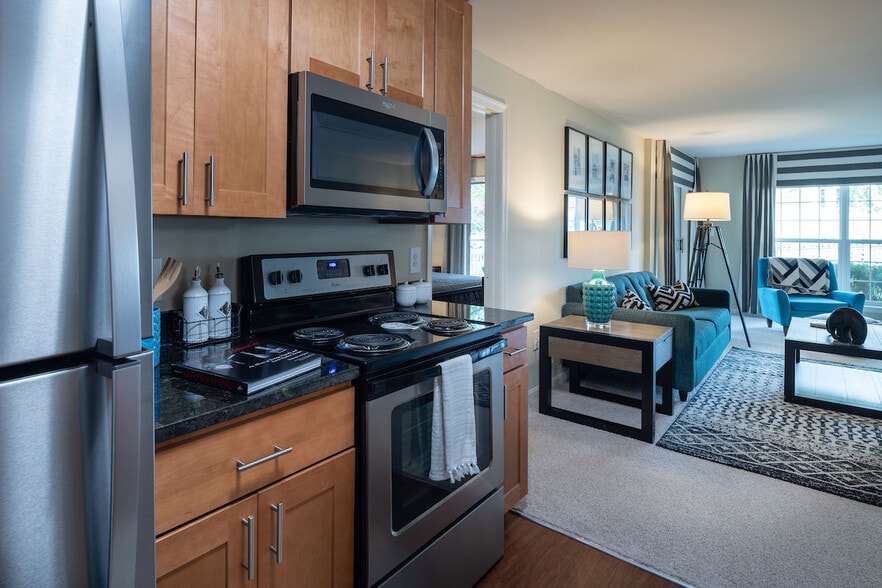
- Beautiful kitchen with gas cooking
- Courtesy Officer On-Site
- Cyber cafe
- Easy access to I-295, I-95, Route 100 and BWI
- Fitness center with cardio & strength-training equ
- Full-size side-by-side washer and dryer
- Hardwood Flooring in living ar
- Huge walk-in closet
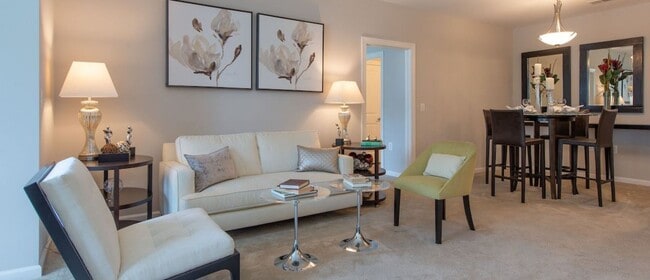
- Inviting sunroom expanding your living space
- Loft LL
- Picnic and grilling areas throughout the community
- Resident social and networking events designed to
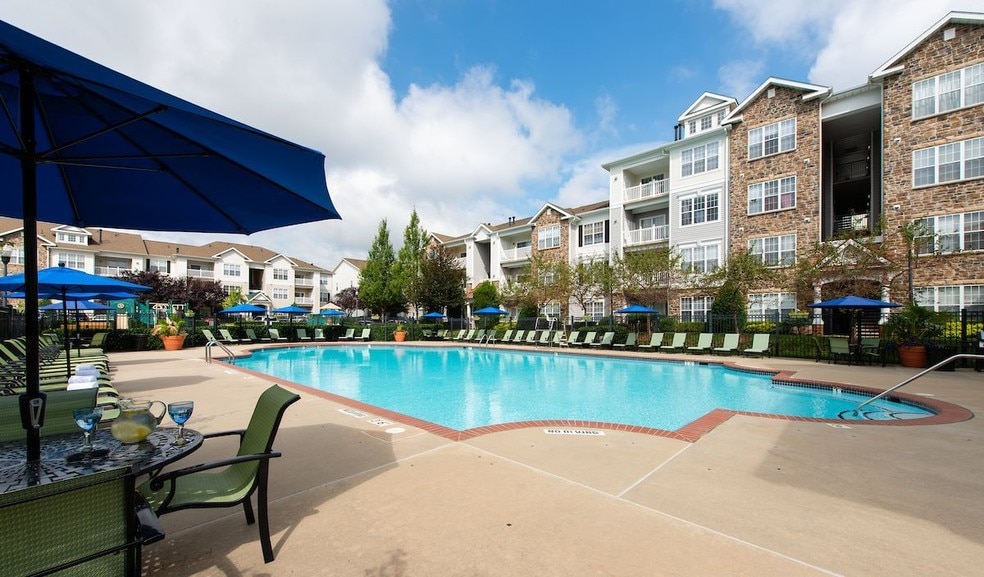
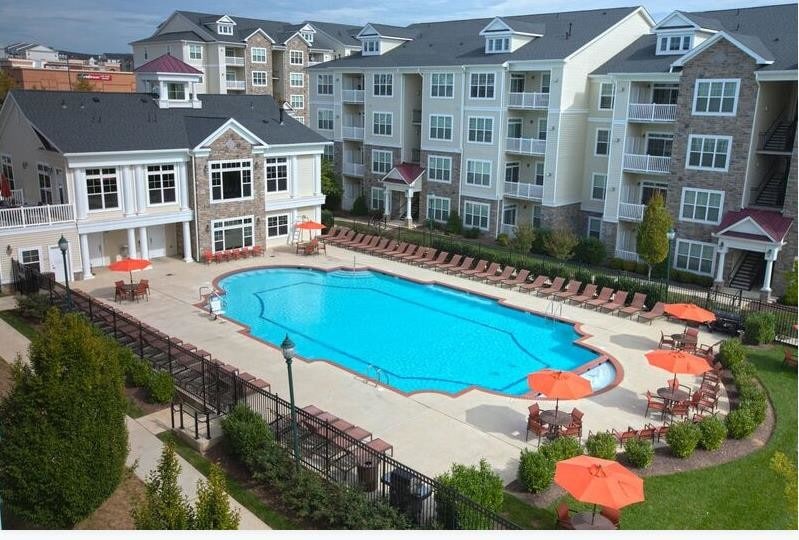
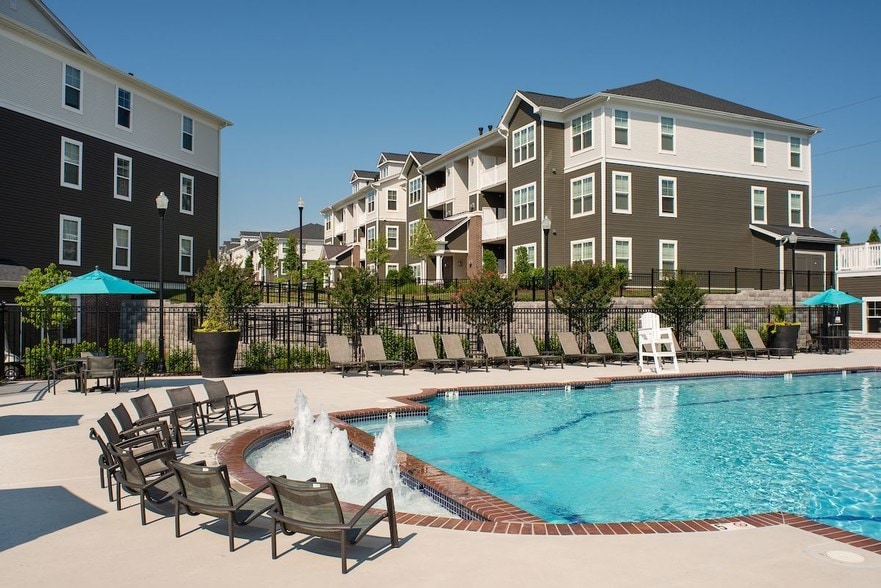
- Resort-style pool with sundeck
- Soaring loft providing second story living
- Spacious patio or balcony for outdoor living
- Spacious sunroom perfect for home-office or ...
- Spacious sunroom perfect for home-office or dedica
- Sunroom LL
- Upgraded Kitchen Package
- Walk to restaurants, shopping and everyday conveni
Apartment Features
- Air Conditioning
- Balcony
- Cable Ready
- Carpet
- Crown Molding
- Dining Room
- Dishwasher
- Disposal
- Fireplace
- Freezer
- Hardwood Floors
- Heating
- High Speed Internet Access
- Ice Maker
- Kitchen
- Large Bedrooms
- Linen Closet
- Loft Layout
- Microwave
- Office
- Oven
- Patio
- Range
- Refrigerator
- Sprinkler System
- Sunroom
- Trash Compactor
- Tub/Shower
- Vaulted Ceiling
- Vinyl Flooring
- Walk-In Closets
- Washer/Dryer
- Wi-Fi
Community Features
- 24 Hour Access
- Business Center
- Car Charging Station
- Clubhouse
- Dog Park
- Fitness Center
- Garages
- Grill
- Maintenance on site
- Online Services
- Package Service
- Picnic Area
- Planned Social Activities
- Playground
- Pool
- Property Manager on Site
- Recycling
- Sundeck
- Trash Pickup - Door to Door
- Walk-Up
Map of Elms Stoney Run Village
Area Scores
Walkability
Fairly walkable
Transit
Limited public transit
Driveability
Exceptionally drivable
Bikeability
Fairly bikeable
Walkability measures the walking distance to day-to-day needs.
Transit measures access to public transportation.
Driveability measures congestion, parking availability, and access to major roads.
Bikeability measures the suitability for cycling.
Soundscore™
Active
A Sound Score rating aggregates noise caused by vehicle traffic, airplane traffic and local sources.
Transit
Commuter Rail
7 min Drive
Commuter Rail
7 min Drive
Airport
11 min Drive

Airport
50 min Drive

Moving to Outer W Anne Arundel County, Hanover, MD
Shopping Centers
Shoppers will appreciate Elms Stoney Run Village proximity to Arundel Village, Arundel Mills Marketplace, and Arundel Mills Mens Wearhouse Center. Arundel Village is 0.5 miles away, and Arundel Mills Marketplace is within a 4 minute walk.
Commuting
With a TransitScore of 30, Elms Stoney Run Village has limited public transit, including 10 transit stops within 6.8 miles. Transit options include Dorsey and Bwi Business District.
Airports
Living in Outer W Anne Arundel County provides easy access to Baltimore/Washington International Thurgood Marshall, located just 11 minutes from Elms Stoney Run Village. Another nearby airport is Ronald Reagan Washington Ntl, located 32.3 miles away.
Local Education
Primary and Secondary Schools

Jessup Elementary School
Grades PK-5
Public

Meade Middle School
Grades 6-8
Public
Meade High School
Grades 9-12
Public

Arundel Christian School
Grades PK-12
Private

Chesapeake Science Point Public Charter School
Grades PK-12
Public
Data provided by GreatSchools.org © 2026. All rights reserved.

Colleges and Universities
| School | Commute Time (Distance) |
|---|---|
| UMBC | Drive: 16 min (9.5 mi) |
| CCBC Cantonsville | Drive: 17 min (10 mi) |
| Howard Community College | Drive: 24 min (14.4 mi) |
About Elms Stoney Run Village
Few apartment communities are as well-positioned and well-designed as Elms Stoney Run Village. You will love the lifestyle, location and sense of community at these Hanover, MD, apartments. Located right between Baltimore and Washington, DC, and just… steps from Arundel Mills Mall, Elms Stoney Run Village puts you within walking distance of some of the best shopping, dining and entertainment in Anne Arundel County. Our Arundel Mills apartments feature spacious floor plans, exceptional service and incredible amenities ranging from a resort-style pool where you can unwind to a fitness center where you can energize your day. When you live at Elms Stoney Run Village, you will discover why Legend Management Group is one of the nation’s most distinguished property management companies, delivering exceptional customer experiences.
Few apartment communities are as well-positioned and well-designed as Elms Stoney Run Village. You will love the lifestyle, location and sense of community at these Hanover, MD, apartments. Located right between Baltimore and Washington, DC, and just steps from Arundel Mills Mall, Elms Stoney Run Village puts you within walking distance of some of the best shopping, dining and entertainment in Anne Arundel County. Our Arundel Mills apartments feature spacious floor plans, exceptional service and incredible amenities ranging from a resort-style pool where you can unwind to a fitness center where you can energize your day. When you live at Elms Stoney Run Village, you will discover why Legend Management Group is one of the nation’s most distinguished property management companies, delivering exceptional customer experiences.
Elms Stoney Run Village is an apartment community in Hanover, MD
Contact
Hanover, MD 21076
- Sunday Closed
- Monday 8:00 AM – 6:00 PM
- Tuesday 8:00 AM – 6:00 PM
- Wednesday 1:00 PM – 6:00 PM
- Thursday 8:00 AM – 6:00 PM
- Friday 8:00 AM – 6:00 PM
- Saturday 10:00 AM – 5:00 PM
Renter Reviews
For Elms Stoney Run Village
9 Ratings & Reviews
-
3/25/23
New Tenet
Jose was extremely helpful from the start. From calling to confirm an initial viewing to checking to see how we are getting settled in. He did a video call to show me the exact unit I would be in. He helped get everything pushed through as we were on a super tight time crunch to find an apartment within 24 hours. He worked around us moving in with his coworkers on his day off to ensure we were able to get the keys to our apartment in a timely manner. Overall we have had great initial experiences… . I only give a four star to the unit itself as it is older and there are some features that could be updated but are manageable. Parking can be a little tight but also something to be expected with such a large community. Overall seems to be a great location as well.
Review from Apartments.com
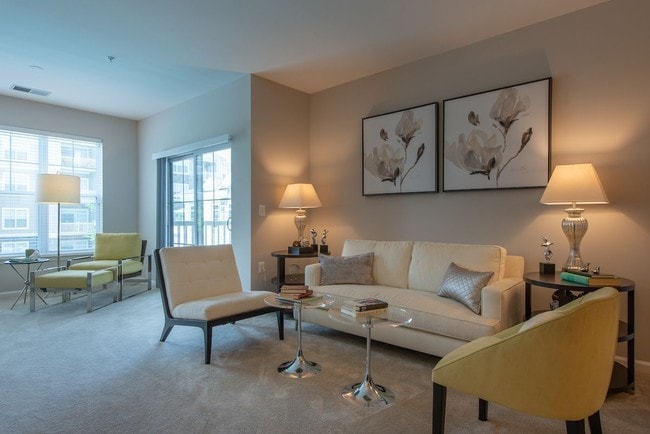
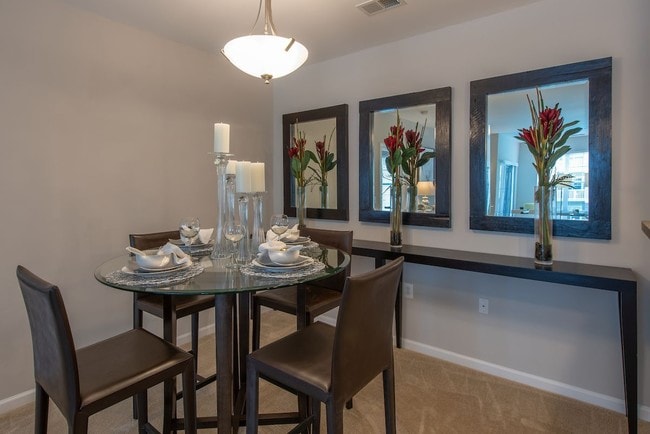
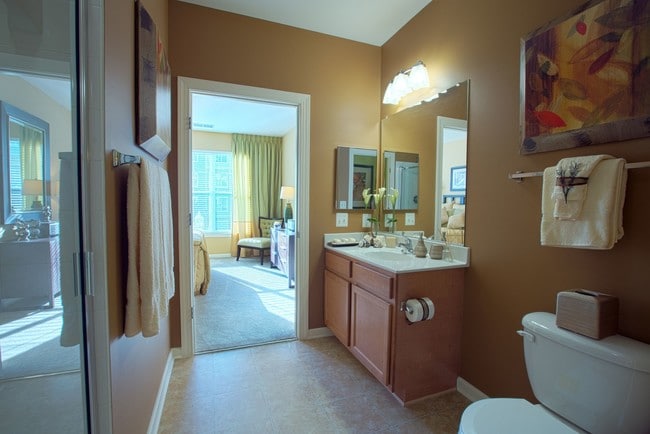
Elms Stoney Run Village Gallery
Nearby Properties You Might Like
Within 50 Miles of Elms Stoney Run Village
Find More Rentals in Hanover
Bedrooms
Other Types of Rentals
Hanover Apartments by Amenity
- Pet-Friendly Apartments in Hanover
- Furnished Apartments in Hanover
- Waterfront Apartments in Hanover
- Apartments with a Pool in Hanover
- Apartments with Wheelchair Access in Hanover
- Apartments with Washer & Dryer in Hanover
- Apartments with Utilities Included in Hanover
- Apartments with a Garage in Hanover
- Apartments with EV Charging in Hanover
- Apartments with a Virtual Tour in Hanover
Apartment Specialties
Find More Rentals Nearby…
Cities
Neighborhoods
Contact This Property
(667) 802-2633Languages: English
Open 1:00 PM – 6:00 PM Today