
Managed By

- Bedrooms
- 1 - 31 - 3 Beds
- Bathrooms
- 1 - 21 - 2 Baths
- Sq. Ft.
- 770 - 1,410 sq ft
Pricing and Floor Plans
A2 - Demeter
Show Floor Plan Details Hide Floor Plan Details
Unable to load floor plan details.
H-357
$2,088
818 Sq. Ft.
Now
C-022
$2,066
818 Sq. Ft.
Now
C-335
$2,088
818 Sq. Ft.
Oct. 25
A1 - Argos
Show Floor Plan Details Hide Floor Plan Details
Unable to load floor plan details.
H-158
$1,956
770 Sq. Ft.
Oct. 5
H-458
$1,994
770 Sq. Ft.
Oct. 27
B1-031
$1,984
770 Sq. Ft.
Nov. 1
A3 - Hermes
Show Floor Plan Details Hide Floor Plan Details
Unable to load floor plan details.
A4 - Medea
Show Floor Plan Details Hide Floor Plan Details
Unable to load floor plan details.
B2 - Persephone
Show Floor Plan Details Hide Floor Plan Details
Unable to load floor plan details.
A1-304
$2,598
1,200 Sq. Ft.
Now
D-220
$2,553
1,200 Sq. Ft.
Oct. 7
A1-104
$2,573
1,200 Sq. Ft.
Dec. 9
B3 - Perseus
Show Floor Plan Details Hide Floor Plan Details
Unable to load floor plan details.
E-348
$2,573
1,248 Sq. Ft.
Oct. 7
A2-108
$2,593
1,248 Sq. Ft.
Oct. 17
F-151
$2,588
1,248 Sq. Ft.
Dec. 4
B1 - Minerva
Show Floor Plan Details Hide Floor Plan Details
Unable to load floor plan details.
D-114
$2,350
1,117 Sq. Ft.
Oct. 12
J-374
$2,350
1,117 Sq. Ft.
Oct. 12
B2-329
$2,375
1,146 Sq. Ft.
Nov. 9
B4 - Plethon
Show Floor Plan Details Hide Floor Plan Details
Unable to load floor plan details.
A2-011
$2,562
1,188 Sq. Ft.
Oct. 19
B2-433
$2,587
1,202 Sq. Ft.
Nov. 19
C1 - Theseus
Show Floor Plan Details Hide Floor Plan Details
Unable to load floor plan details.
Details
Property Information
- Built in 2012
- 322 units4 stories
Fees & Policies
The fees below are based on community-supplied data and may exclude additional fees and utilities.
One-Time Basics
Due at Application
-
Application Fee Per Applicant$30
-
Other
-
Garage
Dogs Allowed
-
Dog Deposit$150
-
Dog Fee$250
-
Dog Rent$50 / mo
55 lbs. Weight Limit
Restrictions
Breed Restrictions Apply
Comments
Fees vary by pet weight
Cats Allowed
-
Cat Fee$250
-
Cat Rent$35 / mo
55 lbs. Weight Limit
Restrictions
None
Comments
| Restrictions: None
Property Fee Disclaimer: Based on community-supplied data and independent market research. Subject to change without notice. May exclude fees for mandatory or optional services and usage-based utilities.
Matterport 3D Tours
Explore Commute Options
Property Highlights
- Adjacent to Arundel Mills Mall
- Bamboo Hardwood Floors throughout
- Brand New Dog Park for our Dorsey Dogs
- Brand New Dorsey Dog Park
- Built-In Closet Shelving Systems
- Built-In Computer Work Stations
- Choice of Verizon Fios or Comcast Xfinity
- Custom Designed Light Fixtures
- Dual Compartment Sinks
- Energy Star Stainless Steel GE Appliances
- Flexible Lease Terms
- Four convenient elevators
- Full Size Washer and Dryer
- Garden/Soaking Tubs
- Gas Fireplace (Some Two Sided)
- Gourmet Demonstration Kitchen
- Great room with piano
- Intrusion Alarm Systems
- Kitchen Islands for Food Prep or Parties
- Large Walk-In Closet in Every Residence
- LEED Silver Certified Design
- Library
- Luxurious 42-Inch Maple Cabinetry
- Parking Structure-Same Floor
- Premium Carpeting in Bedrooms
- Resident Amenity Program
- Smoke-free community
- Spacious Patio or Balcony with Every Residence
- Vaulted and 9 Foot Ceilings
- Wi-Fi Throughout The Clubhouse and Pool
Apartment Features
- Air Conditioning
- Balcony
- Cable Ready
- Carpet
- Dining Room
- Dishwasher
- Disposal
- Double Vanities
- Fireplace
- Freezer
- Furnished
- Granite Countertops
- Hardwood Floors
- Heating
- High Speed Internet Access
- Ice Maker
- Island Kitchen
- Kitchen
- Microwave
- Oven
- Pantry
- Patio
- Range
- Refrigerator
- Security System
- Smoke Free
- Stainless Steel Appliances
- Storage Space
- Surround Sound
- Tub/Shower
- Vaulted Ceiling
- Walk-In Closets
- Washer/Dryer
- Wheelchair Accessible (Rooms)
- Wi-Fi
- Window Coverings
Community Features
- Business Center
- Cabana
- Clubhouse
- Concierge
- Conference Rooms
- Controlled Access
- Courtyard
- Disposal Chutes
- Dog Park
- Dry Cleaning Service
- Elevator
- Fitness Center
- Furnished Units Available
- Gameroom
- Garages
- Gated
- Grill
- Lounge
- Maintenance on site
- Media Center/Movie Theatre
- Multi Use Room
- Package Service
- Pet Play Area
- Planned Social Activities
- Pool
- Property Manager on Site
- Recycling
- Renters Insurance Program
- Storage Space
- Utilities Included
- Walking/Biking Trails
- Wi-Fi
Map of Serenity Place at Dorsey Ridge
Area Scores
Walkability
Somewhat walkable
Transit
Limited public transit
Driveability
Exceptionally drivable
Bikeability
Not bikeable
Walkability measures the walking distance to day-to-day needs.
Transit measures access to public transportation.
Driveability measures congestion, parking availability, and access to major roads.
Bikeability measures the suitability for cycling.
Soundscore™
Busy
A Sound Score rating aggregates noise caused by vehicle traffic, airplane traffic and local sources.
Transit
Commuter Rail
6 min Drive
Commuter Rail
6 min Drive
Airport
10 min Drive

Airport
51 min Drive

Moving to Outer W Anne Arundel County, Hanover, MD
Shopping Centers
Shoppers will appreciate Serenity Place at Dorsey Ridge proximity to Commons Corporate Center, Arundel Village, and Arundel Mills Marketplace. Commons Corporate Center is 0.8 miles away, and Arundel Village is within a 19 minute walk.
Airports
Living in Outer W Anne Arundel County provides easy access to Baltimore/Washington International Thurgood Marshall, located just 10 minutes from Serenity Place at Dorsey Ridge. Another nearby airport is Ronald Reagan Washington Ntl, located 33.4 miles away.
Local Education
Primary and Secondary Schools

George T. Cromwell Elementary School
Grades K-5
Public

Pershing Hill Elementary
Grades K-5
Public

Hebron - Harman Elementary School
Grades PK-5
Public

Linthicum Elementary School
Grades PK-5
Public

Rockburn Elementary School
Grades PK-5
Public
MacArthur Middle School
Grades 6-8
Public
Elkridge Landing Middle
Grades 6-8
Public

Arundel Christian School
Grades PK-12
Private
Chesapeake Science Point Public Charter School
Grades PK-12
Public
Data provided by GreatSchools.org © 2026. All rights reserved.

Colleges and Universities
| School | Commute Time (Distance) |
|---|---|
| UMBC | Drive: 15 min (9.1 mi) |
| CCBC Cantonsville | Drive: 16 min (9.7 mi) |
| Howard Community College | Drive: 23 min (14 mi) |
About Serenity Place at Dorsey Ridge
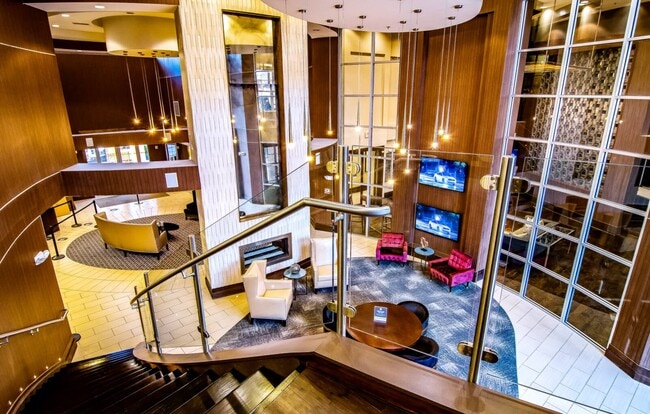
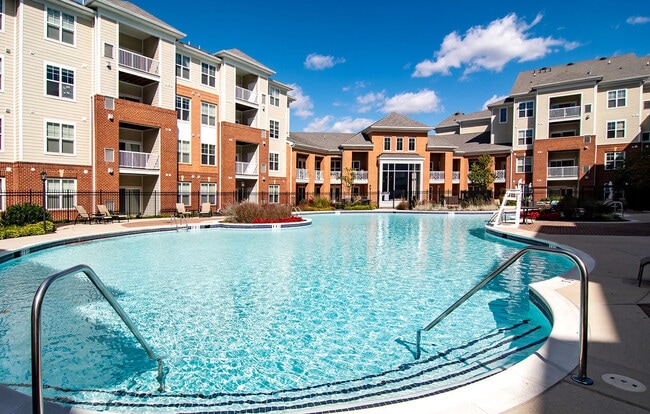
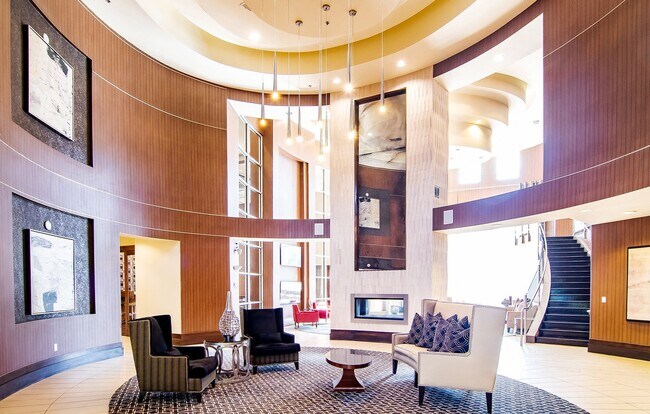
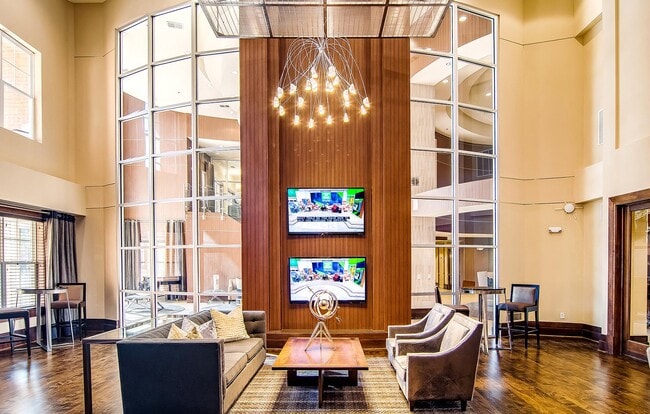
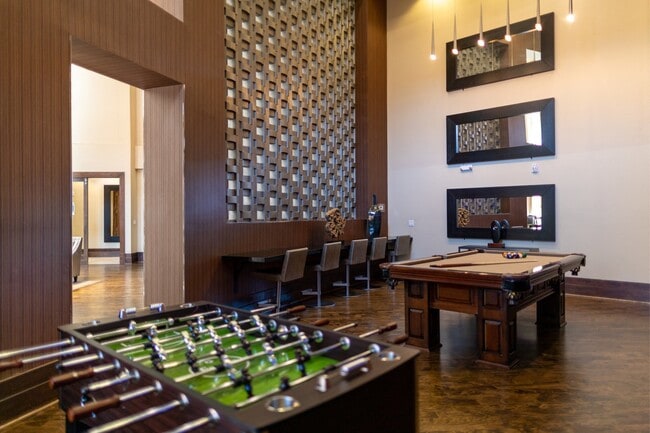
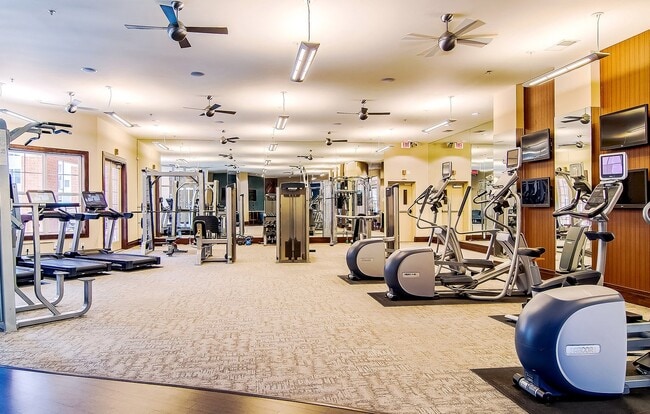
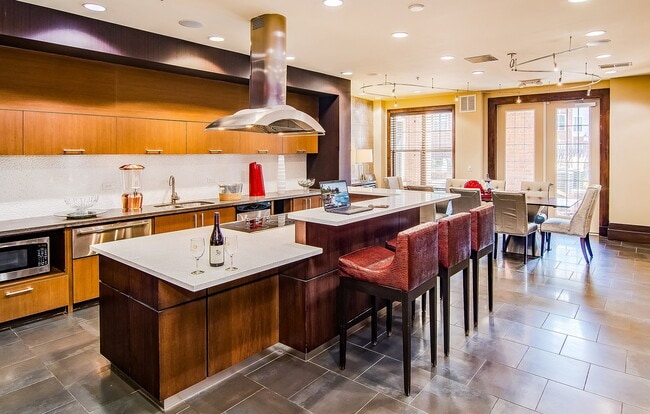
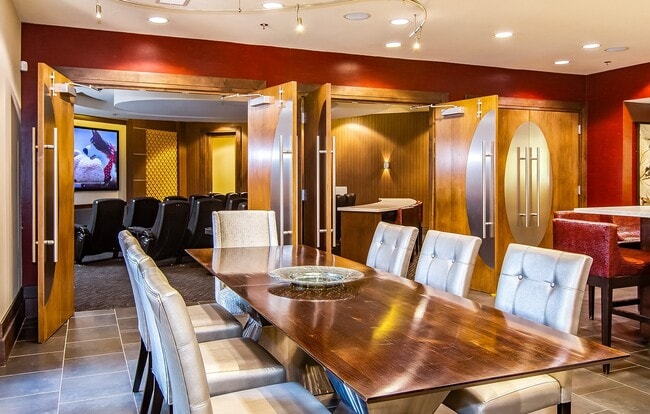
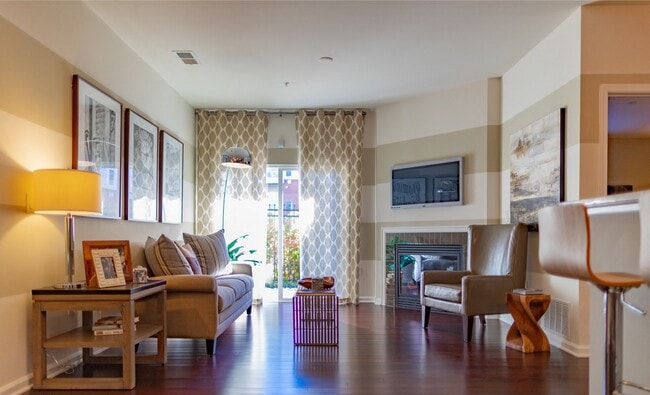
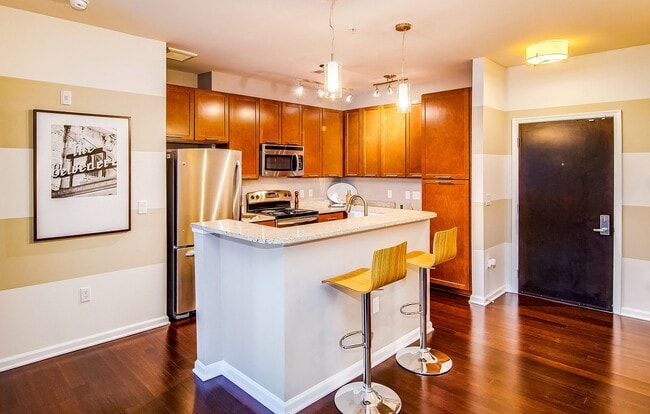
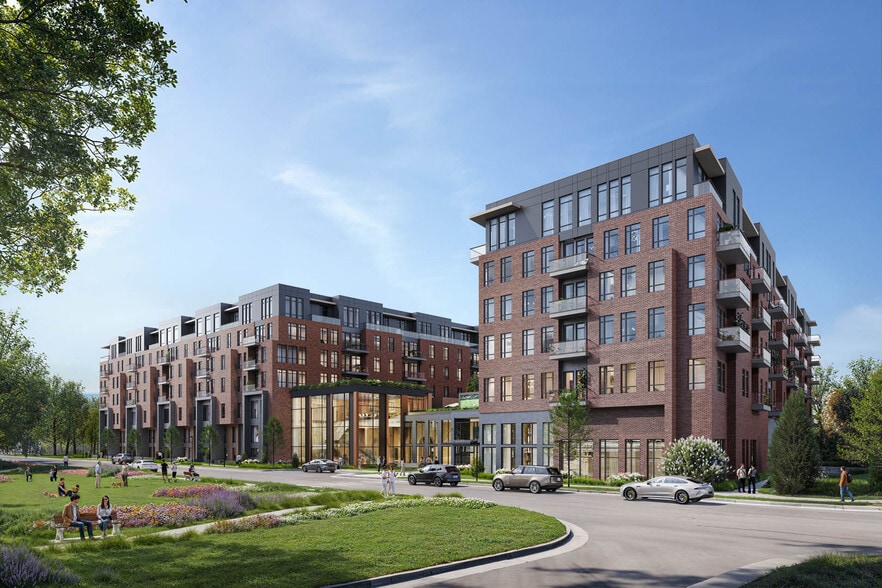
As you drive through this gated community, you will be impressed with smart, sophisticated architecture that wraps around unrivaled community amenities; all under one roof! Step inside the beautifully designed 4-story mid-rise elevator building and… witness the excitement of our two story, 12,000 square foot club house, “The Hub Club”, with floor-to-ceiling windows overlooking the sparkling swimming pool and recreational enclave. Our full-time concierge will greet you each day as you stop by to use free WiFi in the business center, work out in the expansive fitness center, or kick back and relax in the library. Enjoy a movie or sports event in the theater with state-of-the-art surround sound. Challenge your rival to a game of billiards or meet new friends at the cooking classes in the large Demonstration Kitchen. The Great Room extends your floor plan as you hear the grand piano and see the glow of the fireplace. “People meeting People”, that's Serenity Place at Dorsey Ridge.
As you drive through this gated community, you will be impressed with smart, sophisticated architecture that wraps around unrivaled community amenities; all under one roof! Step inside the beautifully designed 4-story mid-rise elevator building and witness the excitement of our two story, 12,000 square foot club house, “The Hub Club”, with floor-to-ceiling windows overlooking the sparkling swimming pool and recreational enclave. Our full-time concierge will greet you each day as you stop by to use free WiFi in the business center, work out in the expansive fitness center, or kick back and relax in the library. Enjoy a movie or sports event in the theater with state-of-the-art surround sound. Challenge your rival to a game of billiards or meet new friends at the cooking classes in the large Demonstration Kitchen. The Great Room extends your floor plan as you hear the grand piano and see the glow of the fireplace. “People meeting People”, that's Serenity Place at Dorsey Ridge.
Serenity Place at Dorsey Ridge is an apartment community in Hanover, MD
Contact
Hanover, MD 21076
- Sunday 12:00 PM – 5:00 PM
- Monday 9:00 AM – 6:00 PM
- Tuesday 9:00 AM – 6:00 PM
- Wednesday 9:00 AM – 6:00 PM
- Thursday 9:00 AM – 6:00 PM
- Friday 9:00 AM – 6:00 PM
- Saturday 10:00 AM – 5:00 PM
Renter Reviews
For Serenity Place at Dorsey Ridge
10 Ratings & Reviews
-
5/12/23
If you are considering moving here and have more than one car, consider yourself warned.
Extremely disappointed with management's handling of a towing incident & the general policies around additional parking. While one parking spot in the garage is included with the lease, an additional garage parking spot costs $75 extra each month. Additionally, any extra garage parking spots must either be on the 1st or 5th floor of the garage, and your car can be towed for being on the incorrect floor. Living on neither of those floors, I accidentally left overnight our additional car on the… floor we live on, and the car was towed by the next morning. While I can understand the technicality of why the towing occurred, I am in disbelief over the $360 I had to pay up to get my car back the following morning, and I am in further disbelief at management's handling over the situation and the general parking policies.
After management made it clear they couldn't do anything regarding the situation, I asked if my permit could be changed for the floor I actually live on, instead of the 5th floor. They initially responded that they can't do that because the garage floors fill up from those who actually live on the floor, which is completely untrue.
When I mentioned failing to see either floor at max capacity, management replied that it still couldn't be done, because the number of parking spots was designed in a manner to ensure each unit on that floor had a parking spot. (Side note: After the conversation, I was curious and checked. I counted 50 units on my floor, but there are not 50 parkings spots in the corresponding floor of the garage. There are actually close to EIGHTY (80) parking spots in the garage on the same floor, and that's not even counting a handful of Disability designated parking spots.)
I then asked about discontinuing & forfeiting the extra parking spot. Apparently, one cannot simply stop having any extra parking spots during a lease. Such a change can only be made during lease renewal. How convenient.Review from Apartments.com
6 People Found This Helpful
Serenity Place at Dorsey Ridge Gallery

Nearby Properties You Might Like
Within 50 Miles of Serenity Place at Dorsey Ridge
Find More Rentals in Hanover
Bedrooms
Other Types of Rentals
Hanover Apartments by Amenity
- Pet-Friendly Apartments in Hanover
- Furnished Apartments in Hanover
- Waterfront Apartments in Hanover
- Apartments with a Pool in Hanover
- Apartments with Wheelchair Access in Hanover
- Apartments with Washer & Dryer in Hanover
- Apartments with Utilities Included in Hanover
- Apartments with a Garage in Hanover
- Apartments with EV Charging in Hanover
- Apartments with a Virtual Tour in Hanover
Apartment Specialties
Find More Rentals Nearby…
Cities
Neighborhoods
Contact This Property
(667) 802-2833Languages: English
Open 9:00 AM – 6:00 PM Today