24340 Broad Creek Dr, Hollywood, MD 20636
What This House Offers
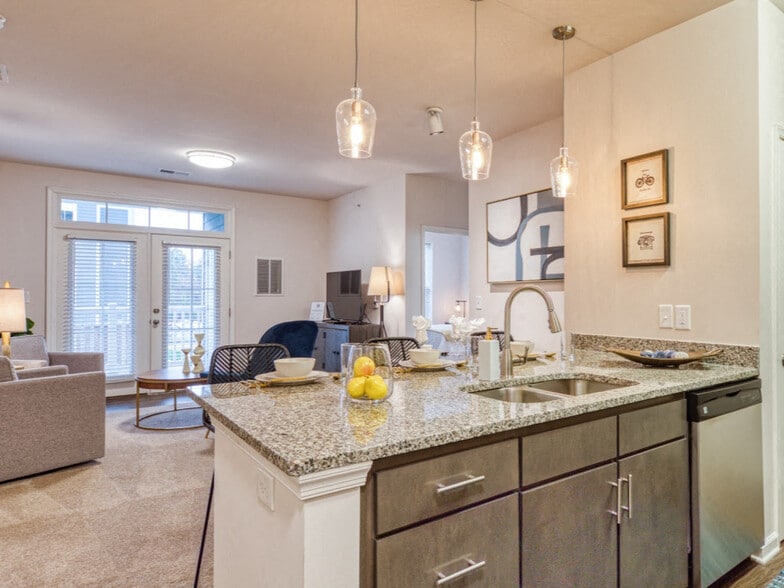
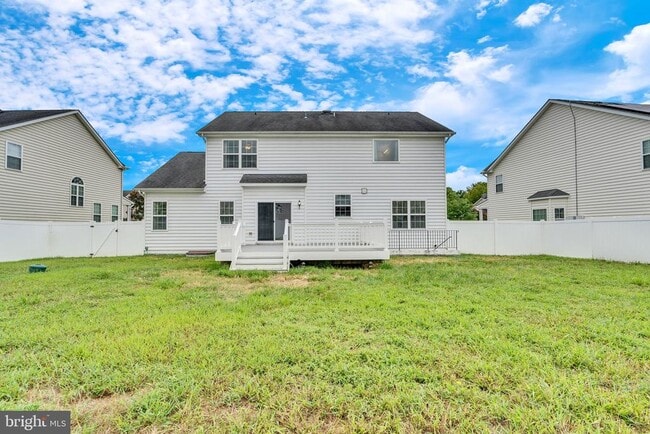
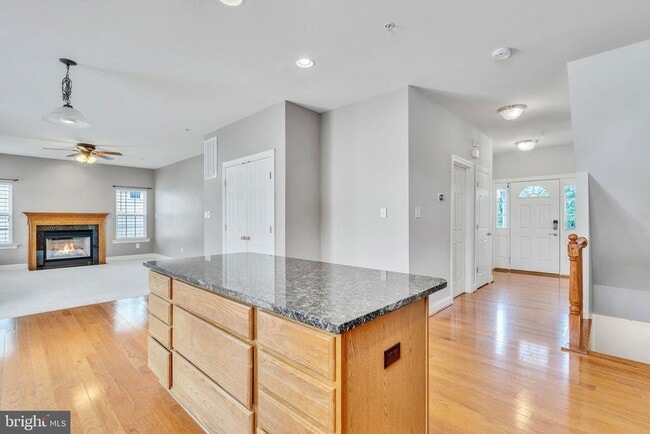
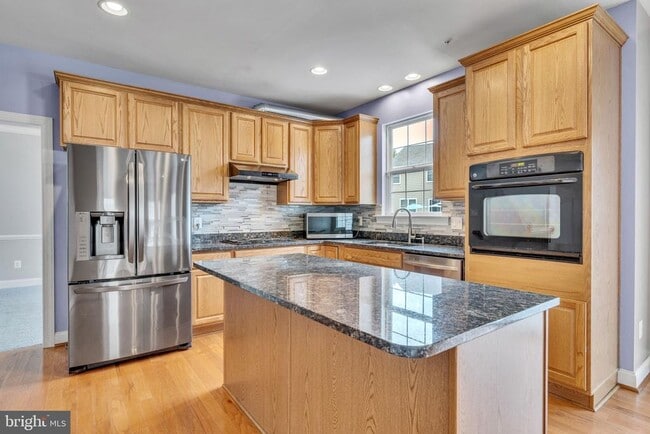
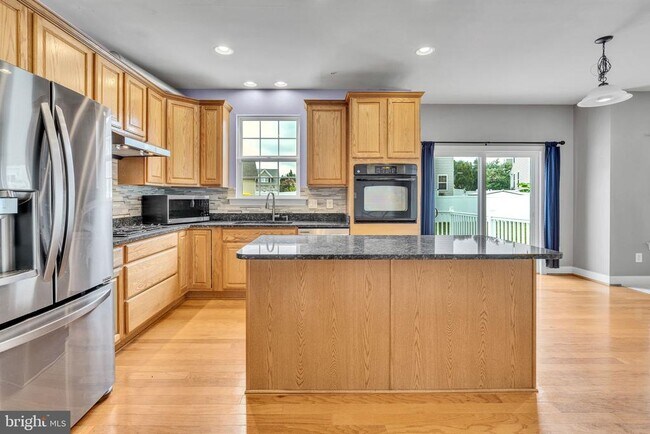
Welcome to Broad Creek Drive! Enjoy three finished levels of indoor living space plus outdoor space including the covered front porch and rear deck overlooking the level and fully fenced back yard. Inside you will enter the hardwood foyer and head straight back to the gourmet kitchen open to the family room making entertaining a breeze. The kitchen is the heart of the house here with a center island, granite counter tops, gas cooktop range, wall oven and newer ss appliances. Storage will never be a problem with the extra cabinet space and spacious pantry. Relax in the family room with gas fireplace or head to the formal dining room for a sit down meal. This level also includes a flex room which can be used as a sitting room or home office, a half bath and a mudroom with laundry leading to the two car garage. Upper level gives a private primary suite with walk in closet with built ins, full bath with two separate vanities, soaking tub, tiled walk in shower, and water closet. Three additional bedrooms and full bath in hall finish off this level. Lower level finds a rec room with surround sound speakers, fifth bedroom, third full bath, storage, and a walk out to the rear yard. Fresh carpet and paint throughout. This home has room for everyone and is located in the highly sought after Broad Creek community, excellent schools, very walkable with sidewalks throughout and a quiet suburban feel, yet close to shopping, restaurants, NAVAIR and so much more. See floor plans in photo section for layout and room sizes.
Unit
Home Features
- Basement
- Dishwasher
- Fireplace
24340 Broad Creek Dr is a single-family home for rent in Hollywood, MD
Home Details
Home Design
- Built in 2009
- Colonial Architecture
- Shingle Roof
- Single Family Detached Home
- Vinyl Siding
- Concrete Perimeter Foundation
Interior Spaces
- Recreation Room
- Traditional Floor Plan
- 1 Fireplace
- Mud Room
- Family Room Off Kitchen
- Living Room
- Recessed Lighting
- Entrance Foyer
- Storage Room
- Sliding Doors
- Ceiling height of 9 feet or more
- Dining Room
- Ceiling Fan
- Window Screens
- Six Panel Doors
- 3444 Sq Ft Home
- Property has 3 Levels
- Window Treatments
Kitchen
- Upgraded Countertops
- Breakfast Area or Nook
- Built-In Oven
- Kitchen Island
- Cooktop
- Ice Maker
- Microwave
- Dishwasher
- Disposal
Flooring
- Wood
- Carpet
Bedrooms and Bathrooms
- Soaking Tub
- 3.5 Bathrooms
- En-Suite Bathroom
- 5 Bedrooms | 4 Bathrooms
- 5 Bedrooms
- Bedrooms Count All Upper Levels
Laundry
- Laundry Room
- Washer and Dryer Hookup
Basement
- Finished Basement
- Heated Basement
- Walk-Out Basement
- Connecting Stairway
- Rear Basement Entry
- Sump Pump
Home Security
- Home Security System
- Carbon Monoxide Detectors
- Fire and Smoke Detector
- Fire Sprinkler System
Parking
- 2 Car Attached Garage
- Front Facing Garage
- Off-Street Parking
- Garage Door Opener
- Driveway
Outdoor Features
- Porch
- Playground
Lot Details
- 9263 Sq Ft Lot
- Landscaped
- Property is in excellent condition
- Vinyl Fence
- Back Yard Fenced
- Cleared Lot
Schools
- Leonardtown High School
Utilities
- Central Air
- Heat Pump System
- Cable TV Available
- Electricity Available
- Natural Gas Available
- Phone Available
- Sewer Available
- Public Water Source
- Bottled Gas Water Heater
- Public Septic
- Vented Exhaust Fan
Listing and Financial Details
- Security Deposit $3,600
- 12-Month Min and 36-Month Max Lease Term
- Available 2026-07-14
- Assessor Parcel Number 1906070663
- No Smoking Allowed
- Residential Lease
Community Details
Overview
- Property has a Home Owners Association
- Association Fee 1 Frequency
- Built by QUALITY BUILT HOMES
- Broad Creek Subdivision, Compton Floorplan
- Property Manager
Pet Policy
- Pets allowed on a case-by-case basis
Explore Commute Options
What's nearby 24340 Broad Creek Dr
Get In Touch
Hollywood, MD 20636

Copyright © 2026 Bright MLS, Inc.
Area Scores
Walkability
Somewhat walkable
Driveability
Exceptionally drivable
Bikeability
Somewhat bikeable
Walkability measures the walking distance to day-to-day needs.
Driveability measures congestion, parking availability, and access to major roads.
Bikeability measures the suitability for cycling.
Soundscore™
Active
A Sound Score rating aggregates noise caused by vehicle traffic, airplane traffic and local sources.
Local Education
Primary and Secondary Schools

Captain Walter Francis Duke Elementary
Grades PK-5
Public

Hollywood Umc Christian Preschool & Kindergarten
Grades PK-5
Private
Leonardtown Middle School
Grades 6-8
Public
St John's Elementary School
Grades PK-8
Private

Leonardtown High School
Grades 9-12
Public
Leonard Hall Jr Naval Academy
Grades 6-12
Private
Data provided by GreatSchools.org © 2026. All rights reserved.

Colleges and Universities
| School | Commute Time (Distance) |
|---|---|
| Southern MD, Leonardtown | Drive: 12 min (6.6 mi) |
Discover St Mary's County, Hollywood, MD
Parks and Recreation
Recreational activities near 24340 Broad Creek Dr are plentiful. Discover 1 park within 4.1 miles, including Greenwell State Park.
Avoid Scams
Protect yourself from fraud. Do not send money to anyone you don't know.
Nearby Properties You Might Like
Within 50 Miles of 24340 Broad Creek Dr