

Managed By

- Total Monthly Price
- $1,560 - $2,120
- 12 Month Lease
- Bedrooms
- 1 - 21 - 2 Beds
- Bathrooms
- 1 - 21 - 2 Baths
- Sq. Ft.
- 900 - 1,377 sq ft
Pricing and Floor Plans
Unit B - Phase II
Show Floor Plan Details Hide Floor Plan Details
Unable to load floor plan details.
596-E
$1,560
900 Sq. Ft.
Now
600-E
$1,560
900 Sq. Ft.
Oct. 9
606-E
$1,560
900 Sq. Ft.
Oct. 9
F3 w/ Sunroom - Phase III
Show Floor Plan Details Hide Floor Plan Details
Unable to load floor plan details.
314-J
$1,740
995 Sq. Ft.
Now
Unit A - Phase I
Show Floor Plan Details Hide Floor Plan Details
Unable to load floor plan details.
Unit B Waterview - Phase I
Show Floor Plan Details Hide Floor Plan Details
Unable to load floor plan details.
Unit B Waterview - Phase II
Show Floor Plan Details Hide Floor Plan Details
Unable to load floor plan details.
Unit B Waterfront - Phase II
Show Floor Plan Details Hide Floor Plan Details
Unable to load floor plan details.
E1 w/ Garage Phase III
Show Floor Plan Details Hide Floor Plan Details
Unable to load floor plan details.
Unit C - Phase I
Show Floor Plan Details Hide Floor Plan Details
Unable to load floor plan details.
600D
$1,650
1,000 Sq. Ft.
Now
612F
$1,650
1,000 Sq. Ft.
Oct. 9
616D
$1,650
1,000 Sq. Ft.
Oct. 9
Unit C Waterview - Phase I
Show Floor Plan Details Hide Floor Plan Details
Unable to load floor plan details.
618D
$1,730
1,000 Sq. Ft.
Now
620C
$1,730
1,000 Sq. Ft.
Now
622D
$1,760
1,000 Sq. Ft.
Now
G1 Phase III
Show Floor Plan Details Hide Floor Plan Details
Unable to load floor plan details.
302-C
$1,985
1,251 Sq. Ft.
Oct. 9
A1 Phase III
Show Floor Plan Details Hide Floor Plan Details
Unable to load floor plan details.
314-D
$2,040
1,149 Sq. Ft.
Now
A3 w/ Den Phase III
Show Floor Plan Details Hide Floor Plan Details
Unable to load floor plan details.
300-i
$2,120
1,377 Sq. Ft.
Now
Unit C - Phase II
Show Floor Plan Details Hide Floor Plan Details
Unable to load floor plan details.
Unit C Waterview - Phase II
Show Floor Plan Details Hide Floor Plan Details
Unable to load floor plan details.
Unit C Waterfront - Phase I
Show Floor Plan Details Hide Floor Plan Details
Unable to load floor plan details.
Unit C Waterfront - Phase II
Show Floor Plan Details Hide Floor Plan Details
Unable to load floor plan details.
G3 w/ Sunroom - Phase III
Show Floor Plan Details Hide Floor Plan Details
Unable to load floor plan details.
A2 w/ Den Phase III
Show Floor Plan Details Hide Floor Plan Details
Unable to load floor plan details.
B2 w/ Den Phase III
Show Floor Plan Details Hide Floor Plan Details
Unable to load floor plan details.
Details
Lease Term Options
- 12 - 24 Month Leases
Property Information
- Built in 1980
- 384 units3 stories
Fees & Policies
The fees below are based on community-supplied data and may exclude additional fees and utilities.
Utilities & Essentials
-
Utility - ElectricUsage-Based / mo
-
Utility - GasUsage-Based / mo
-
Utility - Water/SewerUsage-Based / mo
-
High Speed Internet, Cable, Telephone UtilitiesVaries / mo
-
Renters Liability Insurance ($100k limit per leaseholder)Varies / mo
One-Time Basics
Due at Application
-
Application Fee Per Applicant$25
Due at Move-In
-
Security Deposit - Refundable$1,525 - $2,095
-
Amenity Fee$200
-
Surface Lot
-
Street
-
Other
Dogs Allowed
-
Pet Fee$300
-
Monthly Pet Fee$25 / mo
0 lbs. Weight Limit, Pet Interview, Spayed/Neutered
Restrictions
Phase I, II, III: 1st Floor: Only 1 large dog up to 60lbs in weight at full growth, OR up to 2 small dogs less than 35lbs. Phase I & II: 2nd-3rd Floor: No dogs permitted. Phase III: 2nd – 3rd Floor: Up to 2 small dogs up to 35 pounds in weight at full growth. Proof of vaccinations must be provided. NO PIT BULLS, PIT BULL MIX, ROTWEILERS, GERMAN SHEPERDS, OR DOBERMANS ARE PERMITTED ON THE PROPERTY.
Comments
Please see dog restrictions per Phase and floor level.
Cats Allowed
-
Pet Fee$300
-
Monthly Pet Fee$25 / mo
0 lbs. Weight Limit, Pet Interview, Spayed/Neutered
Restrictions
Max of 2 cats permitted per apartment. Proof of vaccinations must be provided.
Property Fee Disclaimer: Based on community-supplied data and independent market research. Subject to change without notice. May exclude fees for mandatory or optional services and usage-based utilities.
Matterport 3D Tours
Explore Commute Options
Property Highlights
- 9' Ceilings In Phase 3
- Billiard Room
- Controlled Access Buildings In Phase 3
- Ice Makers In Phase 3
- Microwave In Phase 3
- Soaking Tub In Phase 3
- Storage Bins In Phase 1 & 2
- Walk To Local Parks, Library & Stores
- Walk To Restaurants & Shopping
Apartment Features
- Air Conditioning
- Balcony
- Cable Ready
- Carpet
- Den
- Dining Room
- Dishwasher
- Disposal
- Double Vanities
- Eat-in Kitchen
- Heating
- High Speed Internet Access
- Ice Maker
- Intercom
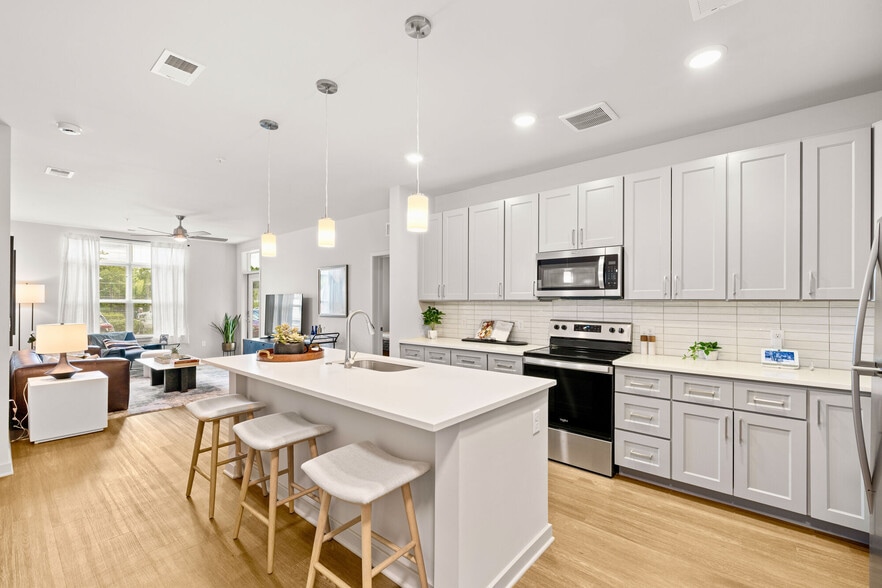
- Kitchen
- Microwave
- Oven
- Patio
- Range
- Refrigerator
- Storage Space
- Sunroom
- Tub/Shower
- Views
- Vinyl Flooring
- Walk-In Closets
- Washer/Dryer
- Wheelchair Accessible (Rooms)
Community Features
- 24 Hour Access
- Bicycle Storage
- Controlled Access
- Courtyard
- Fitness Center
- Gas Range
- Grill
- Income Restricted
- Lake Access
- Online Services
- Picnic Area
- Planned Social Activities
- Playground
- Pool
- Property Manager on Site
- Public Transportation
- Recycling
- Storage Space
- Tennis Court
- Utilities Included
- Walk-Up
- Walking/Biking Trails
- Waterfront
Map of Harborside Village Apartments
Area Scores
Walkability
Somewhat walkable
Transit
Limited public transit
Driveability
Exceptionally drivable
Bikeability
Fairly bikeable
Walkability measures the walking distance to day-to-day needs.
Transit measures access to public transportation.
Driveability measures congestion, parking availability, and access to major roads.
Bikeability measures the suitability for cycling.
Soundscore™
Active
A Sound Score rating aggregates noise caused by vehicle traffic, airplane traffic and local sources.
Transit
Commuter Rail
10 min Drive
Commuter Rail
11 min Drive
Airport
45 min Drive

Moving to Joppa, Joppa, MD
Shopping Centers
Shoppers will appreciate Harborside Village Apartments proximity to Joppatowne Plaza. Joppatowne Plaza is 1.3 miles away.
Commuting
With a TransitScore of 30, Harborside Village Apartments has limited public transit, including 5 transit stops within 14.2 miles. Transit options include Edgewood and Edgewood Marc Nb.
Parks and Recreation
Recreational activities near Harborside Village Apartments are plentiful. Discover 1 park within 1.1 miles, including Mariner Point Park.
Airports
Living in Joppa provides easy access to Baltimore/Washington International Thurgood Marshall, located just 45 minutes from Harborside Village Apartments.
Local Education
Primary and Secondary Schools

Joppatowne Elementary School
Grades PK-5
Public

Magnolia Middle School
Grades 6-8
Public

St. Stephen School
Grades PK-8
Private
Joppatowne High School
Grades 9-12
Public
Chesapeake Christian School
Grades K-12
Private
Data provided by GreatSchools.org © 2026. All rights reserved.

Colleges and Universities
| School | Commute Time (Distance) |
|---|---|
| CCBC Essex | Drive: 18 min (9.9 mi) |
About Harborside Village Apartments
Enjoy our beautiful and serene community near the water. We are only a short distance to the Joppatowne Marina, Mariner Point Park, local retail stores and restaurants. Within ten minutes by boat, you will be entering the Chesapeake Bay!
Our…
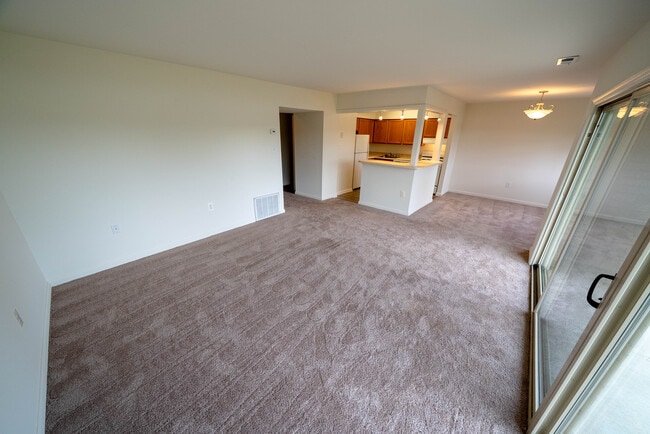
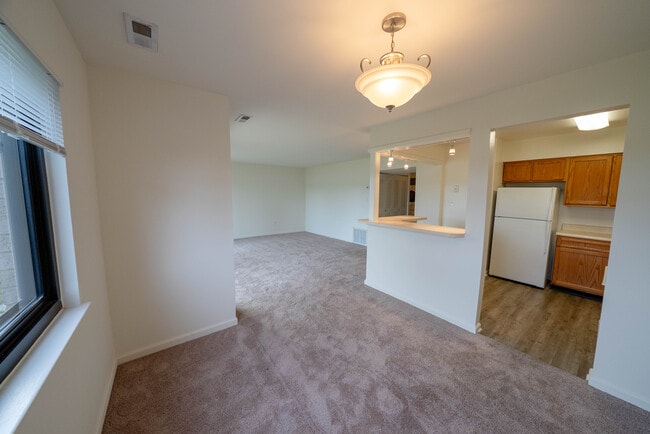
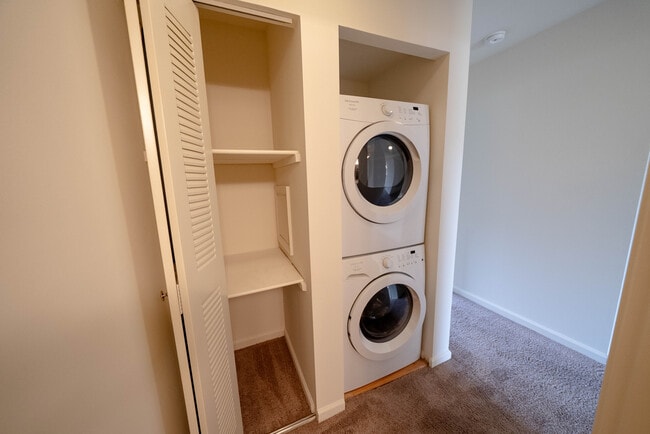
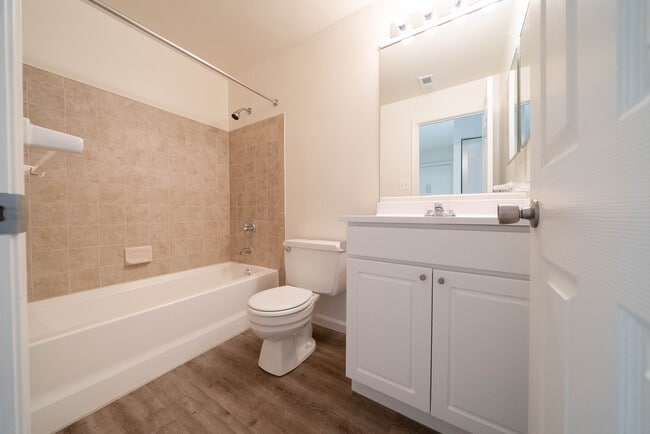
amenities included are: a waterfront saltwater pool, fitness center, billiard room, boater's privileges, and playground, just to name a few. Each apartment home offers your very own personal washer and dryer and dishwasher within your unit, along with wall-to wall carpeting and walk-in closets.
We would love to talk with you about making our community your home!
Enjoy our beautiful and serene community near the water. We are only a short distance to the Joppatowne Marina, Mariner Point Park, local retail stores and restaurants. Within ten minutes by boat, you will be entering the Chesapeake Bay!
Our amenities included are: a waterfront saltwater pool, fitness center, billiard room, boater's privileges, and playground, just to name a few. Each apartment home offers your very own personal washer and dryer and dishwasher within your unit, along with wall-to wall carpeting and walk-in closets.
We would love to talk with you about making our community your home!
Harborside Village Apartments is an apartment community in Joppa, MD
Contact
Joppa, MD 21085
- Sunday Closed
- Monday 9:00 AM – 5:00 PM
- Tuesday 9:00 AM – 5:00 PM
- Wednesday 9:00 AM – 5:00 PM
- Thursday 9:00 AM – 5:00 PM
- Friday 9:00 AM – 4:00 PM
- Saturday Closed
Renter Reviews
For Harborside Village Apartments
20 Ratings & Reviews
-
3/6/26
GREAT PLACE TO CALL HOME!
I have lived in this apartment complex for five years, and it is hands down the best place I have ever lived. From day one, I have felt completely at home here.
The office staff are amazing. They are always friendly, welcoming, and truly helpful. They take the time to listen and genuinely care about the residents, which makes such a difference.
The maintenance team is absolutely incredible. They respond quickly, fix issues the right way the first time, and keep the property in excellent… condition. I really appreciate the regular preventative maintenance because it shows they are proactive and committed to keeping everything running smoothly.
The entire community is well maintained, peaceful, and comfortable. I could not be happier living here and highly recommend it to anyone looking for a fantastic place to call home.Review from Apartments.com
Harborside Village Apartments Gallery


Nearby Properties You Might Like
Within 50 Miles of Harborside Village Apartments
Find More Rentals in Joppa
Other Types of Rentals
Joppa Apartments by Amenity
- Pet-Friendly Apartments in Joppa
- Furnished Apartments in Joppa
- Waterfront Apartments in Joppa
- Apartments with a Pool in Joppa
- Apartments with Wheelchair Access in Joppa
- Apartments with Washer & Dryer in Joppa
- Apartments with Utilities Included in Joppa
- Apartments with a Garage in Joppa
- Apartments with EV Charging in Joppa
- Apartments with a Virtual Tour in Joppa
Apartment Specialties
Find More Rentals Nearby…
Cities
Neighborhoods
Contact This Property
(443) 648-9816Languages: English
Open 9:00 AM – 5:00 PM Today