
Managed By

- Bedrooms
- Studio - 2Studio - 2 Beds
- Bathrooms
- 1 - 21 - 2 Baths
- Sq. Ft.
- 431 - 1,260 sq ft
Pricing and Floor Plans
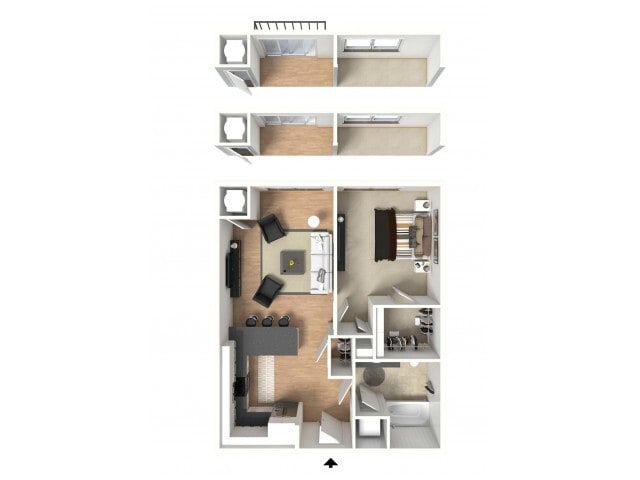
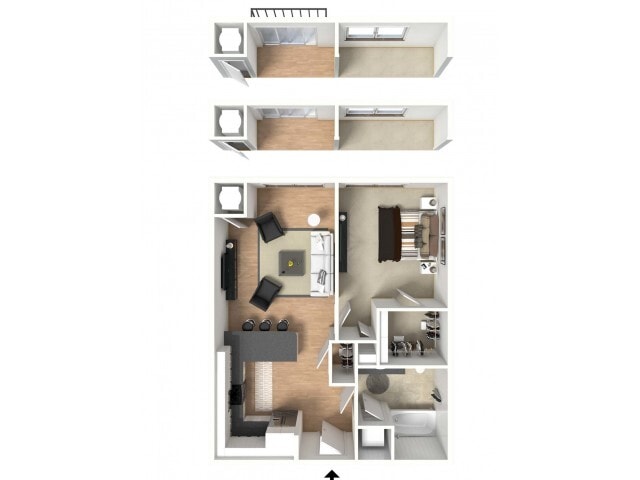
The Sunfish
Show Floor Plan Details Hide Floor Plan Details
Unable to load floor plan details.
2-1040
$1,663
531 Sq. Ft.
Now
2-2077
$1,688
531 Sq. Ft.
Now
2-3060
$1,688
531 Sq. Ft.
Now
Silver Supreme
Show Floor Plan Details Hide Floor Plan Details
Unable to load floor plan details.
1-460
$1,653
500 Sq. Ft.
Now
1-446
$1,653
500 Sq. Ft.
Sep. 25
1-560
$1,653
500 Sq. Ft.
Oct. 2
Jade
Show Floor Plan Details Hide Floor Plan Details
Unable to load floor plan details.
1-333
$1,698
465 Sq. Ft.
Now
1-136
$1,698
465 Sq. Ft.
Oct. 1
The Sandbar
Show Floor Plan Details Hide Floor Plan Details
Unable to load floor plan details.
2-2073
$1,788
628 Sq. Ft.
Now
2-4073
$1,798
628 Sq. Ft.
Oct. 1
Howlite
Show Floor Plan Details Hide Floor Plan Details
Unable to load floor plan details.
1-357
$1,719
431 Sq. Ft.
Sep. 25
1-657
$1,719
431 Sq. Ft.
Oct. 9
Gold Special
Show Floor Plan Details Hide Floor Plan Details
Unable to load floor plan details.
1-614
$1,863
535 Sq. Ft.
Oct. 7
1-714
$1,863
535 Sq. Ft.
Nov. 4
Silver
Show Floor Plan Details Hide Floor Plan Details
Unable to load floor plan details.
1-364
$1,599
500 Sq. Ft.
Now
New
Shell
Show Floor Plan Details Hide Floor Plan Details
Unable to load floor plan details.
1-875
$1,699
515 Sq. Ft.
Now
Copper
Show Floor Plan Details Hide Floor Plan Details
Unable to load floor plan details.
1-419
$1,703
585 Sq. Ft.
Now
Howlite Supreme
Show Floor Plan Details Hide Floor Plan Details
Unable to load floor plan details.
1-456
$1,729
431 Sq. Ft.
Now
Opal
Show Floor Plan Details Hide Floor Plan Details
Unable to load floor plan details.
1-703
$1,732
556 Sq. Ft.
Now
The Starfish
Show Floor Plan Details Hide Floor Plan Details
Unable to load floor plan details.
2-3019
$1,777
585 Sq. Ft.
Now
New
Howlite Special
Show Floor Plan Details Hide Floor Plan Details
Unable to load floor plan details.
1-450
$1,714
431 Sq. Ft.
Sep. 25
Jade Special
Show Floor Plan Details Hide Floor Plan Details
Unable to load floor plan details.
1-531
$1,758
465 Sq. Ft.
Sep. 30
Alexandrite
Show Floor Plan Details Hide Floor Plan Details
Unable to load floor plan details.
1-438
$1,701
678 Sq. Ft.
Nov. 24
New
Opal ADA
Show Floor Plan Details Hide Floor Plan Details
Unable to load floor plan details.
Tanzanite
Show Floor Plan Details Hide Floor Plan Details
Unable to load floor plan details.
Quartz
Show Floor Plan Details Hide Floor Plan Details
Unable to load floor plan details.
The Seaglass
Show Floor Plan Details Hide Floor Plan Details
Unable to load floor plan details.
The Seahorse
Show Floor Plan Details Hide Floor Plan Details
Unable to load floor plan details.
Jade Supreme
Show Floor Plan Details Hide Floor Plan Details
Unable to load floor plan details.
Rose
Show Floor Plan Details Hide Floor Plan Details
Unable to load floor plan details.
Ivory
Show Floor Plan Details Hide Floor Plan Details
Unable to load floor plan details.
Diamond Grand
Show Floor Plan Details Hide Floor Plan Details
Unable to load floor plan details.
1-230
$2,099
667 Sq. Ft.
Now
1-453
$2,071
621 Sq. Ft.
Sep. 25
1-672
$2,174
667 Sq. Ft.
Oct. 2
Emerald Special
Show Floor Plan Details Hide Floor Plan Details
Unable to load floor plan details.
1-325
$2,096
621 Sq. Ft.
Now
1-324
$2,106
621 Sq. Ft.
Sep. 25
1-706
$2,161
713 Sq. Ft.
Sep. 27
The Paradise
Show Floor Plan Details Hide Floor Plan Details
Unable to load floor plan details.
2-2035
$2,053
696 Sq. Ft.
Sep. 26
2-5041
$2,058
696 Sq. Ft.
Oct. 7
2-1041
$2,043
696 Sq. Ft.
Oct. 29
The Sunset
Show Floor Plan Details Hide Floor Plan Details
Unable to load floor plan details.
2-3048
$2,062
738 Sq. Ft.
Now
New
2-4050
$2,077
738 Sq. Ft.
Now
New
Emerald
Show Floor Plan Details Hide Floor Plan Details
Unable to load floor plan details.
1-358
$2,109
667 Sq. Ft.
Now
1-362
$2,119
667 Sq. Ft.
Now
Diamond
Show Floor Plan Details Hide Floor Plan Details
Unable to load floor plan details.
1-355
$2,049
575 Sq. Ft.
Sep. 25
1-522
$2,134
667 Sq. Ft.
Oct. 24
Emerald Premier
Show Floor Plan Details Hide Floor Plan Details
Unable to load floor plan details.
1-424
$2,091
621 Sq. Ft.
Now
Diamond Special
Show Floor Plan Details Hide Floor Plan Details
Unable to load floor plan details.
1-655
$2,114
575 Sq. Ft.
Now
Diamond ADA
Show Floor Plan Details Hide Floor Plan Details
Unable to load floor plan details.
1-473
$2,136
621 Sq. Ft.
Now
Ruby
Show Floor Plan Details Hide Floor Plan Details
Unable to load floor plan details.
1-668
$2,559
939 Sq. Ft.
Sep. 30
Diamond Supreme
Show Floor Plan Details Hide Floor Plan Details
Unable to load floor plan details.
1-571
$2,156
621 Sq. Ft.
Oct. 1
Emerald Grand
Show Floor Plan Details Hide Floor Plan Details
Unable to load floor plan details.
Pearl
Show Floor Plan Details Hide Floor Plan Details
Unable to load floor plan details.
The Wave
Show Floor Plan Details Hide Floor Plan Details
Unable to load floor plan details.
Emerald Grand
Show Floor Plan Details Hide Floor Plan Details
Unable to load floor plan details.
Emerald Supreme
Show Floor Plan Details Hide Floor Plan Details
Unable to load floor plan details.
Moonstone
Show Floor Plan Details Hide Floor Plan Details
Unable to load floor plan details.
Turquoise
Show Floor Plan Details Hide Floor Plan Details
Unable to load floor plan details.
Emerald Grand
Show Floor Plan Details Hide Floor Plan Details
Unable to load floor plan details.
The Ariel
Show Floor Plan Details Hide Floor Plan Details
Unable to load floor plan details.
Amber
Show Floor Plan Details Hide Floor Plan Details
Unable to load floor plan details.
Pearl Supreme
Show Floor Plan Details Hide Floor Plan Details
Unable to load floor plan details.
Emerald Grand
Show Floor Plan Details Hide Floor Plan Details
Unable to load floor plan details.
Emerald
Show Floor Plan Details Hide Floor Plan Details
Unable to load floor plan details.
Emerald Special
Show Floor Plan Details Hide Floor Plan Details
Unable to load floor plan details.
The Pier
Show Floor Plan Details Hide Floor Plan Details
Unable to load floor plan details.
The Waterfall
Show Floor Plan Details Hide Floor Plan Details
Unable to load floor plan details.
Diamond Lux
Show Floor Plan Details Hide Floor Plan Details
Unable to load floor plan details.
The Sunshine
Show Floor Plan Details Hide Floor Plan Details
Unable to load floor plan details.
The Cabana
Show Floor Plan Details Hide Floor Plan Details
Unable to load floor plan details.
The Driftwood
Show Floor Plan Details Hide Floor Plan Details
Unable to load floor plan details.
Emerald
Show Floor Plan Details Hide Floor Plan Details
Unable to load floor plan details.
Emerald Grand
Show Floor Plan Details Hide Floor Plan Details
Unable to load floor plan details.
The Coconut
Show Floor Plan Details Hide Floor Plan Details
Unable to load floor plan details.
Red Diamond
Show Floor Plan Details Hide Floor Plan Details
Unable to load floor plan details.
The Palm
Show Floor Plan Details Hide Floor Plan Details
Unable to load floor plan details.
Crystal
Show Floor Plan Details Hide Floor Plan Details
Unable to load floor plan details.
Emerald Special
Show Floor Plan Details Hide Floor Plan Details
Unable to load floor plan details.
Jasper
Show Floor Plan Details Hide Floor Plan Details
Unable to load floor plan details.
The Atlantis
Show Floor Plan Details Hide Floor Plan Details
Unable to load floor plan details.
2-5002
$2,331
973 Sq. Ft.
Sep. 30
2-4002
$2,523
973 Sq. Ft.
Sep. 30
The Yacht
Show Floor Plan Details Hide Floor Plan Details
Unable to load floor plan details.
2-3071
$2,738
1,157 Sq. Ft.
Nov. 11
2-2039
$2,763
1,157 Sq. Ft.
Nov. 16
Sapphire
Show Floor Plan Details Hide Floor Plan Details
Unable to load floor plan details.
1-813
$2,807
1,101 Sq. Ft.
Oct. 2
Sapphire ADA
Show Floor Plan Details Hide Floor Plan Details
Unable to load floor plan details.
1-544
$2,772
1,101 Sq. Ft.
Oct. 5
The Oasis
Show Floor Plan Details Hide Floor Plan Details
Unable to load floor plan details.
2-3068
$2,763
1,134 Sq. Ft.
Oct. 15
New
Topaz
Show Floor Plan Details Hide Floor Plan Details
Unable to load floor plan details.
Topaz Supreme
Show Floor Plan Details Hide Floor Plan Details
Unable to load floor plan details.
Topaz
Show Floor Plan Details Hide Floor Plan Details
Unable to load floor plan details.
Topaz
Show Floor Plan Details Hide Floor Plan Details
Unable to load floor plan details.
The Sandcastle
Show Floor Plan Details Hide Floor Plan Details
Unable to load floor plan details.
The Captain
Show Floor Plan Details Hide Floor Plan Details
Unable to load floor plan details.
The Anchor
Show Floor Plan Details Hide Floor Plan Details
Unable to load floor plan details.
Onyx
Show Floor Plan Details Hide Floor Plan Details
Unable to load floor plan details.
Topaz
Show Floor Plan Details Hide Floor Plan Details
Unable to load floor plan details.
Topaz
Show Floor Plan Details Hide Floor Plan Details
Unable to load floor plan details.
The Breeze
Show Floor Plan Details Hide Floor Plan Details
Unable to load floor plan details.
Sunstone
Show Floor Plan Details Hide Floor Plan Details
Unable to load floor plan details.
The Titian
Show Floor Plan Details Hide Floor Plan Details
Unable to load floor plan details.
Property Map
Select a unit to view pricing and availability
Details
Lease Term Options
- 6 - 18 Month Leases
Property Information
- Built in 2017
- 284 units8 stories
Fees & Policies
The fees below are based on community-supplied data and may exclude additional fees and utilities.
Utilities & Essentials
-
Water/Gas$20 / mo
One-Time Basics
-
Application FeeVaries by unit
Surface Lot
-
Parking Fee$75 - $85 / mo
Comments
Reserved Parking: $85 (1st space) & $75 (2nd space) Unreserved Parking: $60 (1st space & $50 (2nd space)
Parking
-
Parking$60 - $85 / mo
Dogs Allowed
-
Non-Refundable Pet Fee$300
-
Pet Rent$25 / mo
50 lbs. Weight Limit
Comments
Dog
Cats Allowed
-
Non-Refundable Pet Fee$300
-
Pet Rent$25 / mo
50 lbs. Weight Limit
Comments
Cat
Storage Unit
-
Storage$45 - $100
-
Storage DepositN/A
-
Storage Rent$40 / mo
Comments
On-Site Storage $40-100 Per month.
Personalized Add-Ons
-
Trash$10 / mo
-
Application FeeVaries by unit
Situational
-
NSF Check FeeVaries by unit
Property Fee Disclaimer: Based on community-supplied data and independent market research. Subject to change without notice. May exclude fees for mandatory or optional services and usage-based utilities.
Matterport 3D Tours
Explore Commute Options
Property Highlights
- 24 Hour Maintenance, Courtesy Patrol
- Additional Storage Available
- Attached Garages, Bicycle Storage
- Bike repair area
- Bocce Ball
- Bocce Court
- Business Center and Conference Room
- Carpeted Bedrooms
- Community Fireplace
- Community Theater Room
- Conference Room
- Courtyard Grilling Area
- Designer Lighting and Hardware Packages*
- Dog Run
- Dog Run Available
- Engineered Hardwood Floors
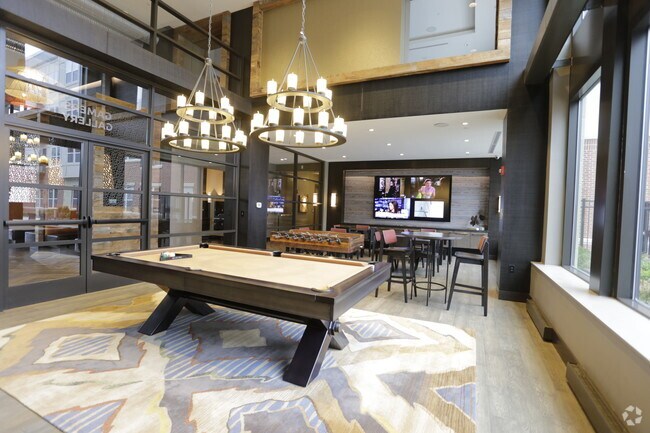
- Gamers Gallery
- Guest Suite
- Juliet Balconies*
- Nice Views
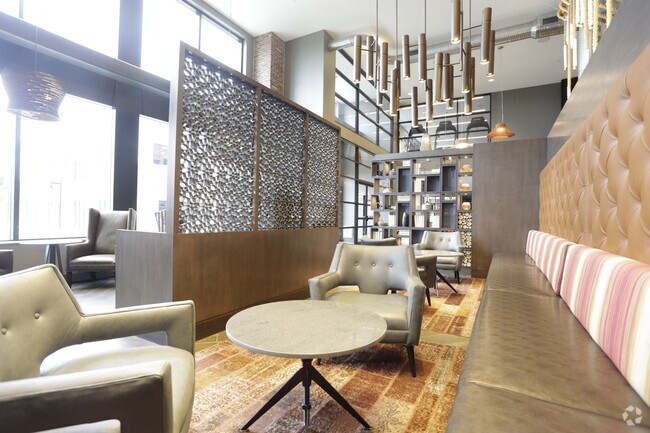
- Onsite Coffee Cafe
- Package Concierge
- Pavilion View
- R Sky Lounge/Rooftop
- R Wheels/ Bike Storage and Repair Room
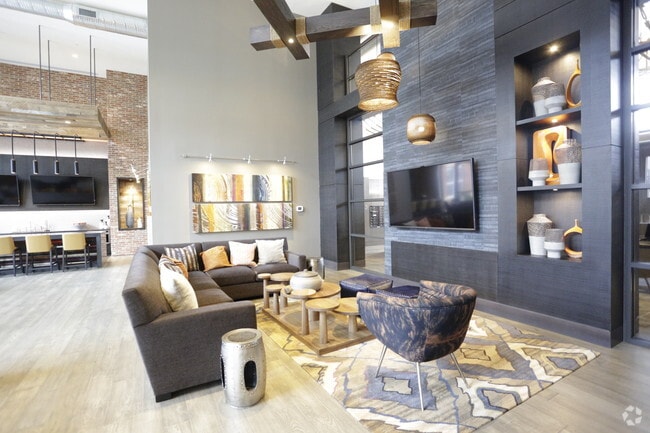
- Resident Clubroom
- Resident Events
- Residential Lobby
- Saltwater Pool
- Smoke Free Building
- Walking distance from New Carrollton Metro Station
Apartment Features
- Air Conditioning
- Balcony
- Cable Ready
- Carpet
- Deck
- Den
- Dishwasher
- Disposal
- Fireplace
- Freezer
- Garden
- Hardwood Floors
- Heating
- High Speed Internet Access
- Ice Maker
- Island Kitchen
- Lawn
- Linen Closet
- Microwave
- Oven
- Pantry
- Patio
- Range
- Refrigerator
- Satellite TV
- Smoke Free
- Sprinkler System
- Stainless Steel Appliances
- Storage Space
- Tile Floors
- Tub/Shower
- Views
- Walk-In Closets
- Washer/Dryer
- Wheelchair Accessible (Rooms)
- Window Coverings
Community Features
- 24 Hour Access
- Bicycle Storage
- Business Center
- Cabana
- Car Charging Station
- Clubhouse
- Concierge
- Conference Rooms
- Controlled Access
- Courtyard
- Disposal Chutes
- Dog Park
- Dry Cleaning Service
- Fitness Center
- Furnished Units Available
- Gameroom
- Grill
- Lounge
- Media Center/Movie Theatre
- Multi Use Room
- Online Services
- Package Service
- Pet Play Area
- Pet Washing Station
- Picnic Area
- Planned Social Activities
- Pool
- Public Transportation
- Recycling
- Renters Insurance Program
- Roof Terrace
- Shuttle to Train
- Study Lounge
- Wi-Fi
Map of The Remy
Area Scores
Walkability
Fairly walkable
Transit
Good public transit
Driveability
Exceptionally drivable
Bikeability
Somewhat bikeable
Walkability measures the walking distance to day-to-day needs.
Transit measures access to public transportation.
Driveability measures congestion, parking availability, and access to major roads.
Bikeability measures the suitability for cycling.
Soundscore™
Active
A Sound Score rating aggregates noise caused by vehicle traffic, airplane traffic and local sources.
Transit
Subway
1 min Drive


Commuter Rail
4 min Walk

Commuter Rail
1 min Drive
Airport
26 min Drive

Airport
36 min Drive

Moving to New Carrollton, Lanham, MD
Shopping Centers
Shoppers will appreciate The Remy proximity to Defense Shopping Center, The Shoppes At New Carrollton, and Plaza 30. Defense Shopping Center is 0.3 miles away, and The Shoppes At New Carrollton is within a 14 minute walk.
Commuting
With a TransitScore of 70, The Remy has good public transit, including 10 transit stops within 5.9 miles. Transit options include New Carrollton and Landover.
Parks and Recreation
Recreational activities near The Remy are plentiful. Discover 3 parks within 4.1 miles, including NASA Goddard Space Flight Center, Bladensburg Waterfront Park, and Howard Owens Science Center.
Airports
Living in New Carrollton provides easy access to Ronald Reagan Washington Ntl, located just 25 minutes from The Remy. Another nearby airport is Baltimore/Washington International Thurgood Marshall, located 23.5 miles away.
Local Education
Primary and Secondary Schools

Glenridge Elementary School
Grades PK-5
Public
Charles Carroll Middle School
Grades 6-8
Public

St. Mary's School
Grades PK-8
Private

Parkdale High School
Grades 9-12
Public
New Hope Academy
Grades PK-12
Private
Data provided by GreatSchools.org © 2026. All rights reserved.

Colleges and Universities
| School | Commute Time (Distance) |
|---|---|
| Univ. of Md. Univ. Coll. | Drive: 9 min (5.1 mi) |
| University of Maryland | Drive: 13 min (5.9 mi) |
| Prince George's Comm. Coll. | Drive: 13 min (7.4 mi) |
| Catholic University | Drive: 16 min (8.6 mi) |
About The Remy
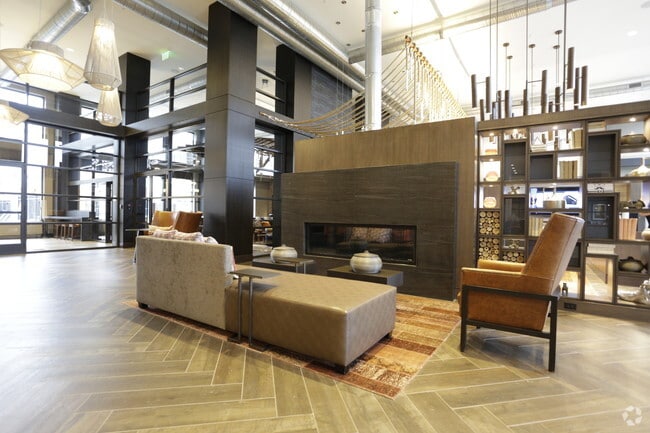
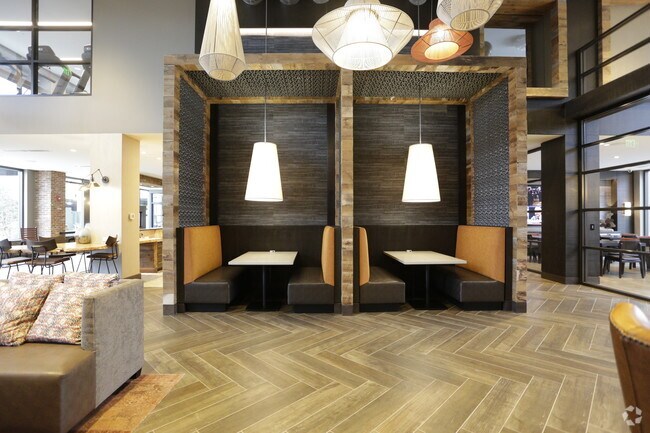
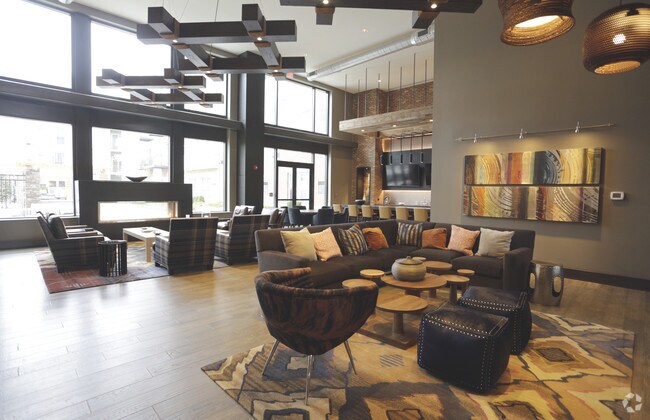
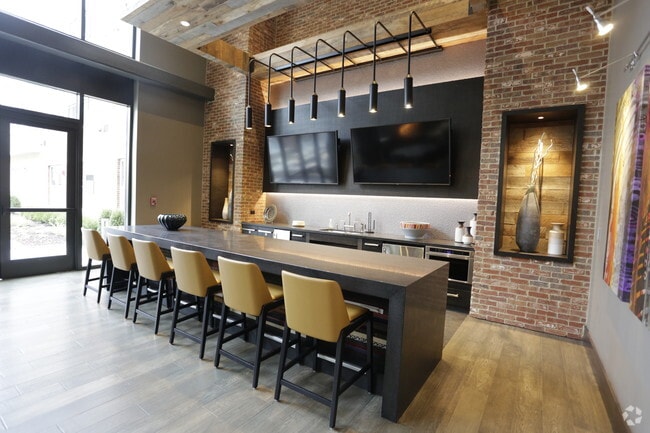
At the Remy Apartments be greeted by high quality interiors that truly reflect your style. Revel in resort amenities and experience what it is like to be part of this amazing community.
At the Remy Apartments be greeted by high quality interiors that truly reflect your style. Revel in resort amenities and experience what it is like to be part of this amazing community.
The Remy is an apartment community in Lanham, MD
Contact
Lanham, MD 20706
- Sunday 12:00 PM – 4:00 PM
- Monday 10:00 AM – 6:00 PM
- Tuesday 10:00 AM – 6:00 PM
- Wednesday 10:00 AM – 6:00 PM
- Thursday 10:00 AM – 6:00 PM
- Friday 10:00 AM – 6:00 PM
- Saturday 10:00 AM – 5:00 PM
Renter Reviews
For The Remy
7 Ratings & Reviews
-
7/21/26
I couldn’t ask for a better place to call home
If you’re looking for peace, look no further. This community has been superb on every level. The staff is professional, the maintenance team is responsive, and it’s a wonderful place to call home.
Review from Apartments.com
Property Manager at The Remy responded to this review
Wow! This is amazing to hear, and we love learning that you're so happy with the tranquil environment here. We're always glad to receive feedback like this and to know that our team has been so helpful. If you ever need anything at all, please reach… out to Oceanna Pyles, our Resident Experience Manager at OceannaP@livebe.com.
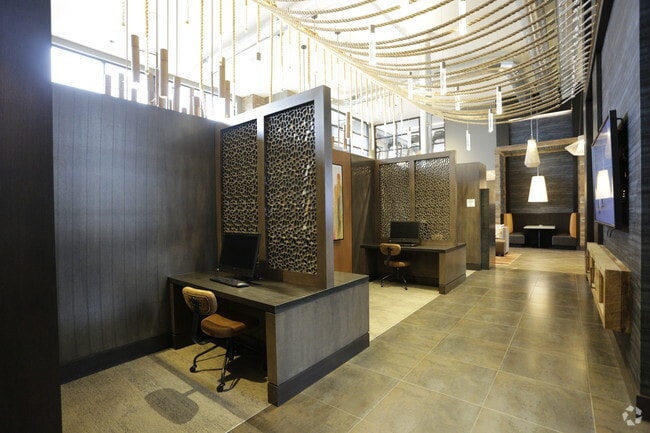
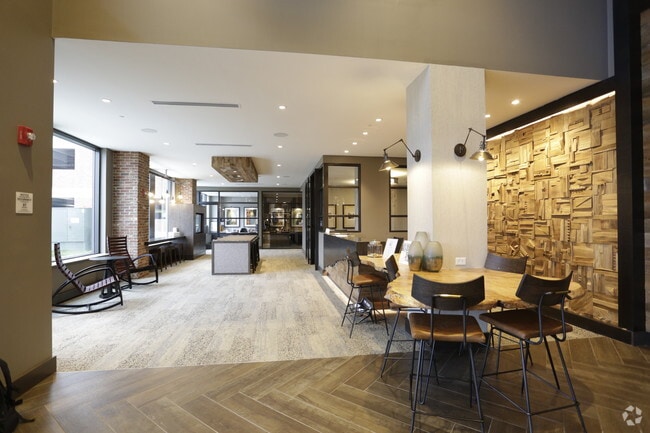
The Remy Gallery
Nearby Properties You Might Like
Within 50 Miles of The Remy
Find More Rentals in Lanham
Bedrooms
Other Types of Rentals
Lanham Apartments by Amenity
- Pet-Friendly Apartments in Lanham
- Furnished Apartments in Lanham
- Waterfront Apartments in Lanham
- Apartments with a Pool in Lanham
- Apartments with Wheelchair Access in Lanham
- Apartments with Washer & Dryer in Lanham
- Apartments with Utilities Included in Lanham
- Apartments with a Garage in Lanham
- Apartments with EV Charging in Lanham
- Apartments with a Virtual Tour in Lanham
Apartment Specialties
Find More Rentals Nearby…
Cities
Neighborhoods
Contact This Property
(240) 392-6484Languages: English
Open 10:00 AM – 6:00 PM Today