
Managed By

- Total Monthly Price
- $1,789 - $2,766
- Bedrooms
- 1 - 31 - 3 Beds
- Bathrooms
- 1 - 21 - 2 Baths
- Sq. Ft.
- 613 - 1,294 sq ft
Pricing and Floor Plans
A9A
Show Floor Plan Details Hide Floor Plan Details
Unable to load floor plan details.
3035
$1,850
704 Sq. Ft.
Now
3014
$1,850
704 Sq. Ft.
Now
3013
$1,850
704 Sq. Ft.
Now
A6A
Show Floor Plan Details Hide Floor Plan Details
Unable to load floor plan details.
2023
$1,789
613 Sq. Ft.
Now
A5A
Show Floor Plan Details Hide Floor Plan Details
Unable to load floor plan details.
3096
$1,839
673 Sq. Ft.
Oct. 9
A7A
Show Floor Plan Details Hide Floor Plan Details
Unable to load floor plan details.
4063
$1,836
671 Sq. Ft.
Nov. 4
B4B
Show Floor Plan Details Hide Floor Plan Details
Unable to load floor plan details.
3006
$2,301
1,056 Sq. Ft.
Now
New
4072
$2,301
1,056 Sq. Ft.
Sep. 30
2036
$2,301
1,056 Sq. Ft.
Oct. 2
B2BD
Show Floor Plan Details Hide Floor Plan Details
Unable to load floor plan details.
5050
$2,416
1,120 Sq. Ft.
Now
1050
$2,416
1,120 Sq. Ft.
Sep. 30
4050
$2,416
1,120 Sq. Ft.
Nov. 13
B3B
Show Floor Plan Details Hide Floor Plan Details
Unable to load floor plan details.
5073
$2,288
1,052 Sq. Ft.
Oct. 15
5083
$2,288
1,052 Sq. Ft.
Oct. 16
B5B
Show Floor Plan Details Hide Floor Plan Details
Unable to load floor plan details.
4109
$2,316
1,077 Sq. Ft.
Now
B1BD
Show Floor Plan Details Hide Floor Plan Details
Unable to load floor plan details.
2053
$2,366
1,090 Sq. Ft.
Oct. 19
New
B1B
Show Floor Plan Details Hide Floor Plan Details
Unable to load floor plan details.
1095
$2,266
1,019 Sq. Ft.
Oct. 23
B2B
Show Floor Plan Details Hide Floor Plan Details
Unable to load floor plan details.
1075
$2,276
1,023 Sq. Ft.
Dec. 11
C3B
Show Floor Plan Details Hide Floor Plan Details
Unable to load floor plan details.
5099
$2,766
1,294 Sq. Ft.
Oct. 2
Property Map
Select a unit to view pricing and availability
Income Restrictions
Income restrictions apply to some or all residents. Contact the community for more information.
How To Qualify
Based on the size of your household, your Maximum Annual Income must be equal to or less than the amount listed in this chart.
| # of Persons | 80 % Income Limit |
|---|---|
| 1 | $84,400 |
| 2 | $96,480 |
| 3 | $108,560 |
| 4 | $120,560 |
| 5 | $130,240 |
Details
Property Information
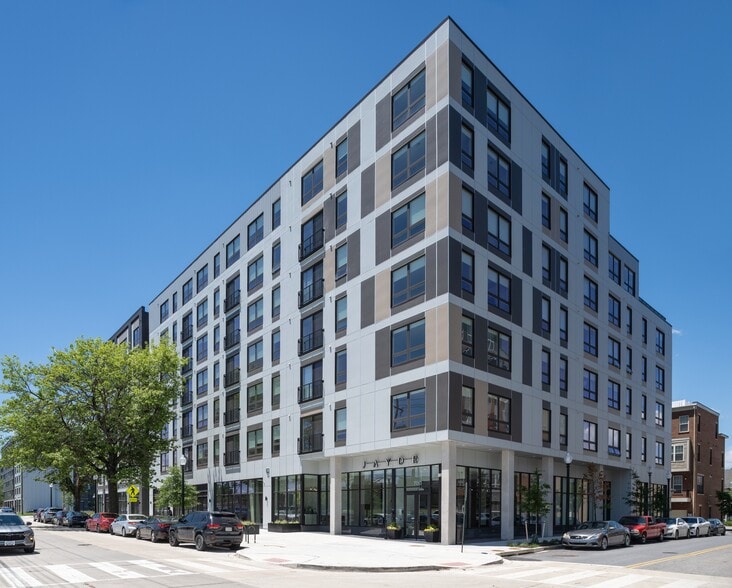
- Built in 2023
- 451 units5 stories
Fees & Policies
The fees below are based on community-supplied data and may exclude additional fees and utilities.
Utilities & Essentials
-
Trash Services - Hauling$25 / mo
-
Internet Services$35 / mo
-
Utility - Billing Administrative Fee$5.78 / mo
-
Utility - Electric - Third PartyVaries / mo
-
Utility - Water/SewerVaries / moDisclaimer: Utility apportionment is submetered water/gas/electric.
One-Time Basics
Due at Application
-
Application Fee$25
Due at Move-In
-
Utility - New Account Fee$17
-
Community Amenity Fee$250
-
Security Deposit (Refundable)$500
-
Deposit$500
Due at Move-Out
-
Utility - Final Bill Fee$15
Other
-
Parking - Reserved$175 / mo
-
Parking - Guest$5 / day
Comments
Max of 2
Additional Parking Options
-
Garage
-
Surface Lot
Dogs Allowed
-
Pet Fee$100
-
Pet Management - Third Party$100
-
Pet Fee - Additional Pet$300
-
Dog Fee$300
-
Pet Rent$50 / mo
-
Dog Rent$50 / mo
60 lbs. Weight Limit
Restrictions
Breed restrictions apply. Please contact office for details.
Comments
$100 One-Time Pet Management Fee
Cats Allowed
-
Pet Fee$100
-
Pet Management - Third Party$100
-
Pet Fee - Additional Pet$300
-
Cat Fee$300
-
Pet Rent$50 / mo
-
Cat Rent$50 / mo
60 lbs. Weight Limit
Restrictions
Breed restrictions apply. Please contact office for details.
Comments
$100 One-Time Pet Management Fee
-
Storage Unit
Personalized Add-Ons
-
Common Area/Clubhouse Rental$250 / occurrence
Situational
-
Intra-Community Transfer Fee$1,500 / occurrence
-
Renters Liability Only - Non-Compliance$15 / occurrence
-
Access Device - Replacement$250 / occurrence
-
Returned Payment Fee (NSF)$35 / occurrence
-
Utility - Vacant Processing Fee$50 / occurrence
-
Utility - Vacant Cost RecoveryVaries / occurrence
Property Fee Disclaimer: Based on community-supplied data and independent market research. Subject to change without notice. May exclude fees for mandatory or optional services and usage-based utilities.
Explore Commute Options
Property Highlights
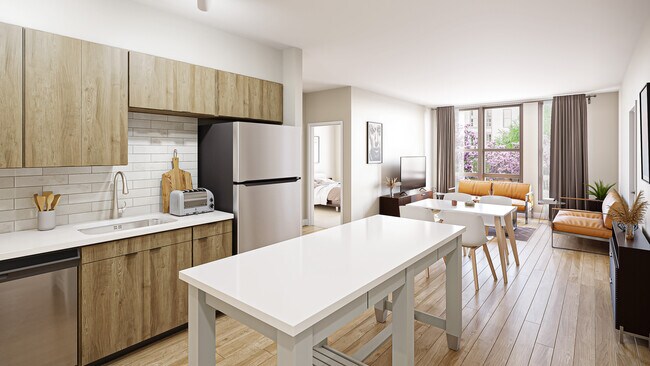
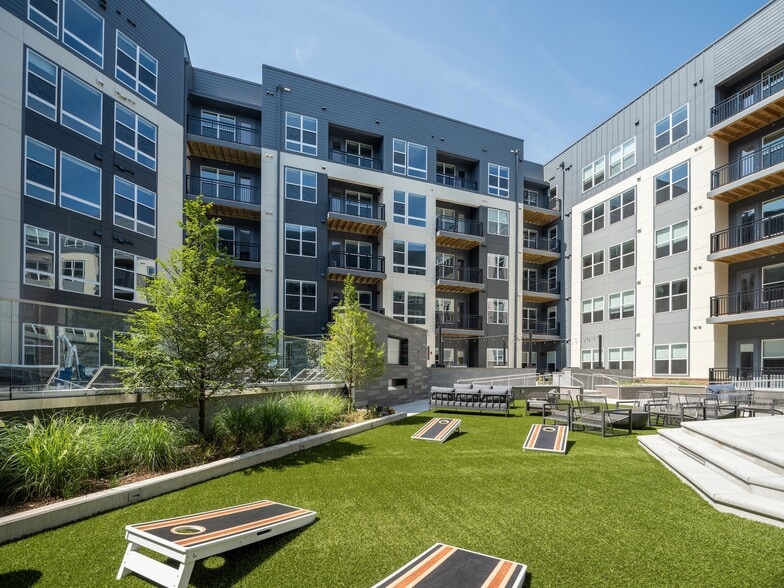
- 5th Floor Garden Terrace
- Atworth - Lone Star Market
- Backsplash at Kitchen
- Balconies & Patios in Select Residences
- BBQ Grills & HDTVs
- Electrolux In-Home Washer & Dryer
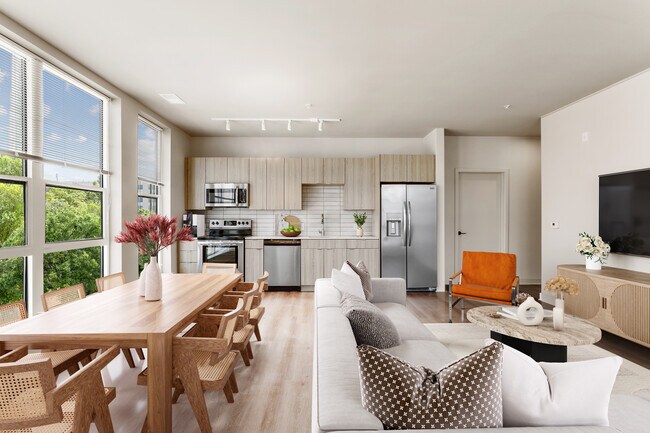
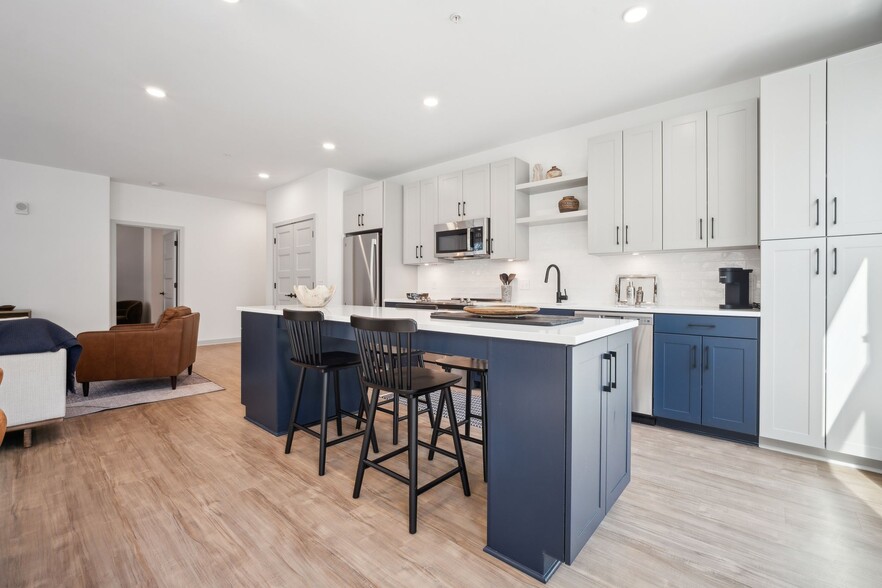
- Energy Efficient, Stainless-Steel Appliances
- Full Size FL Washer & Dryer
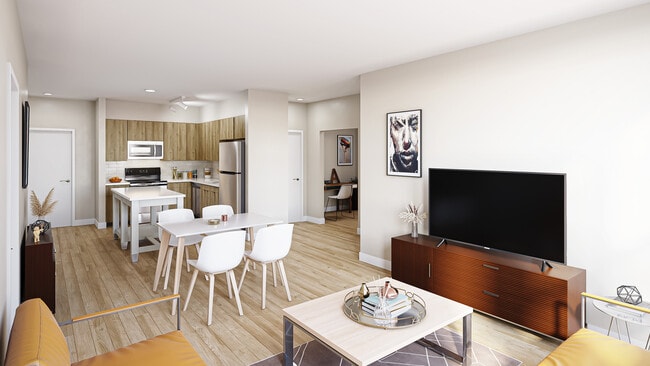
- Hardwood-Style Plank Flooring
- Kitchen Backsplash
- Kitchen Island
- Off Street Parking
- Pet-Friendly
- Sleek Modern Kitchens
- Soft-Closing Kitchen Cabinetry
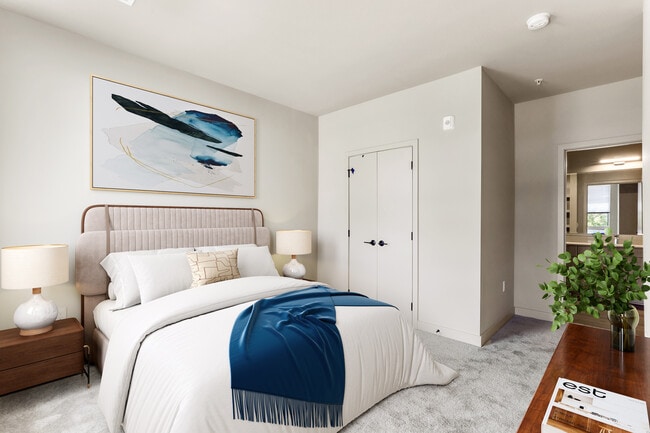
- Spacious Closets
- Stainless Steel Appliances
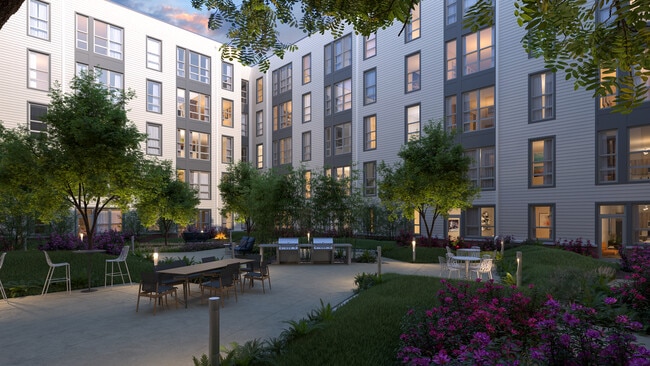
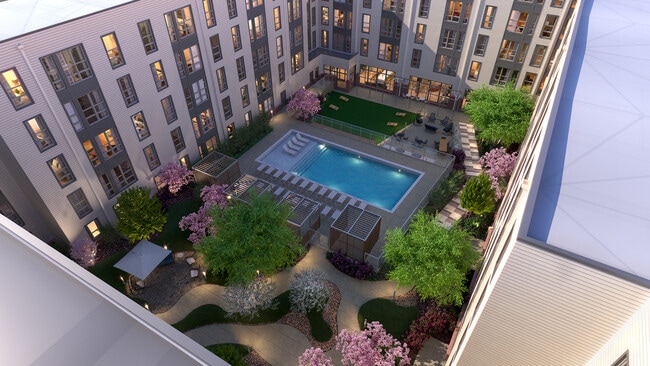
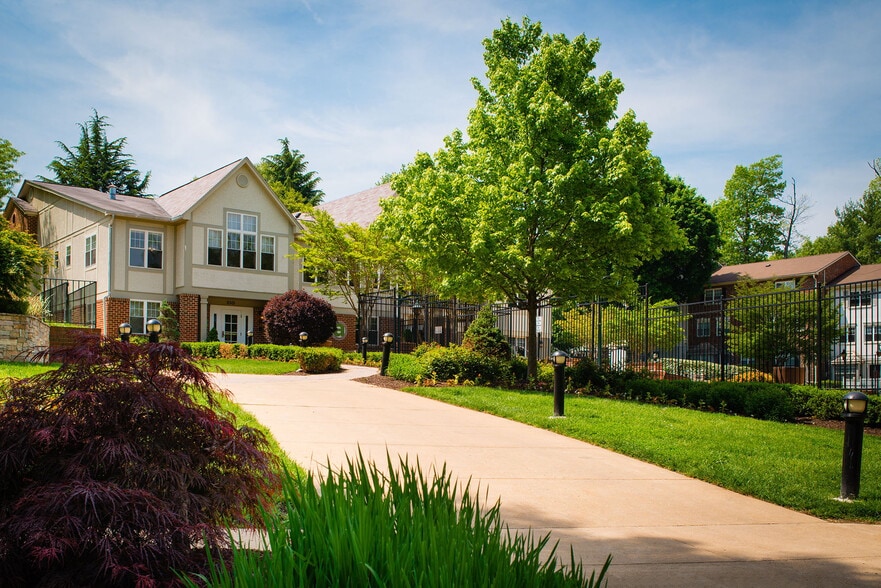
- Two Outdoor Courtyards
- Wood Look Floors
- Yoga Studio
Apartment Features
- Air Conditioning
- Balcony
- Dishwasher
- Disposal
- Fireplace
- Ice Maker
- Island Kitchen
- Kitchen
- Quartz Countertops
- Stainless Steel Appliances
- Washer/Dryer
Community Features
- Business Center
- Clubhouse
- Courtyard
- Fitness Center
- Garages
- Grill
- Income Restricted
- Maintenance on site
- Pet Washing Station
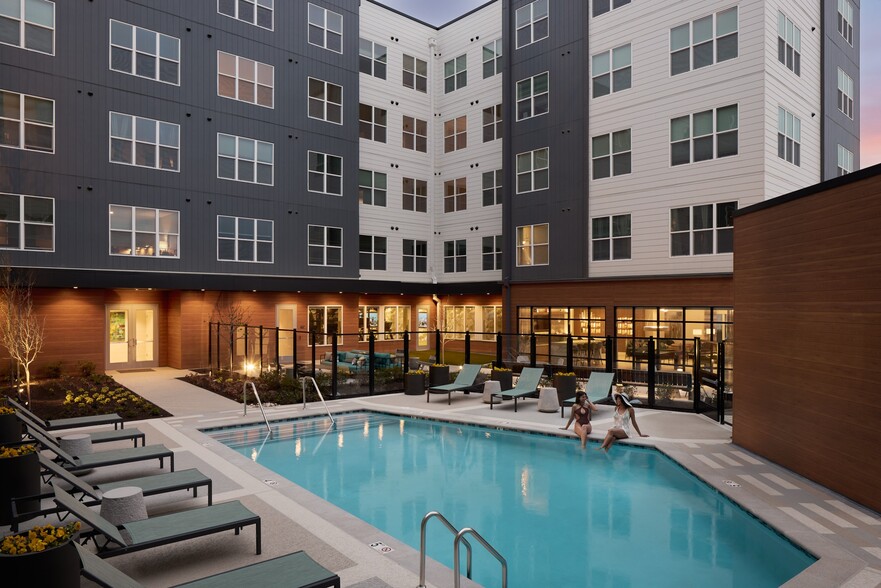
- Pool
- Property Manager on Site
- Public Transportation
Map of Atworth
Area Scores
Walkability
Fairly walkable
Transit
Good public transit
Driveability
Exceptionally drivable
Bikeability
Moderately bikeable
Walkability measures the walking distance to day-to-day needs.
Transit measures access to public transportation.
Driveability measures congestion, parking availability, and access to major roads.
Bikeability measures the suitability for cycling.
Soundscore™
Active
A Sound Score rating aggregates noise caused by vehicle traffic, airplane traffic and local sources.
Transit
Subway
4 min Walk

Commuter Rail
4 min Walk
Commuter Rail
6 min Drive
Airport
27 min Drive

Airport
40 min Drive

Airport
60 min Drive

Moving to College Park, Riverdale, MD
Shopping Centers
Shoppers will appreciate Atworth proximity to The Station At Riverdale Park. The Station At Riverdale Park is 1.4 miles away.
Commuting
With a TransitScore of 70, Atworth has good public transit, including 10 transit stops within 4.9 miles. Transit options include College Park-U Of Md, Green/Yellow Line Center Platform and Hyattsville Crossing, Green/Yellow Line Track 2 Platform.
Parks and Recreation
Recreational activities near Atworth are plentiful. Discover 5 parks within 4.3 miles, including Lake Artemisia Natural Area Park, University of Maryland Observatory, and Greenbelt Park.
Airports
Living in College Park provides easy access to Ronald Reagan Washington Ntl, located just 27 minutes from Atworth. Another nearby airport is Baltimore/Washington International Thurgood Marshall, located 24 miles away.
Local Education
Primary and Secondary Schools

Riverdale Elementary School
Grades PK-5
Public

Hyattsville Middle School
Grades 6-8
Public

Parkdale High School
Grades 9-12
Public

Washington United Christian Academy
Grades PK-12
Private
Data provided by GreatSchools.org © 2026. All rights reserved.

Colleges and Universities
| School | Commute Time (Distance) |
|---|---|
| University of Maryland | Drive: 6 min (1.9 mi) |
| Catholic University | Drive: 16 min (6.2 mi) |
| Trinity Washington University | Drive: 16 min (6.7 mi) |
| Montgomery Coll., Takoma Park | Drive: 19 min (6.8 mi) |
About Atworth
Welcome to Atworth, a thoughtfully designed apartment community in College Park, MD, where modern living meets everyday convenience. Located just minutes from the University of Maryland, Atworth offers stylish studio, one-, two-, and three-bedroom… apartment homes with contemporary finishes, spacious layouts, and the comforts you need to feel at home.Enjoy a collection of amenities designed to complement your lifestyle, along with easy access to shopping, dining, entertainment, and major employers. Commuting is simple with nearby WMATA Metro, MARC Train, and the upcoming Purple Line, providing seamless connections to Washington, D.C., and beyond.Whether you're a student, young professional, faculty member, or simply looking for a vibrant place to call home, Atworth offers the perfect balance of modern design, convenience, and discover why Atworth is one of College Park's most exciting places to live. Schedule your tour today!
Welcome to Atworth, a thoughtfully designed apartment community in College Park, MD, where modern living meets everyday convenience. Located just minutes from the University of Maryland, Atworth offers stylish studio, one-, two-, and three-bedroom apartment homes with contemporary finishes, spacious layouts, and the comforts you need to feel at home.Enjoy a collection of amenities designed to complement your lifestyle, along with easy access to shopping, dining, entertainment, and major employers. Commuting is simple with nearby WMATA Metro, MARC Train, and the upcoming Purple Line, providing seamless connections to Washington, D.C., and beyond.Whether you're a student, young professional, faculty member, or simply looking for a vibrant place to call home, Atworth offers the perfect balance of modern design, convenience, and discover why Atworth is one of College Park's most exciting places to live. Schedule your tour today!
Atworth is an apartment community in Riverdale, MD
Contact
Riverdale, MD 20737
- Sunday 12:00 PM – 5:00 PM
- Monday 9:00 AM – 6:00 PM
- Tuesday 9:00 AM – 6:00 PM
- Wednesday 9:00 AM – 6:00 PM
- Thursday 9:00 AM – 6:00 PM
- Friday 9:00 AM – 6:00 PM
- Saturday 10:00 AM – 5:00 PM
Renter Reviews
For Atworth
27 Ratings & Reviews
-
2/6/26
Solid Place With Helpful Staff
The staff here is really great. Juley is awesome, Rosa and Tye are always helpful, and maintenance is quick when you need something fixed. The cleaning crew does a good job keeping the building nice too. I’ll be staying until I’m ready to buy my own place.
Review from Apartments.com
Property Manager at Atworth responded to this review
Hello,
Thank you for taking the time to share this feedback. We’re so glad you’re enjoying your experience, and I’ll be sure to share your kind words with the team.
If you ever need anything, please feel free to reach out to us at atworth@greystar… .com.
Atworth Management
Atworth Gallery




Nearby Properties You Might Like
Within 50 Miles of Atworth
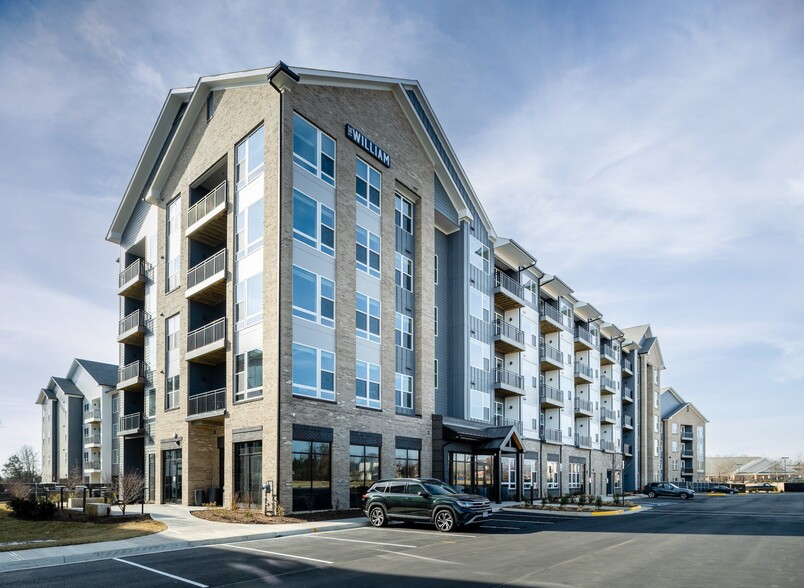
Find More Rentals in Riverdale
Bedrooms
Other Types of Rentals
Riverdale Apartments by Amenity
- Pet-Friendly Apartments in Riverdale
- Furnished Apartments in Riverdale
- Waterfront Apartments in Riverdale
- Apartments with a Pool in Riverdale
- Apartments with Wheelchair Access in Riverdale
- Apartments with Washer & Dryer in Riverdale
- Apartments with Utilities Included in Riverdale
- Apartments with a Garage in Riverdale
- Apartments with EV Charging in Riverdale
- Apartments with a Virtual Tour in Riverdale
Apartment Specialties
Find More Rentals Nearby…
Cities
Neighborhoods
Contact This Property
(301) 364-9539Languages: English
Open 9:00 AM – 6:00 PM Today