
Managed By

- Bedrooms
- 1 - 31 - 3 Beds
- Bathrooms
- 1 - 21 - 2 Baths
- Sq. Ft.
- 535 - 1,352 sq ft
Pricing and Floor Plans
1Bed 1Bath High-Rise 625 sf
Show Floor Plan Details Hide Floor Plan Details
Unable to load floor plan details.
550S-510
$1,436
625 Sq. Ft.
Now
550S-413
$1,596
625 Sq. Ft.
Now
550S-610
$1,399
625 Sq. Ft.
Sep. 27
GARDEN A 1 Bed 1 Bath
Show Floor Plan Details Hide Floor Plan Details
Unable to load floor plan details.
524L-A1
$1,370
700 Sq. Ft.
Now
518S-B2
$1,573
700 Sq. Ft.
Sep. 27
1Bed 1Bath Garden 778 sf
Show Floor Plan Details Hide Floor Plan Details
Unable to load floor plan details.
560L-A2
$1,453
778 Sq. Ft.
Now
560L-A1
$1,453
778 Sq. Ft.
Now
1 Bedroom 1 Bath
Show Floor Plan Details Hide Floor Plan Details
Unable to load floor plan details.
404S-A2
$1,481
832 Sq. Ft.
Now
1 Bedroom 1 Bath
Show Floor Plan Details Hide Floor Plan Details
Unable to load floor plan details.
454S-A1
$1,304
535 Sq. Ft.
Sep. 27
GARDEN B 1 Bed 1 Bath
Show Floor Plan Details Hide Floor Plan Details
Unable to load floor plan details.
426S-D2
$1,417
725 Sq. Ft.
Oct. 26
GARDEN 2 Bed 1 Bath
Show Floor Plan Details Hide Floor Plan Details
Unable to load floor plan details.
542L-D2
$1,503
889 Sq. Ft.
Now
548L-C2
$1,503
889 Sq. Ft.
Now
558L-C2
$1,503
889 Sq. Ft.
Now
2 Bedroom 1 Bath
Show Floor Plan Details Hide Floor Plan Details
Unable to load floor plan details.
416S-C1
$1,642
1,024 Sq. Ft.
Now
424S-D1
$1,642
1,024 Sq. Ft.
Sep. 27
404S-C2
$1,642
1,024 Sq. Ft.
Oct. 10
HIGH RISE 2 Bed 1 Bath
Show Floor Plan Details Hide Floor Plan Details
Unable to load floor plan details.
550S-604
$1,671
1,025 Sq. Ft.
Now
550S-312
$1,696
1,025 Sq. Ft.
Now
550S-605
$1,671
1,025 Sq. Ft.
Now
2 Bedroom 2 Bath
Show Floor Plan Details Hide Floor Plan Details
Unable to load floor plan details.
550S-607
$1,767
1,064 Sq. Ft.
Now
550S-407
$1,767
1,064 Sq. Ft.
Now
2 Bedroom 1 Bath
Show Floor Plan Details Hide Floor Plan Details
Unable to load floor plan details.
550S-502
$1,994
1,036 Sq. Ft.
Oct. 10
2 Bedroom 1 Bath
Show Floor Plan Details Hide Floor Plan Details
Unable to load floor plan details.
522S-B2
$1,562
880 Sq. Ft.
Oct. 13
3Bed 1.5Bath Townhome 1352 sf
Show Floor Plan Details Hide Floor Plan Details
Unable to load floor plan details.
514S-B2
$2,290
1,352 Sq. Ft.
Now
536S-B1
$2,277
1,352 Sq. Ft.
Sep. 17
544S-B1
$2,290
1,352 Sq. Ft.
Sep. 30
Details
Lease Term Options
- 12 - 24 Month Leases
Property Information
- Built in 1962
- 593 units4 stories
Fees & Policies
The fees below are based on community-supplied data and may exclude additional fees and utilities.
One-Time Basics
Due at Application
-
Application Fee Per Applicant$25
Surface Lot
-
Parking FeeN/A
Additional Parking Options
-
Other
Dogs Allowed
-
Dog Rent$25 / mo
50 lbs. Weight Limit
Restrictions
The following approved breeds or breed mixes are NOT allowed: Akita, American Staffordshire Terrier, Basenji, Chow Chow, Doberman, Elkhound, Fila, Foxhound, German Shepherd, Great Dane, Malamute, Pit Bull, Presa Canario, Rottweiler, Saint Bernard, Weimaraner, and American Bulldog. Additional restrictions may apply. Veterinary records and a recent photo are required.
Comments
Max 2 pets per home. Pet rent is per pet.
Cats Allowed
-
Cat Rent$25 / mo
Restrictions
None
Comments
Max 2 pets per home. Pet rent is per pet.
Property Fee Disclaimer: Based on community-supplied data and independent market research. Subject to change without notice. May exclude fees for mandatory or optional services and usage-based utilities.
Matterport 3D Tours
Explore Commute Options
Property Highlights
- All features and amenities are in select homes.
- Ceiling Fan
- Convenient to shopping
- Garage Parking with Select Homes
- High-Rise & Garden Style Homes Available
- In Unit Washer & Dryer
- New Community Upgrades
- New Energy Efficient HVAC
- New Energy Efficient Windows
- No Deposit Option
- Patio/Balcony
- Se habla español.
- Wall-to-wall carpeting
Apartment Features
- Air Conditioning
- Balcony
- Carpet
- Ceiling Fans
- Dining Room
- Dishwasher
- Disposal
- Eat-in Kitchen
- Kitchen
- Microwave
- Patio
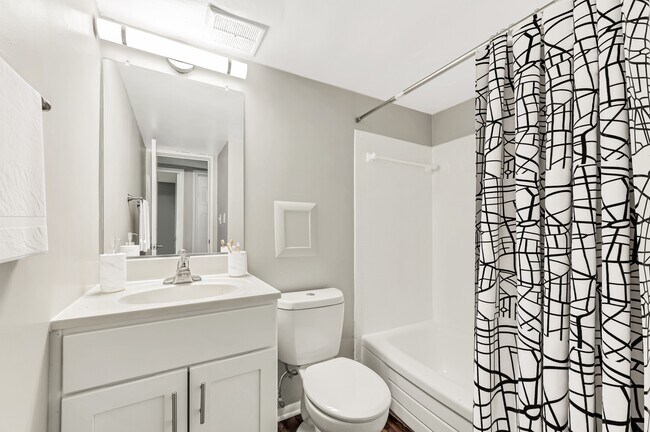
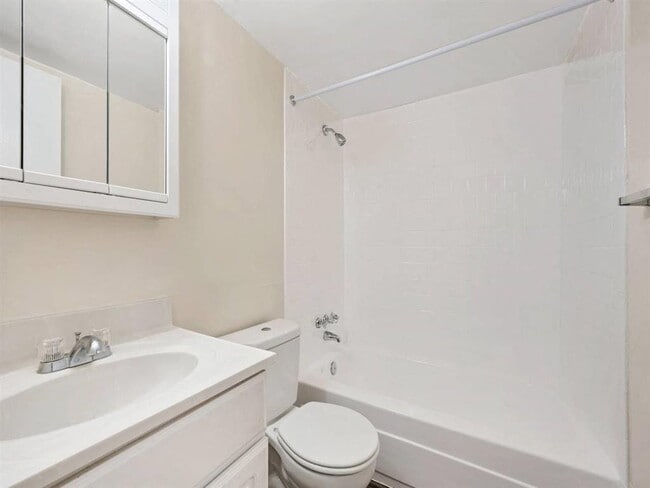
- Tub/Shower
- Walk-In Closets
- Washer/Dryer
- Window Coverings
Community Features
- Dog Park
- Elevator
- Furnished Units Available
- Gas Range
- Grill
- Maintenance on site
- Picnic Area
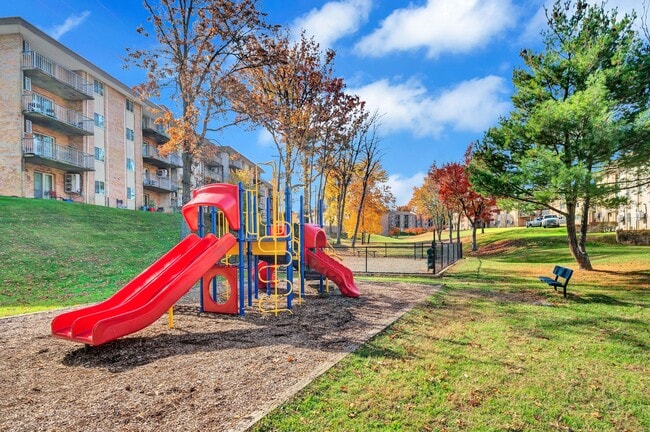
- Playground
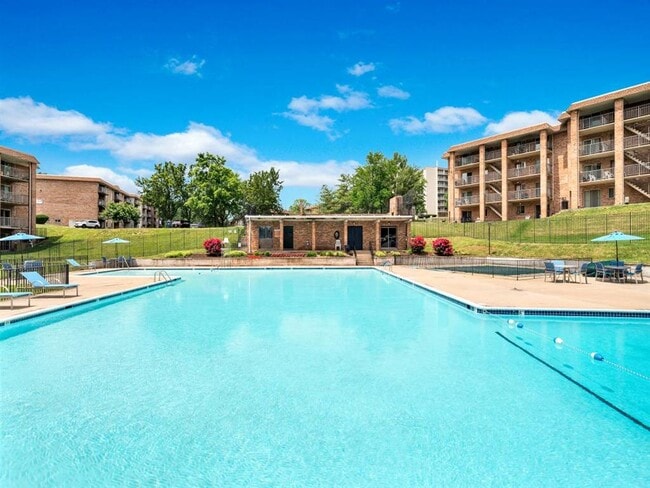
- Pool
- Property Manager on Site
- Public Transportation
- Sundeck
Map of Montgomery White Oak Apartments
Area Scores
Walkability
Moderately walkable
Transit
Some public transit
Driveability
Moderately drivable
Bikeability
Fairly bikeable
Walkability measures the walking distance to day-to-day needs.
Transit measures access to public transportation.
Driveability measures congestion, parking availability, and access to major roads.
Bikeability measures the suitability for cycling.
Soundscore™
Active
A Sound Score rating aggregates noise caused by vehicle traffic, airplane traffic and local sources.
Transit
Commuter Rail
12 min Drive
Commuter Rail
12 min Drive
Airport
31 min Drive

Airport
38 min Drive

Airport
53 min Drive

Moving to White Oak, Silver Spring, MD
Shopping Centers
Shoppers will appreciate Montgomery White Oak Apartments proximity to 11407-11411 Lockwood Dr, White Oak, and White Oak Town Center. 11407-11411 Lockwood Dr is 0.5 miles away, and White Oak is within a 10 minute walk.
Commuting
With a TransitScore of 50, Montgomery White Oak Apartments has some public transit, including 10 transit stops within 7.8 miles. Transit options include Forest Glen and Wheaton.
Parks and Recreation
Recreational activities near Montgomery White Oak Apartments are plentiful. Discover 3 parks within 5 miles, including Brookside Nature Center, University of Maryland Observatory, and UMD Observatory.
Airports
Living in White Oak provides easy access to Ronald Reagan Washington Ntl, located just 29 minutes from Montgomery White Oak Apartments. Another nearby airport is Baltimore/Washington International Thurgood Marshall, located 26.4 miles away.
Local Education
Primary and Secondary Schools

Jackson Road Elementary School
Grades PK-5
Public

Julia Brown Schools
Grades PK-5
Private

White Oak Middle School
Grades 6-8
Public
St John The Baptist School
Grades PK-8
Private

Springbrook High
Grades 9-12
Public
James Hubert Blake High School
Grades 9-12
Public
Griggs International Academy
Grades K-12
Private
Data provided by GreatSchools.org © 2026. All rights reserved.

Colleges and Universities
| School | Commute Time (Distance) |
|---|---|
| Montgomery Coll., Takoma Park | Drive: 10 min (5.6 mi) |
| University of Maryland | Drive: 14 min (6.1 mi) |
| Catholic University | Drive: 17 min (9.6 mi) |
| Univ. District of Columbia | Drive: 19 min (10.9 mi) |
About Montgomery White Oak Apartments
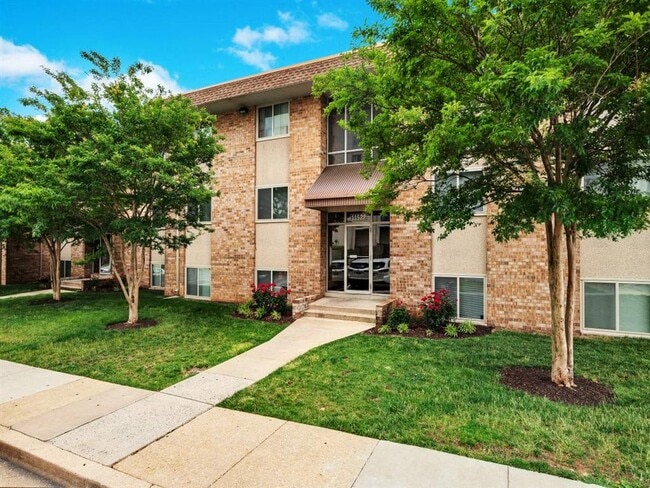
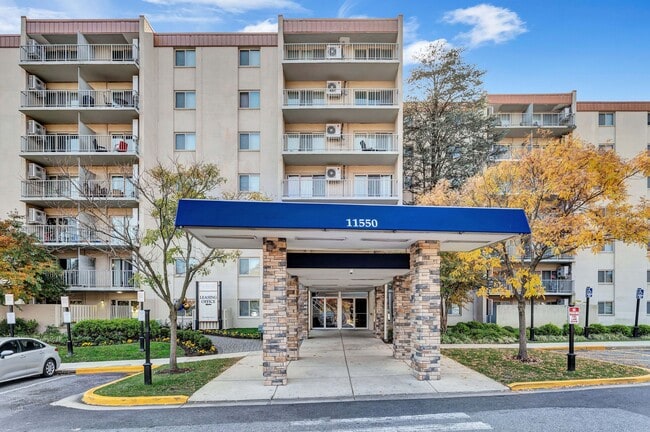
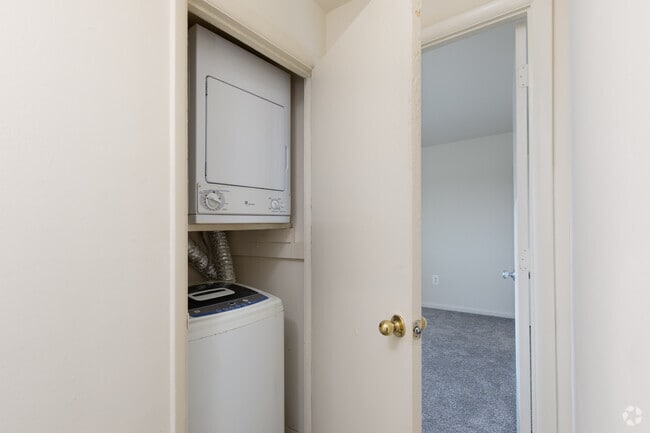
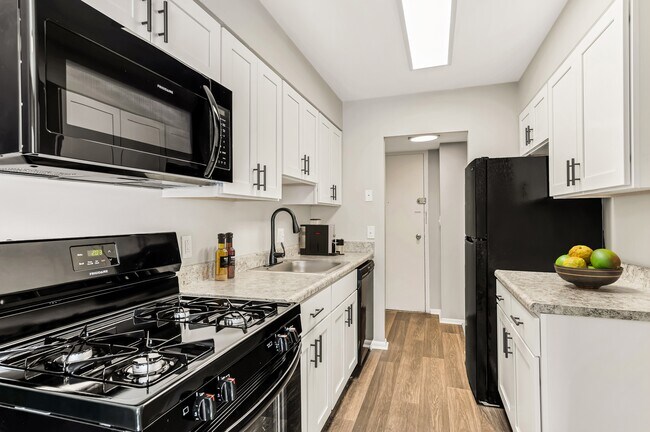
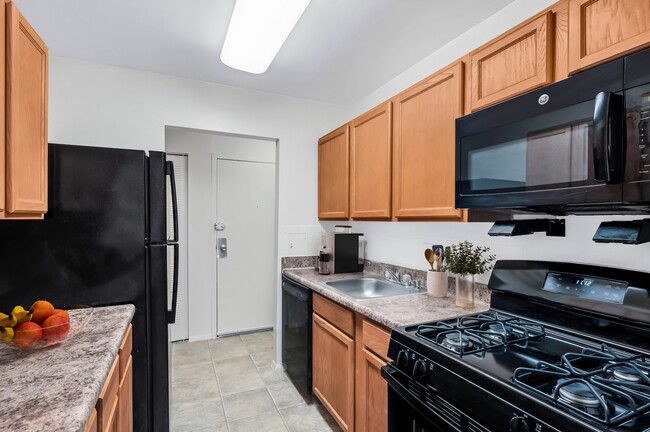
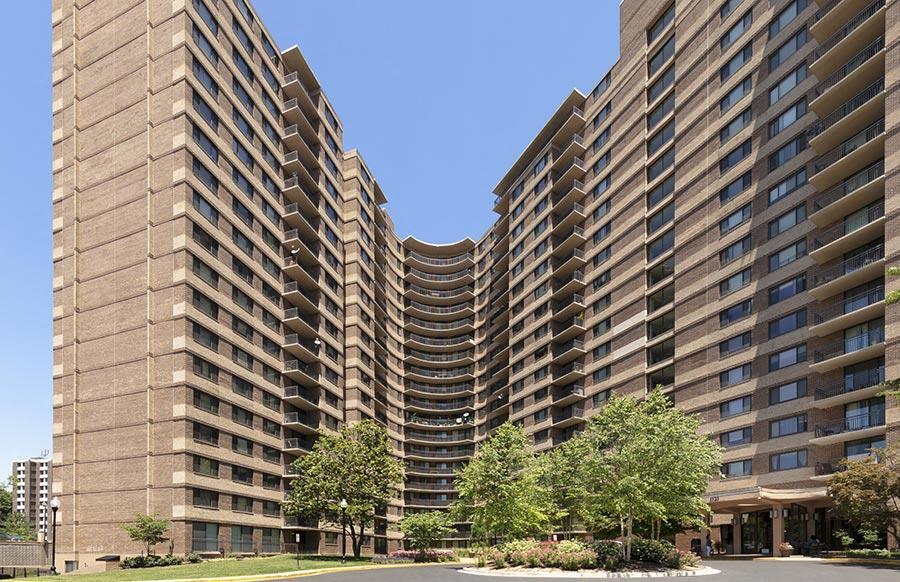
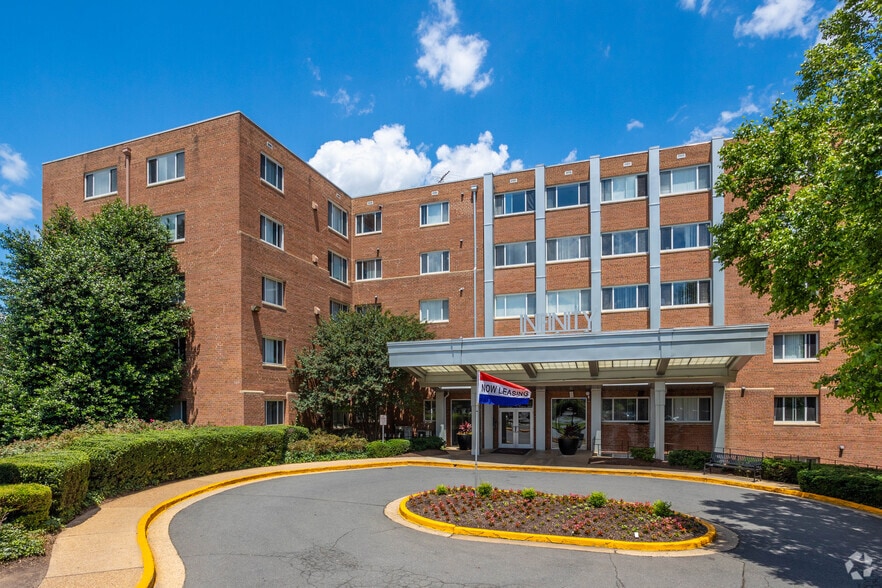
Se habla Espanol & IN-HOME WASHER & DRYER! At Montgomery White Oak Apartments you will find a home that meets your taste and lifestyle. Our community offers high-rise apartments, two-level townhomes and garden-style residences with in-home washers… and dryers in select homes. As our resident you'll enjoy easy access to public transportation, great amenities and the convenience of loving in the Silver Spring/Washington DC area.
Se habla Espanol & IN-HOME WASHER & DRYER! At Montgomery White Oak Apartments you will find a home that meets your taste and lifestyle. Our community offers high-rise apartments, two-level townhomes and garden-style residences with in-home washers and dryers in select homes. As our resident you'll enjoy easy access to public transportation, great amenities and the convenience of loving in the Silver Spring/Washington DC area.
Montgomery White Oak Apartments is an apartment community in Silver Spring, MD
Contact
Silver Spring, MD 20904
- Sunday 10:00 AM – 4:00 PM
- Monday 9:00 AM – 6:00 PM
- Tuesday 9:00 AM – 6:00 PM
- Wednesday 12:00 PM – 6:00 PM
- Thursday 9:00 AM – 6:00 PM
- Friday 9:00 AM – 6:00 PM
- Saturday 10:00 AM – 5:00 PM
Renter Reviews
For Montgomery White Oak Apartments
11 Ratings & Reviews
-
12/14/23
Love it
Love it so much it’s a great place maintenance comes fast !
Review from Apartments.com
1 Person Found This Helpful
Property Manager at Montgomery White Oak Apartments responded to this review
It truly warms our hearts to know that your experience with our team has been one of reliability and service. Thank you for your vote of confidence! mwo@DonaldsonMgt.com, 301-680-0111
Montgomery White Oak Apartments Gallery
Nearby Properties You Might Like
Within 50 Miles of Montgomery White Oak Apartments
Find More Rentals in Silver Spring
Bedrooms
Other Types of Rentals
Silver Spring Apartments by Amenity
- Pet-Friendly Apartments in Silver Spring
- Furnished Apartments in Silver Spring
- Apartments with a Pool in Silver Spring
- Apartments with Wheelchair Access in Silver Spring
- Apartments with Washer & Dryer in Silver Spring
- Apartments with Utilities Included in Silver Spring
- Apartments with a Garage in Silver Spring
- Apartments with EV Charging in Silver Spring
- Apartments with a Virtual Tour in Silver Spring
Apartment Specialties
Apartments in your Budget
Find More Rentals Nearby…
Cities
Neighborhoods
Contact this Property
(240) 453-4591Languages: English, Spanish
Open 9:00 AM – 6:00 PM Today