


- Bedrooms
- 1 - 31 - 3 Beds
- Bathrooms
- 1 - 1.51 - 1.5 Baths
- Sq. Ft.
- 683 - 1,256 sq ft
Pricing and Floor Plans
One Bedroom One Bath
Show Floor Plan Details Hide Floor Plan Details
Unable to load floor plan details.
Two Bedroom 1 Bath
Show Floor Plan Details Hide Floor Plan Details
Unable to load floor plan details.
Two Bedroom 1 Bath Den
Show Floor Plan Details Hide Floor Plan Details
Unable to load floor plan details.
Three Bedroom 1.5 Bath
Show Floor Plan Details Hide Floor Plan Details
Unable to load floor plan details.
Three Bedroom 1.5 Bath Den
Show Floor Plan Details Hide Floor Plan Details
Unable to load floor plan details.
Details
Lease Term Options
- 12 mo
Property Information
- Built in 1966
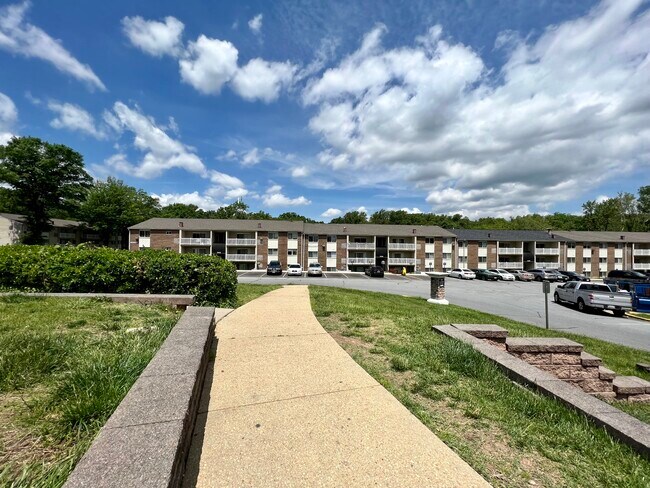
- 450 units3 stories
Fees & Policies
The fees below are based on community-supplied data and may exclude additional fees and utilities.
One-Time Basics
Due at Application
-
Application Fee Per Applicant$25
Due at Move-In
-
Administrative Fee$50
-
Surface Lot
-
Other
Dogs Allowed
-
One-Time Pet FeeN/A
-
Pet DepositN/A
-
Monthly Pet Fee$50 / mo
50 lbs. Weight Limit
Comments
Breed Restrictions Apply.
Cats Allowed
-
One-Time Pet FeeN/A
-
Pet DepositN/A
-
Monthly Pet Fee$50 / mo
50 lbs. Weight Limit
Comments
Breed Restrictions Apply.
Property Fee Disclaimer: Based on community-supplied data and independent market research. Subject to change without notice. May exclude fees for mandatory or optional services and usage-based utilities.
Matterport 3D Tours
Explore Commute Options
Property Highlights
- 24 Hour Emergency Maintenance
- Air Conditioner
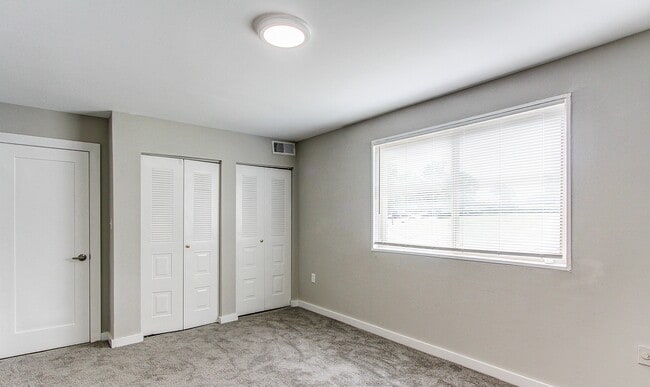
- Brand NEW Renovated Apartments Available
- Breakfast Bar
- Cable Ready
- Ceiling Fan
- Coffee Bar
- Courtyard
- Dishwasher
- Dog Park
- Exterior Fitness Stations
- Extra Storage Available in Select Homes
- Extra Storage Available*
- Garbage Disposal
- Granite Countertops in Select Homes
- Individual Air Conditioning
- Kids Corner Coming Soon
- Maple Cabinets*
- New Dog Park
- New Fitness Center
- NEW Outdoor Fitness Stations
- New Resident Lounge
- Patio or Balcony
- Recreation Room
- Refrigerator
- Spacious Closet
- Traditional Maple Cabinets
- Two Tone Designer Paint*
- Wall to Wall Carpeting
- Washer & Dryer in Home
- Washer & Dryer in Home*
- Window Coverings
Apartment Features
- Air Conditioning
- Balcony
- Cable Ready
- Carpet
- Ceiling Fans
- Dishwasher
- Disposal
- Eat-in Kitchen
- Granite Countertops
- High Speed Internet Access
- Kitchen
- Linen Closet
- Microwave
- Patio
- Recreation Room
- Refrigerator
- Stainless Steel Appliances
- Vinyl Flooring
- Walk-In Closets
- Washer/Dryer
- Window Coverings
Community Features
- 24 Hour Access
- Business Center
- Clubhouse
- Courtyard
- Dog Park
- Fitness Center
- Gameroom
- Laundry Facilities
- Lounge
- Maintenance on site
- Media Center/Movie Theatre
- Planned Social Activities
- Playground
- Pool
- Property Manager on Site
- Walk-Up
Map of Henson Creek Apartment Homes
Area Scores
Walkability
Fairly walkable
Transit
Limited public transit
Driveability
Very drivable
Bikeability
Fairly bikeable
Walkability measures the walking distance to day-to-day needs.
Transit measures access to public transportation.
Driveability measures congestion, parking availability, and access to major roads.
Bikeability measures the suitability for cycling.
Soundscore™
Active
A Sound Score rating aggregates noise caused by vehicle traffic, airplane traffic and local sources.
Transit
Commuter Rail
16 min Drive

Airport
26 min Drive

Airport
61 min Drive

Moving to Temple Hills, Temple Hills, MD
Shopping Centers
Shoppers will appreciate Henson Creek Apartment Homes proximity to Rosecroft Shopping Center. Rosecroft Shopping Center is 0.5 miles away.
Commuting
With a TransitScore of 30, Henson Creek Apartment Homes has limited public transit, including 10 transit stops within 11.5 miles. Transit options include Suitland and Naylor Road.
Parks and Recreation
Recreational activities near Henson Creek Apartment Homes are plentiful. Discover 1 park within 4.6 miles, including Oxon Cove Park.
Airports
Living in Temple Hills provides easy access to Ronald Reagan Washington Ntl, located just 26 minutes from Henson Creek Apartment Homes. Another nearby airport is Washington Dulles International, located 39.8 miles away.
Local Education
Primary and Secondary Schools

Samuel Chase Elementary School
Grades PK-5
Public

Open Hands Christian Academy
Grades PK-5
Private
Thurgood Marshall Middle School
Grades 6-8
Public
Henson Valley Montessori School
Grades PK-8
Private

Potomac High School
Grades 9-12
Public
Cross Cultures Learning Center
Grades K-12
Private
Data provided by GreatSchools.org © 2026. All rights reserved.

Colleges and Universities
| School | Commute Time (Distance) |
|---|---|
| Georgetown | Drive: 22 min (10.3 mi) |
| Georgetown Law | Drive: 22 min (10.3 mi) |
| Gallaudet University | Drive: 24 min (10.4 mi) |
| Georgetown | Drive: 23 min (11 mi) |
About Henson Creek Apartment Homes
We're excited to announce our new apartment renovations! Our team has been hard at work, and we can't wait to show off the results.
We've updated everything from the appliances to the flooring, and we know you're going to love it.
You will find a…
convenient and rewarding lifestyle at Henson Creek Apartment Homes. Located near DC and Northern Virginia, this relaxing community reflects a tradition of tasteful living and creates an atmosphere of serenity enhanced by lush landscaping and dramatic architecture. Henson Creek Apartment Homes offer a variety of spacious floor plans that will become your distinctive retreat. Relax at home, entertain your guests or take advantage of the quality amenities that are designed to enhance your living experience.
We're excited to announce our new apartment renovations! Our team has been hard at work, and we can't wait to show off the results.
We've updated everything from the appliances to the flooring, and we know you're going to love it.
You will find a convenient and rewarding lifestyle at Henson Creek Apartment Homes. Located near DC and Northern Virginia, this relaxing community reflects a tradition of tasteful living and creates an atmosphere of serenity enhanced by lush landscaping and dramatic architecture. Henson Creek Apartment Homes offer a variety of spacious floor plans that will become your distinctive retreat. Relax at home, entertain your guests or take advantage of the quality amenities that are designed to enhance your living experience.
Henson Creek Apartment Homes is an apartment community in Temple Hills, MD
Contact
Temple Hills, MD 20748
- Sunday 9:00 AM – 5:00 PM
- Monday 9:00 AM – 5:30 PM
- Tuesday 9:00 AM – 5:30 PM
- Wednesday 9:00 AM – 5:30 PM
- Thursday 9:00 AM – 5:30 PM
- Friday 9:00 AM – 5:30 PM
- Saturday Closed
Renter Reviews
For Henson Creek Apartment Homes
42 Ratings & Reviews
-
1/14/26
Very clean and safe
Management is excellent. The place is very clean and I love the new washers and dryers. The laundry rooms look and work great. The entire complex feels very safe.
Review from Apartments.com
1 Person Found This Helpful
Henson Creek Apartment Homes Gallery




Find More Rentals in Temple Hills
Bedrooms
Other Types of Rentals
Temple Hills Apartments by Amenity
- Pet-Friendly Apartments in Temple Hills
- Furnished Apartments in Temple Hills
- Apartments with a Pool in Temple Hills
- Apartments with Wheelchair Access in Temple Hills
- Apartments with Washer & Dryer in Temple Hills
- Apartments with Utilities Included in Temple Hills
- Apartments with a Virtual Tour in Temple Hills
Apartment Specialties
Find More Rentals Nearby…
Cities
Neighborhoods
Contact This Property
(202) 937-1627Languages: English
Open 9:00 AM – 5:30 PM Today