


Managed By

- Bedrooms
- Studio - 4Studio - 4 Beds
- Bathrooms
- 1 - 41 - 4 Baths
- Sq. Ft.
- 324 - 723 sq ft
Pricing and Floor Plans
A1-Studio
Show Floor Plan Details Hide Floor Plan Details
Unable to load floor plan details.
A3-Studio
Show Floor Plan Details Hide Floor Plan Details
Unable to load floor plan details.
A2 - 1x1 Double Occupant
Show Floor Plan Details Hide Floor Plan Details
Unable to load floor plan details.
B1-2x2
Show Floor Plan Details Hide Floor Plan Details
Unable to load floor plan details.
B1b-2x2 Double Occupant
Show Floor Plan Details Hide Floor Plan Details
Unable to load floor plan details.
B2b-2x2 Double Occupant
Show Floor Plan Details Hide Floor Plan Details
Unable to load floor plan details.
B3b-2x2 Double Occupant
Show Floor Plan Details Hide Floor Plan Details
Unable to load floor plan details.
B2-2x2
Show Floor Plan Details Hide Floor Plan Details
Unable to load floor plan details.
B4-2x2
Show Floor Plan Details Hide Floor Plan Details
Unable to load floor plan details.
B6-2x2
Show Floor Plan Details Hide Floor Plan Details
Unable to load floor plan details.
B7-2x2
Show Floor Plan Details Hide Floor Plan Details
Unable to load floor plan details.
B8-2x2
Show Floor Plan Details Hide Floor Plan Details
Unable to load floor plan details.
B5-2x2
Show Floor Plan Details Hide Floor Plan Details
Unable to load floor plan details.
B3-2x2
Show Floor Plan Details Hide Floor Plan Details
Unable to load floor plan details.
C1-3x3
Show Floor Plan Details Hide Floor Plan Details
Unable to load floor plan details.
C2-3x3
Show Floor Plan Details Hide Floor Plan Details
Unable to load floor plan details.
D3-4x4
Show Floor Plan Details Hide Floor Plan Details
Unable to load floor plan details.
D1-4x4
Show Floor Plan Details Hide Floor Plan Details
Unable to load floor plan details.
D2-4x4
Show Floor Plan Details Hide Floor Plan Details
Unable to load floor plan details.
Details
Lease Term Options
- 4 - 11 Month Leases
Property Information
- Built in 2016
- 204 units14 stories
Fees & Policies
The fees below are based on community-supplied data and may exclude additional fees and utilities.
Utilities & Essentials
-
Damage Waiver Program Fee$13.50 / mo
-
Amenity Fee$25 / mo
-
Utility - Billing Administrative Fee$5.50 / mo
-
Credit Program Fee$8.95 / mo
One-Time Basics
Due at Application
-
Application Fee Per Applicant$50
Due at Move-In
-
Security Deposit$300
-
Utility Billing Service Setup Fee$4.50
Parking
-
Parking Fee$250 - $300 / mo
Dogs Allowed
-
One-Time Pet Fee$300 - $300
-
Monthly Pet Fee$35
85 lbs. Weight Limit
Cats Allowed
-
One-Time Pet Fee$300 - $300
-
Monthly Pet Fee$35
85 lbs. Weight Limit
Personalized Add-Ons
-
Standard Parking$250 / mo
-
Premium Parking$300 / mo
Situational
-
NSF / Returned Payment Fee$25 / occurrence
-
Transfer Fee / Relocation Fee$650 / occurrence
Property Fee Disclaimer: Based on community-supplied data and independent market research. Subject to change without notice. May exclude fees for mandatory or optional services and usage-based utilities.
Matterport 3D Tours
Explore Commute Options
Property Highlights
- Amenity Fee
Apartment Features
- Air Conditioning
- Cable Ready
- Carpet
- Dishwasher
- Disposal
- Family Room
- Floor to Ceiling Windows
- Freezer
- Furnished
- Granite Countertops
- Handrails
- Heating
- High Speed Internet Access
- Ice Maker
- Island Kitchen
- Kitchen
- Microwave
- Oven
- Range
- Refrigerator
- Security System
- Smoke Free
- Stainless Steel Appliances
- Tile Floors
- Tub/Shower
- Views
- Vinyl Flooring
- Walk-In Closets
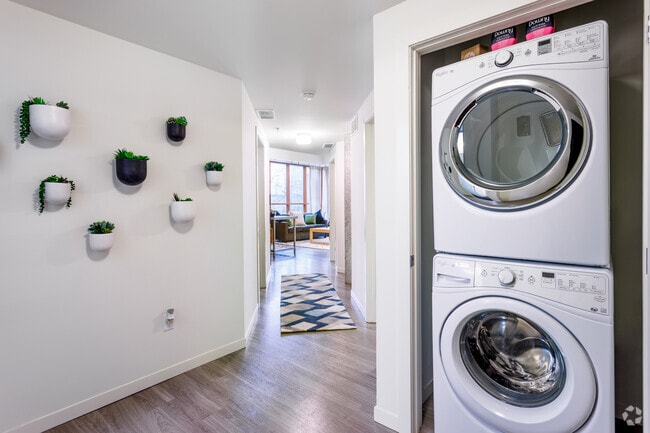
- Washer/Dryer
- Wi-Fi
Community Features
- 24 Hour Access
- Bicycle Storage
- Business Center
- Car Charging Station
- Clubhouse
- Community-Wide WiFi
- Controlled Access
- Courtyard
- Elevator
- Fitness Center
- Furnished Units Available
- Gameroom
- Grill
- Hot Tub
- Individual Leases Available
- Individual Locking Bedrooms
- Key Fob Entry
- Lounge
- Maintenance on site
- Multi Use Room
- On-Site Retail
- Package Service
- Pet Play Area
- Planned Social Activities
- Private Bathroom
- Property Manager on Site
- Public Transportation
- Roof Terrace
- Roommate Matching
- Shuttle To Campus
- Study Lounge
- Tanning Salon
- Walk To Campus
- Wi-Fi
Map of Foundry Lofts
Area Scores
Walkability
Very walkable
Transit
Exceptional public transit
Driveability
Very drivable
Bikeability
Very bikeable
Walkability measures the walking distance to day-to-day needs.
Transit measures access to public transportation.
Driveability measures congestion, parking availability, and access to major roads.
Bikeability measures the suitability for cycling.
Soundscore™
Active
A Sound Score rating aggregates noise caused by vehicle traffic, airplane traffic and local sources.
Transit
Commuter Rail
2 min Drive

Airport
36 min Drive

Moving to Downtown Ann Arbor, Ann Arbor, MI
Shopping Centers
Shoppers will appreciate Foundry Lofts proximity to Liberty Square and Broadway Retail Center. Liberty Square is 0.3 miles away, and Broadway Retail Center is within a 16 minute walk.
Commuting
With top-notch public transportation and a TransitScore of 90, Downtown Ann Arbor is exceptional public transit. Within 44.9 miles of Foundry Lofts, you’ll find Ann Arbor Amtrak Station, Dearborn, and Royal Oak Amtrak.
Parks and Recreation
Recreational activities near Foundry Lofts are plentiful. Discover 5 parks within 3.2 miles, including Ann Arbor Hands-On Museum, University of Michigan Museum of Natural History, and Nichols Arboretum.
Airports
Living in Downtown Ann Arbor provides easy access to Detroit Metro Wayne County, located just 36 minutes from Foundry Lofts.
Local Education
Primary and Secondary Schools

Bach Elementary School
Grades K-5
Public

Tecumseh North Early Learning Center
Grades PK-5
Public

Savage Road Elementary School
Grades PK-5
Public

Ann Arbor Preschool and Family Center
Grades PK-5
Public

Forsythe Middle School
Grades 6-8
Public
Slauson Middle School
Grades 6-8
Public
St. Thomas the Apostle School
Grades PK-8
Private

Community High School
Grades 9-12
Public
Skyline High School
Grades 9-12
Public
Wedgwood-Ann Arbor
Grades 6-12
Private
Data provided by GreatSchools.org © 2026. All rights reserved.

Colleges and Universities
| School | Commute Time (Distance) |
|---|---|
| Michigan | Drive: 3 min (1.2 mi) |
| Washtenaw Community College | Drive: 11 min (5.3 mi) |
| Eastern Michigan University | Drive: 14 min (6.9 mi) |
About Foundry Lofts
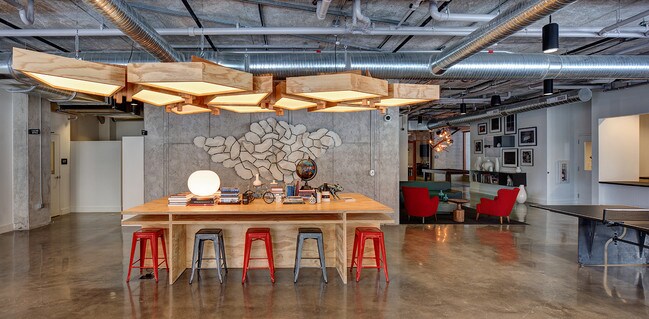
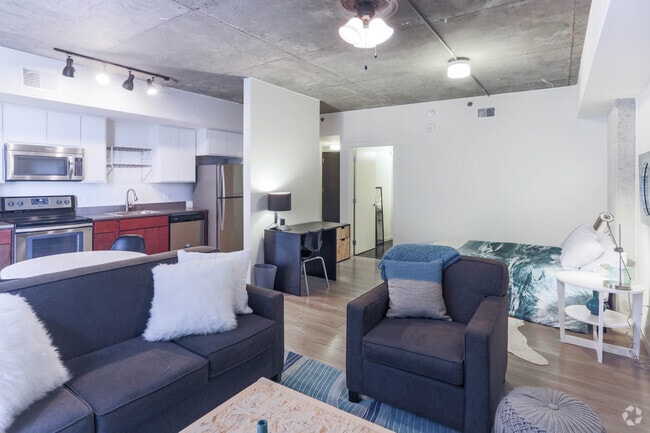
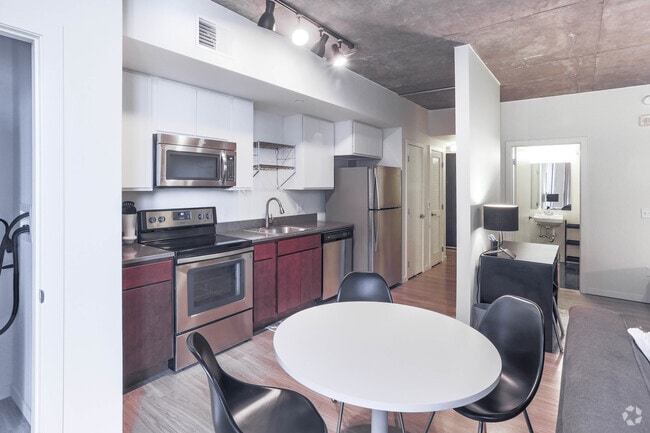
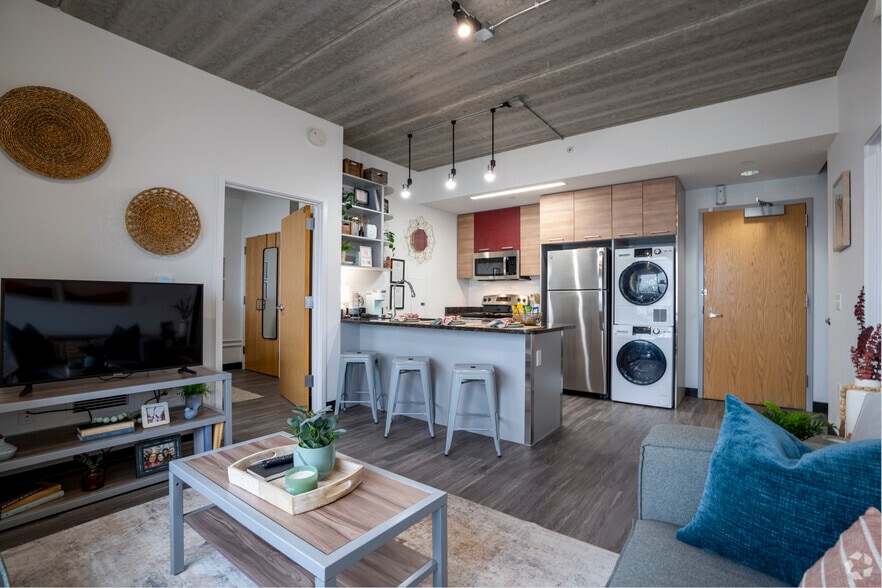
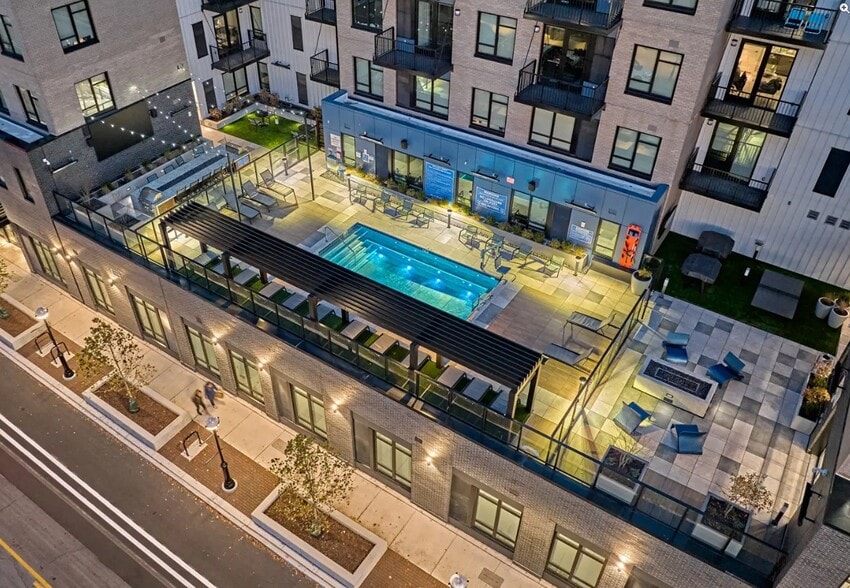
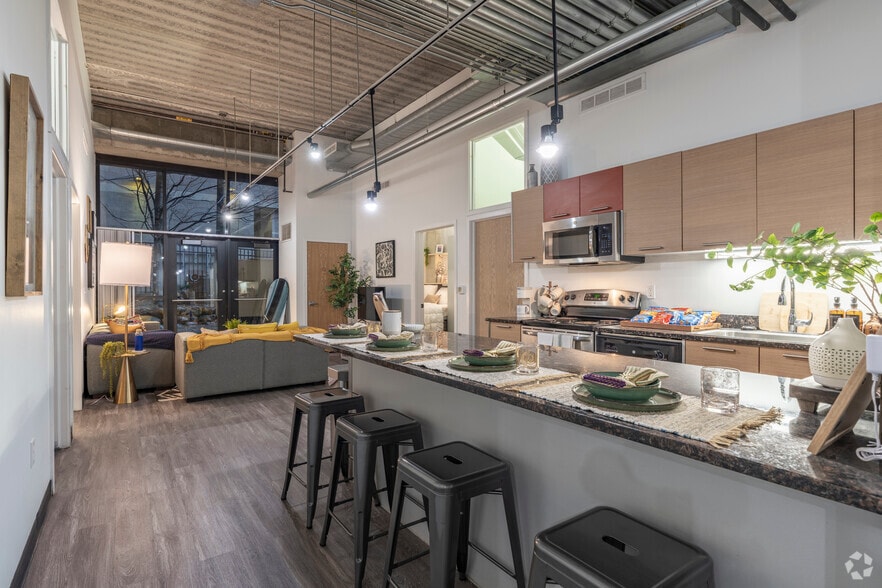
Foundry Lofts isn't just a place to rest your head, it's an exclusive society for Ann Arbor's trendiest inhabitants. You aren't a resident here but rather a member of the most elite community in Ann Arbor. Being a member of the Foundry Lofts… community affords you access to one of the city's finest amenity suites, exclusive community events, a prime location, and, of course, a one-of-a-kind modern loft. And that’s just the beginning! Experience professional apartments near The University of Michigan at Foundry Lofts and see what affordable lavish living in Ann Arbor truly means.
Foundry Lofts isn't just a place to rest your head, it's an exclusive society for Ann Arbor's trendiest inhabitants. You aren't a resident here but rather a member of the most elite community in Ann Arbor. Being a member of the Foundry Lofts community affords you access to one of the city's finest amenity suites, exclusive community events, a prime location, and, of course, a one-of-a-kind modern loft. And that’s just the beginning! Experience professional apartments near The University of Michigan at Foundry Lofts and see what affordable lavish living in Ann Arbor truly means.
Foundry Lofts is an apartment community in Ann Arbor, MI
Contact
Ann Arbor, MI 48104
- Sunday 12:00 PM – 5:00 PM
- Monday 10:00 AM – 6:00 PM
- Tuesday 10:00 AM – 6:00 PM
- Wednesday 10:00 AM – 6:00 PM
- Thursday 10:00 AM – 6:00 PM
- Friday 10:00 AM – 6:00 PM
- Saturday Closed
Renter Reviews
For Foundry Lofts
25 Ratings & Reviews
-
12/6/24
Verified Renter
Submitted by a verified resident of the apartment community. Participating residents may receive reward points in exchange for posting a review during their lease term, regardless of the nature of the review.Love it
Foundry is the best, sometimes they lose my packages but it’s ok it’s probably the carriers fault. Rent is pricey but the amenities are niceReview from Apartments.com
Foundry Lofts Gallery



Nearby Properties You Might Like
Within 50 Miles of Foundry Lofts
Find More Rentals in Ann Arbor
Bedrooms
Other Types of Rentals
Ann Arbor Apartments by Amenity
- Pet-Friendly Apartments in Ann Arbor
- Furnished Apartments in Ann Arbor
- Waterfront Apartments in Ann Arbor
- Apartments with a Pool in Ann Arbor
- Apartments with Wheelchair Access in Ann Arbor
- Apartments with Washer & Dryer in Ann Arbor
- Apartments with Utilities Included in Ann Arbor
- Apartments with a Garage in Ann Arbor
- Apartments with EV Charging in Ann Arbor
- Apartments with a Virtual Tour in Ann Arbor
Apartment Specialties
Apartments in your Budget
- Ann Arbor Move-in Specials
- Cheap Apartments in Ann Arbor
- Luxury Apartments in Ann Arbor
- Apartments under $700 in Ann Arbor
- Apartments under $900 in Ann Arbor
- Apartments under $1000 in Ann Arbor
- Apartments under $1500 in Ann Arbor
- Apartments under $2000 in Ann Arbor
- Apartments under $2500 in Ann Arbor
Find More Rentals Nearby…
Cities
Neighborhoods
Contact This Property
(734) 418-6492Languages: English
Closed Today