Managed By

- Bedrooms
- 1 - 51 - 5 Beds
- Bathrooms
- 1 - 5.51 - 5.5 Baths
- Sq. Ft.
- 605 - 1,988 sq ft
Pricing and Floor Plans
TH1
Show Floor Plan Details Hide Floor Plan Details
Unable to load floor plan details.
A2
Show Floor Plan Details Hide Floor Plan Details
Unable to load floor plan details.
A1
Show Floor Plan Details Hide Floor Plan Details
Unable to load floor plan details.
A1 (ADA Compliant)
Show Floor Plan Details Hide Floor Plan Details
Unable to load floor plan details.
TH2
Show Floor Plan Details Hide Floor Plan Details
Unable to load floor plan details.
C1
Show Floor Plan Details Hide Floor Plan Details
Unable to load floor plan details.
Private
$1,349
1,330 Sq. Ft.
Now
TH4
Show Floor Plan Details Hide Floor Plan Details
Unable to load floor plan details.
Private
$1,189
1,704 Sq. Ft.
Now
D4
Show Floor Plan Details Hide Floor Plan Details
Unable to load floor plan details.
Private
$1,219
1,542 Sq. Ft.
Now
D1
Show Floor Plan Details Hide Floor Plan Details
Unable to load floor plan details.
E1 (ADA Compliant)
Show Floor Plan Details Hide Floor Plan Details
Unable to load floor plan details.
E2
Show Floor Plan Details Hide Floor Plan Details
Unable to load floor plan details.
Details
Lease Term Options
- 18 Months
Property Information
- Built in 2022
- 211 units3 stories
Fees & Policies
The fees below are based on community-supplied data and may exclude additional fees and utilities.
One-Time Basics
Due at Application
-
Application Fee Per Applicant$50
Dogs Allowed
-
Monthly Pet Fee$25
200 lbs. Weight Limit
Restrictions
Breed restrictions
Comments
Dog
Cats Allowed
-
Monthly Pet Fee$25
100 lbs. Weight Limit
Restrictions
Breed restrictions
Comments
Cat
Property Fee Disclaimer: Based on community-supplied data and independent market research. Subject to change without notice. May exclude fees for mandatory or optional services and usage-based utilities.
Matterport 3D Tours
Explore Commute Options
Property Highlights
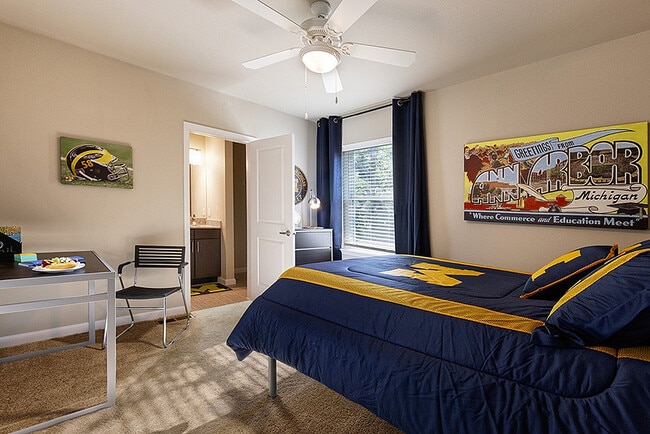
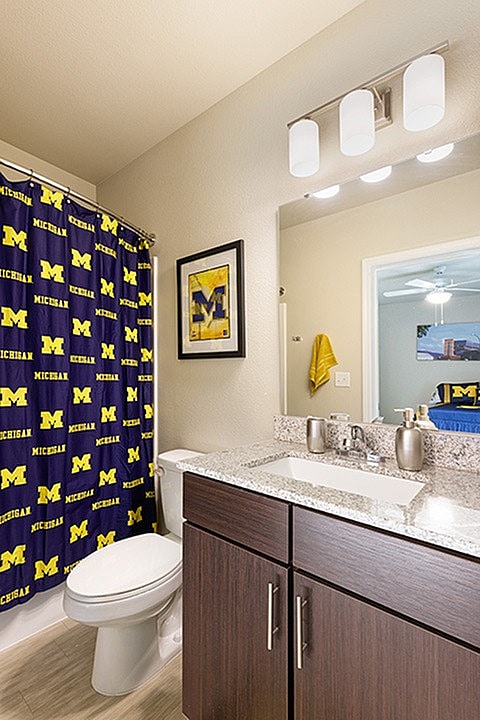
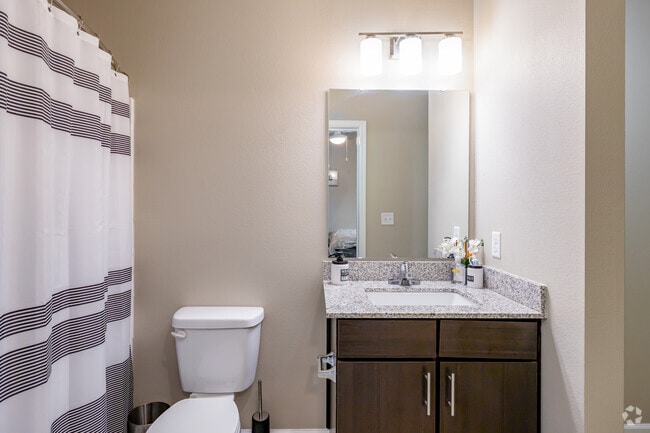
- 1 - 5 Private bedroom suites with bathrooms
- 24 hour clubhouse with gaming and social areas
- 24 Hour Convenience Store
- 24 hour emergency maintenance
- 24 hour indoor fitness center
- 4 private study lounges
- 50" Flat screen TV in living room
- Additional 1/2 bath in 2 - 5 bedrooms
- Addtional 1/2 Bath in 2-5 Bedrooms
- Ample resident parking
- Bike storage
- Community Rewards loyalty program
- Computer Lounge with Macs and PCs + Free Printing
- Fire Pit
- Free coffee bar
- Free high-speed Wi-Fi
- Free tanning
- Free water, sewage and trash included
- Full size washer and dryer
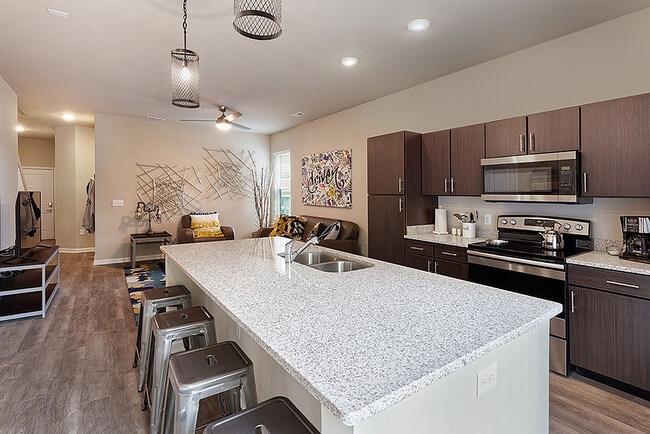
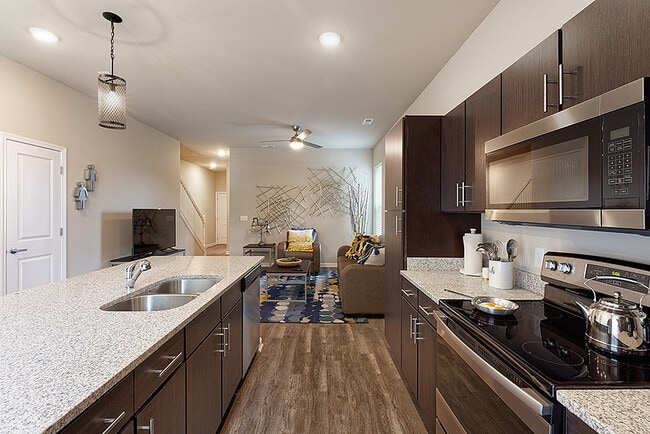
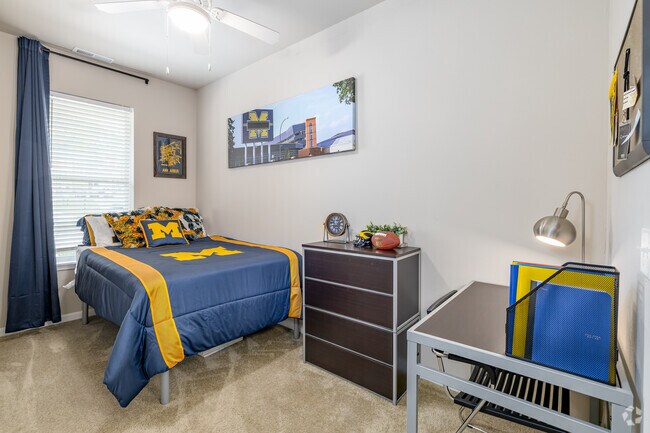
- Fully furnished with contemporary finishes
- Granite countertops + stainless steel appliances
- Hardwood-style floors
- Houses + townhomes living
- Outdoor basketball and sand volleyball courts
- Outdoor grilling stations + fire pit
- Patios and balconies in select units
- Pet-friendly
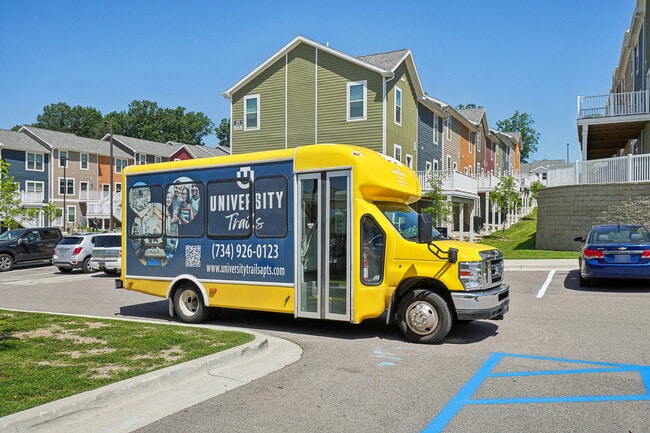
- Private Shuttles to Campus and Groceries with Late Night Runs
- Resort-style pool with sundeck + hot tub
- Roommate matching available
- Secure electronic access
- Spacious Closets
- Spacious, neighborhood living
- U Life Resident Life Program featuring virtual fitness classes
- Walking and running trails
- Windows that Open and Close
Apartment Features
- Air Conditioning
- Balcony
- Dishwasher
- Disposal
- Freezer
- Furnished
- Granite Countertops
- Ice Maker
- Kitchen
- Microwave
- Oven
- Patio
- Range
- Refrigerator
- Stainless Steel Appliances
- Washer/Dryer
- Wi-Fi
Community Features
- Bicycle Storage
- Breakfast/Coffee Concierge
- Business Center
- Clubhouse
- Community-Wide WiFi
- Conference Rooms
- Controlled Access
- Fitness Center
- Furnished Units Available
- Grill
- Hot Tub
- Individual Leases Available
- Individual Locking Bedrooms
- Lounge
- Maintenance on site
- On-Site Retail
- Package Service
- Pool
- Private Bathroom
- Property Manager on Site
- Roommate Matching
- Shuttle To Campus
- Spa
- Study Lounge
- Sundeck
- Tanning Salon
- Utilities Included
- Volleyball Court
- Walking/Biking Trails
- Wi-Fi
Map of University Trails
Area Scores
Walkability
Fairly walkable
Transit
Some public transit
Driveability
Exceptionally drivable
Bikeability
Very bikeable
Walkability measures the walking distance to day-to-day needs.
Transit measures access to public transportation.
Driveability measures congestion, parking availability, and access to major roads.
Bikeability measures the suitability for cycling.
Soundscore™
Active
A Sound Score rating aggregates noise caused by vehicle traffic, airplane traffic and local sources.
Transit
Commuter Rail
7 min Drive

Airport
42 min Drive

Moving to Plansmart, Ann Arbor, MI
Shopping Centers
Shoppers will appreciate University Trails proximity to Broadway Retail Center, Plymouthview Center, and Courtyard Shops. Broadway Retail Center is 1.7 miles away, and Plymouthview Center is within a 33 minute walk.
Commuting
With a TransitScore of 40, University Trails has some public transit, including 5 transit stops within 44.2 miles. Transit options include Ann Arbor Amtrak Station and Dearborn.
Parks and Recreation
Recreational activities near University Trails are plentiful. Discover 4 parks within 3 miles, including Leslie Science and Nature Center, Ann Arbor Hands-On Museum, and University of Michigan Museum of Natural History.
Airports
Living in Plansmart provides easy access to Detroit Metro Wayne County, located just 41 minutes from University Trails.
Local Education
Primary and Secondary Schools

Tecumseh North Early Learning Center
Grades PK-5
Public

Ann Arbor Preschool and Family Center
Grades PK-5
Public

Clague Middle School
Grades 6-8
Public

Northside Elementary School
Grades PK-8
Public

Community High School
Grades 9-12
Public
Skyline High School
Grades 9-12
Public
Rudolf Steiner School of Ann Arbor High School
Grades 9-12
Private
Michigan Islamic Academy
Grades PK-12
Private
Data provided by GreatSchools.org © 2026. All rights reserved.

Colleges and Universities
| School | Commute Time (Distance) |
|---|---|
| Michigan | Drive: 7 min (2.4 mi) |
| Washtenaw Community College | Drive: 15 min (7.4 mi) |
| Eastern Michigan University | Drive: 18 min (9.5 mi) |
About University Trails
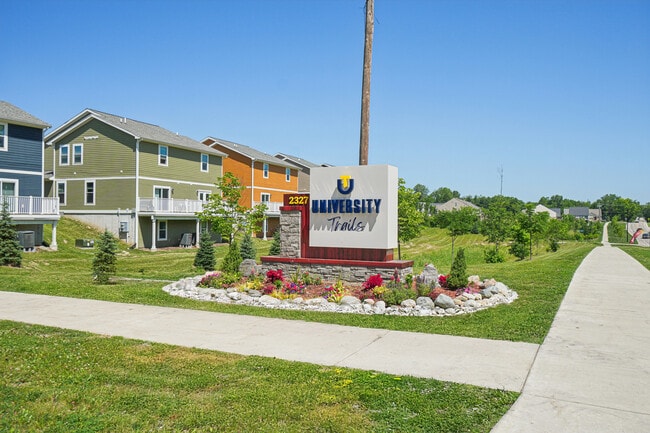
University Trails is a brand new, ultimate student living community located only a short, private shuttle ride away from campus. Our community includes one, two, three, four, and five-bedroom houses + townhomes and boasts over 12,000 square feet of…
customized amenity space developed specifically with the UMich student in mind.
At University Trails, we understand that a student's living environment has a key impact on learning and personal development and therefore strive to provide a dynamic community that enriches the lives of all of our residents. Here, our ultimate goal is to ensure that each student is more successful by having lived at our community.
University Trails is a brand new, ultimate student living community located only a short, private shuttle ride away from campus. Our community includes one, two, three, four, and five-bedroom houses + townhomes and boasts over 12,000 square feet of customized amenity space developed specifically with the UMich student in mind.
At University Trails, we understand that a student's living environment has a key impact on learning and personal development and therefore strive to provide a dynamic community that enriches the lives of all of our residents. Here, our ultimate goal is to ensure that each student is more successful by having lived at our community.
University Trails is an apartment community in Ann Arbor, MI
Contact
Ann Arbor, MI 48105
- Sunday 12:00 PM – 5:00 PM
- Monday 10:00 AM – 6:00 PM
- Tuesday 10:00 AM – 6:00 PM
- Wednesday 10:00 AM – 6:00 PM
- Thursday 10:00 AM – 6:00 PM
- Friday 10:00 AM – 6:00 PM
- Saturday 10:00 AM – 5:00 PM
Renter Reviews
For University Trails
111 Ratings & Reviews
-
9/25/26
Verified Renter
Submitted by a verified resident of the apartment community. Participating residents may receive reward points in exchange for posting a review during their lease term, regardless of the nature of the review.I wish management were better, but in three months there have been three managers, and none of them communicated properly, so we repeatedly got calls and had to fix things that were not correct with the transfer. Currently, they are avoiding responding to us.
Review from Apartments.com
University Trails Gallery

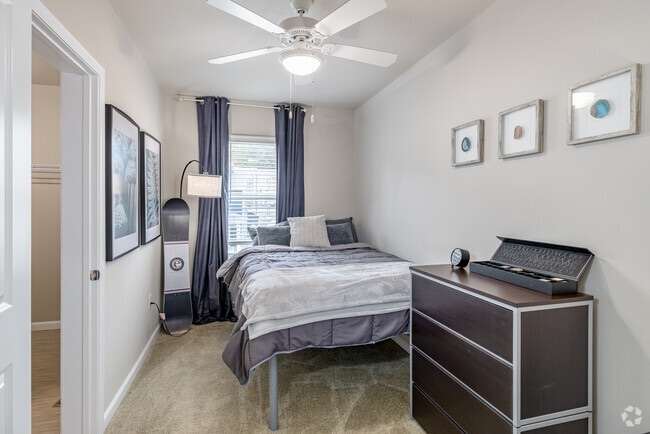
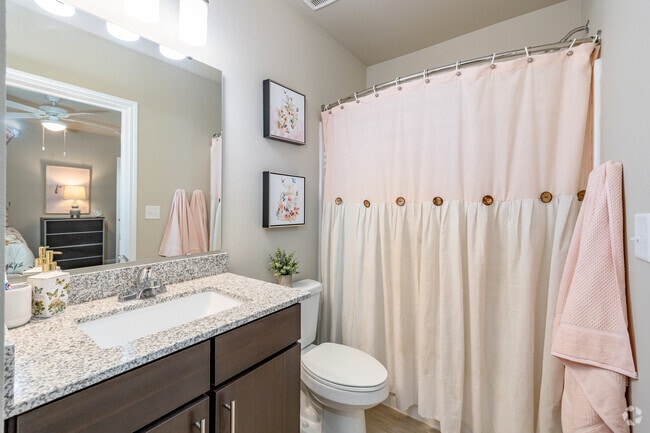
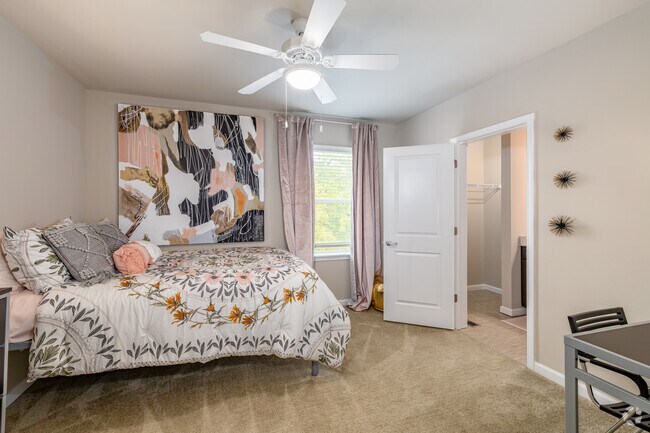
Find More Rentals in Ann Arbor
Bedrooms
Other Types of Rentals
Ann Arbor Apartments by Amenity
- Pet-Friendly Apartments in Ann Arbor
- Furnished Apartments in Ann Arbor
- Waterfront Apartments in Ann Arbor
- Apartments with a Pool in Ann Arbor
- Apartments with Wheelchair Access in Ann Arbor
- Apartments with Washer & Dryer in Ann Arbor
- Apartments with Utilities Included in Ann Arbor
- Apartments with a Garage in Ann Arbor
- Apartments with EV Charging in Ann Arbor
- Apartments with a Virtual Tour in Ann Arbor
Apartment Specialties
Apartments in your Budget
- Ann Arbor Move-in Specials
- Cheap Apartments in Ann Arbor
- Luxury Apartments in Ann Arbor
- Apartments under $700 in Ann Arbor
- Apartments under $900 in Ann Arbor
- Apartments under $1000 in Ann Arbor
- Apartments under $1500 in Ann Arbor
- Apartments under $2000 in Ann Arbor
- Apartments under $2500 in Ann Arbor
Find More Rentals Nearby…
Cities
Neighborhoods
Contact This Property
(248) 617-4644Languages: English
Open 12:00 PM – 5:00 PM Today