

- Total Monthly Price
- $1,511 - $3,036
- Bedrooms
- 1 - 31 - 3 Beds
- Bathrooms
- 1 - 2.51 - 2.5 Baths
- Sq. Ft.
- 720 - 2,040 sq ft
Pricing and Floor Plans
B-wm110ug
Show Floor Plan Details Hide Floor Plan Details
Unable to load floor plan details.
A-wm110
Show Floor Plan Details Hide Floor Plan Details
Unable to load floor plan details.
Woodland FB
Show Floor Plan Details Hide Floor Plan Details
Unable to load floor plan details.
Private
$2,811
1,770 Sq. Ft.
Now
Private Premium
$2,911
1,770 Sq. Ft.
Now
Private Pond View
$2,936
1,770 Sq. Ft.
Now
D-2nd Flr wm211f22
Show Floor Plan Details Hide Floor Plan Details
Unable to load floor plan details.
Private
$1,921
1,110 Sq. Ft.
Now
Private Premium
$2,021
1,110 Sq. Ft.
Now
Private Pond View
$2,046
1,110 Sq. Ft.
Now
F 2nd flr-wm220f2e
Show Floor Plan Details Hide Floor Plan Details
Unable to load floor plan details.
Private
$2,111
Now
Private Premium
$2,211
Now
G 2nd floor-wm2202f2d
Show Floor Plan Details Hide Floor Plan Details
Unable to load floor plan details.
Private
$2,201
1,225 - 1,285 Sq. Ft.
Now
Woodland FB Upgraded-wm222bfu
Show Floor Plan Details Hide Floor Plan Details
Unable to load floor plan details.
Private
$2,536
1,770 Sq. Ft.
Now
C-1st Flr wm211g
Show Floor Plan Details Hide Floor Plan Details
Unable to load floor plan details.
C D walkout-wm211wo
Show Floor Plan Details Hide Floor Plan Details
Unable to load floor plan details.
C 3rd floor-wm211f3
Show Floor Plan Details Hide Floor Plan Details
Unable to load floor plan details.
D 3rd floor-wm211f31
Show Floor Plan Details Hide Floor Plan Details
Unable to load floor plan details.
C-1st Flr wm211ada
Show Floor Plan Details Hide Floor Plan Details
Unable to load floor plan details.
FG 3rd flr-wm220f3d
Show Floor Plan Details Hide Floor Plan Details
Unable to load floor plan details.
E 2nd floor-wm220f2
Show Floor Plan Details Hide Floor Plan Details
Unable to load floor plan details.
C 2nd floor-wm211f2
Show Floor Plan Details Hide Floor Plan Details
Unable to load floor plan details.
C D walkout-wm211wo2
Show Floor Plan Details Hide Floor Plan Details
Unable to load floor plan details.
D 1st floor-wm211g2
Show Floor Plan Details Hide Floor Plan Details
Unable to load floor plan details.
Melrose UB
Show Floor Plan Details Hide Floor Plan Details
Unable to load floor plan details.
Woodland UB
Show Floor Plan Details Hide Floor Plan Details
Unable to load floor plan details.
Ranch
Show Floor Plan Details Hide Floor Plan Details
Unable to load floor plan details.
F 2nd flr-wm220f2d
Show Floor Plan Details Hide Floor Plan Details
Unable to load floor plan details.
F w/brkft rm 1st flr
Show Floor Plan Details Hide Floor Plan Details
Unable to load floor plan details.
E-1st flr
Show Floor Plan Details Hide Floor Plan Details
Unable to load floor plan details.
F 3rd floor-wm220f3f
Show Floor Plan Details Hide Floor Plan Details
Unable to load floor plan details.
E 3rd floor-wm220f3
Show Floor Plan Details Hide Floor Plan Details
Unable to load floor plan details.
G 1st floor-wm220f1w
Show Floor Plan Details Hide Floor Plan Details
Unable to load floor plan details.
F G 3rd floor-wm220f3e
Show Floor Plan Details Hide Floor Plan Details
Unable to load floor plan details.
F w/Fmly rm walk out-1st flr
Show Floor Plan Details Hide Floor Plan Details
Unable to load floor plan details.
Melrose FB-wm321fb (2BR with Den)
Show Floor Plan Details Hide Floor Plan Details
Unable to load floor plan details.
Private
$2,386
1,643 Sq. Ft.
Now
Private Premium
$2,486
1,643 Sq. Ft.
Now
Private Pond View
$2,511
1,643 Sq. Ft.
Now
Meadows UB
Show Floor Plan Details Hide Floor Plan Details
Unable to load floor plan details.
H 3rd floor-wm320f3e
Show Floor Plan Details Hide Floor Plan Details
Unable to load floor plan details.
Meadows FB
Show Floor Plan Details Hide Floor Plan Details
Unable to load floor plan details.
Details
Lease Term Options
- 11 - 12 Month Leases
Property Information
- Built in 1988
- 233 units3 stories
Fees & Policies
The fees below are based on community-supplied data and may exclude additional fees and utilities.
Utilities & Essentials
-
Utility - Billing Administrative Fee$3.75 / mo
-
Trash Fee$8 / mo
-
Utility - Water/Waste WaterUsage-Based / mo
-
Gas/ElectricUsage-Based / mo
One-Time Basics
Due at Application
-
Security Deposit - Refundable$250
-
Application Fee Per Applicant$50
Surface Lot
-
Parking FeeN/A
Comments
Max of 1
Dogs Allowed
-
One-Time Pet Fee$300 - $300
-
Monthly Pet Fee$35
25 lbs. Weight Limit
Cats Allowed
-
One-Time Pet Fee$300 - $300
-
Monthly Pet Fee$35
0 lbs. Weight Limit
Property Fee Disclaimer: Based on community-supplied data and independent market research. Subject to change without notice. May exclude fees for mandatory or optional services and usage-based utilities.
Matterport 3D Tours
Explore Commute Options
Property Highlights
- 24-Hour Emergency Maintenance
- 24-Hour Year-Round Hot Tub
- Bicycle Shed
- Boutique Clubhouse
- Brand New Boutique Hotel-Style Media Lounge With 70" Flatscreen TV
- Brand New Yoga Center
- Business Center
- Central Heat and Air Conditioning
- Clubhouse
- Coffee Bar
- Complimentary Authentic Starbucks Coffee Bar
- Computer Room
- Conference and Study Center for Solo or Group Study
- Covered Parking or Garages Available
- Dog Park
- Entryway Closet
- Fire Pit and Grilling Area
- Fireplace in Select Floor Plans
- Fitness Center
- FOLLOW US ON TWITTER!
- Freeway Access (I-94 & US 23)
- Full Size Washer & Dryer In Each Unit
- Full Upgrade
- Fully Equipped Kitchens
- Generous Closet Space
- Gym
- Hassle-Free Resident Liability Program
- Heated Spa
- Hot Tub
- Large, Spacious Bedrooms
- LIKE US ON FACEBOOK!
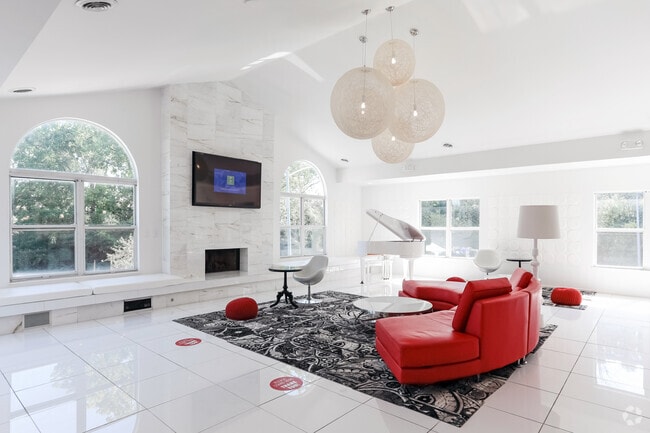
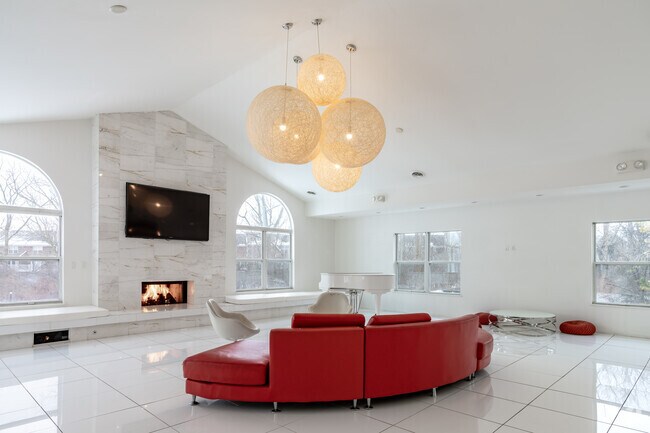
- Media Room: Grand Piano, Free WiFi & Fully Functioning Bar/Kitchen
- Monthly Resident Events
- Near Allmendinger Park & Las Vegas Park
- Near Big House, Target, Briarwood Mall & Panera Bread
- Near Briarwood Family Medicine Center & Concentra Urgent Care
- Near University Of Michigan
- Near Whole Foods Market, Kroger & Meijer
- New Pet Park (Coming Soon)
- New Study Lounge
- No Contact Tours Available
- Online Resident Portal
- Pet-Friendly
- Pond
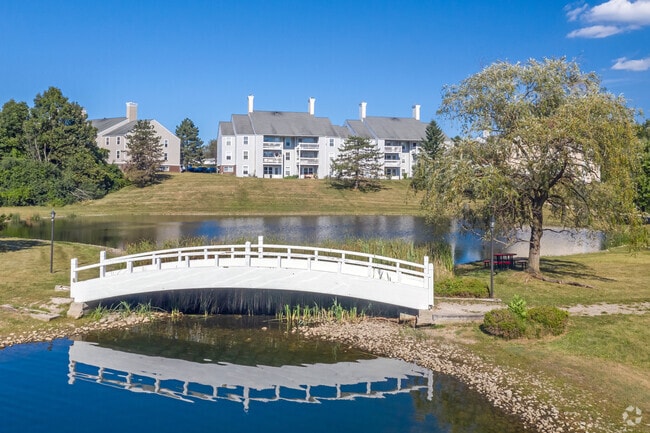
- Pond W/ Bridge
- Pool
- Pool-Side Grill
- Professionally Cleaned Common Areas with Touchless Sanitization Stations
- Scenic Walking Trails
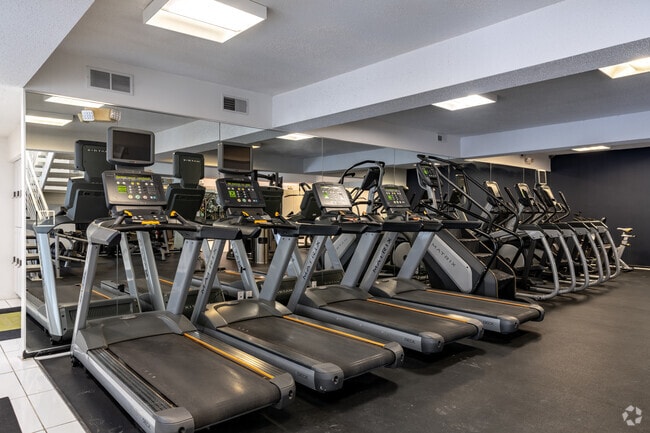
- Signature 24-Hour JIM Fitness Center with Cardio and Weight Machines
- Signature JOE Coffee Bar with Starbucks Cafe Machine
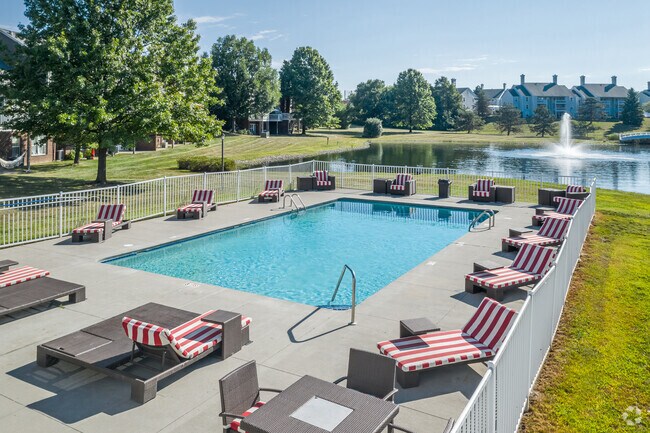
- The Woodland Mews Swim Club with Resort-Style Pool and Tanning Deck
- UPGRADED Bathrooms Available
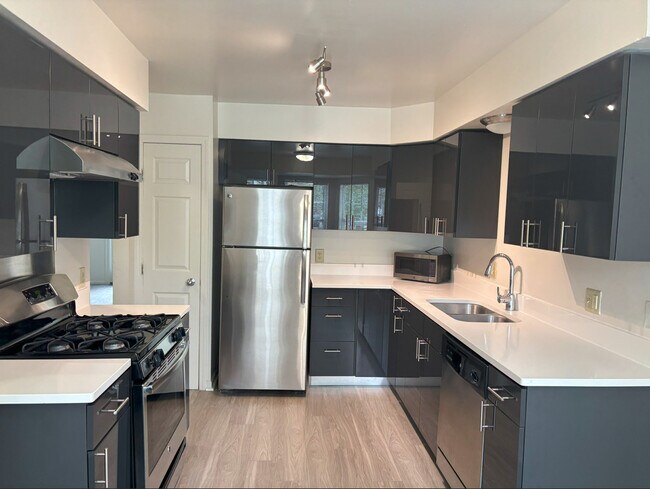
- UPGRADED Kitchens with Granite Countertops, Stainless Steel Appliances and Modern Flooring Available
- UPGRADED Units Available
- Virtual Resident Experiences
- Walking Trail
- Walking/Hiking Trails
- Walk-Ins Welcome
- Washer and Dryer in Every Apartment
Apartment Features
- Air Conditioning
- Balcony
- Basement
- Cable Ready
- Carpet
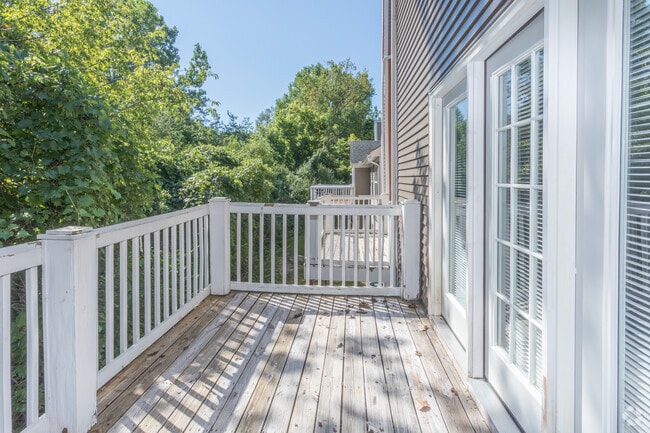
- Deck
- Dining Room
- Dishwasher
- Disposal
- Eat-in Kitchen
- Family Room
- Fireplace
- Freezer
- Garden
- Granite Countertops
- Handrails
- Hardwood Floors
- Heating
- High Speed Internet Access
- Ice Maker
- Intercom
- Island Kitchen
- Kitchen
- Linen Closet
- Microwave
- Oven
- Pantry
- Patio
- Range
- Refrigerator
- Security System
- Smoke Free
- Stainless Steel Appliances
- Storage Space
- Tile Floors
- Tub/Shower
- Vinyl Flooring
- Walk-In Closets
- Washer/Dryer
- Washer/Dryer Hookup
- Wheelchair Accessible (Rooms)
- Wi-Fi
- Window Coverings
- Yard
Community Features
- 24 Hour Access
- Bicycle Storage
- Business Center
- Clubhouse
- Dog Park
- Fitness Center
- Gas Range
- Grill
- Hot Tub
- Lounge
- Maintenance on site
- Online Services
- Package Service
- Pond
- Pool
- Property Manager on Site
- Public Transportation
- Recycling
- Spa
- Sundeck
- Walk-Up
- Walking/Biking Trails
- Wi-Fi
Map of Woodland Mews
Area Scores
Walkability
Moderately walkable
Transit
Some public transit
Driveability
Exceptionally drivable
Bikeability
Moderately bikeable
Walkability measures the walking distance to day-to-day needs.
Transit measures access to public transportation.
Driveability measures congestion, parking availability, and access to major roads.
Bikeability measures the suitability for cycling.
Soundscore™
Active
A Sound Score rating aggregates noise caused by vehicle traffic, airplane traffic and local sources.
Transit
Commuter Rail
8 min Drive

Airport
31 min Drive

Moving to Pittsfield Lodi, Ann Arbor, MI
Shopping Centers
Shoppers will appreciate Woodland Mews proximity to Woodland Plaza, Cranbrook Village, and Colonnade Shopping Center. Woodland Plaza is 0.3 miles away, and Cranbrook Village is within a 13 minute walk.
Commuting
With a TransitScore of 40, Woodland Mews has some public transit, including 3 transit stops within 37.9 miles. Transit options include Ann Arbor Amtrak Station and Dearborn.
Parks and Recreation
Recreational activities near Woodland Mews are plentiful. Discover 5 parks within 4 miles, including Ann Arbor Hands-On Museum, University of Michigan Museum of Natural History, and Nichols Arboretum.
Airports
Living in Pittsfield Lodi provides easy access to Detroit Metro Wayne County, located just 32 minutes from Woodland Mews.
Local Education
Primary and Secondary Schools

Bach Elementary School
Grades K-5
Public

Tecumseh North Early Learning Center
Grades PK-5
Public

Savage Road Elementary School
Grades PK-5
Public

Ann Arbor Preschool and Family Center
Grades PK-5
Public
Ann Arbor Hills Child Dev. Center
Grades PK-5
Private

Slauson Middle School
Grades 6-8
Public
Pioneer High School
Grades 9-12
Public
Way Academy - Flint, Washtenaw Campus
Grades 7-12
Charter
Data provided by GreatSchools.org © 2026. All rights reserved.

Colleges and Universities
| School | Commute Time (Distance) |
|---|---|
| Michigan | Drive: 9 min (3.7 mi) |
| Washtenaw Community College | Drive: 13 min (6.5 mi) |
| Eastern Michigan University | Drive: 15 min (7.5 mi) |
About Woodland Mews
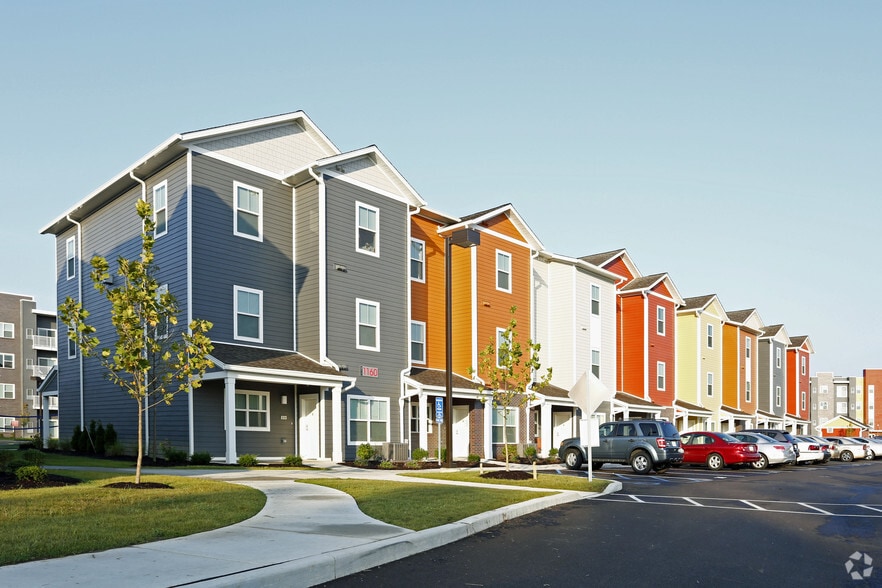
Woodland Mews is an apartment community in Ann Arbor, MI
Contact
Ann Arbor, MI 48103
- Sunday 12:00 PM – 4:00 PM
- Monday 9:00 AM – 6:00 PM
- Tuesday 9:00 AM – 6:00 PM
- Wednesday 9:00 AM – 6:00 PM
- Thursday 9:00 AM – 6:00 PM
- Friday 9:00 AM – 6:00 PM
- Saturday 11:00 AM – 4:00 PM

Renter Reviews
For Woodland Mews
2 Ratings & Reviews
-
5/27/21
Overpriced
Maintenance is spotty and they don't take any feedback from residents - it seems like they give the run around and do the bare minimum to make the most money (they are NOT a locally based company and only care about the bottom line).
Review from Apartments.com
6 People Found This Helpful
Woodland Mews Gallery


Nearby Properties You Might Like
Within 50 Miles of Woodland Mews
Find More Rentals in Ann Arbor
Bedrooms
Other Types of Rentals
Ann Arbor Apartments by Amenity
- Pet-Friendly Apartments in Ann Arbor
- Furnished Apartments in Ann Arbor
- Waterfront Apartments in Ann Arbor
- Apartments with a Pool in Ann Arbor
- Apartments with Wheelchair Access in Ann Arbor
- Apartments with Washer & Dryer in Ann Arbor
- Apartments with Utilities Included in Ann Arbor
- Apartments with a Garage in Ann Arbor
- Apartments with EV Charging in Ann Arbor
- Apartments with a Virtual Tour in Ann Arbor
Apartment Specialties
Apartments in your Budget
- Ann Arbor Move-in Specials
- Cheap Apartments in Ann Arbor
- Luxury Apartments in Ann Arbor
- Apartments under $700 in Ann Arbor
- Apartments under $900 in Ann Arbor
- Apartments under $1000 in Ann Arbor
- Apartments under $1500 in Ann Arbor
- Apartments under $2000 in Ann Arbor
- Apartments under $2500 in Ann Arbor
Find More Rentals Nearby…
Cities
Neighborhoods
Contact This Property
(734) 896-5510Languages: English
Open 9:00 AM – 6:00 PM Today