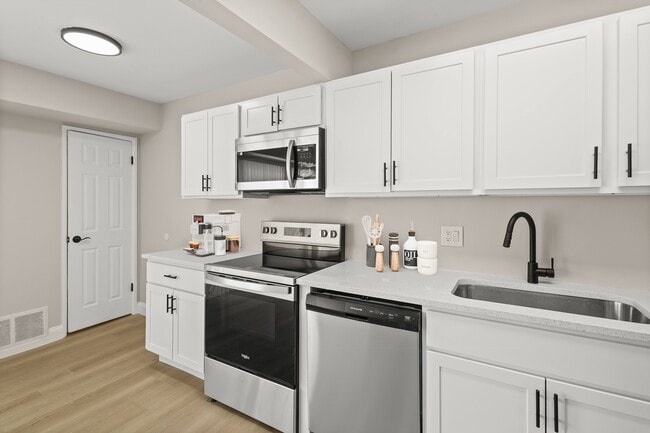
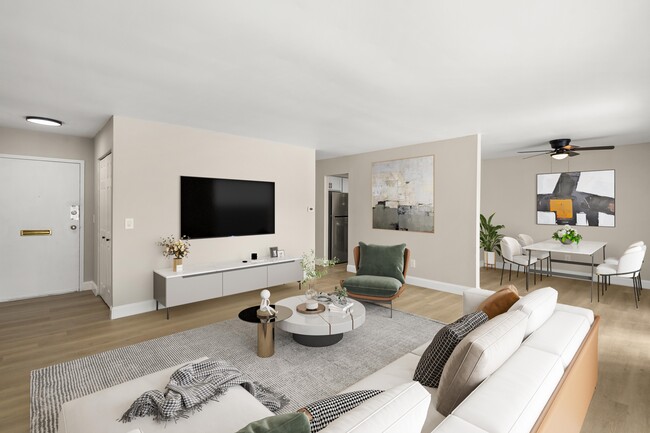
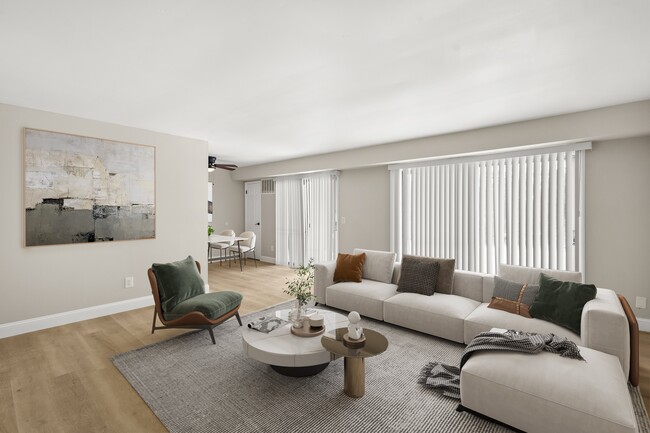
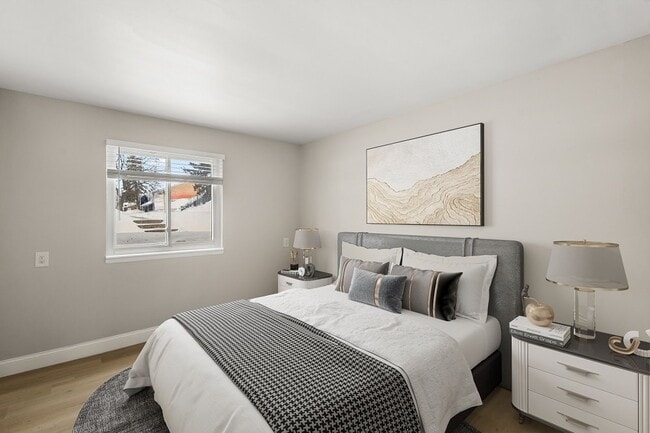
The Grove
10 Rambling Ln, Battle Creek, MI 49015
- Bedrooms
- 1 - 21 - 2 Beds
- Bathrooms
- 1 - 2.51 - 2.5 Baths
- Sq. Ft.
- 650 - 1,326 sq ft
Pricing and Floor Plans
The Pine - Renovated
Show Floor Plan Details Hide Floor Plan Details
Unable to load floor plan details.
0300-16C
$1,049
715 Sq. Ft.
Now
R400-35C
$1,039
715 Sq. Ft.
Nov. 1
R400-22A
$1,049
715 Sq. Ft.
Nov. 1
The Pine
Show Floor Plan Details Hide Floor Plan Details
Unable to load floor plan details.
R400-33B
$889
715 Sq. Ft.
Oct. 23
0300-21A
$899
715 Sq. Ft.
Oct. 31
0300-15C
$899
715 Sq. Ft.
Oct. 31
The Holly - Renovated
Show Floor Plan Details Hide Floor Plan Details
Unable to load floor plan details.
3401-17B
$1,089
702 Sq. Ft.
Oct. 31
3401-12A
$1,089
702 Sq. Ft.
Nov. 1
The Holly
Show Floor Plan Details Hide Floor Plan Details
Unable to load floor plan details.
3401-22A
$889
702 Sq. Ft.
Now
The Willow 1
Show Floor Plan Details Hide Floor Plan Details
Unable to load floor plan details.
3281-12A
$945
745 Sq. Ft.
Now
New
The Willow 1 - Renovated
Show Floor Plan Details Hide Floor Plan Details
Unable to load floor plan details.
R120-16C
$1,104
866 Sq. Ft.
Now
The Oak - Renovated
Show Floor Plan Details Hide Floor Plan Details
Unable to load floor plan details.
R050-11A
$1,054
650 Sq. Ft.
Oct. 23
The Oak
Show Floor Plan Details Hide Floor Plan Details
Unable to load floor plan details.
R050-28B
$889
650 Sq. Ft.
Oct. 31
The Cedar 1
Show Floor Plan Details Hide Floor Plan Details
Unable to load floor plan details.
The Birch
Show Floor Plan Details Hide Floor Plan Details
Unable to load floor plan details.
0080-32A
$1,080
912 Sq. Ft.
Now
0040-38B
$1,080
912 Sq. Ft.
Now
R080-11A
$1,020
800 Sq. Ft.
Now
The Evergreen
Show Floor Plan Details Hide Floor Plan Details
Unable to load floor plan details.
3401-25B
$1,200
1,008 Sq. Ft.
Now
3399-18B
$1,125
1,008 Sq. Ft.
Now
3397-25B
$1,115
939 Sq. Ft.
Oct. 9
The Birch - Renovated
Show Floor Plan Details Hide Floor Plan Details
Unable to load floor plan details.
0080-14A
$1,164
880 Sq. Ft.
Sep. 25
0120-11A
$1,164
880 Sq. Ft.
Sep. 25
R084-36B
$1,164
880 Sq. Ft.
Oct. 2
The Willow
Show Floor Plan Details Hide Floor Plan Details
Unable to load floor plan details.
R120-36C
$990
950 Sq. Ft.
Now
R120-21A
$1,100
950 Sq. Ft.
Oct. 2
3281-23B
$1,100
950 Sq. Ft.
Oct. 23
0200-23B
$1,100
950 Sq. Ft.
Oct. 31
The Spruce
Show Floor Plan Details Hide Floor Plan Details
Unable to load floor plan details.
0721-726
$1,350
1,326 Sq. Ft.
Dec. 1
0721-723
$1,395
1,326 Sq. Ft.
Dec. 1
R060-62
$1,640
1,310 Sq. Ft.
Dec. 1
The Spruce - Renovated
Show Floor Plan Details Hide Floor Plan Details
Unable to load floor plan details.
0711-716
$1,545
1,326 Sq. Ft.
Dec. 1
0721-722
$1,545
1,326 Sq. Ft.
Dec. 1
0741-741
$1,565
1,326 Sq. Ft.
Dec. 1
The Willow - Renovated
Show Floor Plan Details Hide Floor Plan Details
Unable to load floor plan details.
R120-23B
$1,465
950 Sq. Ft.
Now
0200-26C
$1,250
950 Sq. Ft.
Nov. 1
The Sycamore
Show Floor Plan Details Hide Floor Plan Details
Unable to load floor plan details.
R100-110
$1,370
1,294 Sq. Ft.
Sep. 25
R060-60
$1,370
1,294 Sq. Ft.
Oct. 31
The Evergreen - Renovated
Show Floor Plan Details Hide Floor Plan Details
Unable to load floor plan details.
3401-23A
$1,350
1,008 Sq. Ft.
Oct. 31
New
3397-21A
$1,350
1,008 Sq. Ft.
Dec. 1
New
The Cedar - Renovated
Show Floor Plan Details Hide Floor Plan Details
Unable to load floor plan details.
0600-13B
$1,530
1,144 Sq. Ft.
Oct. 31
0600-31A
$1,520
1,144 Sq. Ft.
Dec. 1
The Sycamore - Renovated
Show Floor Plan Details Hide Floor Plan Details
Unable to load floor plan details.
R200-206
$1,520
1,294 Sq. Ft.
Nov. 30
New
R200-210
$1,475
1,294 Sq. Ft.
Dec. 1
New
The Cedar
Show Floor Plan Details Hide Floor Plan Details
Unable to load floor plan details.
0400-21A
$1,380
1,144 Sq. Ft.
Oct. 31
Property Map
Select a unit to view pricing and availability
Details
Lease Term Options
- 12 mo
Property Information
- Built in 1976
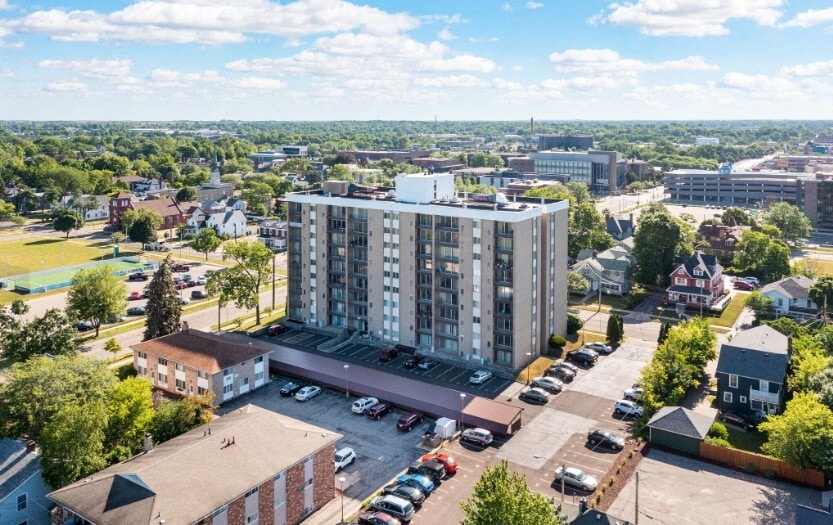
- 626 units3 stories
Fees & Policies
The fees below are based on community-supplied data and may exclude additional fees and utilities.
Utilities & Essentials
-
Amenity Fee$50 / mo
One-Time Basics
Due at Application
-
Application Fee Per Applicant$40
Due at Move-In
-
Administrative Fee$150
-
Deposit$500
Dogs Allowed
-
Dog Fee$200
-
Dog Rent$25 / mo
40 lbs. Weight Limit
Restrictions
Breed Restrictions: Rottweiler, Dobermans, Chows, Pit Bulls and German Shepherds. If, in our sole discretion, we determine a pet to be aggressive or otherwise undesirable, that pet will be denied and not allowed in the community.
Cats Allowed
-
Cat Fee$200
-
Cat Rent$25 / mo
40 lbs. Weight Limit
Restrictions
None
Property Fee Disclaimer: Based on community-supplied data and independent market research. Subject to change without notice. May exclude fees for mandatory or optional services and usage-based utilities.
Explore Commute Options
Property Highlights
- *In Select Homes
- Air Conditioner
- Basement*
- Bike Share
- City Walking Trails
- Coffee Station
- Fireplace*
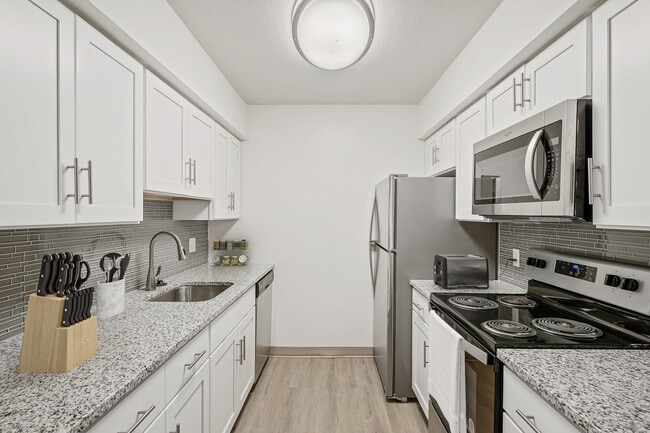
- Glass Tile Backsplash*
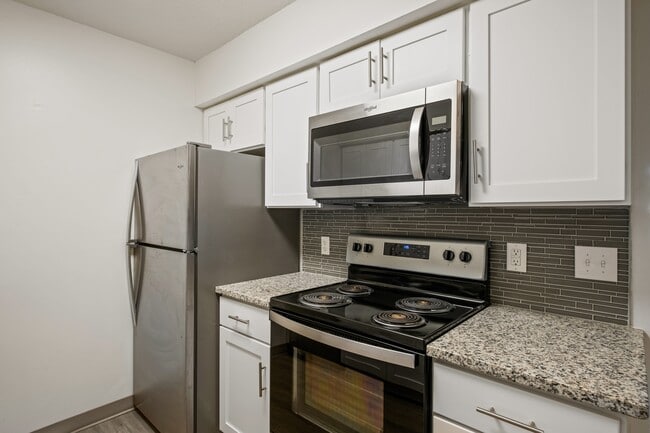
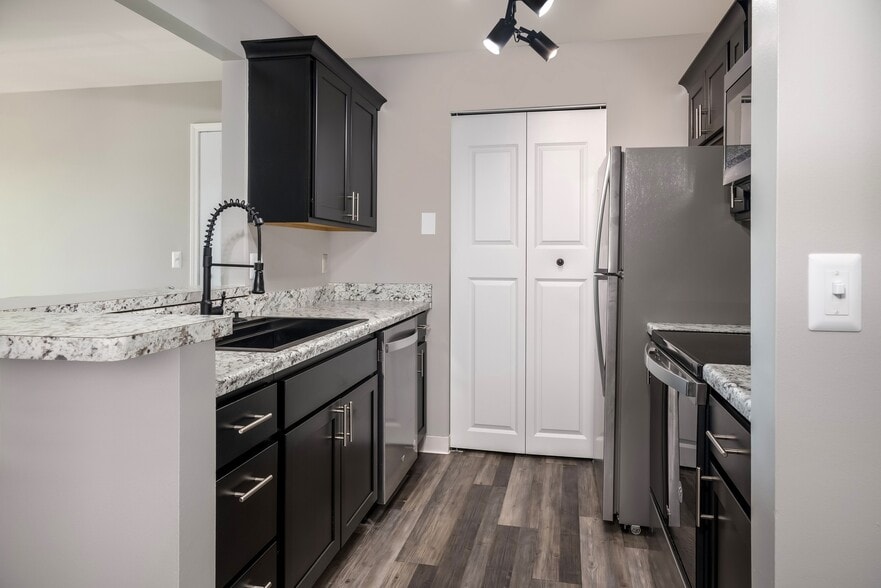
- Granite Countertops*
- In Home Washer & Dryer*
- Microwave*
- Private Entrance*
- Private Patio or Balcony*
- Shaker White Kitchen Cabinets*
- Sparkling Swimming Pool with Lounge Area
- Stainless-Steel Appliances*
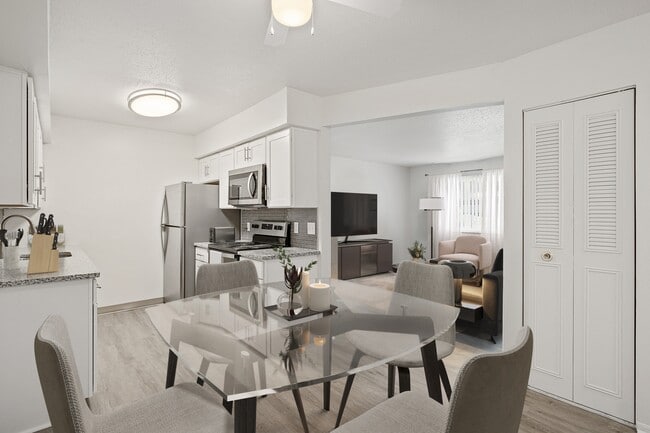
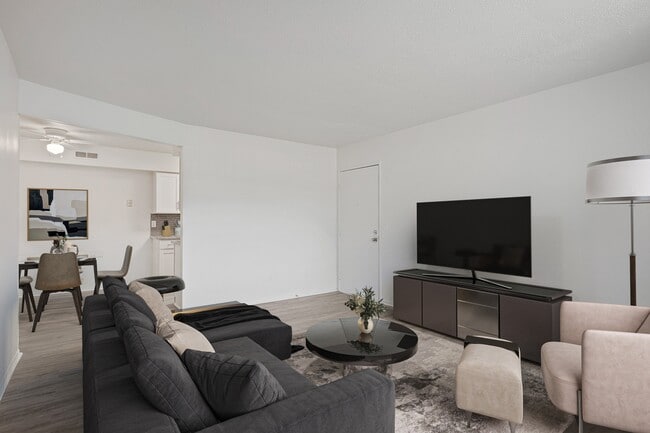
- Vinyl Plank Floors*
Apartment Features
- Air Conditioning
- Balcony
- Basement
- Dishwasher
- Fireplace
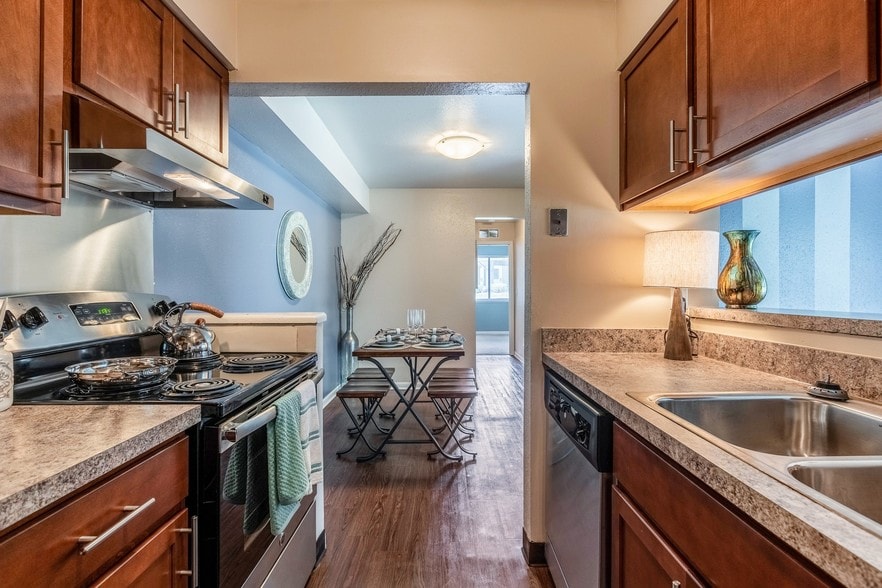
- Granite Countertops
- Kitchen
- Microwave
- Stainless Steel Appliances
Community Features
- Clubhouse
- Dog Park
- Income Restricted
- Laundry Facilities
- Maintenance on site
- Playground
- Pool
- Property Manager on Site
- Walking/Biking Trails
Map of The Grove
Area Scores
Walkability
Fairly walkable
Driveability
Exceptionally drivable
Bikeability
Somewhat bikeable
Walkability measures the walking distance to day-to-day needs.
Driveability measures congestion, parking availability, and access to major roads.
Bikeability measures the suitability for cycling.
Soundscore™
Active
A Sound Score rating aggregates noise caused by vehicle traffic, airplane traffic and local sources.
Transit
Commuter Rail
8 min Drive

Airport
31 min Drive

Moving to Battle Creek, Battle Creek, MI
Shopping Centers
Shoppers will appreciate The Grove proximity to Beckley Place, Minges Creek Plaza, and Minges Brook Mall. Beckley Place is 0.9 miles away, and Minges Creek Plaza is within a 20 minute walk.
Parks and Recreation
Recreational activities near The Grove are plentiful. Discover 2 parks within 4.8 miles, including Woodland Park Nature Preserve and Binder Park Zoo.
Airports
Living in Battle Creek provides easy access to Kalamazoo/Battle Creek International, located just 31 minutes from The Grove.
Local Education
Primary and Secondary Schools

Sonoma Elementary
Grades K-5
Public

Kellogg Elementary School
Grades PK-5
Public

Minges Brook School
Grades PK-5
Public

Harper Creek Middle School
Grades K-8
Public
Lakeview Middle School
Grades K-8
Public
Harper Creek High School
Grades 9-12
Public
Lakeview High School
Grades 9-12
Public
Family Altar Christian School
Grades K-12
Private
Calhoun Christian School
Grades PK-12
Private
Data provided by GreatSchools.org © 2026. All rights reserved.

Colleges and Universities
| School | Commute Time (Distance) |
|---|---|
| Kellogg Community College | Drive: 13 min (7.2 mi) |
About The Grove
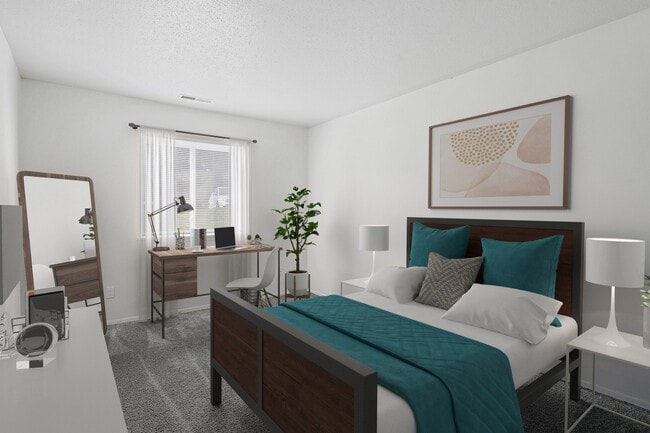
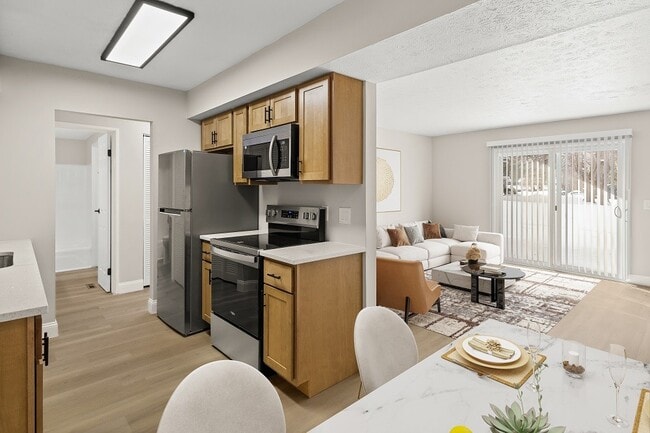
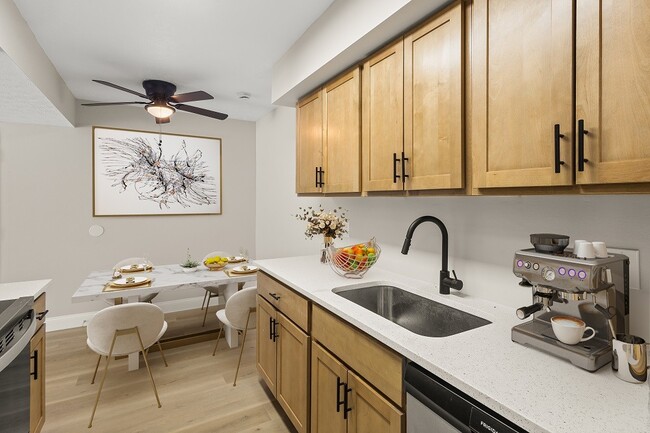
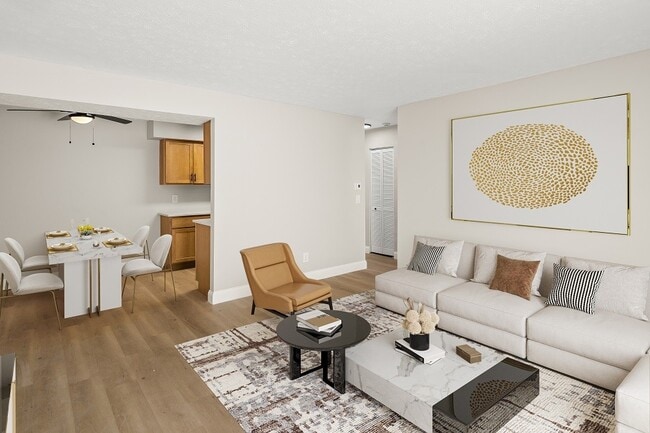
This property is managed by Beztak, 2026 recipient of the US Best Managed Companies for the seventh year in a row, sponsored by Deloitte Private and The Wall Street Journal. Call and let us tell you why!Experience modern suburban living at The Grove… Apartments & Townhomes. Choose from spacious one- and two-bedroom floor plans with pet-friendly features in a welcoming community near top shopping, dining, and entertainment. Enjoy relaxing amenities like a refreshing swimming pool and inviting social spaces. Comfort, convenience, and connection—it's all waiting for you at The Grove.
This property is managed by Beztak, 2026 recipient of the US Best Managed Companies for the seventh year in a row, sponsored by Deloitte Private and The Wall Street Journal. Call and let us tell you why!Experience modern suburban living at The Grove Apartments & Townhomes. Choose from spacious one- and two-bedroom floor plans with pet-friendly features in a welcoming community near top shopping, dining, and entertainment. Enjoy relaxing amenities like a refreshing swimming pool and inviting social spaces. Comfort, convenience, and connection—it's all waiting for you at The Grove.
The Grove is an apartment community in Battle Creek, MI
Contact
Battle Creek, MI 49015
- Sunday Closed
- Monday 9:00 AM – 6:00 PM
- Tuesday 9:00 AM – 6:00 PM
- Wednesday 9:00 AM – 7:00 PM
- Thursday 9:00 AM – 6:00 PM
- Friday 9:00 AM – 6:00 PM
- Saturday 10:00 AM – 4:00 PM

The Grove Gallery
Nearby Properties You Might Like
Within 50 Miles of The Grove
Find More Rentals in Battle Creek
Bedrooms
Other Types of Rentals
Battle Creek Apartments by Amenity
- Pet-Friendly Apartments in Battle Creek
- Furnished Apartments in Battle Creek
- Apartments with a Pool in Battle Creek
- Apartments with Wheelchair Access in Battle Creek
- Apartments with Washer & Dryer in Battle Creek
- Apartments with Utilities Included in Battle Creek
- Apartments with a Garage in Battle Creek
- Apartments with EV Charging in Battle Creek
- Apartments with a Virtual Tour in Battle Creek
Apartment Specialties
Apartments in your Budget
Find More Rentals Nearby…
Cities
Neighborhoods
Contact This Property
(269) 883-1807Languages: English
Open 9:00 AM – 6:00 PM Today