
Managed By

- Bedrooms
- 1 - 31 - 3 Beds
- Bathrooms
- 1 - 31 - 3 Baths
- Sq. Ft.
- 742 - 2,110 sq ft
Pricing and Floor Plans
1 BEDROOM+DEN-4
Show Floor Plan Details Hide Floor Plan Details
Unable to load floor plan details.
417
$4,300
950 Sq. Ft.
Now
416
$4,300
950 Sq. Ft.
Now
418
$4,300
948 Sq. Ft.
Now
1 BEDROOM+DEN-5
Show Floor Plan Details Hide Floor Plan Details
Unable to load floor plan details.
425
$4,300
945 Sq. Ft.
Now
226
$4,300
1,000 Sq. Ft.
Oct. 18
426
$4,500
1,000 Sq. Ft.
Dec. 1
1 BEDROOM+DEN-7
Show Floor Plan Details Hide Floor Plan Details
Unable to load floor plan details.
320
$4,400
985 Sq. Ft.
Now
1 BEDROOM+DEN-3
Show Floor Plan Details Hide Floor Plan Details
Unable to load floor plan details.
313
$4,300
961 Sq. Ft.
Sep. 27
1 BEDROOM+DEN-6
Show Floor Plan Details Hide Floor Plan Details
Unable to load floor plan details.
315
$5,300
1,169 Sq. Ft.
Sep. 27
1 BEDROOM MEZZANINE-1
Show Floor Plan Details Hide Floor Plan Details
Unable to load floor plan details.
139
$3,900
868 Sq. Ft.
Oct. 7
1 BEDROOM-3
Show Floor Plan Details Hide Floor Plan Details
Unable to load floor plan details.
1 BEDROOM TERRACE-1
Show Floor Plan Details Hide Floor Plan Details
Unable to load floor plan details.
1 BEDROOM-4
Show Floor Plan Details Hide Floor Plan Details
Unable to load floor plan details.
1 BEDROOM-2
Show Floor Plan Details Hide Floor Plan Details
Unable to load floor plan details.
1 BEDROOM CORNER-1
Show Floor Plan Details Hide Floor Plan Details
Unable to load floor plan details.
1 BEDROOM+DEN-1
Show Floor Plan Details Hide Floor Plan Details
Unable to load floor plan details.
1 BEDROOM MEZZANINE-2
Show Floor Plan Details Hide Floor Plan Details
Unable to load floor plan details.
1 BEDROOM CORNER-2
Show Floor Plan Details Hide Floor Plan Details
Unable to load floor plan details.
1 BEDROOM+DEN-2
Show Floor Plan Details Hide Floor Plan Details
Unable to load floor plan details.
1 BEDROOM+DEN-A
Show Floor Plan Details Hide Floor Plan Details
Unable to load floor plan details.
1 BEDROOM MEZZANINE+DEN-1
Show Floor Plan Details Hide Floor Plan Details
Unable to load floor plan details.
2 BEDROOM+DEN-1
Show Floor Plan Details Hide Floor Plan Details
Unable to load floor plan details.
412
$6,400
1,423 Sq. Ft.
Now
305
$6,400
1,413 Sq. Ft.
Now
311
$6,400
1,423 Sq. Ft.
Sep. 27
312
$6,400
1,423 Sq. Ft.
Sep. 27
2 BEDROOM-3
Show Floor Plan Details Hide Floor Plan Details
Unable to load floor plan details.
324
$5,200
1,204 Sq. Ft.
Now
2 BEDROOM-5
Show Floor Plan Details Hide Floor Plan Details
Unable to load floor plan details.
419
$5,300
1,219 Sq. Ft.
Now
2 BEDROOM MEZZANINE-1
Show Floor Plan Details Hide Floor Plan Details
Unable to load floor plan details.
146
$5,700
1,264 Sq. Ft.
Now
2 BEDROOM MEZZANINE-6
Show Floor Plan Details Hide Floor Plan Details
Unable to load floor plan details.
149
$6,400
1,423 Sq. Ft.
Now
2 BEDROOM MEZZANINE-5
Show Floor Plan Details Hide Floor Plan Details
Unable to load floor plan details.
2 BEDROOM+DEN CORNER-1
Show Floor Plan Details Hide Floor Plan Details
Unable to load floor plan details.
2 BEDROOM-1
Show Floor Plan Details Hide Floor Plan Details
Unable to load floor plan details.
2 BEDROOM-A
Show Floor Plan Details Hide Floor Plan Details
Unable to load floor plan details.
2 BEDROOM MEZZANINE-4
Show Floor Plan Details Hide Floor Plan Details
Unable to load floor plan details.
2 BEDROOM+DEN-3
Show Floor Plan Details Hide Floor Plan Details
Unable to load floor plan details.
2 BEDROOM+DEN-A
Show Floor Plan Details Hide Floor Plan Details
Unable to load floor plan details.
2 BEDROOM-2
Show Floor Plan Details Hide Floor Plan Details
Unable to load floor plan details.
2 BEDROOM MEZZANINE-2
Show Floor Plan Details Hide Floor Plan Details
Unable to load floor plan details.
2 BEDROOM+DEN-2
Show Floor Plan Details Hide Floor Plan Details
Unable to load floor plan details.
PH - 2 BEDROOM-1
Show Floor Plan Details Hide Floor Plan Details
Unable to load floor plan details.
PH 2 BEDROOM+DEN-2
Show Floor Plan Details Hide Floor Plan Details
Unable to load floor plan details.
PH - 3 BEDROOM-4A
Show Floor Plan Details Hide Floor Plan Details
Unable to load floor plan details.
PH - 3 BEDROOM-5
Show Floor Plan Details Hide Floor Plan Details
Unable to load floor plan details.
Details
Lease Term Options
- 12 - 18 Month Leases
Property Information
- Built in 2025
- 152 units6 stories
Fees & Policies
The fees below are based on community-supplied data and may exclude additional fees and utilities.
Cats Allowed
-
Cats Allowed
Max of 2
Restrictions
None
Dogs Allowed
-
Dogs Allowed
Max of 2
Restrictions
None
Property Fee Disclaimer: Based on community-supplied data and independent market research. Subject to change without notice. May exclude fees for mandatory or optional services and usage-based utilities.
Matterport 3D Tours
Explore Commute Options
Property Highlights
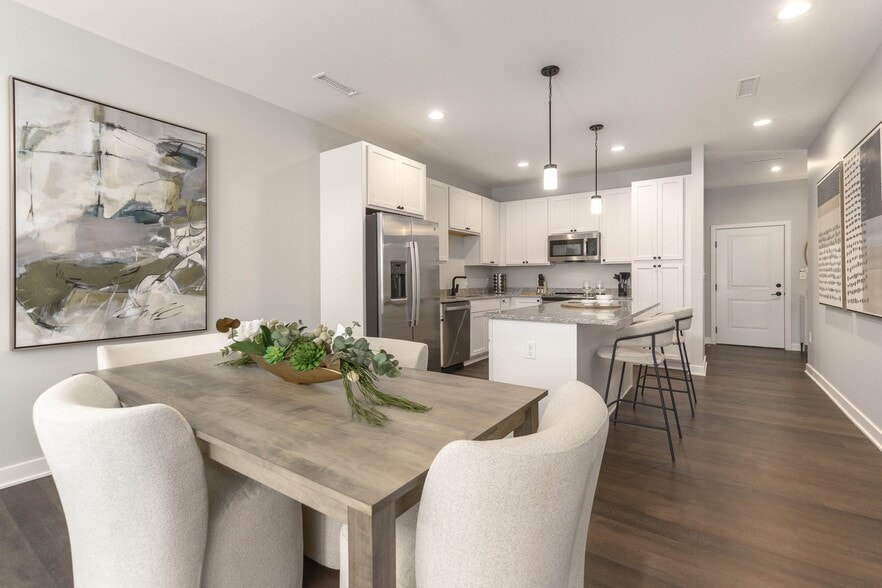
- Chef's Demonstration Kitchen for Culinary Events
- Contemporary Design
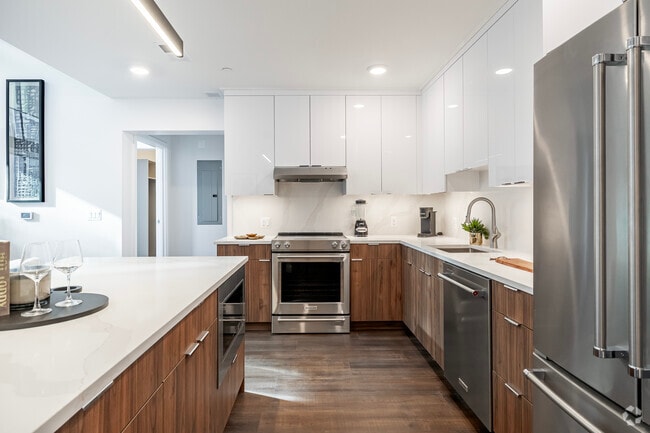
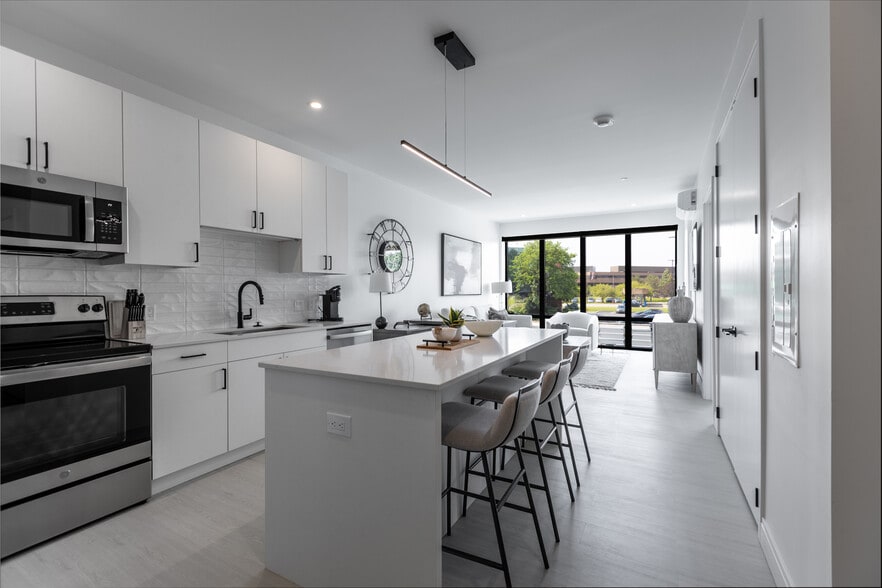
- Custom Soft-Close Cabinetry
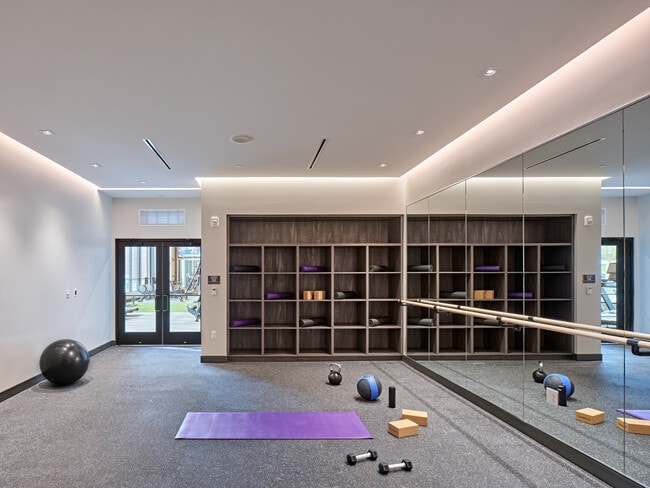
- Dedicated Yoga & Stretching Rooms
- Designer Lighting
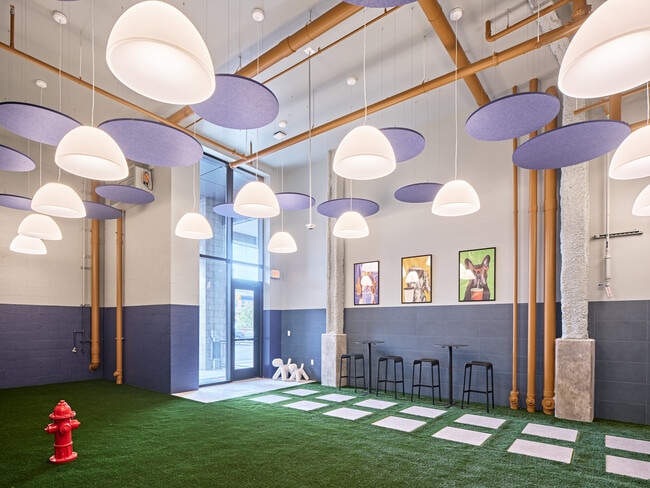
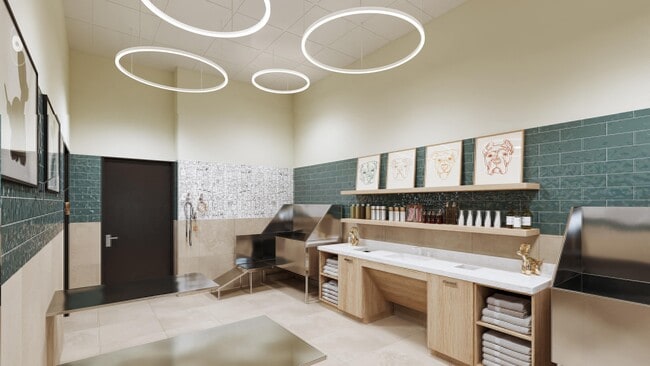
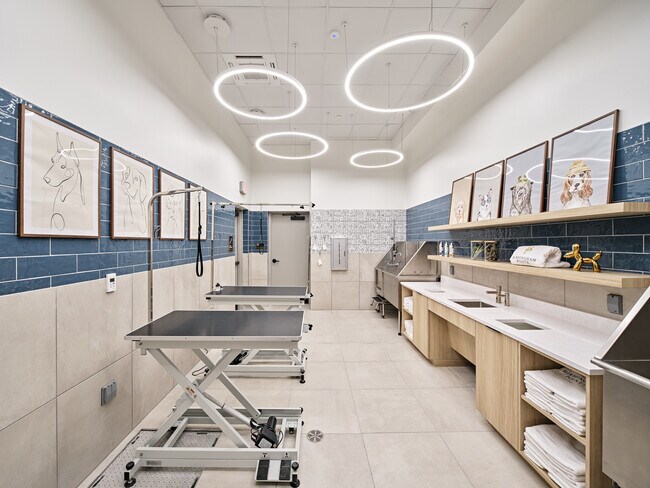
- Dog Run & Pet Wash Station
- Elegant Club Rooms & Private Dining Room
- Elegant Pendant & Recessed Lighting
- Exclusive Backlit Mirrors
- Expansive Operable Windows
- Game Room with Pool and Shuffleboard Tables
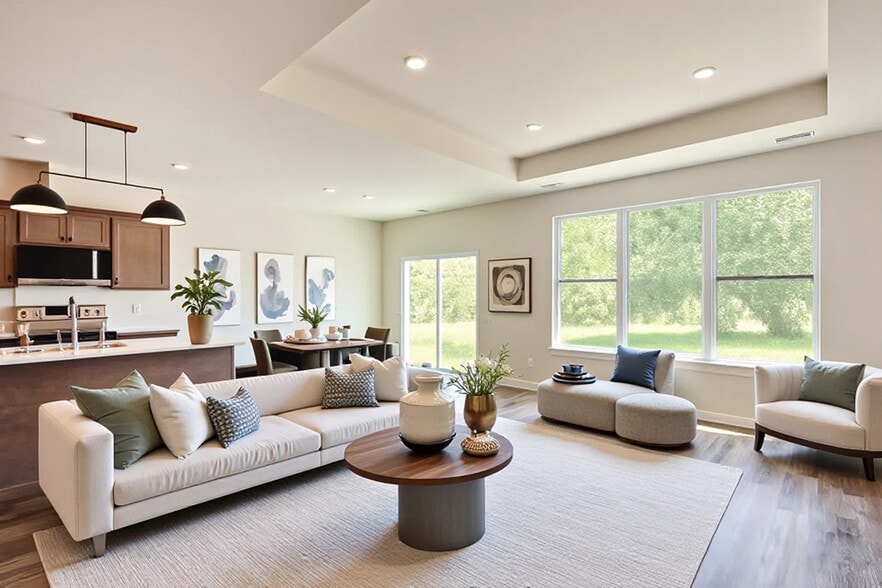
- Great Room for Relaxation & Social Gatherings
- High-End Faucet Fixtures
- Luxurious Porcelain Tiling
- Modern Ceiling Fans with Lighting
- Premium Quartz Countertops
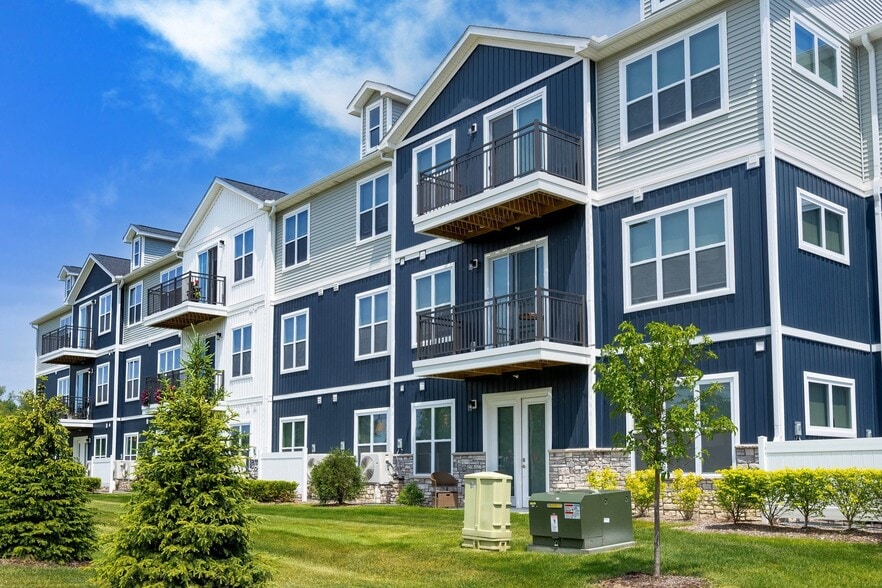
- Private Walk-Out Balconies
- Private Workshare Studies & Conference Room
- Secure Bike Storage
- Secure Keyless Entry
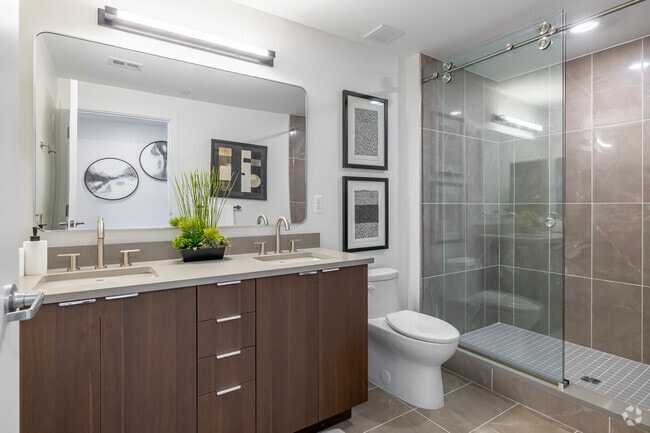
- Sleek Eurostyle Glass Shower Doors
- Smart Climate Control
- Soundproof Interior Doors
- Spacious Storage Solutions
- Stylish Draper Shades
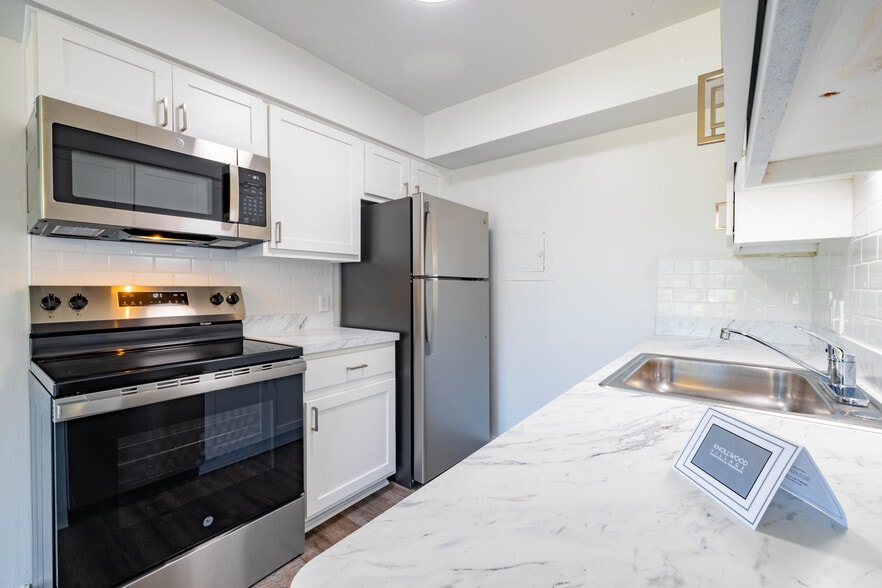
- Top-Tier Appliances
- Whirlpool Washer & Dryer
Apartment Features
- Balcony
- Ceiling Fans
- Dining Room
- Kitchen
- Quartz Countertops
- Walk-In Closets
Community Features
- Bicycle Storage
- Conference Rooms
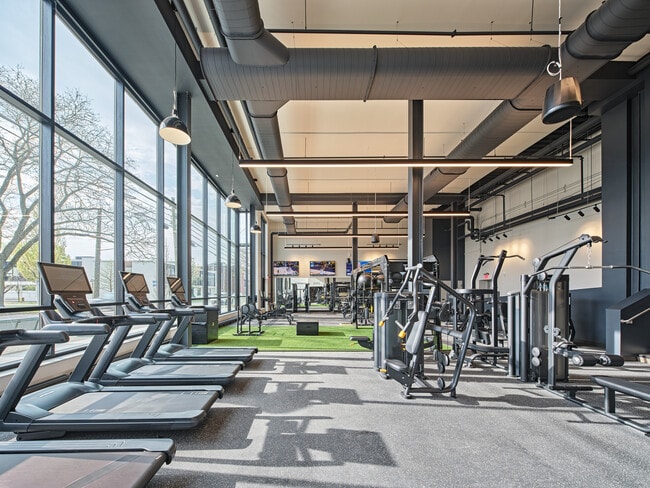
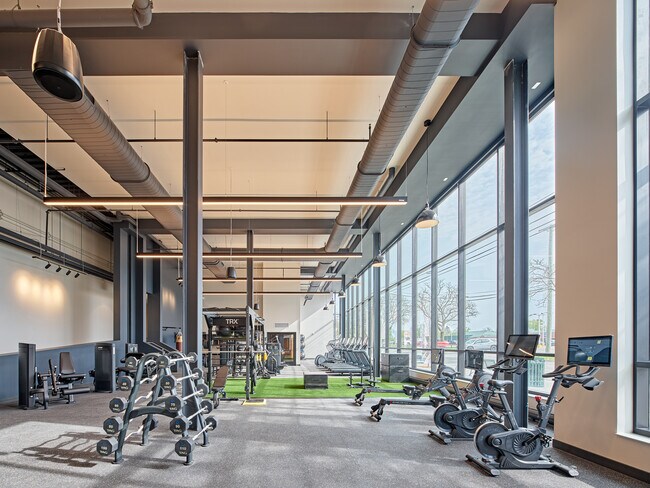
- Fitness Center
- Pet Washing Station
- Pool
Map of Birmingham Pointe
Area Scores
Walkability
Very walkable
Transit
Limited public transit
Driveability
Fairly drivable
Bikeability
Fairly bikeable
Walkability measures the walking distance to day-to-day needs.
Transit measures access to public transportation.
Driveability measures congestion, parking availability, and access to major roads.
Bikeability measures the suitability for cycling.
Soundscore™
Active
A Sound Score rating aggregates noise caused by vehicle traffic, airplane traffic and local sources.
Transit
Commuter Rail
6 min Drive

Commuter Rail
10 min Drive
Airport
49 min Drive

Airport
49 min Drive

Moving to Birmingham, Birmingham, MI
Shopping Centers
Shoppers will appreciate Birmingham Pointe proximity to Adams Square Shopping Center and First Birmingham. Adams Square Shopping Center is 0.4 miles away, and First Birmingham is within a 9 minute walk.
Commuting
With a TransitScore of 30, Birmingham Pointe has limited public transit, including 5 transit stops within 18.1 miles. Transit options include Troy Amtrak Station and Royal Oak Amtrak.
Parks and Recreation
Recreational activities near Birmingham Pointe are plentiful. Discover 2 parks within 4 miles, including Cranbrook Institute of Science and Catalpa Oaks County Park.
Airports
Living in Birmingham provides easy access to Windsor International, located just 50 minutes from Birmingham Pointe. Another nearby airport is Detroit Metro Wayne County, located 30.7 miles away.
Local Education
Primary and Secondary Schools

Harlan Elementary School
Grades K-5
Public

Pierce Elementary School
Grades PK-5
Public

Gateway Montessori School
Grades PK-5
Private

Derby Middle School
Grades 6-8
Public
Our Shepherd Lutheran School
Grades K-8
Private
Frederick Douglass International Academy
Grades PK-7
Charter
Ernest W. Seaholm High School
Grades 9-12
Public
Oakland Schools Technical Campus--Se
Grades 9-12
Public
Brightmont Academy Birmingham
Grades 6-12
Private
Data provided by GreatSchools.org © 2026. All rights reserved.

Colleges and Universities
| School | Commute Time (Distance) |
|---|---|
| Walsh College of Business | Drive: 13 min (5.5 mi) |
| Oakland C.C., Royal Oak Campus | Drive: 12 min (5.8 mi) |
| Oakland C.C., Southfield | Drive: 15 min (6.9 mi) |
| Lawrence Technological Univ. | Drive: 16 min (7.1 mi) |
About Birmingham Pointe
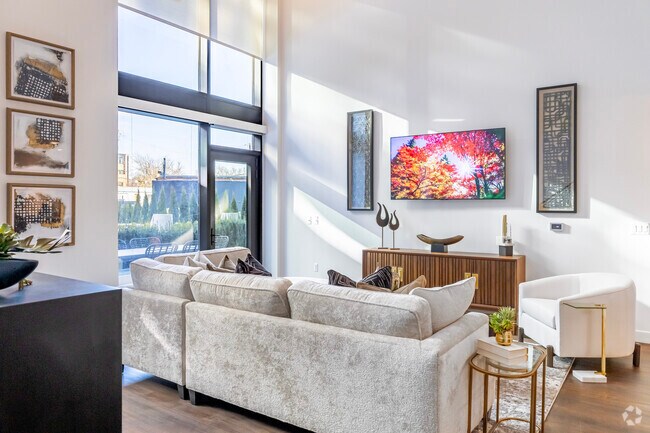
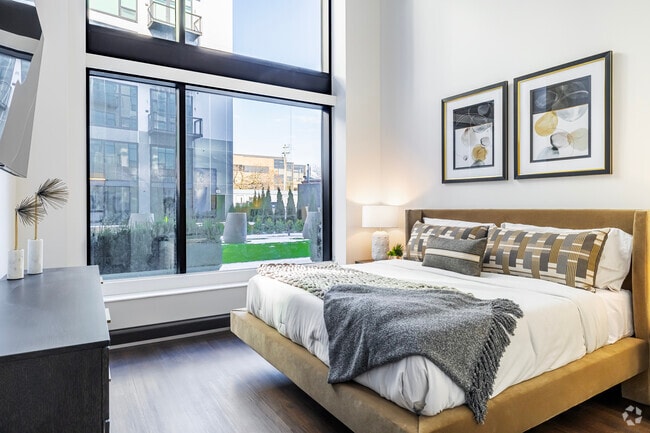
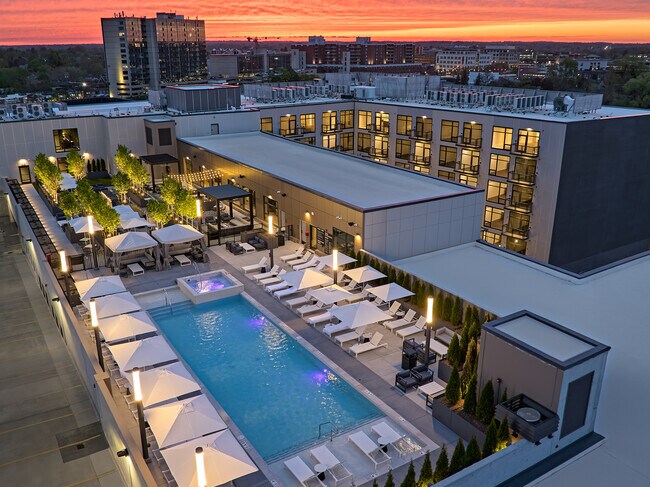
The pinnacle of elegance and comfort has a new home in downtown Birmingham. Our luxurious Detroit apartments and premium amenities ensure our residents will never want for anything more. Our first-floor escape called The Courtyard provides the space… you need to gather, relax, and lounge on the lawn. Premium pet facilities top off the experience for all. Climb to the top and discover The Roof - our communal rooftop living room featuring a pool, demonstration kitchen, private dining with catering kitchen, a game room and club rooms.
The pinnacle of elegance and comfort has a new home in downtown Birmingham. Our luxurious Detroit apartments and premium amenities ensure our residents will never want for anything more. Our first-floor escape called The Courtyard provides the space you need to gather, relax, and lounge on the lawn. Premium pet facilities top off the experience for all. Climb to the top and discover The Roof - our communal rooftop living room featuring a pool, demonstration kitchen, private dining with catering kitchen, a game room and club rooms.
Birmingham Pointe is an apartment community in Birmingham, MI
Contact
Birmingham, MI 48009
- Sunday Closed
- Monday 9:00 AM – 6:00 PM
- Tuesday 9:00 AM – 6:00 PM
- Wednesday 9:00 AM – 6:00 PM
- Thursday 9:00 AM – 6:00 PM
- Friday 9:00 AM – 6:00 PM
- Saturday 10:00 AM – 4:00 PM
Renter Reviews
For Birmingham Pointe
2 Ratings & Reviews
-
9/17/25
Awesome Service
I was one of the first to move in, it was hard. Like anything new, there is a period where the team working on the property and the new (first) tenants need to figure out what everyone needs, and how to make it all work. I am pretty sure I had enough needs/wants to last a lifetime when I moved in. I moved from a home to an apartment so there was a lot of things I was not ready for HOWEVER, I have an awesome experience following my adjustment period. You can never really imagine how hard the… management team tries to make you happy. If there is a complaint.. for example like the snobby thing that I am, I cried about not having a hot water machine on the 5th floor (common area) ... so they got one for me. If it makes sense for the community and the team, they are willing to go above and beyond to make you happy. I am not saying we can ask for anything and they'll make it happen, but so far I have yet to be let down on an ask. I truly think everyone that works here tries really really hard to give you value for the NYC prices you may be paying for a Michigan apartment lol. If you were to ask me my favorite perk? Every uber eats order is brought up to me as soon as it arrives. I really love that I don't have to run downstairs to grab my food. I love the consistency of care they offer. Deanna (the manager) care so unbelievably much. She tries so hard to make everyone happy and I see so much value in that. At the end of the day, is it expensive? Yeah.. but I was craving a managed building and being spoiled and I am getting that.
Review from Apartments.com
Birmingham Pointe Gallery
Nearby Properties You Might Like
Within 50 Miles of Birmingham Pointe
Find More Rentals in Birmingham
Bedrooms
Other Types of Rentals
Birmingham Apartments by Amenity
- Pet-Friendly Apartments in Birmingham
- Furnished Apartments in Birmingham
- Apartments with a Pool in Birmingham
- Apartments with Washer & Dryer in Birmingham
- Apartments with Utilities Included in Birmingham
- Apartments with a Garage in Birmingham
- Apartments with EV Charging in Birmingham
- Apartments with a Virtual Tour in Birmingham
Apartment Specialties
Find More Rentals Nearby…
Cities
Neighborhoods
Contact This Property
(248) 327-3277Languages: English
Open 9:00 AM – 6:00 PM Today