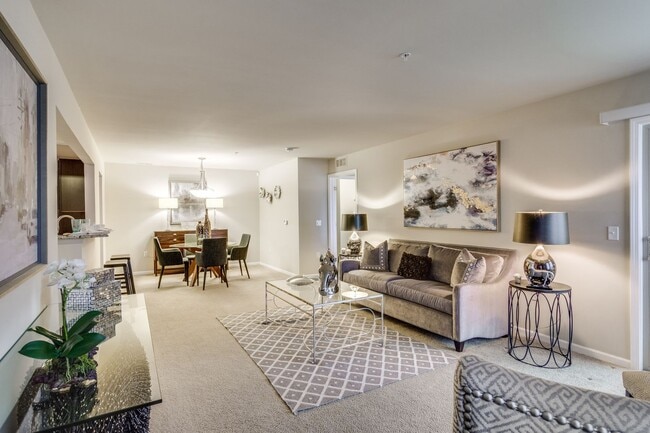
Montclair at Partridge Creek
17721 Montage West Blvd, Clinton Township, MI 48038
Managed By

- Bedrooms
- 2 - 32 - 3 Beds
- Bathrooms
- 2 - 2.52 - 2.5 Baths
- Sq. Ft.
- 1,489 - 1,835 sq ft
Pricing and Floor Plans
A
Show Floor Plan Details Hide Floor Plan Details
Unable to load floor plan details.
2209
$2,355
1,587 Sq. Ft.
Now
2610
$2,355
1,587 Sq. Ft.
Now
2410
$2,355
1,587 Sq. Ft.
Nov. 14
Delacroix Townhome Laminate
Show Floor Plan Details Hide Floor Plan Details
Unable to load floor plan details.
4602 - Delacroix
$2,350
1,489 Sq. Ft.
Now
4702 - Delacroix
$2,350
1,489 Sq. Ft.
Oct. 15
AT
Show Floor Plan Details Hide Floor Plan Details
Unable to load floor plan details.
1803
$2,365
1,587 Sq. Ft.
Now
AC
Show Floor Plan Details Hide Floor Plan Details
Unable to load floor plan details.
2103
$2,365
1,587 Sq. Ft.
Now
AF
Show Floor Plan Details Hide Floor Plan Details
Unable to load floor plan details.
3103
$2,365
1,587 Sq. Ft.
Now
AFP
Show Floor Plan Details Hide Floor Plan Details
Unable to load floor plan details.
1304
$2,395
1,587 Sq. Ft.
Now
Delacroix Townhome End Laminate
Show Floor Plan Details Hide Floor Plan Details
Unable to load floor plan details.
3904 - Delacroix
$2,420
1,489 Sq. Ft.
Now
AF6P
Show Floor Plan Details Hide Floor Plan Details
Unable to load floor plan details.
1904
$2,435
1,587 Sq. Ft.
Now
AT6
Show Floor Plan Details Hide Floor Plan Details
Unable to load floor plan details.
1204
$2,435
1,587 Sq. Ft.
Now
Delacroix Townhome End Laminate View
Show Floor Plan Details Hide Floor Plan Details
Unable to load floor plan details.
4201 - Delacroix
$2,470
1,489 Sq. Ft.
Now
Delacroix Townhome Laminate View
Show Floor Plan Details Hide Floor Plan Details
Unable to load floor plan details.
4204 - Delacroix
$2,420
1,489 Sq. Ft.
Oct. 16
BF/T
Show Floor Plan Details Hide Floor Plan Details
Unable to load floor plan details.
1311
$2,490
1,743 Sq. Ft.
Now
3508
$2,490
1,743 Sq. Ft.
Now
1802
$2,490
1,743 Sq. Ft.
Now
B
Show Floor Plan Details Hide Floor Plan Details
Unable to load floor plan details.
2611
$2,460
1,743 Sq. Ft.
Now
2502
$2,460
1,743 Sq. Ft.
Now
BF/T6P
Show Floor Plan Details Hide Floor Plan Details
Unable to load floor plan details.
3205
$2,555
1,743 Sq. Ft.
Now
TTB Partridge
Show Floor Plan Details Hide Floor Plan Details
Unable to load floor plan details.
604
$2,795
1,835 Sq. Ft.
Now
TFB Partridge
Show Floor Plan Details Hide Floor Plan Details
Unable to load floor plan details.
405
$2,795
1,835 Sq. Ft.
Oct. 15
BF/TP
Show Floor Plan Details Hide Floor Plan Details
Unable to load floor plan details.
1705
$2,525
1,743 Sq. Ft.
Oct. 17
BFPV
Show Floor Plan Details Hide Floor Plan Details
Unable to load floor plan details.
3711
$2,550
1,743 Sq. Ft.
Oct. 17
TTBE
Show Floor Plan Details Hide Floor Plan Details
Unable to load floor plan details.
806
$2,895
1,835 Sq. Ft.
Oct. 31
Details
Lease Term Options
- 12 mo
Property Information
- Built in 2018
- 613 units2 stories
Fees & Policies
The fees below are based on community-supplied data and may exclude additional fees and utilities.
One-Time Basics
Due at Application
-
Application Fee Per Applicant$50
Due at Move-In
-
Administrative Fee$250
Cats Allowed
-
Cats Allowed
Dogs Allowed
-
Dogs Allowed
Property Fee Disclaimer: Based on community-supplied data and independent market research. Subject to change without notice. May exclude fees for mandatory or optional services and usage-based utilities.
Matterport 3D Tours
Explore Commute Options
Property Highlights
- 1 Car Attached Garage
- 2 Car Attached Garage
- 2 Car Garage
- 2" Custom Blinds
- 2” Custom Blinds
- 24/7 Emergency Maintenance
- 24/7 Fitness Facility
- Apartment Amenities
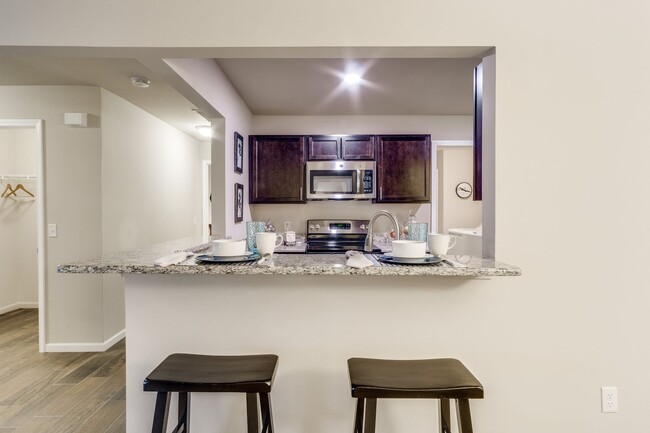
- Breakfast Bar
- Brushed Nickel Light Fixtures
- Built-In Microwave Oven
- Cathedral Ceiling
- Cathedral Ceilings
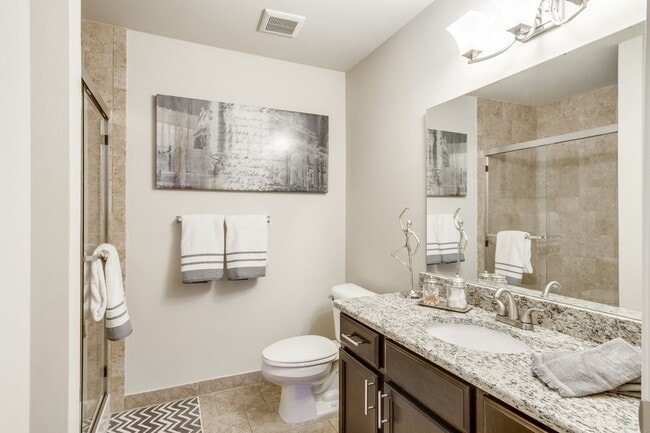
- Ceramic Tile Baths
- Club House
- Clubhouse with Great Room and Conference Center
- Community Amenities
- Community Fire Pit
- Conference Center
- Full-size Washer and Dryer
- Full-sized stackable Washer and Dryer
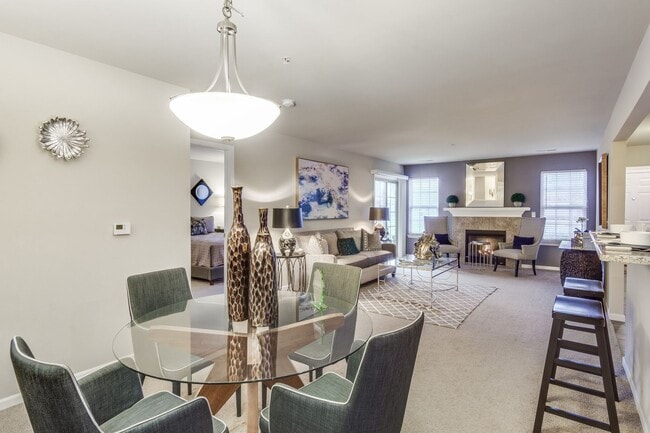
- Gas fireplace
- Granite Countertops Throughout
- Heated Outdoor Pool
- In-Residence Washer and Dryer
- Laundry Tub
- Outdoor Balcony
- Outdoor Patio
- Pet Friendly
- Porcelain cooktop range w/windowed oven
- Range w/Porcelain Cooktop and Windowed Oven
- Refrigerator w/Icemaker
- Stainless Appliances
- Stainless Finish Appliances
- Stainless Refrigerator
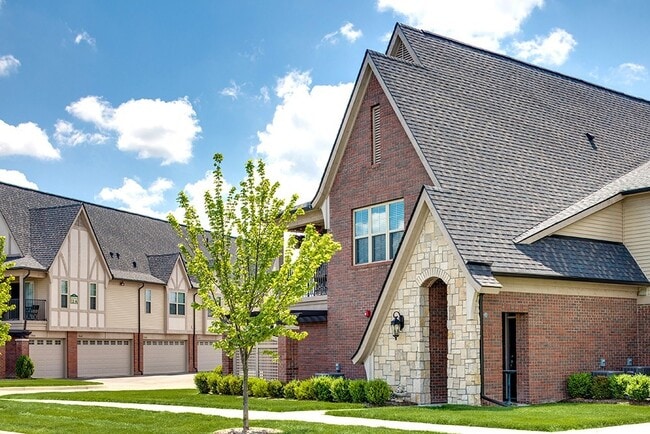
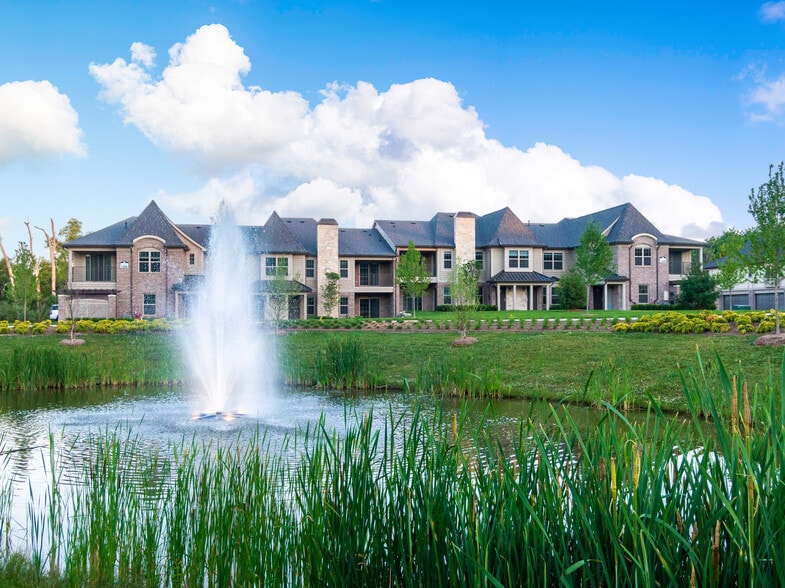
- Tudor Style Exterior
- Two-Car Attached Garage
- Walking Trails
Apartment Features
- Dishwasher
- Disposal
- Granite Countertops
- Microwave
- Patio
- Range
- Refrigerator
- Stainless Steel Appliances
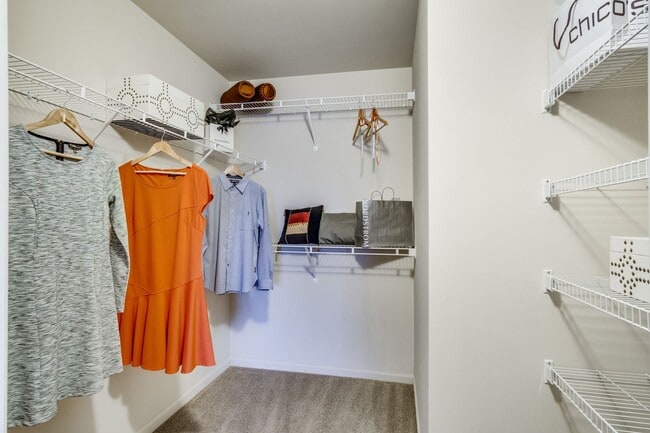
- Walk-In Closets
Community Features
- Clubhouse
- Fitness Center
- Hot Tub
- Pool
- Sauna
Map of Montclair at Partridge Creek
Area Scores
Walkability
Fairly walkable
Driveability
Exceptionally drivable
Bikeability
Fairly bikeable
Walkability measures the walking distance to day-to-day needs.
Driveability measures congestion, parking availability, and access to major roads.
Bikeability measures the suitability for cycling.
Soundscore™
Active
A Sound Score rating aggregates noise caused by vehicle traffic, airplane traffic and local sources.
Transit
Airport
65 min Drive

Moving to Clinton Township, Clinton Township, MI
Shopping Centers
Shoppers will appreciate Montclair at Partridge Creek proximity to University Square, The Mall at Partridge Creek, and Mill River Marketplace. University Square is 0.6 miles away, and The Mall at Partridge Creek is within a 16 minute walk.
Parks and Recreation
Recreational activities near Montclair at Partridge Creek are plentiful. Discover 1 park within 3.6 miles, including Michigan Transit Museum.
Airports
Living in Clinton Township provides easy access to Windsor International, located just 65 minutes from Montclair at Partridge Creek. Another nearby airport is Detroit Metro Wayne County, located 47.2 miles away.
Local Education
Primary and Secondary Schools

Miami Elementary School
Grades PK-5
Public

Montessori Childrens Academy
Grades PK-5
Private

Wyandot Middle School
Grades 6-8
Public
St. Paul Lutheran School - Sterling Heights
Grades PK-8
Private
Oakland-Macomb Montessori Academy
Grades PK-8
Charter
Chippewa Valley High School
Grades 9-12
Public
Parkway Christian School
Grades PK-12
Private
Data provided by GreatSchools.org © 2026. All rights reserved.

Colleges and Universities
| School | Commute Time (Distance) |
|---|---|
| Univ. of Detroit Mercy, Ctr | Walk: 18 min (0.9 mi) |
| Baker Coll. Clinton Township | Drive: 13 min (7.4 mi) |
| Macomb Community College | Drive: 21 min (9.6 mi) |
About Montclair at Partridge Creek
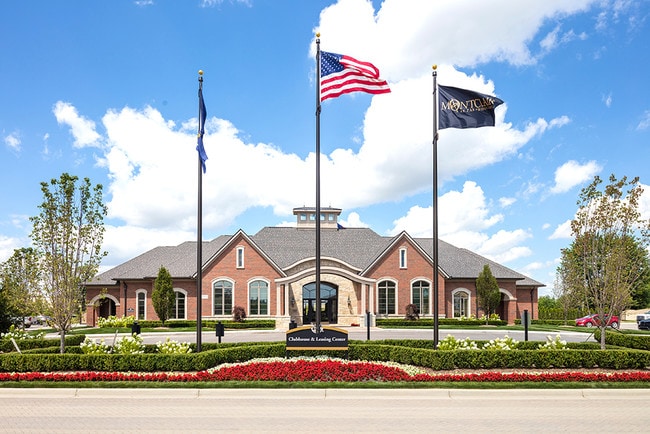
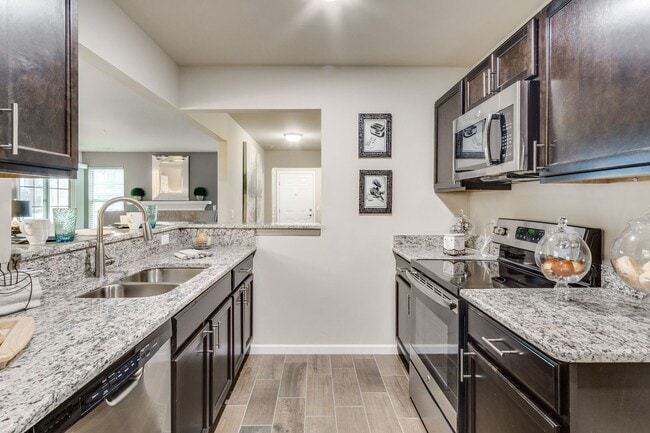
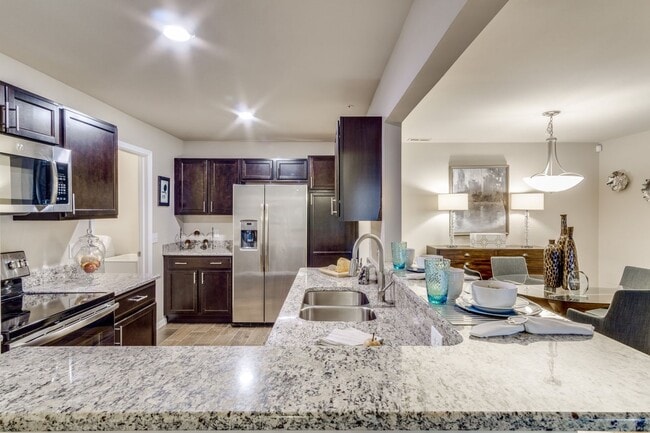
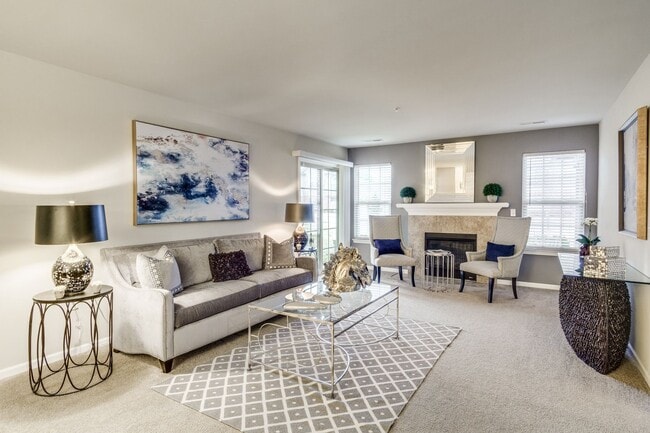
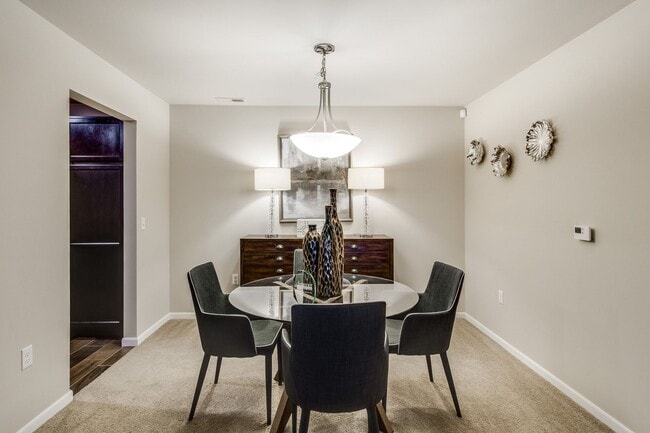
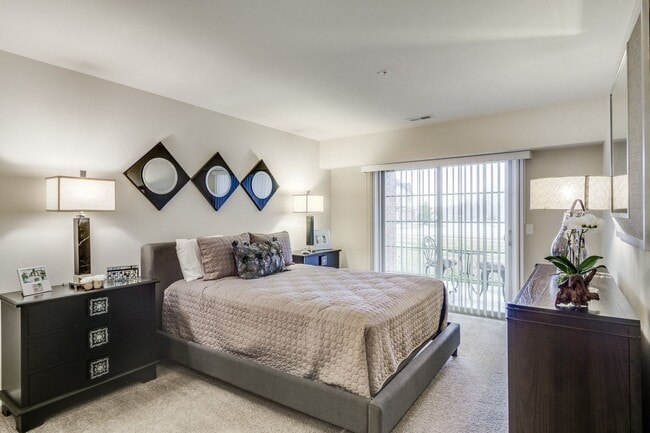
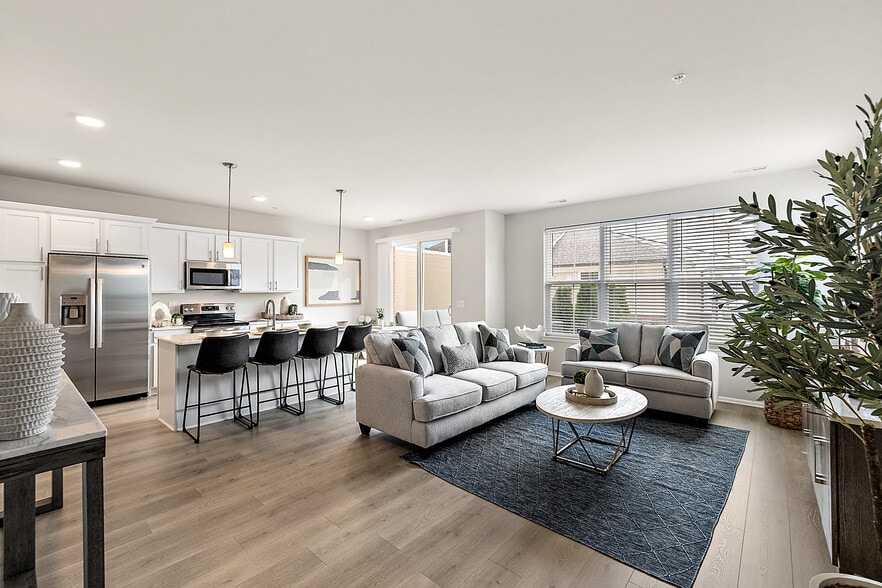
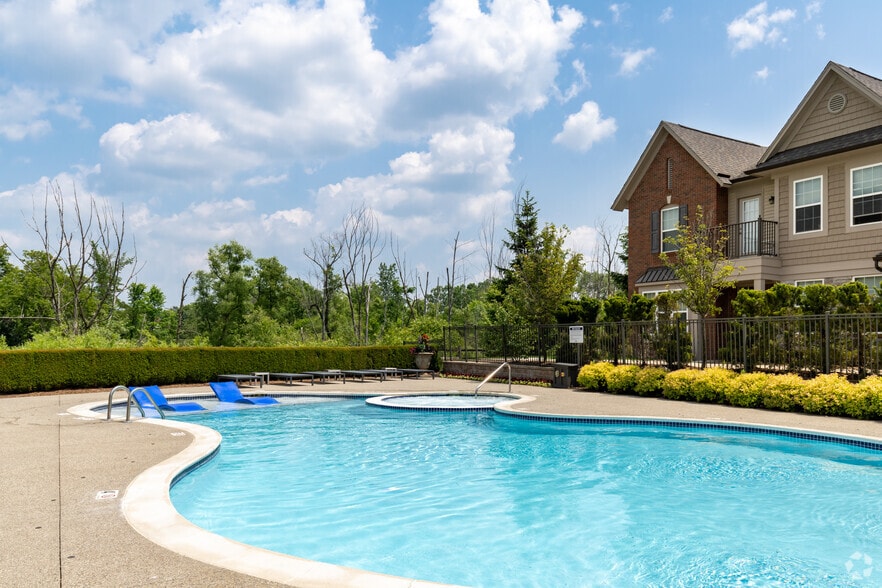
Welcome to Montclair at Partridge Creek in Clinton Township, MI! Our apartments feature luxurious granite countertops and stainless-steel appliances for a modern and sleek look. Residents can enjoy our clubhouse for social gatherings and events, as… well as take a dip in our refreshing pool or relax in the sauna and hot tub. Stay active in our state-of-the-art gym or gather around the community fire pit for cozy evenings with neighbors. Experience upscale living at Montclair at Partridge Creek.
Welcome to Montclair at Partridge Creek in Clinton Township, MI! Our apartments feature luxurious granite countertops and stainless-steel appliances for a modern and sleek look. Residents can enjoy our clubhouse for social gatherings and events, as well as take a dip in our refreshing pool or relax in the sauna and hot tub. Stay active in our state-of-the-art gym or gather around the community fire pit for cozy evenings with neighbors. Experience upscale living at Montclair at Partridge Creek.
Montclair at Partridge Creek is an apartment community in Clinton Township, MI
Contact
Clinton Township, MI 48038
- Sunday 12:00 PM – 6:00 PM
- Monday 9:00 AM – 6:00 PM
- Tuesday 9:00 AM – 6:00 PM
- Wednesday 9:00 AM – 6:00 PM
- Thursday 9:00 AM – 6:00 PM
- Friday 9:00 AM – 6:00 PM
- Saturday 10:00 AM – 6:00 PM
Renter Reviews
For Montclair at Partridge Creek
6 Ratings & Reviews
-
7/20/22
Beautiful community!
The outdoor salt water pool is just amazing and the icing on the cake for our new apartment. The community is so beautiful and our neighbors are so friendly. We are so happy to have found our apartment at Montclair.
Review from Apartments.com
1 Person Found This Helpful
Property Manager at Montclair at Partridge Creek responded to this review
Thank you for your wonderful review. Our resort style amenities truly creates a one of kind ambiance. We hope to have you here a long time!
-Martha Moceri, property manager
Montclair at Partridge Creek Gallery
Nearby Properties You Might Like
Within 50 Miles of Montclair at Partridge Creek
Find More Rentals in Clinton Township
Bedrooms
Other Types of Rentals
Clinton Township Apartments by Amenity
- Pet-Friendly Apartments in Clinton Township
- Furnished Apartments in Clinton Township
- Waterfront Apartments in Clinton Township
- Apartments with a Pool in Clinton Township
- Apartments with Wheelchair Access in Clinton Township
- Apartments with Washer & Dryer in Clinton Township
- Apartments with Utilities Included in Clinton Township
- Apartments with a Garage in Clinton Township
- Apartments with EV Charging in Clinton Township
- Apartments with a Virtual Tour in Clinton Township
Apartment Specialties
Apartments in your Budget
Find More Rentals Nearby…
Cities
Neighborhoods
Contact This Property
(586) 788-0158Languages: English
Open 9:00 AM – 6:00 PM Today