

- Bedrooms
- Studio - 2Studio - 2 Beds
- Bathrooms
- 1 - 21 - 2 Baths
- Sq. Ft.
- 476 - 1,035 sq ft
Pricing and Floor Plans
The Oak
Show Floor Plan Details Hide Floor Plan Details
Unable to load floor plan details.
The Elm
Show Floor Plan Details Hide Floor Plan Details
Unable to load floor plan details.
The Pine
Show Floor Plan Details Hide Floor Plan Details
Unable to load floor plan details.
The Willow
Show Floor Plan Details Hide Floor Plan Details
Unable to load floor plan details.
The Spruce
Show Floor Plan Details Hide Floor Plan Details
Unable to load floor plan details.
Details
Lease Term Options
- 2 - 24 Month Leases
Property Information
- Built in 2023
- 312 units3 stories
Fees & Policies
The fees below are based on community-supplied data and may exclude additional fees and utilities.
One-Time Basics
Due at Application
-
Application Fee Per Applicant$75
Surface Lot
-
Parking DepositN/A
Comments
One car, detached garages are included with a lease. Please call our leasing office for complete parking information.
Dogs Allowed
-
One-Time Pet Fee$300
-
Monthly Pet Fee$90
Restrictions
We welcome up to 2 pets per home. There is a $300 non-refundable fee per pet. Pet rent is $45 per pet per month. There is no weight limit, however, protective breeds are prohibited. Please call our leasing office for complete pet policy information.
Comments
Monthly $45 pet rent is per pet, not per unit. $300 pet fee is also per, not per unit
Cats Allowed
-
One-Time Pet Fee$300
-
Monthly Pet Fee$90
Restrictions
We welcome up to 2 pets per home. There is a $300 non-refundable fee per pet. Pet rent is $45 per pet per month. There is no weight limit, however, protective breeds are prohibited. Please call our leasing office for complete pet policy information.
Comments
Monthly $45 pet rent is per pet, not per unit. $300 pet fee is also per, not per unit
Property Fee Disclaimer: Based on community-supplied data and independent market research. Subject to change without notice. May exclude fees for mandatory or optional services and usage-based utilities.
Explore Commute Options
Property Highlights
- 24 Hour Emergency Maintenance

- In-unit Washer & Dryer
- Model Home to View
- Pet Friendly
Apartment Features
- Air Conditioning
- Balcony
- Dishwasher
- Disposal
- Kitchen
- Oven
- Range
- Refrigerator
- Stainless Steel Appliances
- Tub/Shower
Community Features
- Clubhouse
- Fitness Center
- Maintenance on site
- Package Service

- Pool
- Property Manager on Site
Map of The Summit Apartments
Area Scores
Walkability
Somewhat walkable
Driveability
Exceptionally drivable
Bikeability
Somewhat bikeable
Walkability measures the walking distance to day-to-day needs.
Driveability measures congestion, parking availability, and access to major roads.
Bikeability measures the suitability for cycling.
Soundscore™
Active
A Sound Score rating aggregates noise caused by vehicle traffic, airplane traffic and local sources.
Moving to Kalamazoo/Battle Creek, Coldwater, MI
Shopping Centers
Shoppers will appreciate The Summit Apartments proximity to 387 N Willowbrook Rd, Willowbrook Village, and Coldwater Plaza. 387 N Willowbrook Rd is 0.4 miles away, and Willowbrook Village is within a 13 minute walk.
Local Education
Primary and Secondary Schools

Larsen Elementary School
Grades K-5
Public

Jefferson Elementary School
Grades K-5
Public

Carlin Park Elementary School
Grades PK-5
Public

Legg Middle School
Grades 6-8
Public
Woodland Sda School
Grades K-8
Private
St Charles Borromeo Catholic School
Grades PK-8
Private
Coldwater High School
Grades 9-12
Public
Branch County Christian School
Grades 9-12
Private

Pansophia Academy
Grades K-12
Public
New Hope Christian School
Grades K-12
Private
Data provided by GreatSchools.org © 2026. All rights reserved.

About The Summit Apartments

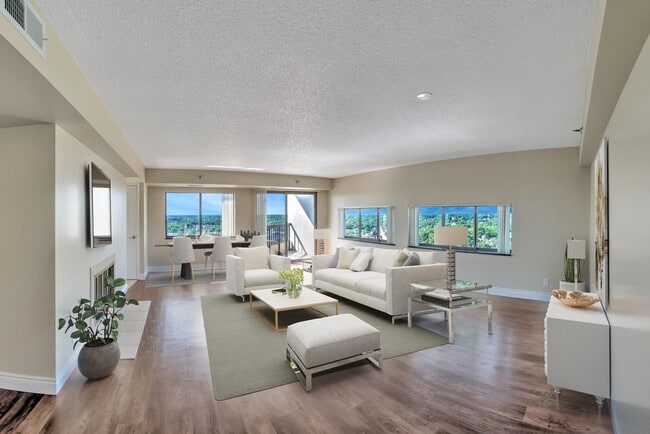


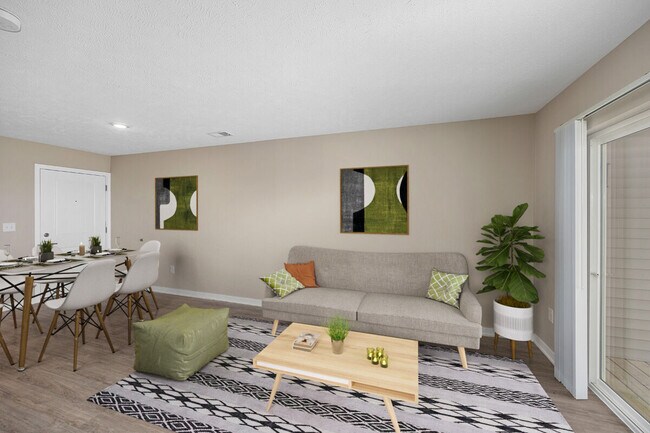
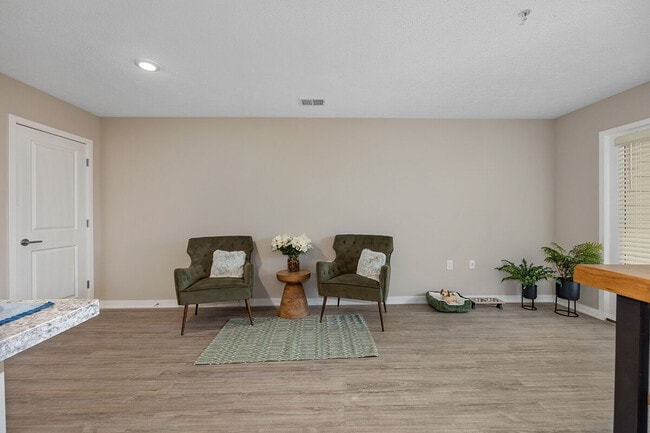
The Summit Apartments hosts a variety of thoughtfully designed floor plan configurations, including studio, 1, and 2-bedroom apartments, perfected for everyday living.
The Summit Apartments hosts a variety of thoughtfully designed floor plan configurations, including studio, 1, and 2-bedroom apartments, perfected for everyday living.
The Summit Apartments is an apartment community in Coldwater, MI
Contact
Coldwater, MI 49036
- Sunday Closed
- Monday 9:00 AM – 5:00 PM
- Tuesday 9:00 AM – 5:00 PM
- Wednesday 9:00 AM – 5:00 PM
- Thursday 9:00 AM – 5:00 PM
- Friday 9:00 AM – 5:00 PM
- Saturday Closed
Avoid Scams
Protect yourself from fraud. Do not send money to anyone you don't know.
Renter Reviews
For The Summit Apartments
181 Ratings & Reviews
-
9/10/26
Verified Renter
Submitted by a verified resident of the apartment community. Participating residents may receive reward points in exchange for posting a review during their lease term, regardless of the nature of the review.Really enjoy living here! The community is nice and peaceful, the property is well kept, and everyone is friendly. Overall, it’s been a great place to call home.
Review from Apartments.com
The Summit Apartments Gallery
Find More Rentals in Coldwater
Bedrooms
Coldwater Apartments by Amenity
Apartment Specialties
Apartments in your Budget
Find More Rentals Nearby…
Zip Codes
Nearby Properties You Might Like