
Springs at Five and Main
1000 Pinewood Ave, Commerce Township, MI 48390
- Bedrooms
- Studio - 3Studio - 3 Beds
- Bathrooms
- 1 - 21 - 2 Baths
- Sq. Ft.
- 630 - 1,372 sq ft
Pricing and Floor Plans
SPC
Show Floor Plan Details Hide Floor Plan Details
Unable to load floor plan details.
9106
$1,559
651 Sq. Ft.
Now
2106
$1,559
651 Sq. Ft.
Nov. 28
SPO
Show Floor Plan Details Hide Floor Plan Details
Unable to load floor plan details.
9206
$1,464
651 Sq. Ft.
Now
SHO
Show Floor Plan Details Hide Floor Plan Details
Unable to load floor plan details.
5203
$1,499
630 Sq. Ft.
Now
SHS
Show Floor Plan Details Hide Floor Plan Details
Unable to load floor plan details.
4303
$1,539
630 Sq. Ft.
Now
SPS
Show Floor Plan Details Hide Floor Plan Details
Unable to load floor plan details.
9306
$1,504
651 Sq. Ft.
Dec. 19
1VO
Show Floor Plan Details Hide Floor Plan Details
Unable to load floor plan details.
3201
$1,734
848 Sq. Ft.
Now
1201
$1,799
848 Sq. Ft.
Now
5201
$1,799
848 Sq. Ft.
Now
1PO
Show Floor Plan Details Hide Floor Plan Details
Unable to load floor plan details.
2203
$1,789
891 Sq. Ft.
Now
9207
$1,789
891 Sq. Ft.
Now
9202
$1,789
891 Sq. Ft.
Now
1PS
Show Floor Plan Details Hide Floor Plan Details
Unable to load floor plan details.
9303
$1,849
891 Sq. Ft.
Now
9308
$1,849
891 Sq. Ft.
Now
9302
$1,849
891 Sq. Ft.
Now
1VC
Show Floor Plan Details Hide Floor Plan Details
Unable to load floor plan details.
7101
$1,854
848 Sq. Ft.
Now
5101
$1,889
848 Sq. Ft.
Now
5106
$1,889
848 Sq. Ft.
Now
1VS
Show Floor Plan Details Hide Floor Plan Details
Unable to load floor plan details.
7304
$1,859
848 Sq. Ft.
Now
5304
$1,869
848 Sq. Ft.
Now
5309
$1,869
848 Sq. Ft.
Now
1PC
Show Floor Plan Details Hide Floor Plan Details
Unable to load floor plan details.
9108
$1,864
891 Sq. Ft.
Now
9103
$1,864
891 Sq. Ft.
Now
9107
$1,864
891 Sq. Ft.
Oct. 6
1VC-G
Show Floor Plan Details Hide Floor Plan Details
Unable to load floor plan details.
5109
$2,064
848 Sq. Ft.
Now
3109
$2,074
848 Sq. Ft.
Oct. 8
1109
$2,089
848 Sq. Ft.
Nov. 15
1HO
Show Floor Plan Details Hide Floor Plan Details
Unable to load floor plan details.
5210
$1,799
805 Sq. Ft.
Now
1HS
Show Floor Plan Details Hide Floor Plan Details
Unable to load floor plan details.
7310
$1,849
805 Sq. Ft.
Now
1HC-G
Show Floor Plan Details Hide Floor Plan Details
Unable to load floor plan details.
6110
$2,004
805 Sq. Ft.
Sep. 30
2VO-S
Show Floor Plan Details Hide Floor Plan Details
Unable to load floor plan details.
3212
$2,132
1,105 Sq. Ft.
Now
4212
$2,187
1,105 Sq. Ft.
Now
5212
$2,197
1,105 Sq. Ft.
Now
2HO
Show Floor Plan Details Hide Floor Plan Details
Unable to load floor plan details.
3202
$2,142
1,125 Sq. Ft.
Now
8211
$2,142
1,125 Sq. Ft.
Now
7208
$2,197
1,125 Sq. Ft.
Now
New
2PO
Show Floor Plan Details Hide Floor Plan Details
Unable to load floor plan details.
2201
$2,182
1,231 Sq. Ft.
Now
9201
$2,172
1,231 Sq. Ft.
Now
9210
$2,172
1,231 Sq. Ft.
Now
2HS
Show Floor Plan Details Hide Floor Plan Details
Unable to load floor plan details.
8302
$2,192
1,125 Sq. Ft.
Now
3302
$2,192
1,125 Sq. Ft.
Now
5311
$2,257
1,125 Sq. Ft.
Now
2VC-S
Show Floor Plan Details Hide Floor Plan Details
Unable to load floor plan details.
6112
$2,212
1,105 Sq. Ft.
Now
3112
$2,227
1,105 Sq. Ft.
Now
1112
$2,292
1,105 Sq. Ft.
Dec. 4
2VS-S
Show Floor Plan Details Hide Floor Plan Details
Unable to load floor plan details.
4312
$2,237
1,105 Sq. Ft.
Now
5312
$2,247
1,105 Sq. Ft.
Now
1312
$2,247
1,105 Sq. Ft.
Now
2PS
Show Floor Plan Details Hide Floor Plan Details
Unable to load floor plan details.
9301
$2,247
1,231 Sq. Ft.
Now
9310
$2,247
1,231 Sq. Ft.
Now
2305
$2,247
1,231 Sq. Ft.
Oct. 23
2PC
Show Floor Plan Details Hide Floor Plan Details
Unable to load floor plan details.
9101
$2,323
1,231 Sq. Ft.
Now
9105
$2,323
1,231 Sq. Ft.
Now
2110
$2,312
1,231 Sq. Ft.
Now
2HC-G
Show Floor Plan Details Hide Floor Plan Details
Unable to load floor plan details.
7111
$2,589
1,125 Sq. Ft.
Now
3HO
Show Floor Plan Details Hide Floor Plan Details
Unable to load floor plan details.
3207
$2,463
1,263 Sq. Ft.
Now
6207
$2,438
1,263 Sq. Ft.
Now
1207
$2,503
1,263 Sq. Ft.
Oct. 23
3PS
Show Floor Plan Details Hide Floor Plan Details
Unable to load floor plan details.
2304
$2,593
1,372 Sq. Ft.
Now
9304
$2,593
1,372 Sq. Ft.
Dec. 22
3PO
Show Floor Plan Details Hide Floor Plan Details
Unable to load floor plan details.
2204
$2,533
1,372 Sq. Ft.
Oct. 23
3HS
Show Floor Plan Details Hide Floor Plan Details
Unable to load floor plan details.
3HC
Show Floor Plan Details Hide Floor Plan Details
Unable to load floor plan details.
3PC
Show Floor Plan Details Hide Floor Plan Details
Unable to load floor plan details.
Details
Lease Term Options
- 6 - 18 Month Leases
Property Information
- Built in 2025
- 284 units3 stories
Fees & Policies
The fees below are based on community-supplied data and may exclude additional fees and utilities.
Utilities & Essentials
-
Lifestyle Fee$115 / mo
-
Utilities - Trash Collection$12 / mo
-
Renters Insurance$15 / mo
-
Utilities - Admin Fee$4 / mo
-
Utilities - MeteredVaries / mo
-
Utilities - Self-managedVaries / mo
-
Surface ParkingVaries / mo
One-Time Basics
Due at Application
-
Administrative Fee$200
-
Holding Deposit (Refundable)$500
-
Application Fee$75
Due at Move-In
-
Security Deposit (Refundable)Varies one-time
Garage
-
Assigned Single-Car Garage$100 / mo
-
Premium Assigned Garage$125 / mo
-
Assigned Single-Car Garage (XL)$150 / mo
Comments
Max of 10
Additional Parking Options
-
Surface Lot
-
Surface Lot
Dogs Allowed
-
One-time Pet Fee (Dog)$300
-
Poo Prints Enrollment Fee$75
-
Monthly Pet Rent (Dog)$25 / mo
Comments
We welcome 2 pets per apartment home. There is a $300 pet fee (per pet) and a $75 PooPrint registration fee (per dog). Pet rent is $25 per month.
Cats Allowed
-
One-time Pet Fee (Cat)$300
-
Monthly Pet Rent (Cat)$25 / mo
Comments
We welcome 2 pets per apartment home. There is a $300 pet fee (per pet) and a $75 PooPrint registration fee (per dog). Pet rent is $25 per month.
-
Assigned Storage Unit$75 / mo
Situational
-
Utility Connection Fee$60
Property Fee Disclaimer: Based on community-supplied data and independent market research. Subject to change without notice. May exclude fees for mandatory or optional services and usage-based utilities.
Explore Commute Options
Property Highlights
- Above and Beyond resident services with our Spring
- Attached and detached garage options
- Disability Access
- Enclosed Yard
- First Floor Unit
- In-home washer and dryer
- On-site car care center
- Outdoor barbecue area
- Resort-style swimming pool
- Second Floor Unit
- Smart Home
- Third Floor Unit
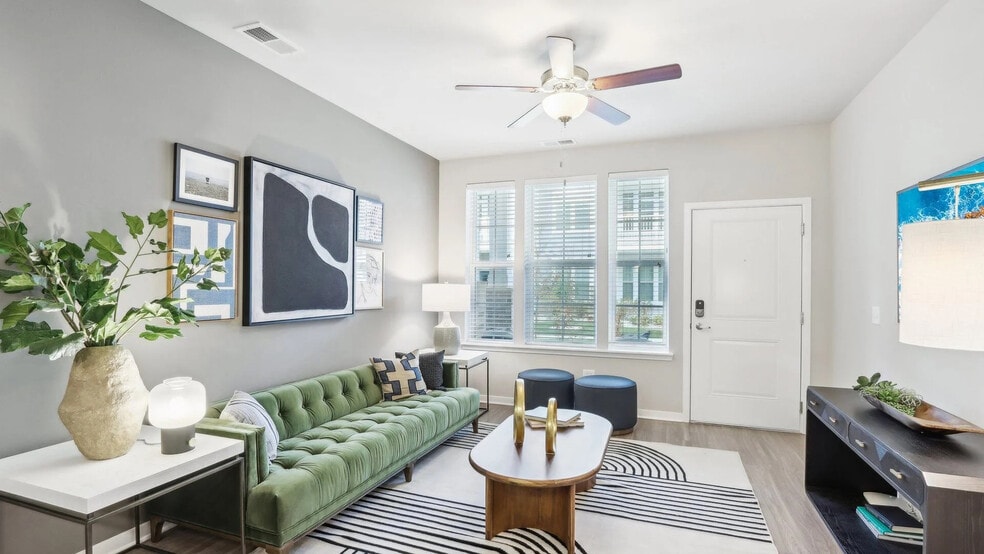
- Upgraded Finishes
- Upgraded Unit
- Upgraded Unit 1
Apartment Features
- Air Conditioning
- Balcony
- Dishwasher
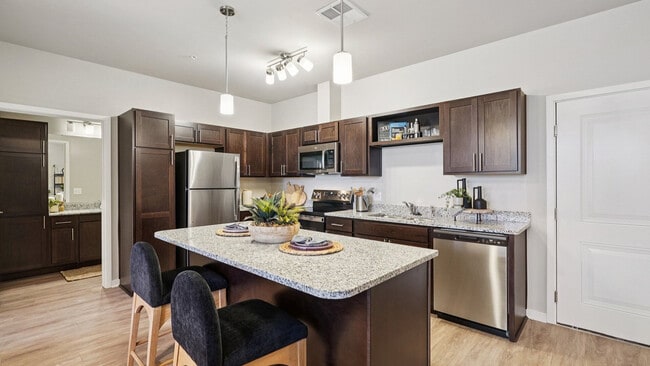
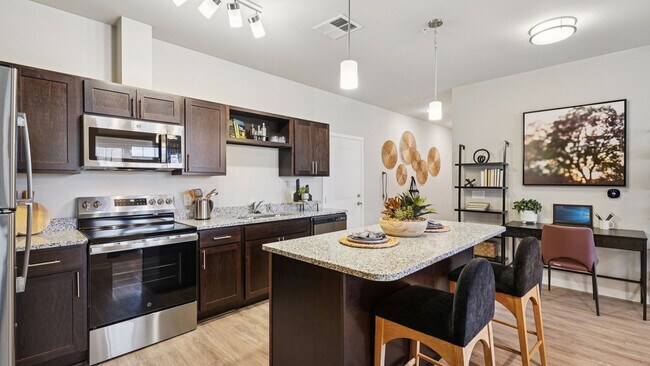
- Granite Countertops
- Hardwood Floors
- Heating
- Island Kitchen
- Kitchen
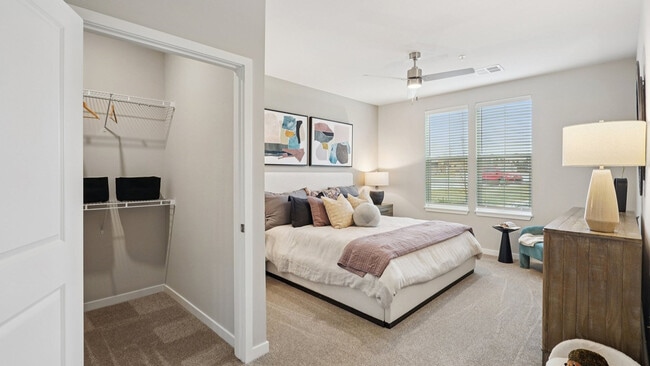
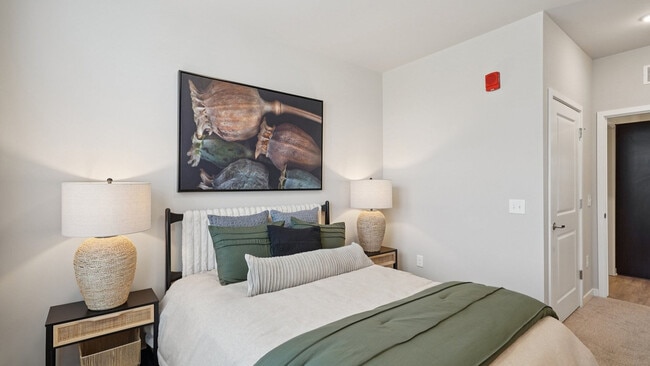
- Large Bedrooms
- Microwave
- Oven
- Patio
- Range
- Refrigerator
- Stainless Steel Appliances
- Walk-In Closets
- Washer/Dryer
- Yard
Community Features
- 24 Hour Access
- Car Wash Area
- Clubhouse
- Conference Rooms
- Dog Park
- Fitness Center
- Garages
- Gated
- Grill
- Maintenance on site
- Pet Play Area
- Pet Washing Station
- Pool
- Property Manager on Site
- Renters Insurance Program
- Spa
- Walking/Biking Trails
Map of Springs at Five and Main
Area Scores
Walkability
Fairly walkable
Driveability
Exceptionally drivable
Bikeability
Fairly bikeable
Walkability measures the walking distance to day-to-day needs.
Driveability measures congestion, parking availability, and access to major roads.
Bikeability measures the suitability for cycling.
Soundscore™
Active
A Sound Score rating aggregates noise caused by vehicle traffic, airplane traffic and local sources.
Transit
Airport
37 min Drive

Moving to Commerce Township Downtown, Commerce Township, MI
Shopping Centers
Shoppers will appreciate Springs at Five and Main proximity to 5 & Main, Westwind Lake Village Shops, and Commerce Pointe Plaza. 5 & Main is 0.7 miles away, and Westwind Lake Village Shops is within a 14 minute walk.
Parks and Recreation
Recreational activities near Springs at Five and Main are plentiful. Discover 2 parks within 4.5 miles, including West Bloomfield Woods and Nature Preserve and Marshbank Park.
Airports
Living in Commerce Township Downtown provides easy access to Detroit Metro Wayne County, located just 37 minutes from Springs at Five and Main. Another nearby airport is Windsor International, located 42.1 miles away.
Local Education
Primary and Secondary Schools

Mary Helen Guest Elementary School
Grades K-5
Public

Lakes Area Montessori School
Grades PK-5
Private
St. Matthew Lutheran School
Grades PK-8
Private
Oakland County Academy of Media Technology
Grades PK-8
Public

Walled Lake Central High School
Grades 9-12
Public
Frankel Jewish Academy
Grades 9-12
Private

James R Geisler Middle School
Grades 6-12
Public
Data provided by GreatSchools.org © 2026. All rights reserved.

Colleges and Universities
| School | Commute Time (Distance) |
|---|---|
| Oakland C.C., Highland Lakes | Drive: 13 min (5.9 mi) |
| Schoolcraft College | Drive: 16 min (10.7 mi) |
| Oakland C.C., Orchard Ridge | Drive: 20 min (12 mi) |
| Lawrence Technological Univ. | Drive: 24 min (13.2 mi) |
About Springs at Five and Main
Springs at Five & Main is a gated, garden-style apartment community in Commerce Township, Michigan, in the Detroit metro area near Milford, the Walled Lake School District, and Twelve Oaks Mall. Residents enjoy private entry living with an in-home… washer/dryer, a private balcony or patio, and a professional onsite team. Springs at Five & Main offers studio, one, two, and three bedroom floor plans. Pricing varies by floor plan, lease length, and availability. The community is pet-friendly with no weight limits. Springs at Five & Main is proudly owned and managed by Continental Properties.
Springs at Five & Main is a gated, garden-style apartment community in Commerce Township, Michigan, in the Detroit metro area near Milford, the Walled Lake School District, and Twelve Oaks Mall. Residents enjoy private entry living with an in-home washer/dryer, a private balcony or patio, and a professional onsite team. Springs at Five & Main offers studio, one, two, and three bedroom floor plans. Pricing varies by floor plan, lease length, and availability. The community is pet-friendly with no weight limits. Springs at Five & Main is proudly owned and managed by Continental Properties.
Springs at Five and Main is an apartment community in Commerce Township, MI
Contact
Commerce Township, MI 48390
- Sunday 12:00 PM – 4:00 PM
- Monday 9:00 AM – 6:00 PM
- Tuesday 9:00 AM – 6:00 PM
- Wednesday 9:00 AM – 6:00 PM
- Thursday 9:00 AM – 6:00 PM
- Friday 9:00 AM – 6:00 PM
- Saturday 9:00 AM – 5:00 PM

Springs at Five and Main Gallery



Nearby Properties You Might Like
Within 50 Miles of Springs at Five and Main
Find More Rentals in Commerce Township
Bedrooms
Other Types of Rentals
Commerce Township Apartments by Amenity
- Pet-Friendly Apartments in Commerce Township
- Furnished Apartments in Commerce Township
- Waterfront Apartments in Commerce Township
- Apartments with a Pool in Commerce Township
- Apartments with Wheelchair Access in Commerce Township
- Apartments with Washer & Dryer in Commerce Township
- Apartments with Utilities Included in Commerce Township
- Apartments with a Garage in Commerce Township
- Apartments with EV Charging in Commerce Township
- Apartments with a Virtual Tour in Commerce Township
Apartment Specialties
Apartments in your Budget
Find More Rentals Nearby…
Cities
Neighborhoods
Contact This Property
(947) 216-2493Languages: English
Open 9:00 AM – 6:00 PM Today