


- Bedrooms
- Studio - 3Studio - 3 Beds
- Bathrooms
- 1 - 21 - 2 Baths
- Sq. Ft.
- 372 - 1,362 sq ft
Pricing and Floor Plans
Studio | 1 Bath
Show Floor Plan Details Hide Floor Plan Details
Unable to load floor plan details.
1 Bed | 1 Bath
Show Floor Plan Details Hide Floor Plan Details
Unable to load floor plan details.
1227
$838
576 Sq. Ft.
Oct. 9
1014
$838
576 Sq. Ft.
Oct. 28
1252
$838
576 Sq. Ft.
Nov. 14
1238
$928
576 Sq. Ft.
Nov. 14
1 Bed | 1.5 Baths Townhome
Show Floor Plan Details Hide Floor Plan Details
Unable to load floor plan details.
9075-01
$1,158
654 Sq. Ft.
Oct. 8
9135-12
$1,158
654 Sq. Ft.
Oct. 14
2 Beds | 2 Baths Upper Villa
Show Floor Plan Details Hide Floor Plan Details
Unable to load floor plan details.
9120-02
$1,318
1,042 Sq. Ft.
Now
9180-10
$1,318
1,042 Sq. Ft.
Now
9160-02
$1,198
1,042 Sq. Ft.
Now
2 Beds | 2 Baths Lower Villa
Show Floor Plan Details Hide Floor Plan Details
Unable to load floor plan details.
9153-13
$1,258
1,017 Sq. Ft.
Now
9140-15
$1,258
1,017 Sq. Ft.
Sep. 28
9153-01
$1,258
1,017 Sq. Ft.
Sep. 28
9130-03
$1,258
1,017 Sq. Ft.
Nov. 14
2 Beds | 1.5 Baths Townhome
Show Floor Plan Details Hide Floor Plan Details
Unable to load floor plan details.
9111-08
$1,408
1,099 Sq. Ft.
Now
9111-06
$1,408
1,099 Sq. Ft.
Now
9026-08
$1,408
1,099 Sq. Ft.
Now
9050-07
$1,408
1,099 Sq. Ft.
Nov. 14
2 Beds | 1 Bath - Premium Upgrade
Show Floor Plan Details Hide Floor Plan Details
Unable to load floor plan details.
Clubhouse
Show Floor Plan Details Hide Floor Plan Details
Unable to load floor plan details.
2 Beds | 2 Baths
Show Floor Plan Details Hide Floor Plan Details
Unable to load floor plan details.
2 Bed | 2 Bath Lower Villa - Premium Upgrade
Show Floor Plan Details Hide Floor Plan Details
Unable to load floor plan details.
2 Beds | 1 Bath
Show Floor Plan Details Hide Floor Plan Details
Unable to load floor plan details.
3 Bedroom Ranch
Show Floor Plan Details Hide Floor Plan Details
Unable to load floor plan details.
3 Beds | 2 Baths Townhome
Show Floor Plan Details Hide Floor Plan Details
Unable to load floor plan details.
Details
Lease Term Options
- 12 mo
Property Information
- Built in 1989
- 505 units2 stories
Fees & Policies
The fees below are based on community-supplied data and may exclude additional fees and utilities.
One-Time Basics
Due at Application
-
Application Fee$60
Due at Move-In
-
Administrative FeeN/A
-
Other
Dogs Allowed
-
Dog Fee$200
-
Dog Rent$25 / mo
Restrictions
See website for breed restrictions
Comments
| Restrictions: See website for breed restrictions
Cats Allowed
-
Cat Fee$200
-
Cat Rent$25 / mo
Restrictions
None
Comments
| Restrictions: None
Other Pets Allowed
-
Non-Refundable Pet Fee$200
-
Pet Rent$25 / mo
Property Fee Disclaimer: Based on community-supplied data and independent market research. Subject to change without notice. May exclude fees for mandatory or optional services and usage-based utilities.
Matterport 3D Tours
Explore Commute Options
Property Highlights
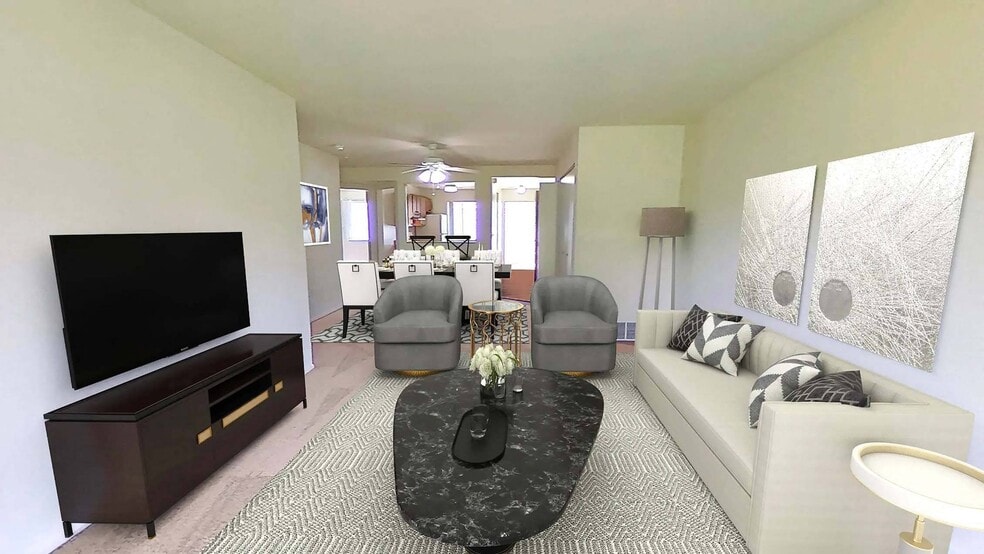
- Abundant closet space
- Ample parking
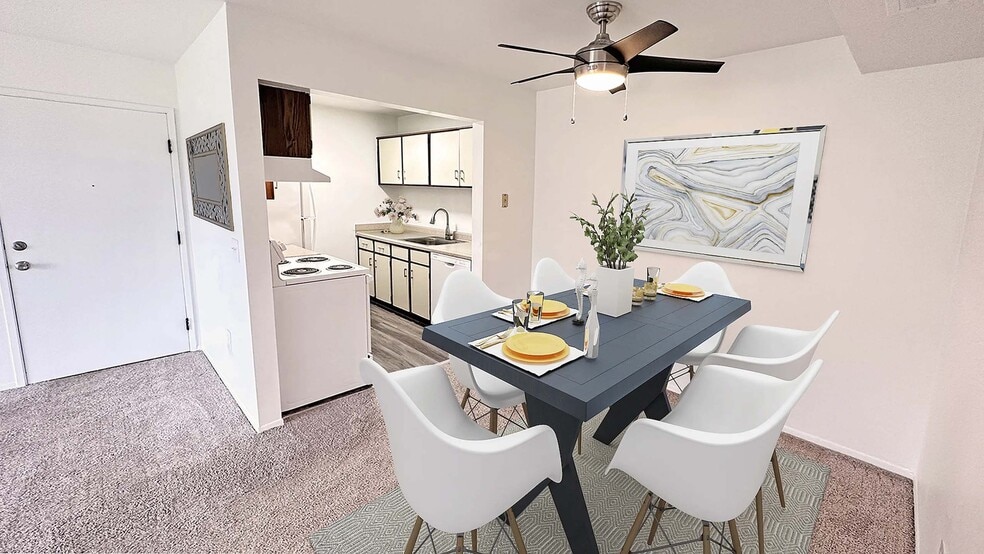
- Ceiling Fan
- In-unit storage
- In-unit washer & dryer
- One and two-bedroom floorplans
- Patio/Balcony
- Pet-friendly
- Plush carpeting and wood flooring
- Private entrances
- Private Garage, Select Apartments
- Professionally managed
- Secure online rent payment system
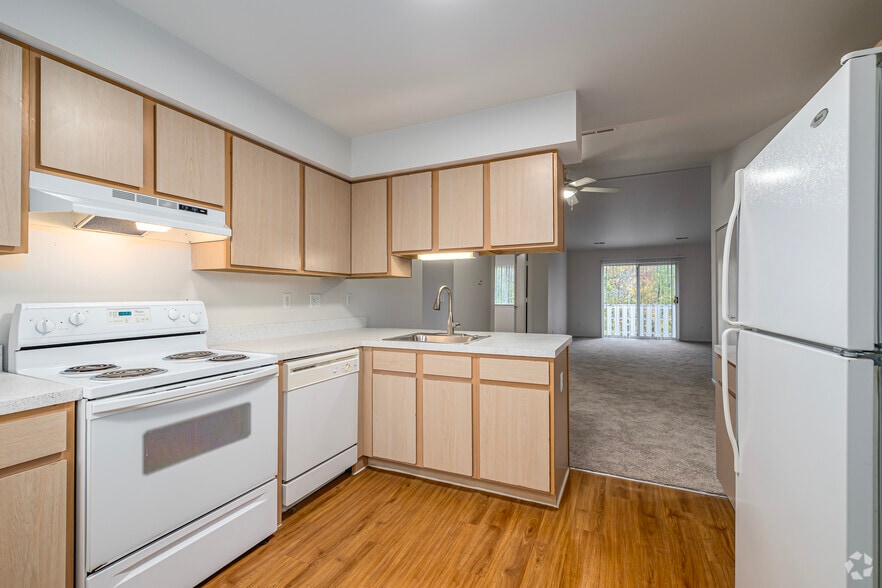
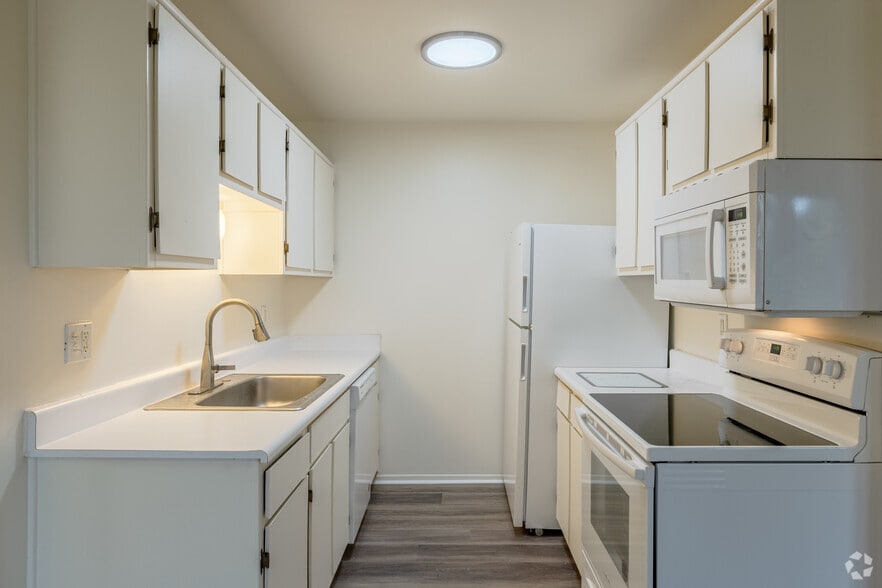
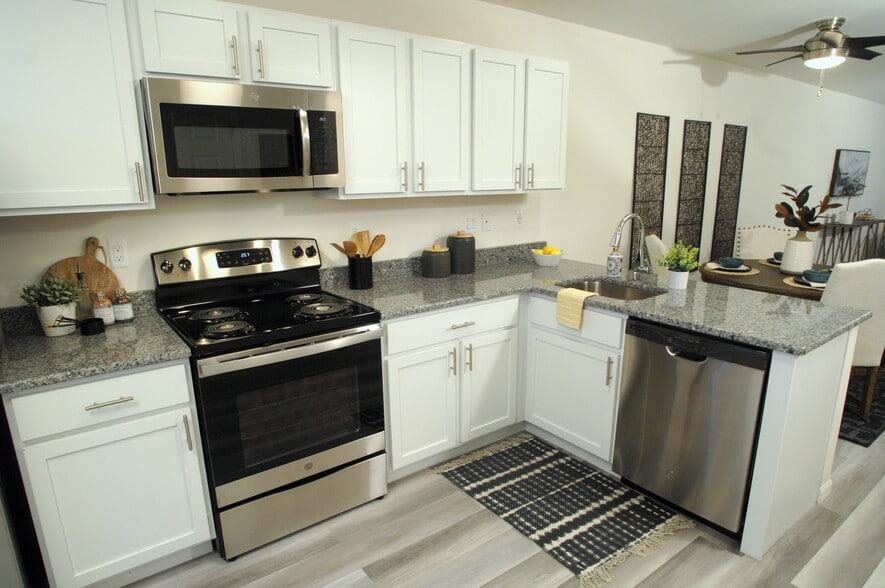
- Spacious kitchens
- Top-rated schools
Apartment Features
- Air Conditioning
- Balcony
- Cable Ready
- Carpet
- Ceiling Fans
- Dining Room
- Dishwasher
- Disposal
- Eat-in Kitchen
- Hardwood Floors
- Heating
- Kitchen
- Microwave
- Patio
- Range
- Tub/Shower
- Walk-In Closets
- Washer/Dryer
- Washer/Dryer Hookup
- Window Coverings
Community Features
- Business Center
- Clubhouse
- Fitness Center
- Furnished Units Available
- Laundry Facilities
- Lounge
- Maintenance on site
- Package Service
- Pool
- Property Manager on Site
- Sundeck
- Walk-Up
- Walking/Biking Trails
Map of Chatwell Club
Area Scores
Walkability
Somewhat walkable
Driveability
Exceptionally drivable
Bikeability
Fairly bikeable
Walkability measures the walking distance to day-to-day needs.
Driveability measures congestion, parking availability, and access to major roads.
Bikeability measures the suitability for cycling.
Soundscore™
Active
A Sound Score rating aggregates noise caused by vehicle traffic, airplane traffic and local sources.
Transit
Commuter Rail
10 min Drive

Airport
28 min Drive

Moving to Burton/Davison, Davison, MI
Shopping Centers
Shoppers will appreciate Chatwell Club proximity to Davison Crossing, Village Square, and Applewood Village Plaza. Davison Crossing is 1.2 miles away, and Village Square is within a 25 minute walk.
Airports
Living in Burton/Davison provides easy access to Bishop International, located just 29 minutes from Chatwell Club.
Local Education
Primary and Secondary Schools

Hahn Intermediate School
Grades K-5
Public

Hill Elementary School
Grades K-5
Public

Davison Middle School
Grades 6-8
Public

Bentley Junior High School
Grades 6-8
Public

Davison High School
Grades 9-12
Public

Perry Learning Center
Grades PK-12
Public

Faith Baptist School
Grades PK-12
Private
Lapeer County Education and Technology Center
Grades PK-12
Public
Data provided by GreatSchools.org © 2026. All rights reserved.

Colleges and Universities
| School | Commute Time (Distance) |
|---|---|
| Mott Community College, Flint | Drive: 12 min (7.9 mi) |
| University of Michigan, Flint | Drive: 15 min (9.5 mi) |
| Mott C.C., Workforce Education | Drive: 15 min (9.7 mi) |
| Baker College of Flint | Drive: 17 min (11.4 mi) |
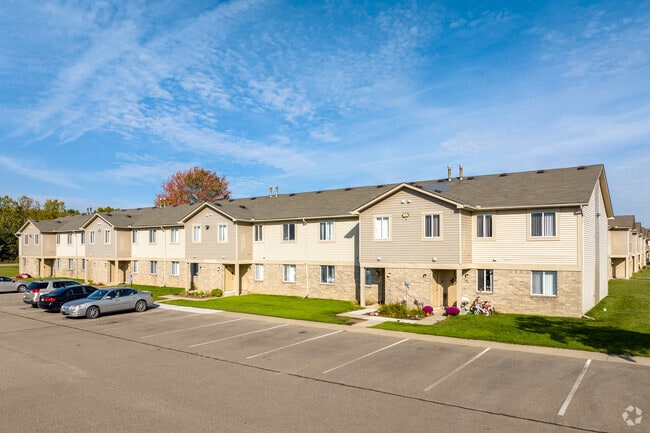
About Chatwell Club
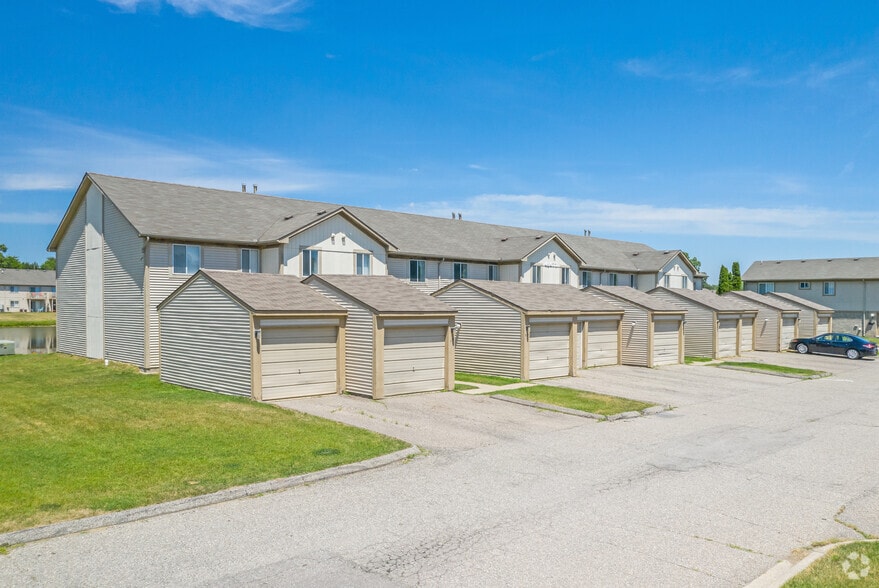
A vibrant suburban community with nearby nature trails, parks, the
arts, shopping and entertainment are all yours along with your choice
of 1, 2 or 3 bedroom privacy loving townhomes or 1 and 2 bedroom
apartments with the best features. A pool and…
sundeck, a 24-hour fitness
center and a private clubhouse are all here for you. And your pet is as
welcome as you are. You'll feel like you're on vacation every time you
come home.
A vibrant suburban community with nearby nature trails, parks, the
arts, shopping and entertainment are all yours along with your choice
of 1, 2 or 3 bedroom privacy loving townhomes or 1 and 2 bedroom
apartments with the best features. A pool and sundeck, a 24-hour fitness
center and a private clubhouse are all here for you. And your pet is as
welcome as you are. You'll feel like you're on vacation every time you
come home.
Chatwell Club is an apartment community in Davison, MI
Contact
Davison, MI 48423
- Sunday Closed
- Monday 10:00 AM – 6:00 PM
- Tuesday 10:00 AM – 6:00 PM
- Wednesday 10:00 AM – 6:00 PM
- Thursday 10:00 AM – 6:00 PM
- Friday 10:00 AM – 6:00 PM
- Saturday 10:00 AM – 4:00 PM
Renter Reviews
For Chatwell Club
8 Ratings & Reviews
-
2/26/26
Great Place to Live
I have lived at Chatwell Club apartments for close to 20 years. The Office personnel and their Maintenance staff are the best. Parking lot always plowed, sidewalks always shoveled and salted when necessary. Maintenance quick to respond. Very comfortable Community. Lots of Friendly people.
Review from Apartments.com
Property Manager at Chatwell Club responded to this review
Hi, Michael! We are thrilled to have you continue to call Chatwell Club your home for almost 20 years. It's an honor to have you as a resident and we appreciate your feedback about our dedicated maintenance team and friendly community!
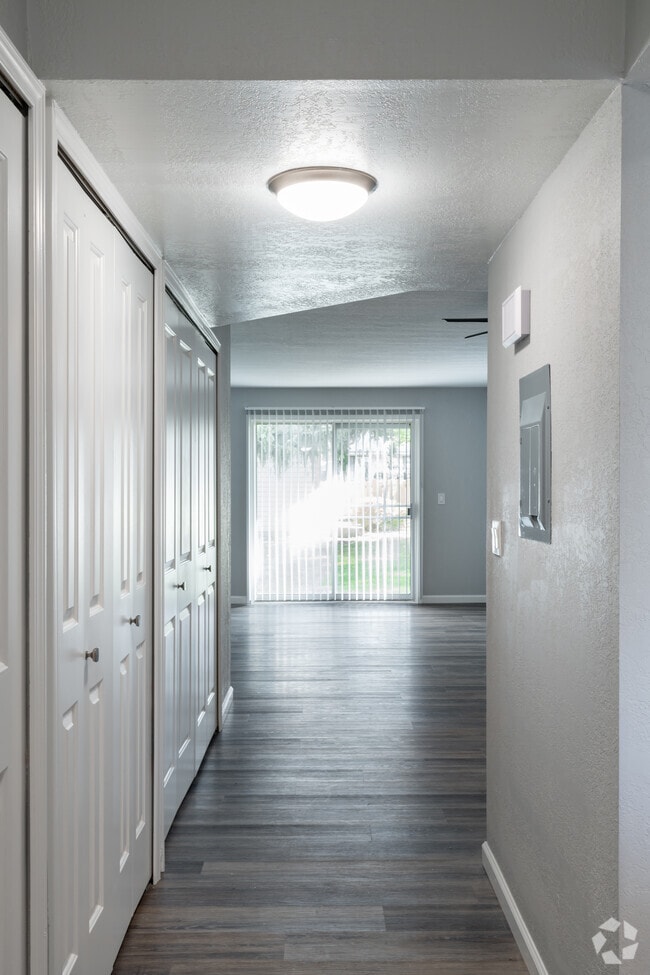
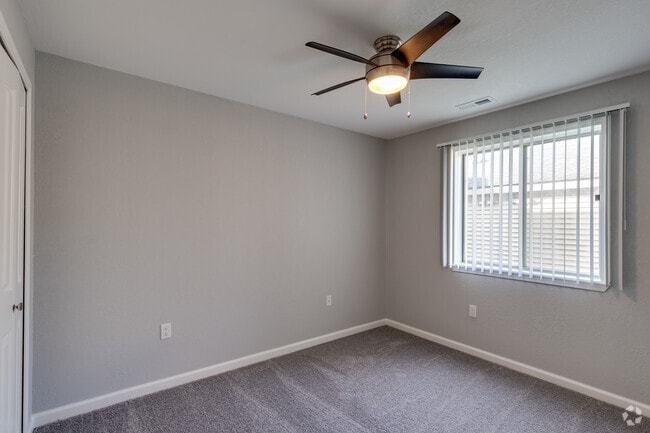
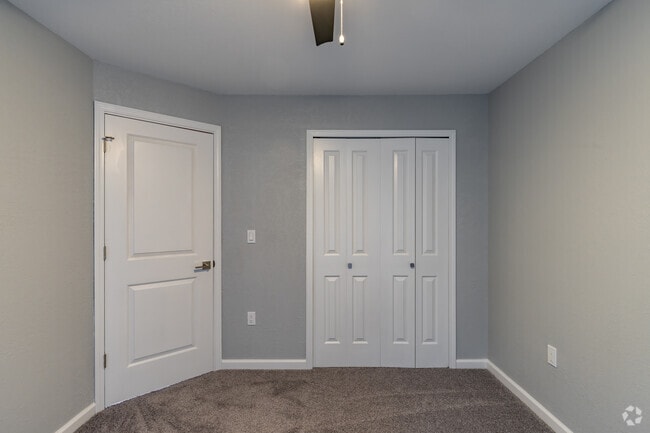
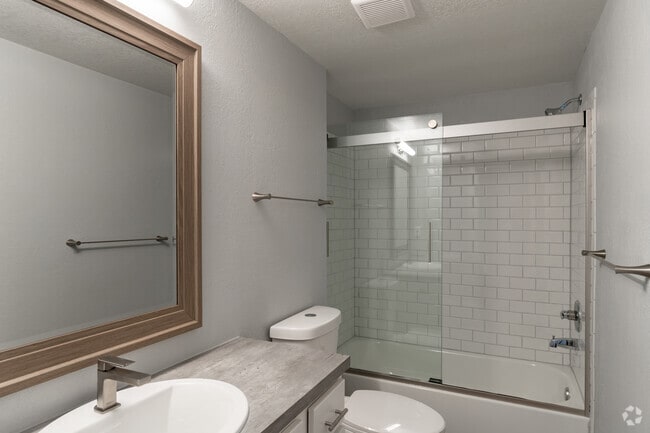
Chatwell Club Gallery


Nearby Properties You Might Like
Within 50 Miles of Chatwell Club
Find More Rentals in Davison
Bedrooms
Other Types of Rentals
Davison Apartments by Amenity
- Pet-Friendly Apartments in Davison
- Furnished Apartments in Davison
- Apartments with a Pool in Davison
- Apartments with Wheelchair Access in Davison
- Apartments with Washer & Dryer in Davison
- Apartments with Utilities Included in Davison
- Apartments with a Garage in Davison
- Apartments with a Virtual Tour in Davison
Apartment Specialties
Find More Rentals Nearby…
Cities
Neighborhoods
Contact This Property
(810) 255-0682Languages: English
Open 10:00 AM – 4:00 PM Today