Managed By

- Bedrooms
- Studio - 3Studio - 3 Beds
- Bathrooms
- 1 - 31 - 3 Baths
- Sq. Ft.
- 300 - 1,879 sq ft
Pricing and Floor Plans
Studio
Show Floor Plan Details Hide Floor Plan Details
Unable to load floor plan details.
81B108
$915
300 Sq. Ft.
Now
81C614
$715
300 Sq. Ft.
Now
81C115
$715
300 Sq. Ft.
Now
Studio
Show Floor Plan Details Hide Floor Plan Details
Unable to load floor plan details.
81D611
$795
350 Sq. Ft.
Now
New
1 Bedroom/1 Bath
Show Floor Plan Details Hide Floor Plan Details
Unable to load floor plan details.
81A204
$1,215
680 Sq. Ft.
Now
81D710
$1,215
680 Sq. Ft.
Now
81D114
$1,215
680 Sq. Ft.
Now
1 Bedroom/1Bath
Show Floor Plan Details Hide Floor Plan Details
Unable to load floor plan details.
81A101
$1,085
650 Sq. Ft.
Now
1 Bedroom/1 Bath
Show Floor Plan Details Hide Floor Plan Details
Unable to load floor plan details.
81B608
$1,245
680 Sq. Ft.
Now
1 Bedroom/1 Bath
Show Floor Plan Details Hide Floor Plan Details
Unable to load floor plan details.
1 Bedroom/1Bath
Show Floor Plan Details Hide Floor Plan Details
Unable to load floor plan details.
1 Bedroom/1 Bath
Show Floor Plan Details Hide Floor Plan Details
Unable to load floor plan details.
2 Bedroom/1 Bath
Show Floor Plan Details Hide Floor Plan Details
Unable to load floor plan details.
81B510
$1,255
810 Sq. Ft.
Now
81C407
$1,055
810 Sq. Ft.
Now
81B310
$1,255
810 Sq. Ft.
Now
2 Bedroom/1Bath
Show Floor Plan Details Hide Floor Plan Details
Unable to load floor plan details.
81B305
$1,150
860 Sq. Ft.
Now
81B402
$1,150
860 Sq. Ft.
Now
81B802
$1,150
860 Sq. Ft.
Now
2 Bedroom/2 Bath
Show Floor Plan Details Hide Floor Plan Details
Unable to load floor plan details.
81D208
$1,555
1,030 Sq. Ft.
Now
81B205
$1,355
1,030 Sq. Ft.
Now
81C502
$1,355
1,030 Sq. Ft.
Now
2 Bedroom/1 Bath
Show Floor Plan Details Hide Floor Plan Details
Unable to load floor plan details.
2 Bedroom/2 Bath
Show Floor Plan Details Hide Floor Plan Details
Unable to load floor plan details.
2 Bedroom/2 Bath w/Den
Show Floor Plan Details Hide Floor Plan Details
Unable to load floor plan details.
3 Bedroom/3 Bath
Show Floor Plan Details Hide Floor Plan Details
Unable to load floor plan details.
81C209
$2,210
1,879 Sq. Ft.
Now
81D305
$2,210
1,879 Sq. Ft.
Now
3 Bedroom/2 Bath
Show Floor Plan Details Hide Floor Plan Details
Unable to load floor plan details.
81B808
$1,895
1,600 Sq. Ft.
Now
Details
Lease Term Options
- 12 mo
Property Information
- Built in 1923
- 387 units8 stories
Fees & Policies
The fees below are based on community-supplied data and may exclude additional fees and utilities.
One-Time Basics
Due at Application
-
Application Fee Per Applicant$50
Due at Move-In
-
Administrative Fee$75
Surface Lot
-
Parking Fee$80 / mo
Comments
Max of 1. Self Parking/Surface Lot: $85.
Garage
-
Parking Fee$125 / mo
Comments
Max of 1. $125 Parking Garage parking, per car, per month.
Additional Parking Options
-
Other
-
Covered
Dogs Allowed
-
Dog Fee$300
-
Dog Rent$25 / mo
Restrictions
Breed restrictions
Comments
Dogs Welcomed!
Cats Allowed
-
Cat Fee$300
-
Cat Rent$25 / mo
Restrictions
None
Comments
Cats Welcomed!
Property Fee Disclaimer: Based on community-supplied data and independent market research. Subject to change without notice. May exclude fees for mandatory or optional services and usage-based utilities.
Matterport 3D Tours
Explore Commute Options
Property Highlights
- 24-hour Controlled Building Access
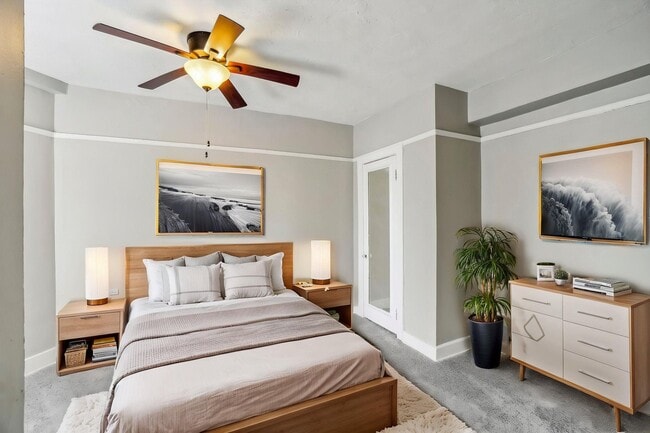
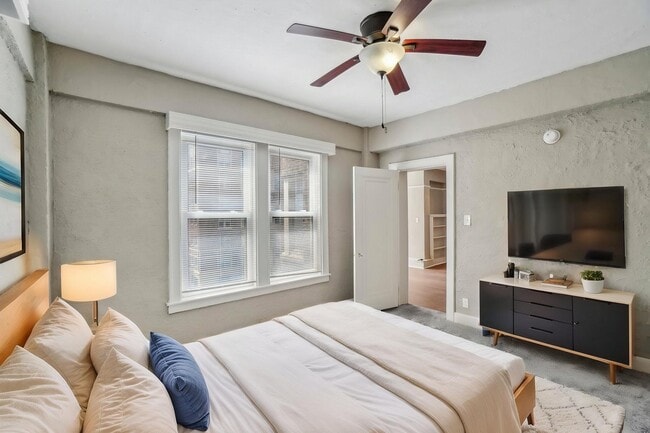
- Ceiling fan*
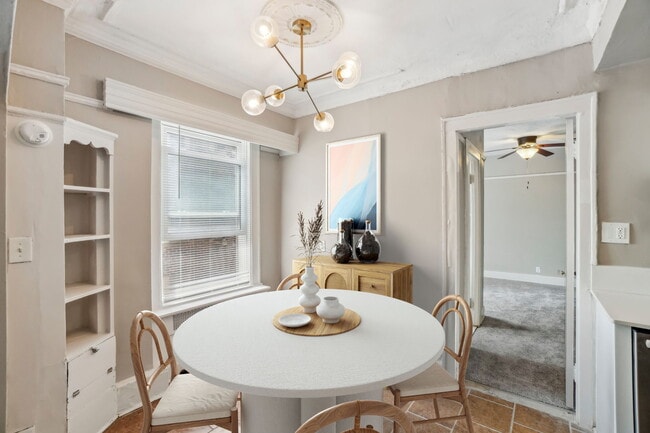
- Charming built-ins
- Club room w/ billiards table
- Elevator
- Gated surface parking
- Hardwood flooring
- Heat included
- Historic Building
- Historical bay windows*
- Modern Fitness Center
- On-site clothing care center
- Patio/balcony*
- Pet friendly
- Plush carpeting
- Private river front
- Reserved Underground Valet Parking
- River front/courtyard views
- Spacious walk-in closets
- Stainless steel appliances w/ gas range*
- Stunning views
- Unique floor plans
- Utilities Included
Apartment Features
- Air Conditioning
- Balcony
- Bay Window
- Cable Ready
- Ceiling Fans
- Dishwasher
- Hardwood Floors
- High Speed Internet Access
- Patio
- Range
- Smoke Free
- Stainless Steel Appliances
- Walk-In Closets
Community Features
- 24 Hour Access
- Bicycle Storage
- Concierge
- Controlled Access
- Courtyard
- Elevator
- Fitness Center
- Garages
- Gated
- Grill
- Maintenance on site
- Package Service
- Property Manager on Site
- Utilities Included
- Waterfront
Map of Alden Towers
Area Scores
Walkability
Moderately walkable
Transit
Some public transit
Driveability
Exceptionally drivable
Bikeability
Moderately bikeable
Walkability measures the walking distance to day-to-day needs.
Transit measures access to public transportation.
Driveability measures congestion, parking availability, and access to major roads.
Bikeability measures the suitability for cycling.
Soundscore™
Active
A Sound Score rating aggregates noise caused by vehicle traffic, airplane traffic and local sources.
Transit
Commuter Rail
18 min Drive

Commuter Rail
15 min Drive

Airport
31 min Drive

Airport
41 min Drive

Moving to Riverfront East, Detroit, MI
Shopping Centers
Shoppers will appreciate Alden Towers proximity to Renaissance Plaza, Harbortown Plaza, and Rivertown Plaza. Renaissance Plaza is 1 mile away, and Harbortown Plaza is within a 22 minute walk.
Commuting
With a TransitScore of 40, Alden Towers has some public transit, including 10 transit stops within 22.1 miles. Transit options include Renaissance Center and Bricktown.
Parks and Recreation
Recreational activities near Alden Towers are plentiful. Discover 5 parks within 2.7 miles, including Anna Scripps Whitcomb Conservatory, Dossin Great Lakes Museum, and Chene Park.
Airports
Living in Riverfront East provides easy access to Windsor International, located just 29 minutes from Alden Towers. Another nearby airport is Detroit Metro Wayne County, located 26.8 miles away.
Local Education
Primary and Secondary Schools

Kerby Elementary School
Grades K-5
Public

Cornerstone School
Grades K-5
Private

Brownell Middle School
Grades K-8
Public

Nichols Elementary-Middle School
Grades PK-8
Public

Edward 'Duke' Ellington @ Beckham
Grades PK-8
Public
Detroit Waldorf School
Grades PK-8
Private
Frederick Douglass International Academy
Grades PK-7
Charter
Southeastern High School
Grades 9-12
Public

Grosse Pointe South High School
Grades 9-12
Public
East Catholic High School
Grades 9-12
Private
Data provided by GreatSchools.org © 2026. All rights reserved.

Colleges and Universities
| School | Commute Time (Distance) |
|---|---|
| Wayne County C.C., Downtown | Drive: 10 min (3.9 mi) |
| Wayne County C.C., Eastern | Drive: 11 min (4.1 mi) |
| College of Creative Studies | Drive: 12 min (5.6 mi) |
| Wayne State University | Drive: 13 min (5.6 mi) |
About Alden Towers
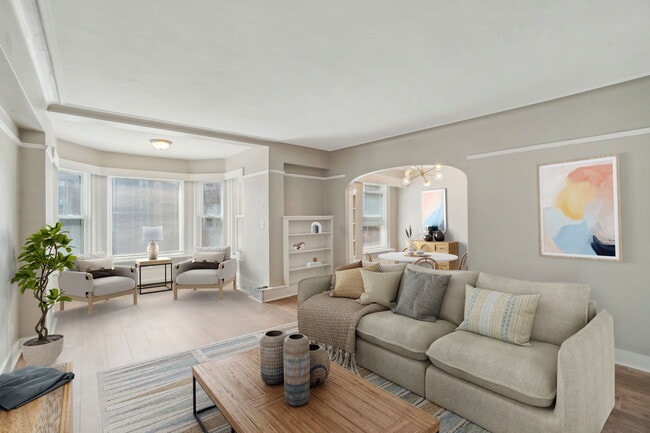
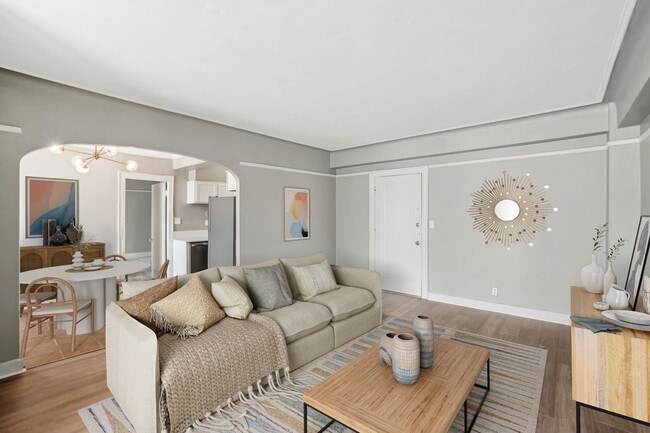
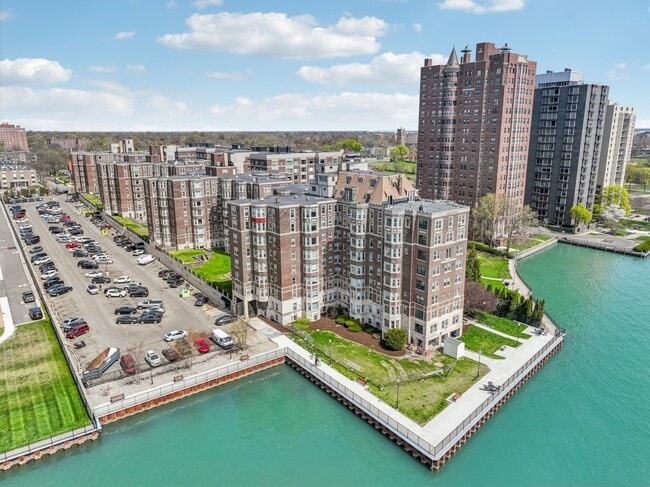
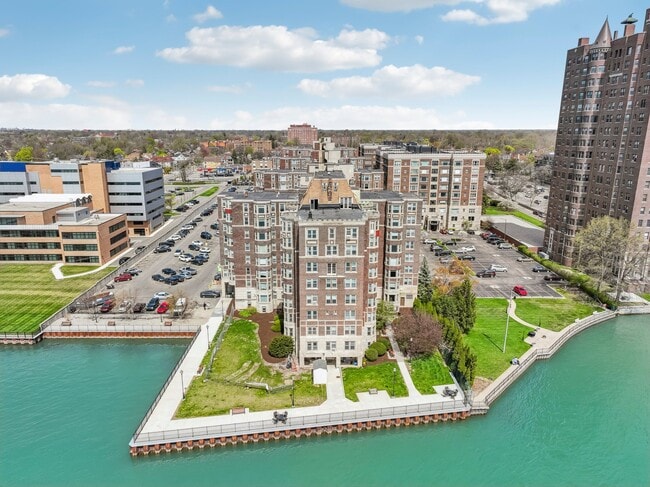
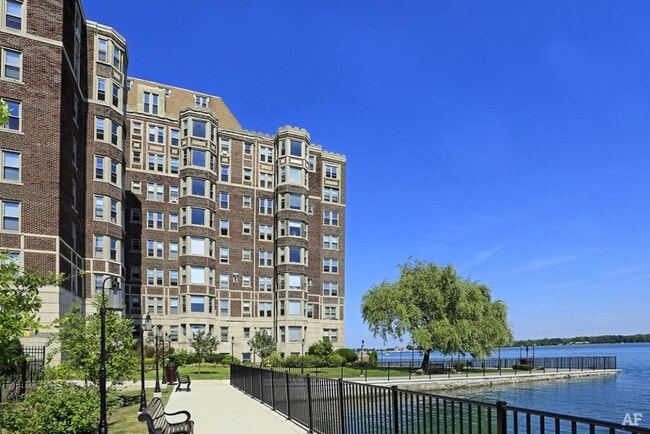
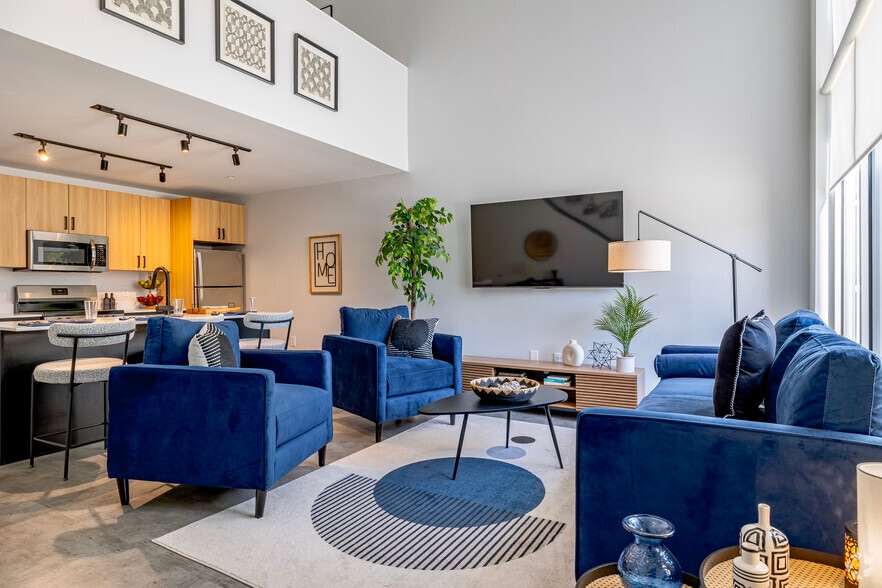
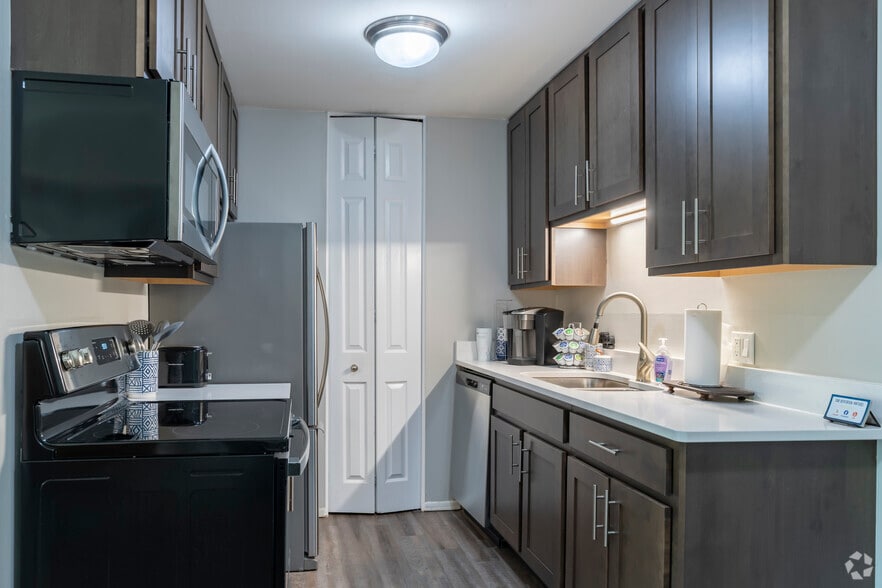
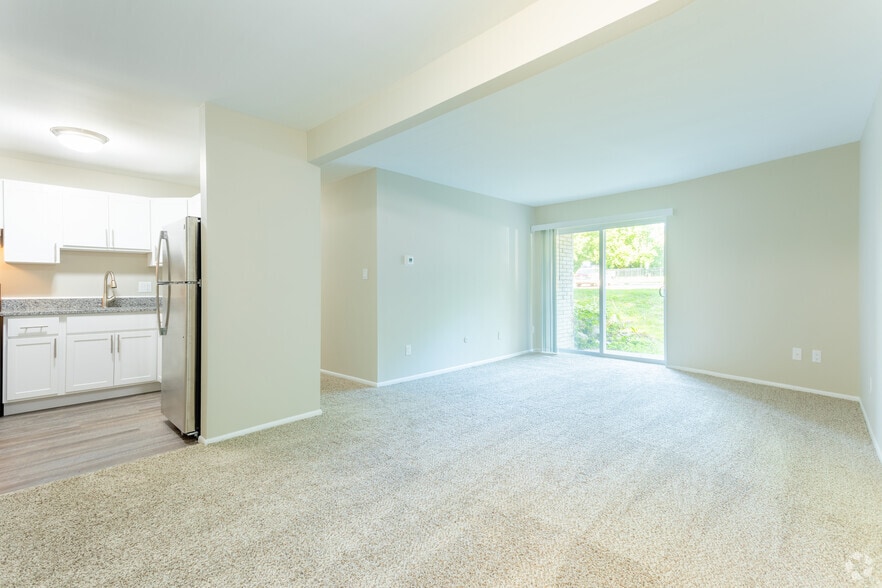
Alden Towers has been a fixture in the heart of the Villages of Detroit since 1923. Re-imagined into a community of modern, boutique apartments, this exclusive collection of charming homes is a perfect combination of historic charm and contemporary… flair. These spacious studio, one and two-bedroom apartments showcase stunning views of the city skyline, one of our many ornate courtyards, or the Detroit River. Our community is ideally located near the beautiful River Walk, central business district, and Midtown/Downtown neighborhoods. Residents have access to the best shopping, dining, and entertainment Detroit has to offer.
Alden Towers has been a fixture in the heart of the Villages of Detroit since 1923. Re-imagined into a community of modern, boutique apartments, this exclusive collection of charming homes is a perfect combination of historic charm and contemporary flair. These spacious studio, one and two-bedroom apartments showcase stunning views of the city skyline, one of our many ornate courtyards, or the Detroit River. Our community is ideally located near the beautiful River Walk, central business district, and Midtown/Downtown neighborhoods. Residents have access to the best shopping, dining, and entertainment Detroit has to offer.
Alden Towers is an apartment community in Detroit, MI
Contact
Detroit, MI 48214
- Sunday Closed
- Monday 9:00 AM – 6:00 PM
- Tuesday 9:00 AM – 6:00 PM
- Wednesday 9:00 AM – 6:00 PM
- Thursday 9:00 AM – 6:00 PM
- Friday 9:00 AM – 6:00 PM
- Saturday 10:00 AM – 4:00 PM
Renter Reviews
For Alden Towers
23 Ratings & Reviews
-
7/28/26
Virtual tour
I had a virtual tour scheduled for today , I spoke with an attendant to schedule the tour . Joined for my 11:15 tour and no one was on the link . I contacted someone and they just basically said oops and that they would message someone . It’s 11:45 and no one has joined still
Review from Apartments.com
3 People Found This Helpful
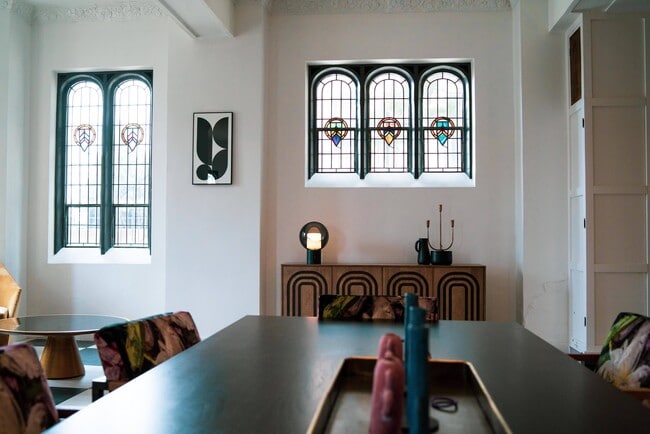
Alden Towers Gallery



Nearby Properties You Might Like
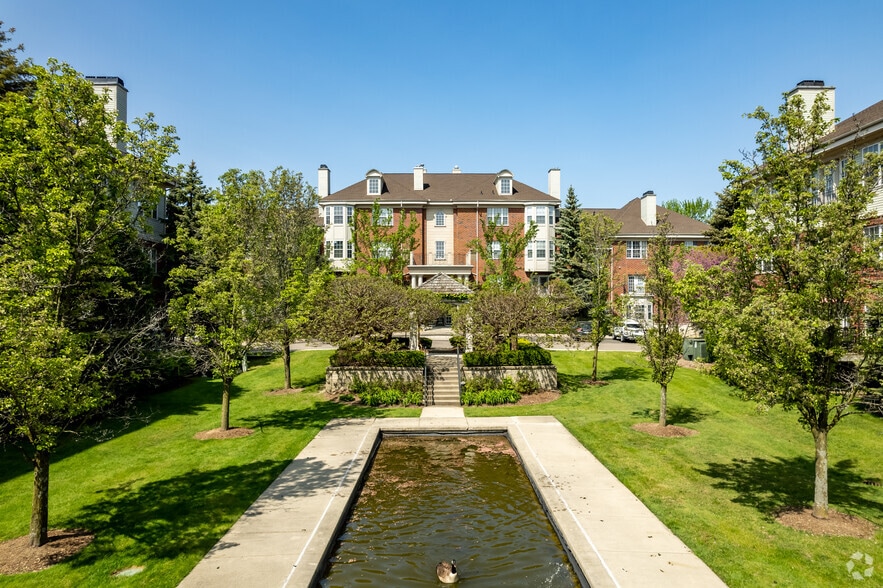
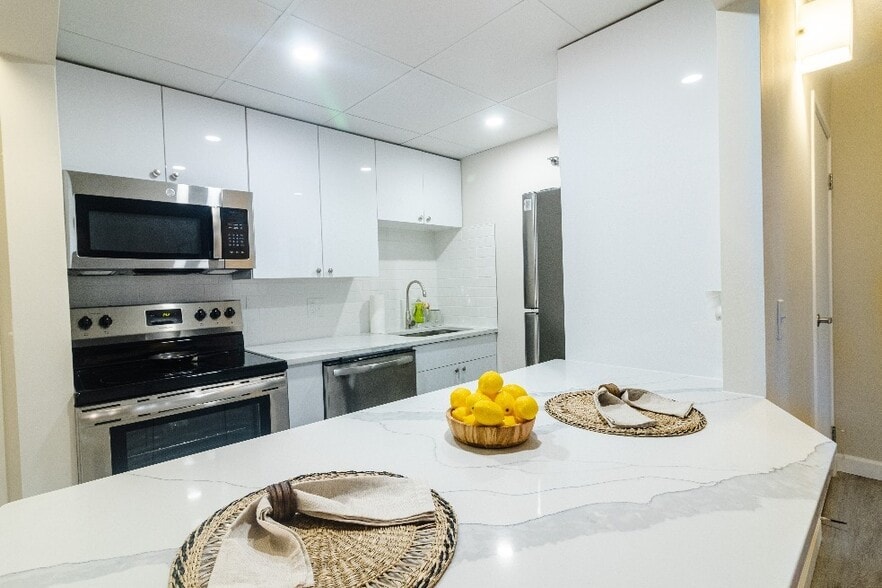
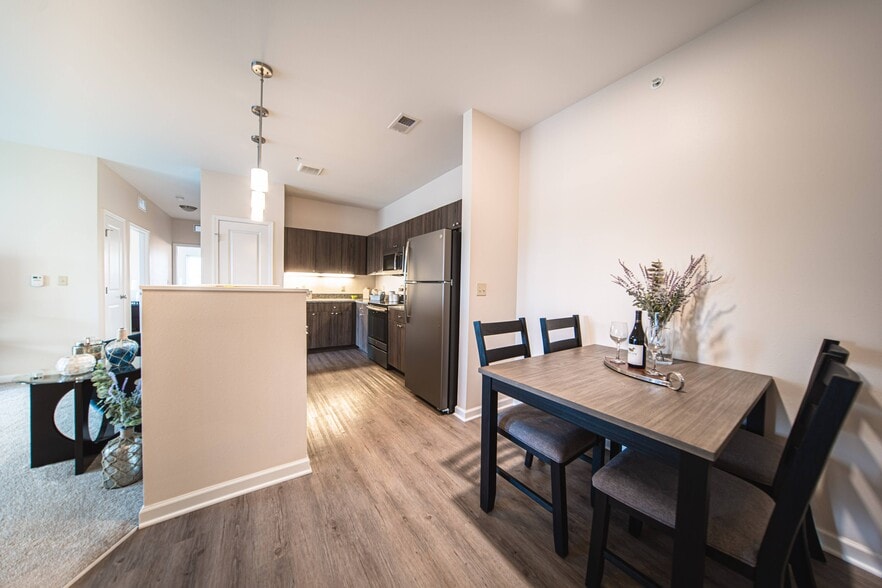
Within 50 Miles of Alden Towers
Find More Rentals in Detroit
Bedrooms
Other Types of Rentals
Detroit Apartments by Amenity
- Pet-Friendly Apartments in Detroit
- Furnished Apartments in Detroit
- Waterfront Apartments in Detroit
- Apartments with a Pool in Detroit
- Apartments with Wheelchair Access in Detroit
- Apartments with Washer & Dryer in Detroit
- Apartments with Utilities Included in Detroit
- Apartments with a Garage in Detroit
- Apartments with EV Charging in Detroit
- Apartments with a Virtual Tour in Detroit
Apartment Specialties
Apartments in your Budget
Find More Rentals Nearby…
Cities
Neighborhoods
Contact This Property
(586) 519-6534Languages: English
Open 9:00 AM – 6:00 PM Today