Managed By

- Bedrooms
- 1 - 41 - 4 Beds
- Bathrooms
- 1 - 41 - 4 Baths
- Sq. Ft.
- 553 - 5,075 sq ft
Pricing and Floor Plans
The Trumbull
Show Floor Plan Details Hide Floor Plan Details
Unable to load floor plan details.
T200-2022H
$1,478
713 Sq. Ft.
Oct. 9
T200-2025H
$1,513
713 Sq. Ft.
Oct. 9
T200-2017H
$1,446
713 Sq. Ft.
Oct. 16
Woodward
Show Floor Plan Details Hide Floor Plan Details
Unable to load floor plan details.
T200-2018C
$1,429
621 Sq. Ft.
Now
T200-2010C
$1,539
621 Sq. Ft.
Now
T200-2020C
$1,439
621 Sq. Ft.
Sep. 25
The Fisher
Show Floor Plan Details Hide Floor Plan Details
Unable to load floor plan details.
T200-2026F
$1,574
751 Sq. Ft.
Sep. 18
T200-2002F
$1,449
751 Sq. Ft.
Sep. 25
T200-2024F
$1,674
751 Sq. Ft.
Sep. 25
The Cass
Show Floor Plan Details Hide Floor Plan Details
Unable to load floor plan details.
T200-2019J
$1,730
793 Sq. Ft.
Now
T200-2017J
$1,499
793 Sq. Ft.
Nov. 27
T200-2004J
$1,475
793 Sq. Ft.
Jan. 1
T200-2006J
$1,481
793 Sq. Ft.
Jan. 15
The Gratiot
Show Floor Plan Details Hide Floor Plan Details
Unable to load floor plan details.
T200-2020G
$1,565
553 Sq. Ft.
Now
T200-2019G
$1,404
553 Sq. Ft.
Sep. 18
T200-2013G
$1,532
553 Sq. Ft.
Oct. 30
Premiere Joe Louis
Show Floor Plan Details Hide Floor Plan Details
Unable to load floor plan details.
T100-10108
$1,777
750 Sq. Ft.
Now
T100-10308
$1,741
750 Sq. Ft.
Nov. 13
T100-10408
$1,741
750 Sq. Ft.
Nov. 20
The Downtown
Show Floor Plan Details Hide Floor Plan Details
Unable to load floor plan details.
T100-10804
$1,796
950 Sq. Ft.
Sep. 18
T100-11404
$1,674
950 Sq. Ft.
Oct. 30
T100-11003
$1,779
950 Sq. Ft.
Nov. 6
The Joe Louis
Show Floor Plan Details Hide Floor Plan Details
Unable to load floor plan details.
T100-11308
$1,518
750 Sq. Ft.
Oct. 2
T100-12408
$1,566
750 Sq. Ft.
Oct. 23
T100-12008
$1,546
750 Sq. Ft.
Nov. 7
The Lafayette
Show Floor Plan Details Hide Floor Plan Details
Unable to load floor plan details.
T200-2027D
$1,699
690 Sq. Ft.
Sep. 18
T200-2028D
$1,531
690 Sq. Ft.
Oct. 30
Premiere Downtown
Show Floor Plan Details Hide Floor Plan Details
Unable to load floor plan details.
T100-10204
$1,904
950 Sq. Ft.
Now
The Corktown
Show Floor Plan Details Hide Floor Plan Details
Unable to load floor plan details.
T100-11407
$1,479
725 Sq. Ft.
Sep. 18
Premiere Corktown
Show Floor Plan Details Hide Floor Plan Details
Unable to load floor plan details.
T100-10507
$1,729
725 Sq. Ft.
Sep. 18
The Jefferson
Show Floor Plan Details Hide Floor Plan Details
Unable to load floor plan details.
T200-2019E
$2,074
1,019 Sq. Ft.
Oct. 2
T200-2022E
$1,979
1,019 Sq. Ft.
Oct. 9
T200-2002E
$1,949
1,019 Sq. Ft.
Oct. 30
T200-2026E
$1,932
1,019 Sq. Ft.
Dec. 23
The Midtown
Show Floor Plan Details Hide Floor Plan Details
Unable to load floor plan details.
T100-11602
$2,129
1,350 Sq. Ft.
Oct. 9
T100-11401
$2,269
1,350 Sq. Ft.
Oct. 31
T100-12302
$2,339
1,350 Sq. Ft.
Nov. 20
The Monroe
Show Floor Plan Details Hide Floor Plan Details
Unable to load floor plan details.
T200-2002B
$1,994
1,201 Sq. Ft.
Now
T200-2005B
$1,894
1,201 Sq. Ft.
Oct. 26
Premiere Woodbridge
Show Floor Plan Details Hide Floor Plan Details
Unable to load floor plan details.
T100-10205
$2,144
1,125 Sq. Ft.
Now
T100-10405
$2,144
1,125 Sq. Ft.
Oct. 9
The Motown
Show Floor Plan Details Hide Floor Plan Details
Unable to load floor plan details.
T200-2018K
$3,299
2,390 Sq. Ft.
Now
T200-2017K
$3,344
2,390 Sq. Ft.
Nov. 27
The Cadillac
Show Floor Plan Details Hide Floor Plan Details
Unable to load floor plan details.
T100-11609
$1,944
1,175 Sq. Ft.
Oct. 9
T100-11509
$1,939
1,175 Sq. Ft.
Nov. 20
Premiere Cadillac
Show Floor Plan Details Hide Floor Plan Details
Unable to load floor plan details.
T100-10609
$2,184
1,175 Sq. Ft.
Oct. 16
T100-10309
$2,228
1,175 Sq. Ft.
Jan. 29
The Lodge
Show Floor Plan Details Hide Floor Plan Details
Unable to load floor plan details.
T100-12310
$1,934
1,025 Sq. Ft.
Oct. 30
New
T100-11310
$1,709
1,025 Sq. Ft.
Nov. 23
New
Premiere Parks
Show Floor Plan Details Hide Floor Plan Details
Unable to load floor plan details.
T100-10411
$2,784
1,450 Sq. Ft.
Oct. 30
T100-10311
$2,793
1,450 Sq. Ft.
Jan. 1
The Renaissance
Show Floor Plan Details Hide Floor Plan Details
Unable to load floor plan details.
T200-2001I
$1,957
1,041 Sq. Ft.
Now
New
The Bricktown
Show Floor Plan Details Hide Floor Plan Details
Unable to load floor plan details.
T100-11006
$2,104
1,150 Sq. Ft.
Sep. 25
The Woodbridge
Show Floor Plan Details Hide Floor Plan Details
Unable to load floor plan details.
T100-10905
$1,844
1,125 Sq. Ft.
Oct. 2
Premiere Lodge
Show Floor Plan Details Hide Floor Plan Details
Unable to load floor plan details.
T100-10310
$1,939
1,025 Sq. Ft.
Oct. 2
The Parks
Show Floor Plan Details Hide Floor Plan Details
Unable to load floor plan details.
T100-12511
$2,799
1,450 Sq. Ft.
Oct. 23
Premiere Broadway
Show Floor Plan Details Hide Floor Plan Details
Unable to load floor plan details.
T200-2020A
$2,287
1,135 Sq. Ft.
Dec. 28
New
Show Unavailable Floor Plans (13) Hide Unavailable Floor Plans
Unable to load floor plan details.
Details
Lease Term Options
- 3 - 15 Month Leases
Property Information
- Built in 1992
- 557 units29 stories
Fees & Policies
The fees below are based on community-supplied data and may exclude additional fees and utilities.
One-Time Basics
Due at Application
-
Application Fee Per Applicant$55
Due at Move-In
-
Administrative Fee$200
Dogs Allowed
-
One-Time Pet Fee$300
-
Monthly Pet Fee$35
0 lbs. Weight Limit
Comments
Pet Fees and Pet Rent are per pet.
Cats Allowed
-
One-Time Pet Fee$300
-
Monthly Pet Fee$35
0 lbs. Weight Limit
Comments
Pet Fees and Pet Rent are per pet.
Property Fee Disclaimer: Based on community-supplied data and independent market research. Subject to change without notice. May exclude fees for mandatory or optional services and usage-based utilities.
Matterport 3D Tours
Explore Commute Options
Property Highlights
- 24 Hour Hub by Amazon Package Center
- ATM Machine
- Dryer
- Fenced Bark Park
- Gated Community
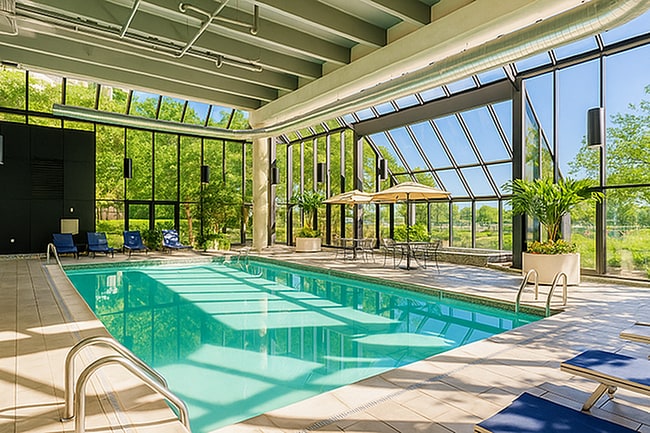
- Glass Enclosed Swimming Pool
- Great Location; Just minutes from downtown
- Indoor Access to Parking Garage
- Indoor Pool
- Outdoor Gas Grilling Station
- Panoramic Waterfront Views
- Pet Friendly Community
- Private Marina; Health & Fitness Center
- Riverfront Mini-Mart
- Running Track;Tennis Courts:Volleyball Court
- Skywalk Access to People Mover
- Urban, Functional Layouts
- Washer
Apartment Features
- Air Conditioning
- Balcony
- Cable Ready
- Carpet
- Den
- Dining Room
- Dishwasher
- Disposal
- Fireplace
- Heating
- High Speed Internet Access
- Kitchen
- Microwave
- Office
- Range
- Refrigerator
- Tile Floors
- Tub/Shower
- Views
- Walk-In Closets
- Washer/Dryer
- Window Coverings
Community Features
- Business Center
- Clubhouse
- Controlled Access
- Courtyard
- Elevator
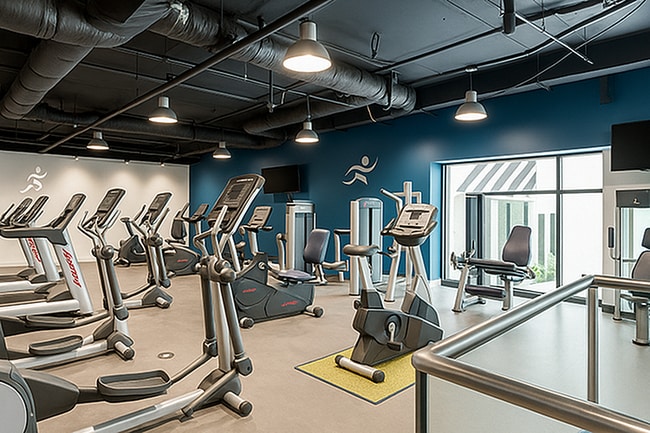
- Fitness Center
- Gated
- Laundry Facilities
- Lounge
- Maintenance on site
- Online Services
- Pet Play Area
- Planned Social Activities
- Playground
- Pool
- Public Transportation
- Sauna
- Tennis Court
- Volleyball Court
- Waterfront
Map of Riverfront Towers
Area Scores
Walkability
Moderately walkable
Transit
Good public transit
Driveability
Exceptionally drivable
Bikeability
Moderately bikeable
Walkability measures the walking distance to day-to-day needs.
Transit measures access to public transportation.
Driveability measures congestion, parking availability, and access to major roads.
Bikeability measures the suitability for cycling.
Soundscore™
Busy
A Sound Score rating aggregates noise caused by vehicle traffic, airplane traffic and local sources.
Transit
Subway
2 min Drive
Subway
3 min Drive

Subway
3 min Drive
Subway
5 min Drive
Subway
4 min Drive
Commuter Rail
8 min Drive

Commuter Rail
12 min Drive

Airport
25 min Drive

Airport
34 min Drive

Moving to Riverfront, Detroit, MI
Shopping Centers
Shoppers will appreciate Riverfront Towers proximity to The District Detroit - Retail, Mexicantown International, and Lafayette Towers Center. The District Detroit - Retail is 1.3 miles away, and Mexicantown International is within a 31 minute walk.
Commuting
With a TransitScore of 60, Riverfront Towers has good public transit, including 10 transit stops within 20.8 miles. Transit options include West Riverfront and Fort/Cass.
Parks and Recreation
Recreational activities near Riverfront Towers are plentiful. Discover 5 parks within 1.9 miles, including Hart Plaza, Campus Martius Park, and Motor Cities National Heritage Area.
Airports
Living in Riverfront provides easy access to Windsor International, located just 24 minutes from Riverfront Towers. Another nearby airport is Detroit Metro Wayne County, located 23.2 miles away.
Local Education
Primary and Secondary Schools

Childs Place
Grades K-5
Private

Burton International School
Grades PK-8
Public
Gee Edmonson Academy
Grades PK-8
Charter
Most Holy Trinity School
Grades PK-8
Private
Frederick Douglass International Academy
Grades PK-7
Charter
Northwestern High School
Grades 9-12
Public

Detroit Public Safety Academy
Grades 6-12
Public
Data provided by GreatSchools.org © 2026. All rights reserved.

Colleges and Universities
| School | Commute Time (Distance) |
|---|---|
| Wayne County C.C., Downtown | Walk: 14 min (0.8 mi) |
| Wayne State University | Drive: 7 min (2.9 mi) |
| College of Creative Studies | Drive: 7 min (3.7 mi) |
| University of Windsor | Drive: 10 min (4.7 mi) |
About Riverfront Towers
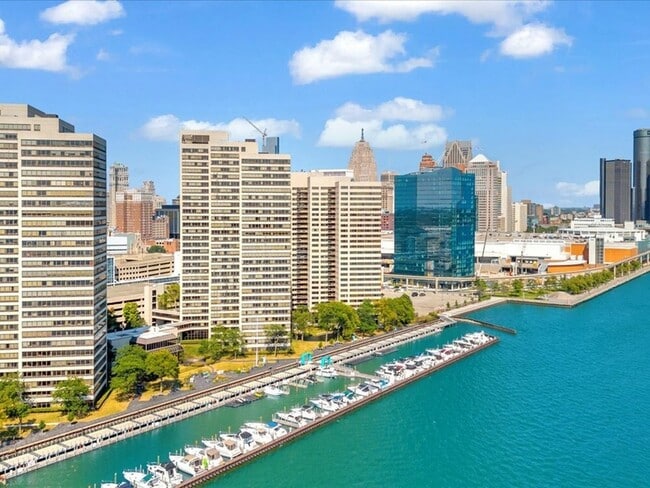
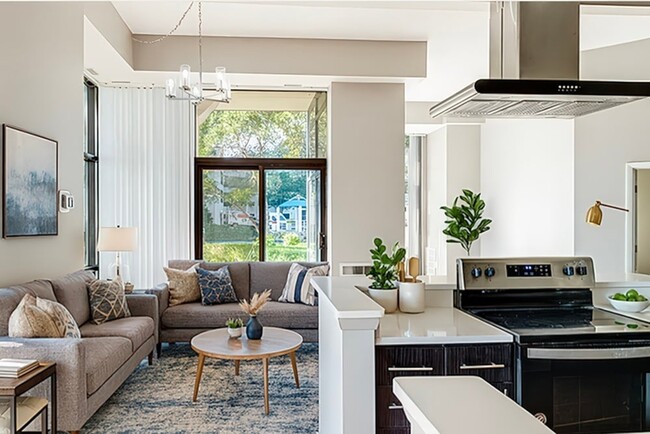
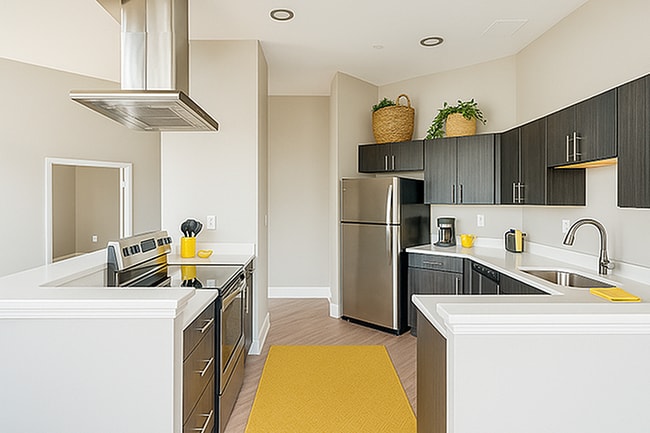
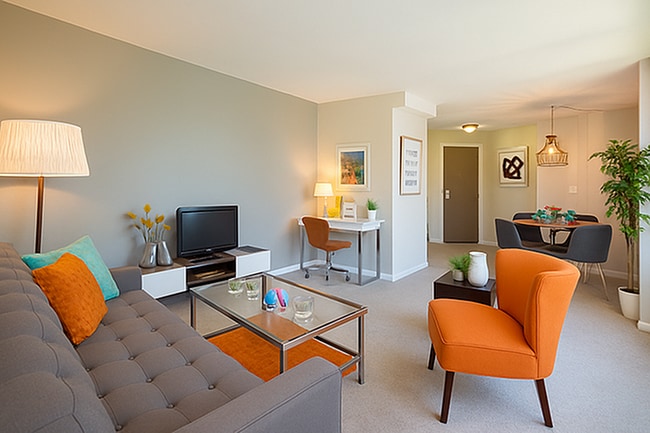
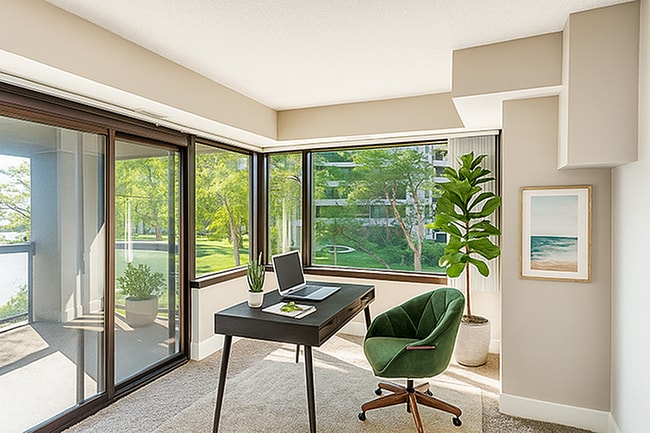
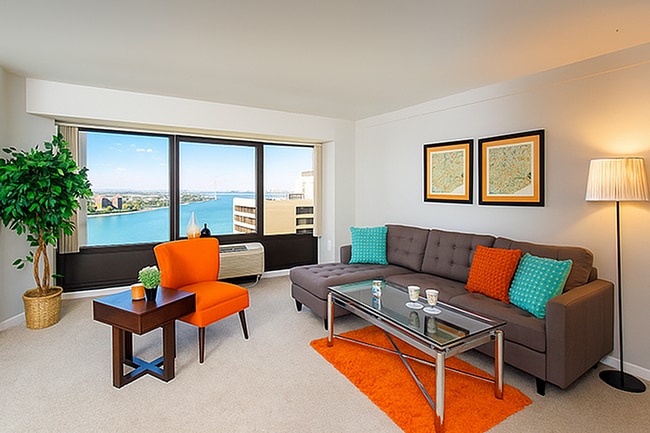
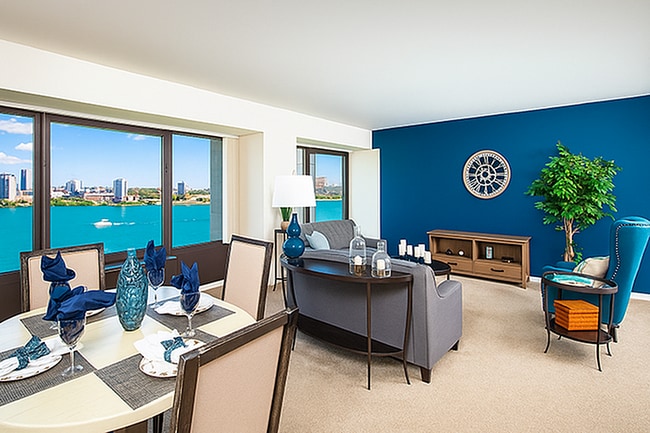
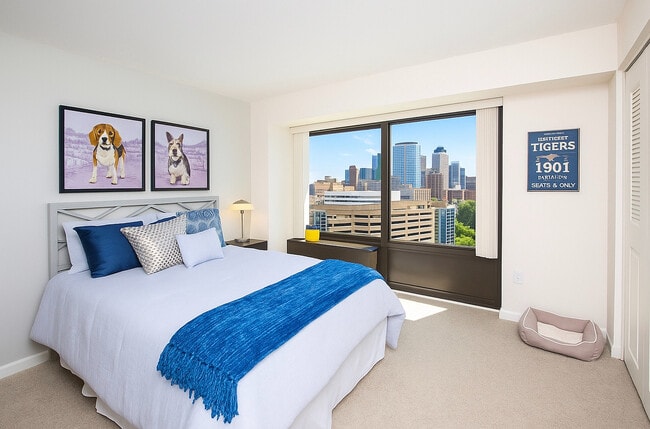
Welcome to Riverfront Towers a residential community featuring one and two bedroom apartments in Detroit, MI. Spacious layouts and amenities welcome you home, along with exceptional service and an ideal location within walking distance to shopping,… dining and entertainment options. Every residence offers spectacular views of the Detroit River and the Windsor skyline. Riverfront's location is unparalleled, with easy access to all of Detroit's most popular attractions, dining and entertainment. In addition, you'll find an extensive collection of on-site amenities that make life at the Front luxurious and convenient. Are you looking for an apartment for rent in Detroit, MI? Contact our friendly, professional office staff to schedule a tour today.
Welcome to Riverfront Towers a residential community featuring one and two bedroom apartments in Detroit, MI. Spacious layouts and amenities welcome you home, along with exceptional service and an ideal location within walking distance to shopping, dining and entertainment options. Every residence offers spectacular views of the Detroit River and the Windsor skyline. Riverfront's location is unparalleled, with easy access to all of Detroit's most popular attractions, dining and entertainment. In addition, you'll find an extensive collection of on-site amenities that make life at the Front luxurious and convenient. Are you looking for an apartment for rent in Detroit, MI? Contact our friendly, professional office staff to schedule a tour today.
Riverfront Towers is an apartment community in Detroit, MI
Contact
Detroit, MI 48226
- Sunday Closed
- Monday 10:00 AM – 5:30 PM
- Tuesday 10:00 AM – 5:30 PM
- Wednesday 10:00 AM – 5:30 PM
- Thursday 10:00 AM – 5:30 PM
- Friday 10:00 AM – 5:30 PM
- Saturday 10:00 AM – 4:00 PM
Renter Reviews
For Riverfront Towers
26 Ratings & Reviews
-
4/16/26
Plumbing issues, no accountability and No professionals
Very disappointing experience living here. Management is dismissive and unprofessional, and maintenance issues especially plumbing take far too long to be addressed. I had to deal with sewage in my unit for two days.
The building is poorly maintained, with dirty common areas and very limited security. It’s also difficult to get assistance from the office, as staff are rarely available.
Overall, not a place I would recommend.Review from Apartments.com
14 People Found This Helpful
Riverfront Towers Gallery


Nearby Properties You Might Like
Within 50 Miles of Riverfront Towers
Find More Rentals in Detroit
Bedrooms
Other Types of Rentals
Detroit Apartments by Amenity
- Pet-Friendly Apartments in Detroit
- Furnished Apartments in Detroit
- Waterfront Apartments in Detroit
- Apartments with a Pool in Detroit
- Apartments with Wheelchair Access in Detroit
- Apartments with Washer & Dryer in Detroit
- Apartments with Utilities Included in Detroit
- Apartments with a Garage in Detroit
- Apartments with EV Charging in Detroit
- Apartments with a Virtual Tour in Detroit
Apartment Specialties
Apartments in your Budget
Find More Rentals Nearby…
Cities
Neighborhoods
Contact this Property
(734) 767-1731Languages: English
Open 10:00 AM – 5:30 PM Today