

Managed By

- Bedrooms
- 1 Bed1 Bed
- Bathrooms
- 1 Bath1 Bath
- Sq. Ft.
- 639 - 876 sq ft
Pricing and Floor Plans
1 Bedroom Unit - A9
Show Floor Plan Details Hide Floor Plan Details
Unable to load floor plan details.
1 Bedroom Unit - 308
Show Floor Plan Details Hide Floor Plan Details
Unable to load floor plan details.
1 Bedroom Unit - A3
Show Floor Plan Details Hide Floor Plan Details
Unable to load floor plan details.
1 Bedroom w/ Den Unit - A2
Show Floor Plan Details Hide Floor Plan Details
Unable to load floor plan details.
1 Bedroom Unit - A1
Show Floor Plan Details Hide Floor Plan Details
Unable to load floor plan details.
1 Bedroom Unit - A4
Show Floor Plan Details Hide Floor Plan Details
Unable to load floor plan details.
1 Bedroom Unit - ADA
Show Floor Plan Details Hide Floor Plan Details
Unable to load floor plan details.
1 Bedroom Unit - A6
Show Floor Plan Details Hide Floor Plan Details
Unable to load floor plan details.
1 Bedroom Unit - A12
Show Floor Plan Details Hide Floor Plan Details
Unable to load floor plan details.
1 Bedroom Unit - A11
Show Floor Plan Details Hide Floor Plan Details
Unable to load floor plan details.
1 Bedroom Unit - A8
Show Floor Plan Details Hide Floor Plan Details
Unable to load floor plan details.
1 Bedroom Unit - 201
Show Floor Plan Details Hide Floor Plan Details
Unable to load floor plan details.
1 Bedroom Unit - A7
Show Floor Plan Details Hide Floor Plan Details
Unable to load floor plan details.
1 Bedroom w/ Den Unit - A5
Show Floor Plan Details Hide Floor Plan Details
Unable to load floor plan details.
Details
Lease Term Options
- 6 - 15 Month Leases
Property Information
- Built in 1929
- 127 units12 stories
Fees & Policies
The fees below are based on community-supplied data and may exclude additional fees and utilities.
One-Time Basics
Due at Application
-
Application Fee Per Applicant$80
Due at Move-In
-
Administrative Fee$200
-
Deposit$500
Dogs Allowed
-
Dogs Allowed
Restrictions
None
Comments
| Restrictions: None
Cats Allowed
-
Cats Allowed
Restrictions
None
Comments
| Restrictions: None
Property Fee Disclaimer: Based on community-supplied data and independent market research. Subject to change without notice. May exclude fees for mandatory or optional services and usage-based utilities.
Matterport 3D Tours
Explore Commute Options
Property Highlights
- Bike Storage
- Capitol Park Lounge & Terrace
- Capitol Park VIEW!!
- Custom Kitchen Island
- Floor To Ceiling Windows!
- Furnished Unit Packages Available
- Glass Shower Enclosure
- Gourmet Kitchen
- Luxury Chevron Flooring
- On-site Dry Cleaning Service
- Open Floor Plans
- Package Reception
- Pet Grooming Salon
- Pet-Friendly
- Porcelain Tile Bathroom Flooring
- Quartz Bathroom Countertop
- Quartz Kitchen Countertops
- Schlage Door Hardware
- Secured Storage Area
- Sherwin Williams Painted Walls
- Shower Accessory shelving
- Special discounts available for Military, Police, and Fire
- Stainless-Steel Appliances
- Under-Mount Stainless-Steel Kitchen Sink
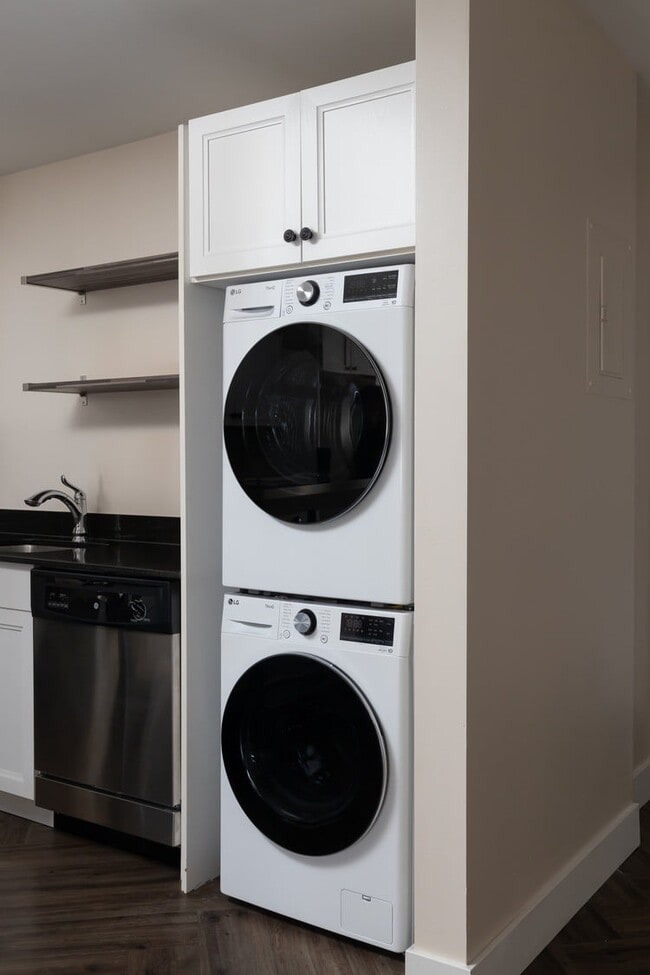
- Washer/Dryer - Select Units
- Wi-Fi Hotspots in Amenity Areas
- Wire Shelving and Rods in All Closets
Apartment Features
- Air Conditioning
- Balcony
- Breakfast Nook
- Cable Ready
- Den
- Dining Room
- Dishwasher
- Disposal
- Double Pane Windows
- Eat-in Kitchen
- Floor to Ceiling Windows
- Freezer
- Furnished
- Handrails
- Hardwood Floors
- Heating
- High Speed Internet Access
- Ice Maker
- Instant Hot Water
- Intercom
- Island Kitchen
- Kitchen
- Linen Closet
- Microwave
- Office
- Oven
- Quartz Countertops
- Range
- Refrigerator
- Smoke Free
- Stainless Steel Appliances
- Storage Space
- Sunroom
- Trash Compactor
- Tub/Shower
- Vaulted Ceiling
- Views
- Vinyl Flooring
- Walk-In Closets
- Washer/Dryer
- Wheelchair Accessible (Rooms)
- Wi-Fi
- Window Coverings
Community Features
- Bicycle Storage
- Breakfast/Coffee Concierge
- Business Center
- Controlled Access
- Corporate Suites
- Disposal Chutes
- Dry Cleaning Service
- Elevator
- Fitness Center
- Furnished Units Available
- Grill
- Grocery Service
- Laundry Facilities
- Laundry Service
- Lounge
- On-Site Retail
- Online Services
- Package Service
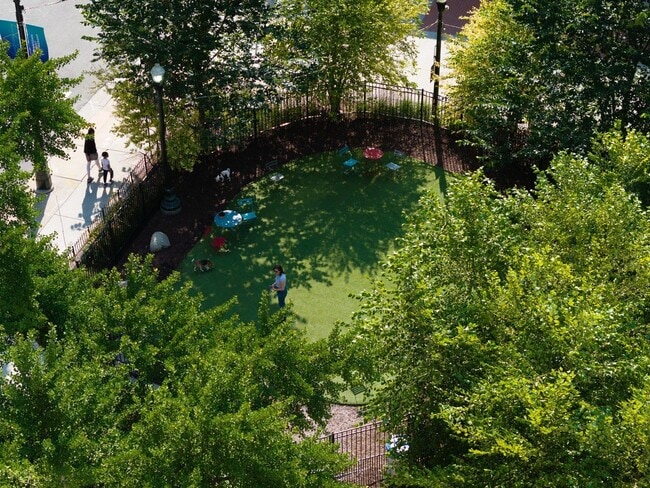
- Pet Play Area
- Pet Washing Station
- Picnic Area
- Planned Social Activities
- Property Manager on Site
- Recycling
- Renters Insurance Program
- Short Term Lease
- Storage Space
- Vintage Building
Map of The Albert - Capitol Park
Area Scores
Walkability
Very walkable
Transit
Strong public transit
Driveability
Moderately drivable
Bikeability
Fairly bikeable
Walkability measures the walking distance to day-to-day needs.
Transit measures access to public transportation.
Driveability measures congestion, parking availability, and access to major roads.
Bikeability measures the suitability for cycling.
Soundscore™
Active
A Sound Score rating aggregates noise caused by vehicle traffic, airplane traffic and local sources.
Transit
Subway
1 min Walk

Subway
3 min Walk
Subway
5 min Walk
Subway
1 min Drive
Subway
3 min Drive
Commuter Rail
10 min Drive

Commuter Rail
7 min Drive

Airport
23 min Drive

Airport
33 min Drive

Moving to City Center Detroit, Detroit, MI
Shopping Centers
Shoppers will appreciate The Albert - Capitol Park proximity to Lafayette Towers Center, Midtown Detroit, and Elmwood Park Plaza. Lafayette Towers Center is 1.2 miles away, and Midtown Detroit is within a 30 minute walk.
Commuting
With a TransitScore of 80, The Albert - Capitol Park has strong public transit, including 10 transit stops within 19.6 miles. Transit options include Campus Martius - Southbound and Cadillac Center.
Parks and Recreation
Recreational activities near The Albert - Capitol Park are plentiful. Discover 5 parks within 1.6 miles, including Campus Martius Park, Hart Plaza, and Motor Cities National Heritage Area.
Airports
Living in City Center Detroit provides easy access to Windsor International, located just 24 minutes from The Albert - Capitol Park. Another nearby airport is Detroit Metro Wayne County, located 23.1 miles away.
Local Education
Primary and Secondary Schools

Burton International School
Grades PK-8
Public

Gee Edmonson Academy
Grades PK-8
Charter
Most Holy Trinity School
Grades PK-8
Private
Frederick Douglass International Academy
Grades PK-7
Charter
Northwestern High School
Grades 9-12
Public

Way Michigan
Grades 6-12
Public
Data provided by GreatSchools.org © 2026. All rights reserved.

Colleges and Universities
| School | Commute Time (Distance) |
|---|---|
| Wayne County C.C., Downtown | Walk: 14 min (0.7 mi) |
| Wayne State University | Drive: 7 min (2.2 mi) |
| College of Creative Studies | Drive: 7 min (3.1 mi) |
| University of Windsor | Drive: 11 min (4.1 mi) |
About The Albert - Capitol Park
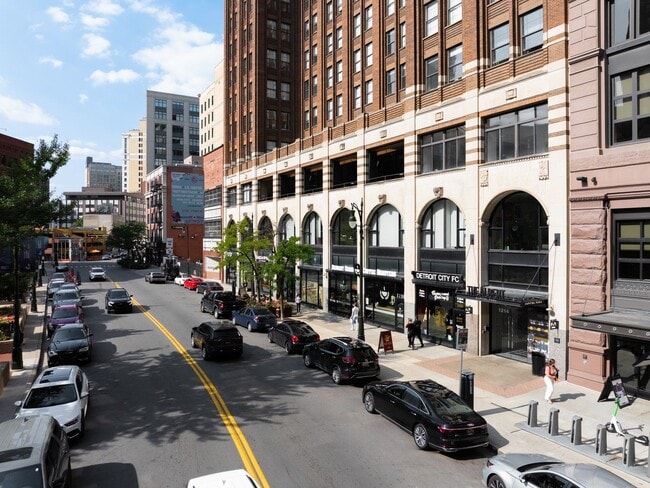
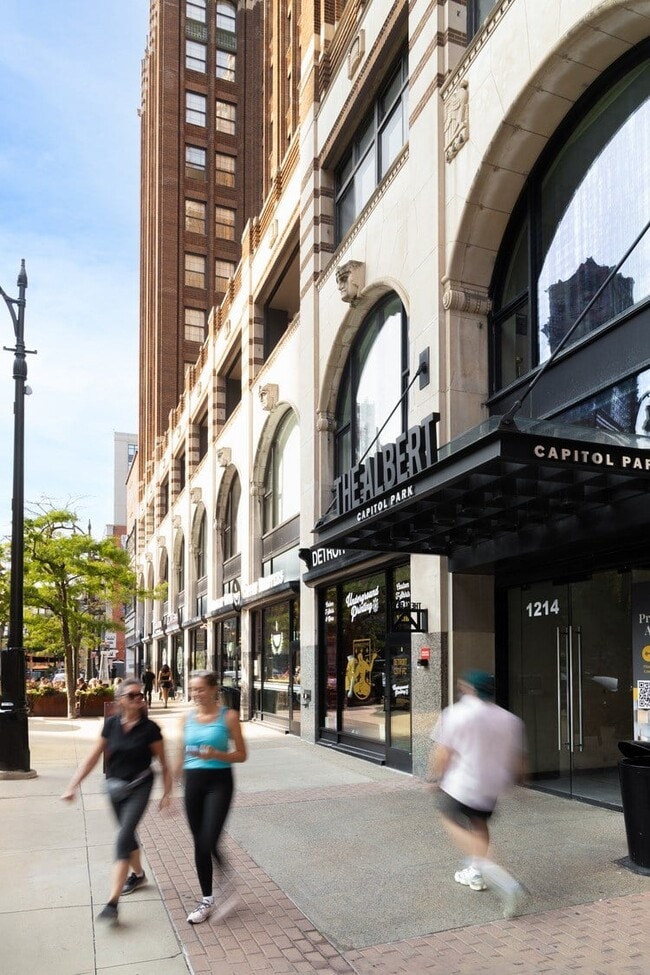
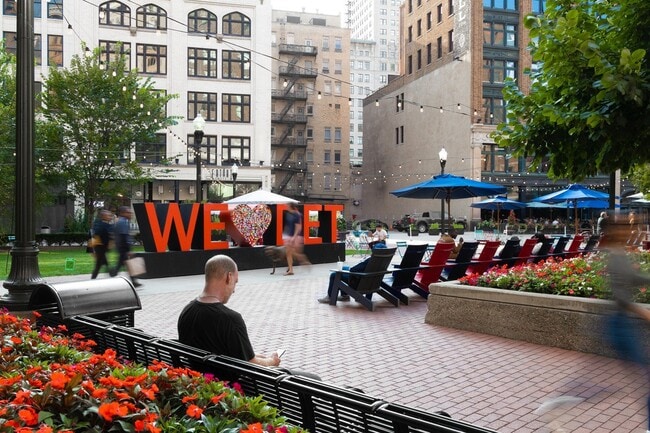
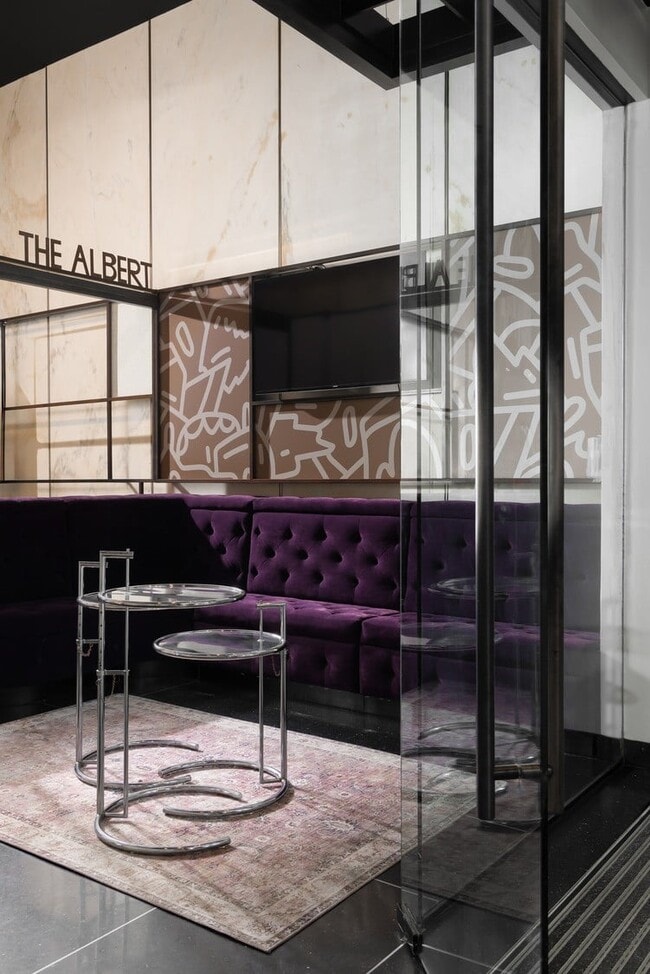
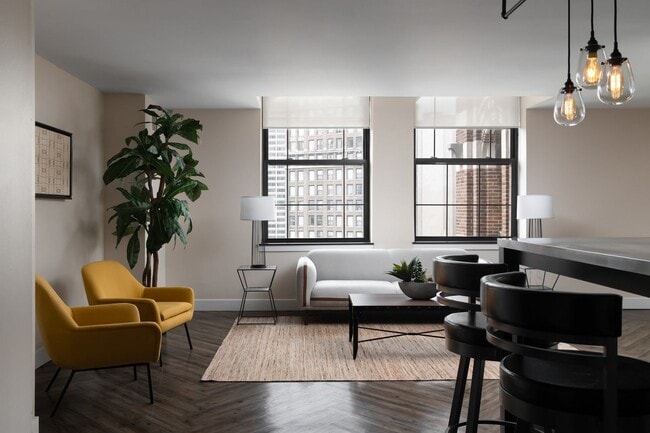
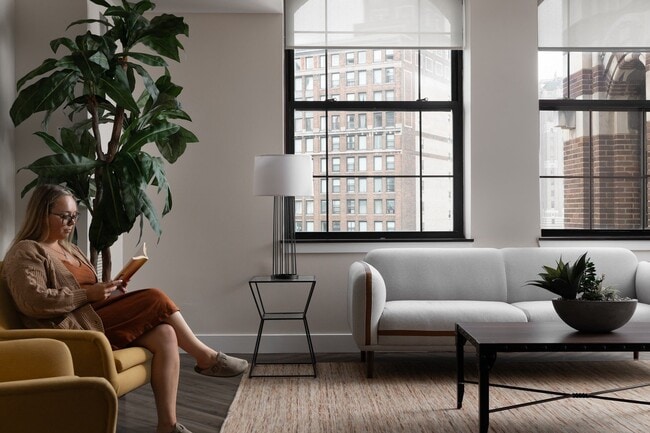
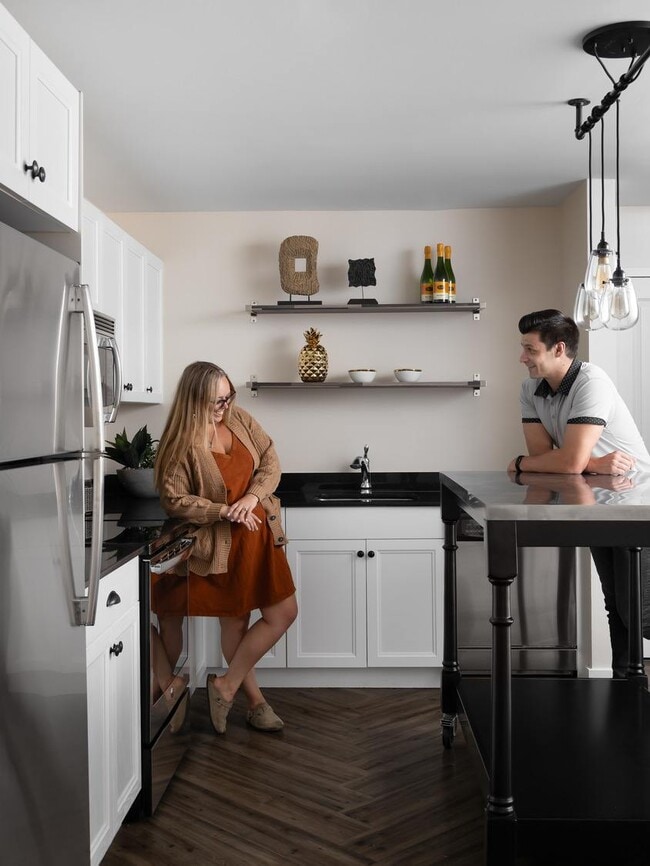
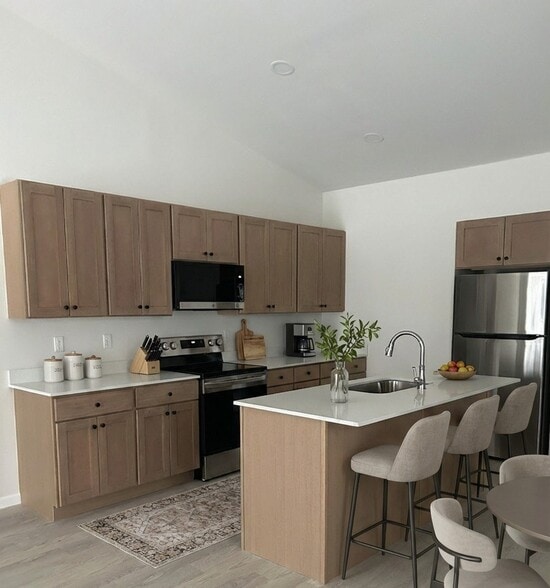
Newly renovated one and two-bedroom apartments feature luxury Chevron flooring throughout, generous, flexible spaces for entertaining, Custom roll-away Kitchen Islands, Classic White Wood Cabinets, Quartz Kitchen Counter tops, Exposed Wood Shelving… and Stainless-Steel Appliances. 3rd Floor Social Space features a state-of-the-art Fitness Center, Community Lounge, coworking spaces, and an amazing outdoor balcony overlooking Capitol Park and Downtown Detroit.
Newly renovated one and two-bedroom apartments feature luxury Chevron flooring throughout, generous, flexible spaces for entertaining, Custom roll-away Kitchen Islands, Classic White Wood Cabinets, Quartz Kitchen Counter tops, Exposed Wood Shelving and Stainless-Steel Appliances. 3rd Floor Social Space features a state-of-the-art Fitness Center, Community Lounge, coworking spaces, and an amazing outdoor balcony overlooking Capitol Park and Downtown Detroit.
The Albert - Capitol Park is an apartment community in Detroit, MI
Contact
Detroit, MI 48226
- Sunday Closed
- Monday 10:00 AM – 4:00 PM
- Tuesday 10:00 AM – 4:00 PM
- Wednesday 10:00 AM – 4:00 PM
- Thursday 10:00 AM – 4:00 PM
- Friday 10:00 AM – 4:00 PM
- Saturday Closed
Renter Reviews
For The Albert - Capitol Park
4 Ratings & Reviews
-
12/19/23
Overpriced and understaffed
The apartment used to be a great place in a great location. However the management has gone downhill over the past several years. General upkeep has suffered, amenities have been removed and maintenance issues are far more frequent. There's often issues with the elevators being non functional, building wide fire alarms are common, there's been several water leaks in the building, general cleaning has been reduced in common areas, laundry machines are out of service often, the management is… harder to reach and security has been more lax.
The place used to have a 24 hour concierge and full time office staff that made sure things were handled properly and maintained well. That was cut during COVID and since then it's clear that the property is no longer a focus for the management team. It's not horrible but it's way overpriced for what it offers. You're better off looking at one of the newer buildings in the area that haven't given up.Review from Apartments.com
6 People Found This Helpful
The Albert - Capitol Park Gallery

Nearby Properties You Might Like
Within 50 Miles of The Albert - Capitol Park
Find More Rentals in Detroit
Bedrooms
Other Types of Rentals
Detroit Apartments by Amenity
- Pet-Friendly Apartments in Detroit
- Furnished Apartments in Detroit
- Waterfront Apartments in Detroit
- Apartments with a Pool in Detroit
- Apartments with Wheelchair Access in Detroit
- Apartments with Washer & Dryer in Detroit
- Apartments with Utilities Included in Detroit
- Apartments with a Garage in Detroit
- Apartments with EV Charging in Detroit
- Apartments with a Virtual Tour in Detroit
Apartment Specialties
Apartments in your Budget
Find More Rentals Nearby…
Cities
Neighborhoods
Contact This Property
(734) 530-3280Languages: English
Open 10:00 AM – 4:00 PM Today