

- Bedrooms
- Studio - 3Studio - 3 Beds
- Bathrooms
- 1 - 31 - 3 Baths
- Sq. Ft.
- 537 - 1,475 sq ft
Pricing and Floor Plans
UNIT D1
Show Floor Plan Details Hide Floor Plan Details
Unable to load floor plan details.
UNIT A3
Show Floor Plan Details Hide Floor Plan Details
Unable to load floor plan details.
0709
$1,605
537 Sq. Ft.
Nov. 10
0406
$1,885
761 Sq. Ft.
Nov. 16
UNIT A11
Show Floor Plan Details Hide Floor Plan Details
Unable to load floor plan details.
0314
$1,710
770 Sq. Ft.
Nov. 10
New
UNIT A4
Show Floor Plan Details Hide Floor Plan Details
Unable to load floor plan details.
UNIT A1
Show Floor Plan Details Hide Floor Plan Details
Unable to load floor plan details.
UNIT A5
Show Floor Plan Details Hide Floor Plan Details
Unable to load floor plan details.
UNIT A8
Show Floor Plan Details Hide Floor Plan Details
Unable to load floor plan details.
UNIT A9
Show Floor Plan Details Hide Floor Plan Details
Unable to load floor plan details.
UNIT A6
Show Floor Plan Details Hide Floor Plan Details
Unable to load floor plan details.
UNIT A7
Show Floor Plan Details Hide Floor Plan Details
Unable to load floor plan details.
UNIT A10
Show Floor Plan Details Hide Floor Plan Details
Unable to load floor plan details.
UNIT A1.1
Show Floor Plan Details Hide Floor Plan Details
Unable to load floor plan details.
UNIT A12
Show Floor Plan Details Hide Floor Plan Details
Unable to load floor plan details.
UNIT A2
Show Floor Plan Details Hide Floor Plan Details
Unable to load floor plan details.
UNIT B2
Show Floor Plan Details Hide Floor Plan Details
Unable to load floor plan details.
0231
$2,235
1,475 Sq. Ft.
Now
UNIT B6
Show Floor Plan Details Hide Floor Plan Details
Unable to load floor plan details.
1012
$3,500
1,012 Sq. Ft.
Now
UNIT B1
Show Floor Plan Details Hide Floor Plan Details
Unable to load floor plan details.
0302
$2,350
1,060 Sq. Ft.
Sep. 30
UNIT B7
Show Floor Plan Details Hide Floor Plan Details
Unable to load floor plan details.
UNIT B5
Show Floor Plan Details Hide Floor Plan Details
Unable to load floor plan details.
UNIT B3
Show Floor Plan Details Hide Floor Plan Details
Unable to load floor plan details.
UNIT B8
Show Floor Plan Details Hide Floor Plan Details
Unable to load floor plan details.
UNIT B4
Show Floor Plan Details Hide Floor Plan Details
Unable to load floor plan details.
UNIT C2
Show Floor Plan Details Hide Floor Plan Details
Unable to load floor plan details.
1008
$3,250
1,319 Sq. Ft.
Now
UNIT C1
Show Floor Plan Details Hide Floor Plan Details
Unable to load floor plan details.
Property Map
Select a unit to view pricing and availability
Details
Property Information
- Built in 2020
- 206 units11 stories
Fees & Policies
The fees below are based on community-supplied data and may exclude additional fees and utilities.
One-Time Basics
Due at Application
-
Application Fee Per Applicant$75
Due at Move-In
-
Administrative Fee$150
-
Deposit$500
-
Other
Dogs Allowed
-
Dog Deposit$150
-
Dog Fee$250
-
Dog Rent$50 / mo
55 lbs. Weight Limit
Restrictions
Breed Restrictions Apply
Comments
| Restrictions: Breed Restrictions Apply
Cats Allowed
-
Cat Deposit$150
-
Cat Fee$250
-
Cat Rent$35 / mo
55 lbs. Weight Limit
Restrictions
None
Comments
| Restrictions: None
Storage Unit
-
Storage DepositN/A
-
Storage Rent$50 / mo
Property Fee Disclaimer: Based on community-supplied data and independent market research. Subject to change without notice. May exclude fees for mandatory or optional services and usage-based utilities.
Matterport 3D Tours
Explore Commute Options
Property Highlights
- Ample Indoor Bike Parking
- Bark Bar
- Cellular Booster System
- Contemporary Interior Design
- Co-Working and Study Area
- Dog Run and Pet Washing Station
- Entry Lobby Reception Lounge with Coffee Bar
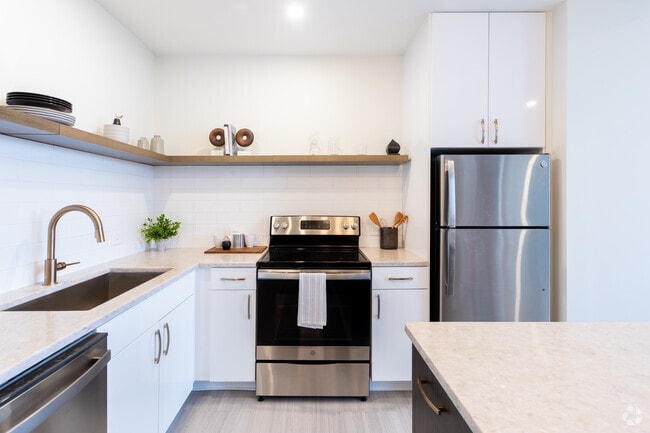
- Euro Cabinets with Brass Hardware
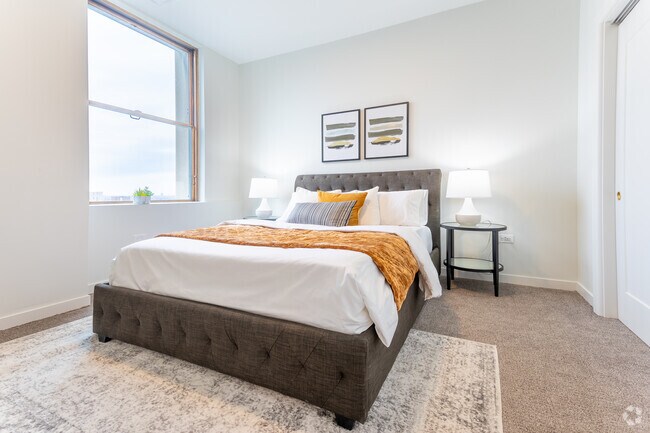
- Expansive Historic City Views
- FOB Controlled Building Access
- Free Wifi in Amenity Areas
- High Speed Internet
- In-home Laundry * on select apartments
- Lounge Area with Entertainment Kitchen
- One Block from the Q-Line
- Private Balconies * on select apartments
- Recessed Lighting
- Recycling/Trash Chutes on Every Level
- Rentable Storage Space
- Secure Shopping Lockers
- Smart Home Thermostats and Locks
Apartment Features
- Air Conditioning
- Balcony
- Dishwasher
- Dock
- Heating
- High Speed Internet Access
- Kitchen
- Oven
- Quartz Countertops
- Range
- Refrigerator
- Stainless Steel Appliances
- Washer/Dryer
- Wi-Fi
Community Features
- 24 Hour Access
- Bicycle Storage
- Controlled Access
- Disposal Chutes
- Dog Park
- Fitness Center
- Gameroom
- Grill
- Lounge
- Maintenance on site
- Multi Use Room
- Package Service
- Pet Care
- Pet Play Area
- Pet Washing Station
- Recycling
- Roof Terrace
- Storage Space
Map of The Kahn
Area Scores
Walkability
Moderately walkable
Transit
Some public transit
Driveability
Moderately drivable
Bikeability
Moderately bikeable
Walkability measures the walking distance to day-to-day needs.
Transit measures access to public transportation.
Driveability measures congestion, parking availability, and access to major roads.
Bikeability measures the suitability for cycling.
Soundscore™
Active
A Sound Score rating aggregates noise caused by vehicle traffic, airplane traffic and local sources.
Transit
Subway
2 min Drive
Subway
2 min Drive
Subway
2 min Drive
Subway
3 min Drive
Commuter Rail
2 min Drive

Commuter Rail
16 min Drive

Airport
29 min Drive

Airport
32 min Drive

Moving to New Center, Detroit, MI
Shopping Centers
Shoppers will appreciate The Kahn proximity to 2871-2881 E Grand Blvd Redevelopment and Warren Plaza. 2871-2881 E Grand Blvd Redevelopment is 0.7 miles away, and Warren Plaza is within a 32 minute walk.
Commuting
With a TransitScore of 50, The Kahn has some public transit, including 10 transit stops within 17.3 miles. Transit options include Grand Blvd and Baltimore St - Southbound.
Parks and Recreation
Recreational activities near The Kahn are plentiful. Discover 5 parks within 4.5 miles, including Detroit Historical Museum, Wayne State University Museum of Natural History, and Michigan Science Center.
Airports
Living in New Center provides easy access to Windsor International, located just 29 minutes from The Kahn. Another nearby airport is Detroit Metro Wayne County, located 21.8 miles away.
Local Education
Primary and Secondary Schools

Gods Way Academy
Grades K-8
Private

Thirkell Elementary School
Grades PK-8
Public
Herlong Cathedral School
Grades PK-8
Private
Frederick Douglass International Academy
Grades PK-7
Charter
Northwestern High School
Grades 9-12
Public
New Center Academy
Grades K-12
Private
Data provided by GreatSchools.org © 2026. All rights reserved.

Colleges and Universities
| School | Commute Time (Distance) |
|---|---|
| College of Creative Studies | Drive: 3 min (1.2 mi) |
| Wayne State University | Drive: 4 min (1.4 mi) |
| Wayne County C.C., Downtown | Drive: 6 min (3.6 mi) |
| Detroit Mercy, McNichols | Drive: 11 min (5.1 mi) |
About The Kahn
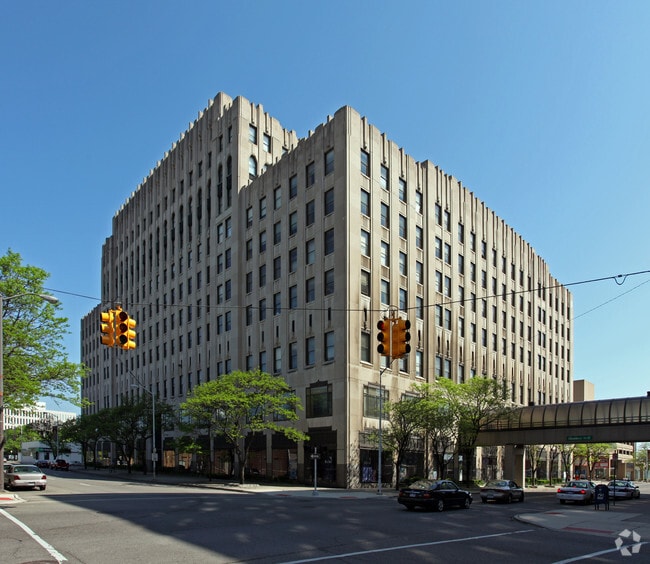
Located in the heart of the New Center neighborhood in Detroit, The Kahn offers convenient, connected, and contemporary living in a historic, pet-friendly building designed by and named after the city’s most famous architect - Albert Kahn.
Enjoy the…
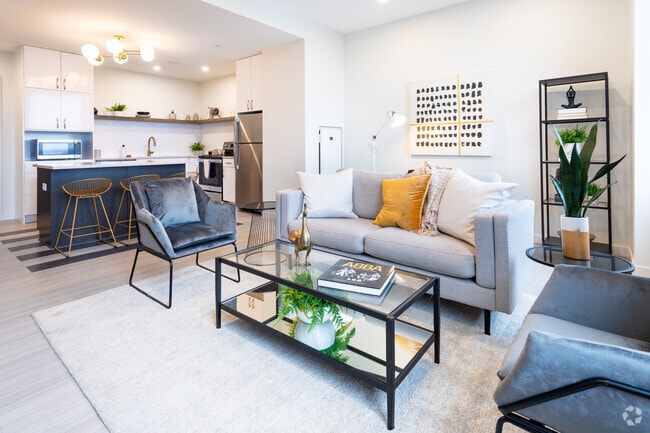
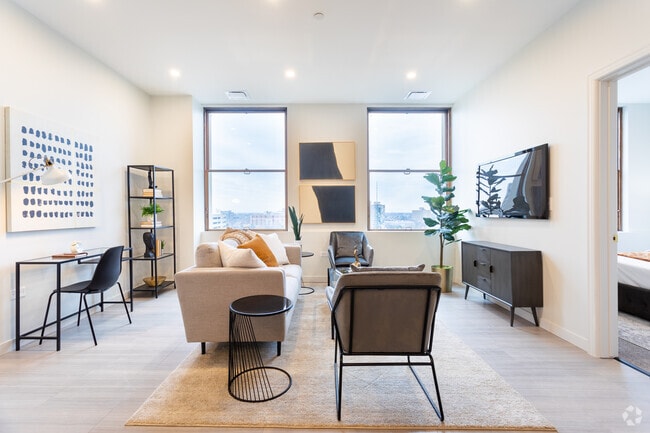
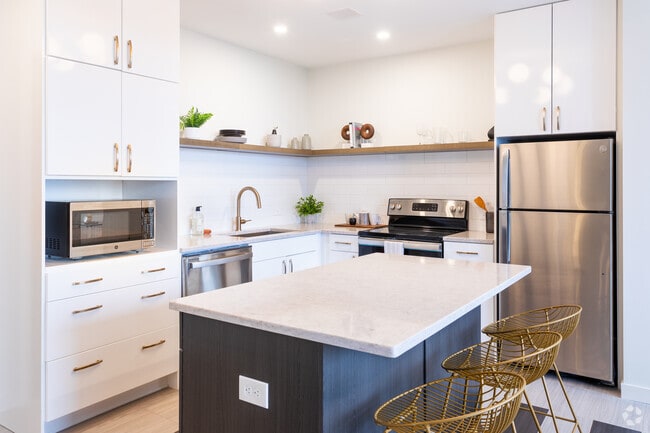
best of an art deco past paired with modern comforts - from quartz countertops and brass hardware to stainless steel appliances and smart home features.
The Kahn is the ideal community, with immediate access to public transportation, bike storage, a fully equipped Fitness Center, multimedia gameroom, outdoor lounge, and more!
With a wide variety of studio, one, two, three bedroom and penthouse apartments to choose from, The Kahn offers iconic residences fit for any lifestyle.
Located in the heart of the New Center neighborhood in Detroit, The Kahn offers convenient, connected, and contemporary living in a historic, pet-friendly building designed by and named after the city’s most famous architect - Albert Kahn.
Enjoy the best of an art deco past paired with modern comforts - from quartz countertops and brass hardware to stainless steel appliances and smart home features.
The Kahn is the ideal community, with immediate access to public transportation, bike storage, a fully equipped Fitness Center, multimedia gameroom, outdoor lounge, and more!
With a wide variety of studio, one, two, three bedroom and penthouse apartments to choose from, The Kahn offers iconic residences fit for any lifestyle.
The Kahn is an apartment community in Detroit, MI
Contact
Detroit, MI 48202
- Sunday Closed
- Monday 9:00 AM – 6:00 PM
- Tuesday 9:00 AM – 6:00 PM
- Wednesday 10:00 AM – 7:00 PM
- Thursday 9:00 AM – 6:00 PM
- Friday 9:00 AM – 6:00 PM
- Saturday 10:00 AM – 5:00 PM
Renter Reviews
For The Kahn
9 Ratings & Reviews
-
3/18/23
Ugh.
So many issues in a beautiful building. Most noteworthy are the unmaintained pet areas (seriously they don’t even supply poop bags and the relief area has never been chemically treated so it is ?? ), the significant number of AirBnB type units, the smell of tobacco in the elevators, the lack of recycling, the faulty fire alarm systems, a roof deck with zero shade & cheap furniture, and the revolving management teams (6 different property managers & 2 companies in less than 2 yrs).
The… apartments are beautiful and the neighborhood is great but ultimately they charge way too much for the lack of services.Review from Apartments.com
3 People Found This Helpful
The Kahn Gallery




Find More Rentals in Detroit
Bedrooms
Other Types of Rentals
Detroit Apartments by Amenity
- Pet-Friendly Apartments in Detroit
- Furnished Apartments in Detroit
- Waterfront Apartments in Detroit
- Apartments with a Pool in Detroit
- Apartments with Wheelchair Access in Detroit
- Apartments with Washer & Dryer in Detroit
- Apartments with Utilities Included in Detroit
- Apartments with a Garage in Detroit
- Apartments with EV Charging in Detroit
- Apartments with a Virtual Tour in Detroit
Apartment Specialties
Apartments in your Budget
Find More Rentals Nearby…
Cities
Neighborhoods
Contact This Property
(248) 206-3603Languages: English
Closed Today