
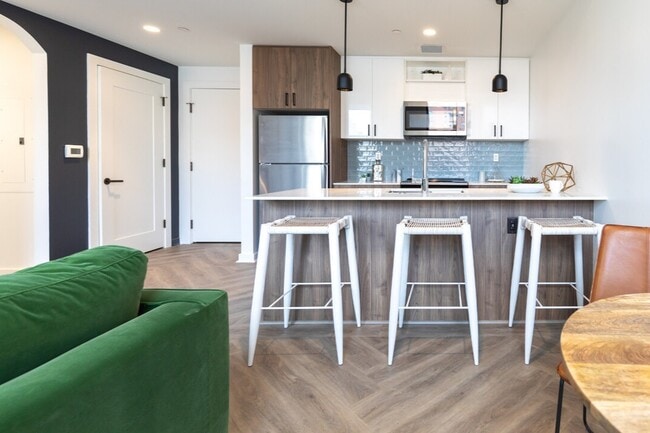
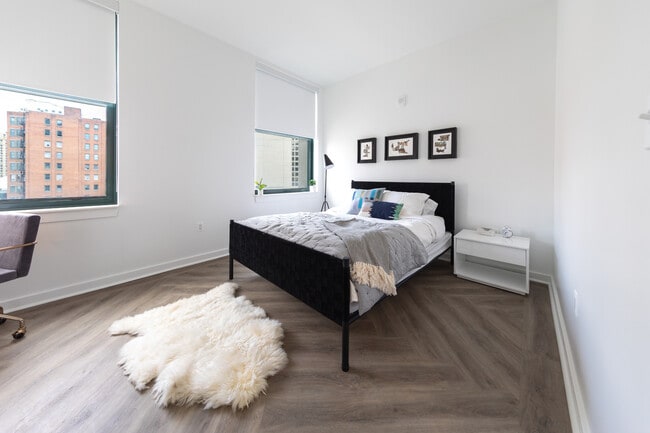
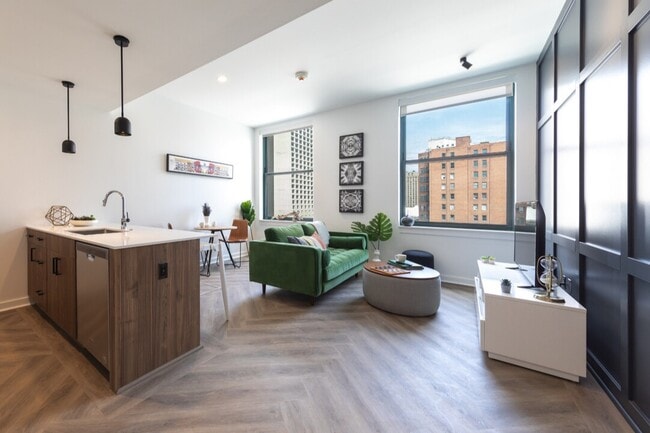

The Press/321
321 W Lafayette Blvd, Detroit, MI 48226
- Total Monthly Price
- $1,420 - $1,880
- 12 Month Lease
- Bedrooms
- Studio - 3Studio - 3 Beds
- Bathrooms
- 1 - 21 - 2 Baths
- Sq. Ft.
- 419 - 1,234 sq ft
Pricing and Floor Plans
Unit B
Show Floor Plan Details Hide Floor Plan Details
Unable to load floor plan details.
523
$1,420
425 Sq. Ft.
Nov. 20
606
$1,420
425 Sq. Ft.
Dec. 12
Unit D
Show Floor Plan Details Hide Floor Plan Details
Unable to load floor plan details.
704
$1,745
530 Sq. Ft.
Oct. 15
Unit A
Show Floor Plan Details Hide Floor Plan Details
Unable to load floor plan details.
Unit C
Show Floor Plan Details Hide Floor Plan Details
Unable to load floor plan details.
Unit G
Show Floor Plan Details Hide Floor Plan Details
Unable to load floor plan details.
410
$1,880
579 Sq. Ft.
Oct. 14
New
Unit E2
Show Floor Plan Details Hide Floor Plan Details
Unable to load floor plan details.
503
$1,805
516 Sq. Ft.
Oct. 15
New
Unit F
Show Floor Plan Details Hide Floor Plan Details
Unable to load floor plan details.
803
$1,850
561 Sq. Ft.
Nov. 17
New
Unit E
Show Floor Plan Details Hide Floor Plan Details
Unable to load floor plan details.
Unit G2
Show Floor Plan Details Hide Floor Plan Details
Unable to load floor plan details.
Unit H
Show Floor Plan Details Hide Floor Plan Details
Unable to load floor plan details.
Unit J
Show Floor Plan Details Hide Floor Plan Details
Unable to load floor plan details.
Unit J ADA
Show Floor Plan Details Hide Floor Plan Details
Unable to load floor plan details.
Unit I
Show Floor Plan Details Hide Floor Plan Details
Unable to load floor plan details.
Unit F2
Show Floor Plan Details Hide Floor Plan Details
Unable to load floor plan details.
Unit K
Show Floor Plan Details Hide Floor Plan Details
Unable to load floor plan details.
Unit L
Show Floor Plan Details Hide Floor Plan Details
Unable to load floor plan details.
Unit L2
Show Floor Plan Details Hide Floor Plan Details
Unable to load floor plan details.
Unit M
Show Floor Plan Details Hide Floor Plan Details
Unable to load floor plan details.
Unit M ADA
Show Floor Plan Details Hide Floor Plan Details
Unable to load floor plan details.
Unit N
Show Floor Plan Details Hide Floor Plan Details
Unable to load floor plan details.
Details
Lease Term Options
- 12 mo
Property Information
- Built in 2020
- 105 units14 stories
Fees & Policies
The fees below are based on community-supplied data and may exclude additional fees and utilities.
Utilities & Essentials
-
I Brm Utility Fee$35 / mo
-
2 Brm Utility Fee$55 / mo
One-Time Basics
Due at Application
-
Application Fee Per Applicant$50
-
Other
Dogs Allowed
-
Dogs Allowed
Restrictions
None
Comments
| Restrictions: None
Cats Allowed
-
Cats Allowed
Restrictions
None
Comments
| Restrictions: None
Property Fee Disclaimer: Based on community-supplied data and independent market research. Subject to change without notice. May exclude fees for mandatory or optional services and usage-based utilities.
Explore Commute Options
Property Highlights
- 24-hour Security Desk
- Choice of Open Floor Plans
- Community Room
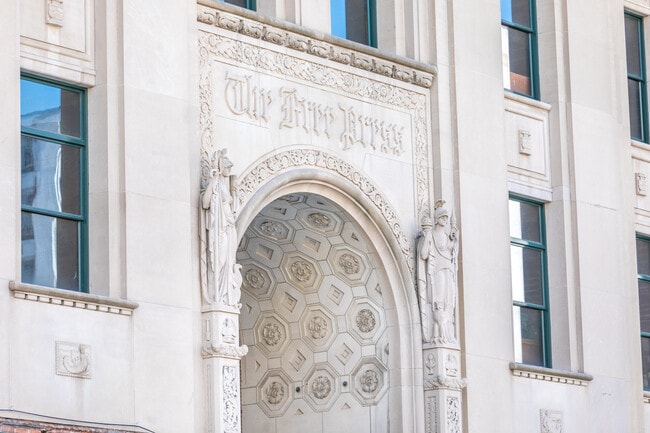
- Feature Wall with Picturesque Archway
- Fiber Internet
- Ground-Floor Dining and Shopping (Coming Soon)
- Historic Picture Windows
- In-Unit Washer and Dryer by Bosch
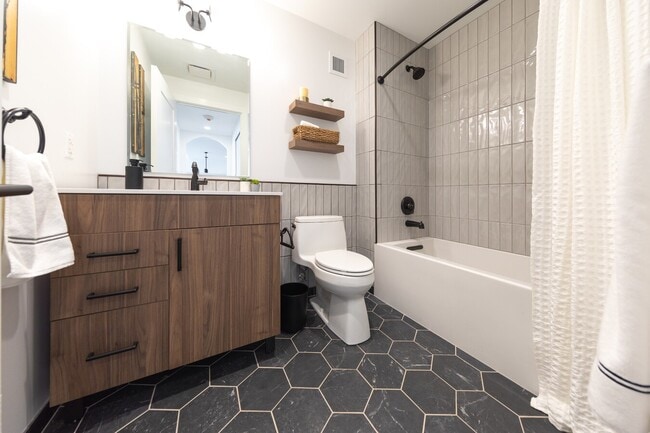
- Large Bathroom Vanities
- Secure Package Pickup Room
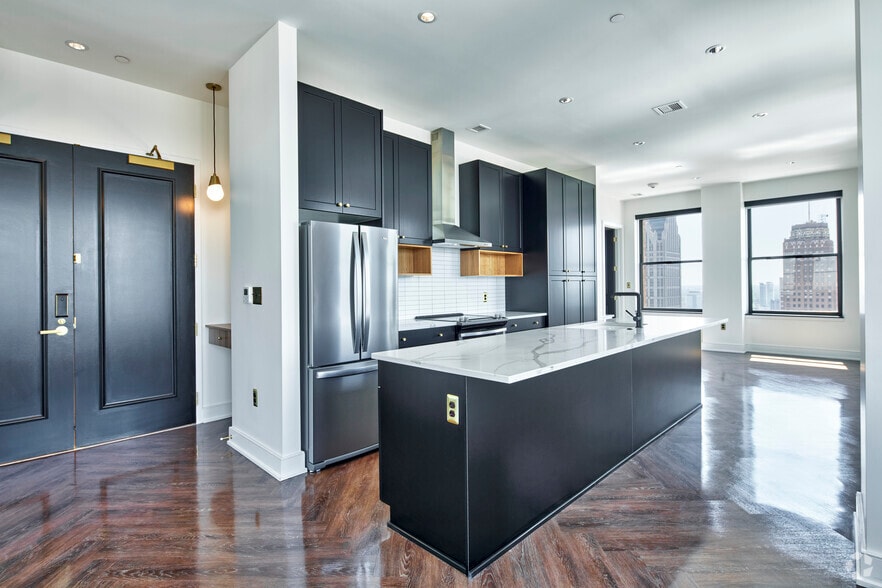
- Stainless-Steel Kitchen Appliances by Whirlpool
- State-of-the-Art Fitness Center
- Storage Lockers
- Work Lounge with Conference Room
Apartment Features
- Kitchen
Community Features
- Bicycle Storage
- Conference Rooms
- Fitness Center
- Income Restricted
- Lounge
Map of The Press/321
Area Scores
Walkability
Very walkable
Transit
Exceptional public transit
Driveability
Very drivable
Bikeability
Fairly bikeable
Walkability measures the walking distance to day-to-day needs.
Transit measures access to public transportation.
Driveability measures congestion, parking availability, and access to major roads.
Bikeability measures the suitability for cycling.
Soundscore™
Busy
A Sound Score rating aggregates noise caused by vehicle traffic, airplane traffic and local sources.
Transit
Subway
1 min Walk

Subway
3 min Walk
Subway
5 min Walk
Subway
1 min Drive
Subway
3 min Drive
Commuter Rail
10 min Drive

Commuter Rail
7 min Drive

Airport
23 min Drive

Airport
33 min Drive

Moving to City Center Detroit, Detroit, MI
Shopping Centers
Shoppers will appreciate The Press/321 proximity to Lafayette Towers Center, Midtown Detroit, and Elmwood Park Plaza. Lafayette Towers Center is 1.5 miles away, and Midtown Detroit is within a 31 minute walk.
Commuting
With top-notch public transportation and a TransitScore of 90, City Center Detroit is exceptional public transit. Within 20 miles of The Press/321, you’ll find Fort/Cass, Michigan Avenue, and Campus Martius - Southbound.
Parks and Recreation
Recreational activities near The Press/321 are plentiful. Discover 5 parks within 1.6 miles, including Campus Martius Park, Hart Plaza, and Motor Cities National Heritage Area.
Airports
Living in City Center Detroit provides easy access to Windsor International, located just 23 minutes from The Press/321. Another nearby airport is Detroit Metro Wayne County, located 23 miles away.
Local Education
Primary and Secondary Schools

Burton International School
Grades PK-8
Public

Gee Edmonson Academy
Grades PK-8
Charter
Most Holy Trinity School
Grades PK-8
Private
Frederick Douglass International Academy
Grades PK-7
Charter
Northwestern High School
Grades 9-12
Public

Way Michigan
Grades 6-12
Public
Data provided by GreatSchools.org © 2026. All rights reserved.

Colleges and Universities
| School | Commute Time (Distance) |
|---|---|
| Wayne County C.C., Downtown | Walk: 7 min (0.4 mi) |
| Wayne State University | Drive: 6 min (3.1 mi) |
| College of Creative Studies | Drive: 7 min (3.8 mi) |
| University of Windsor | Drive: 11 min (4.1 mi) |
About The Press/321
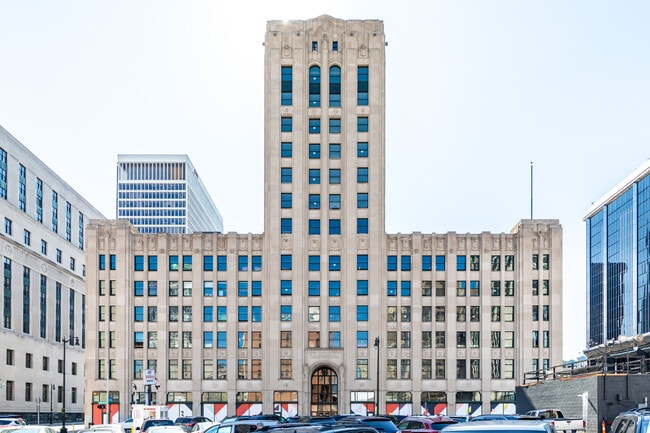
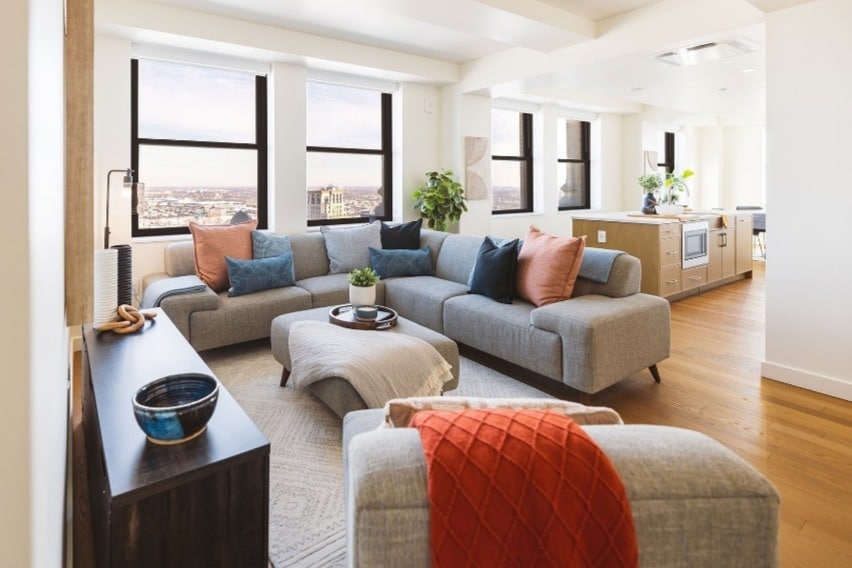
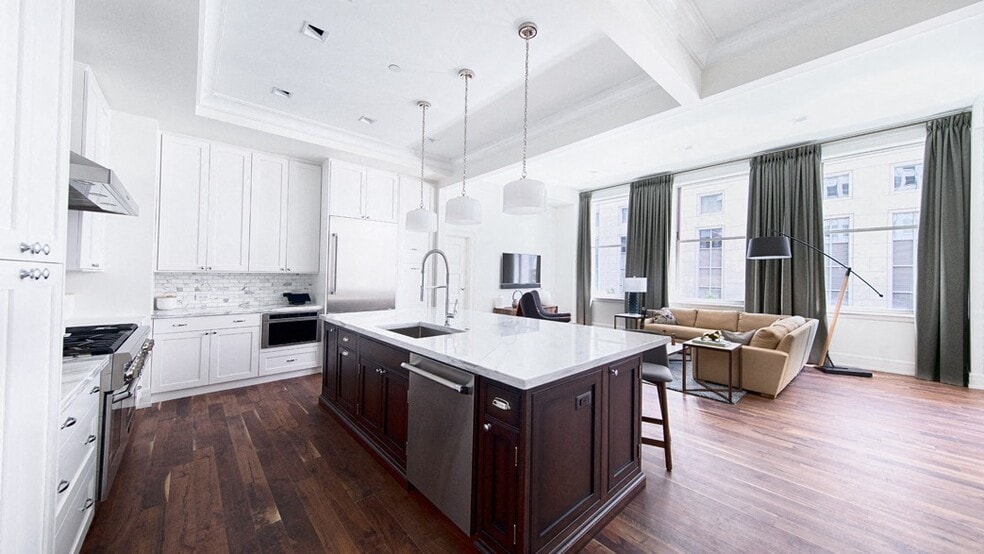
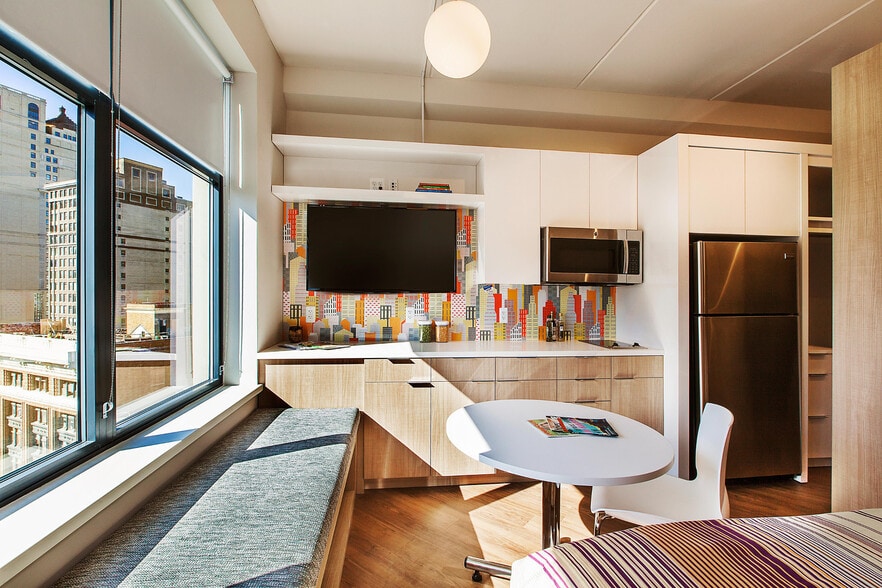
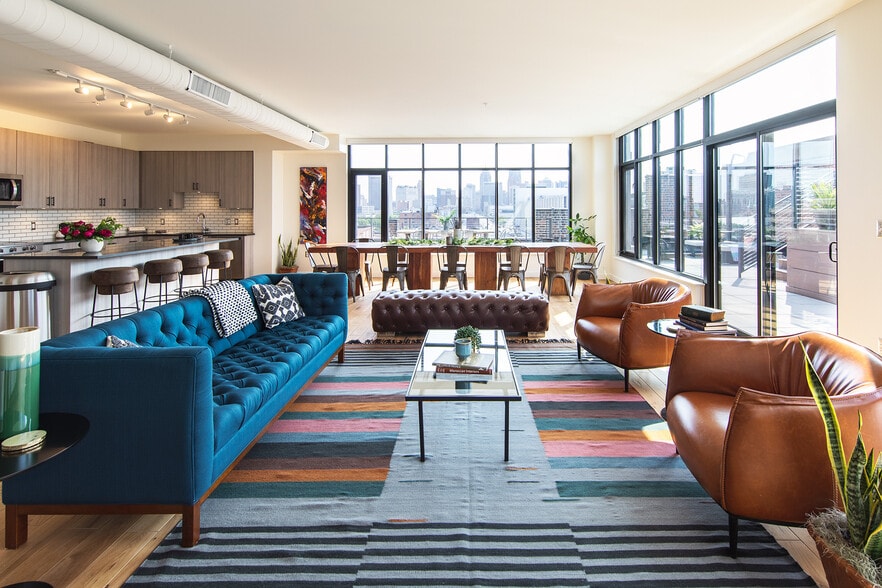
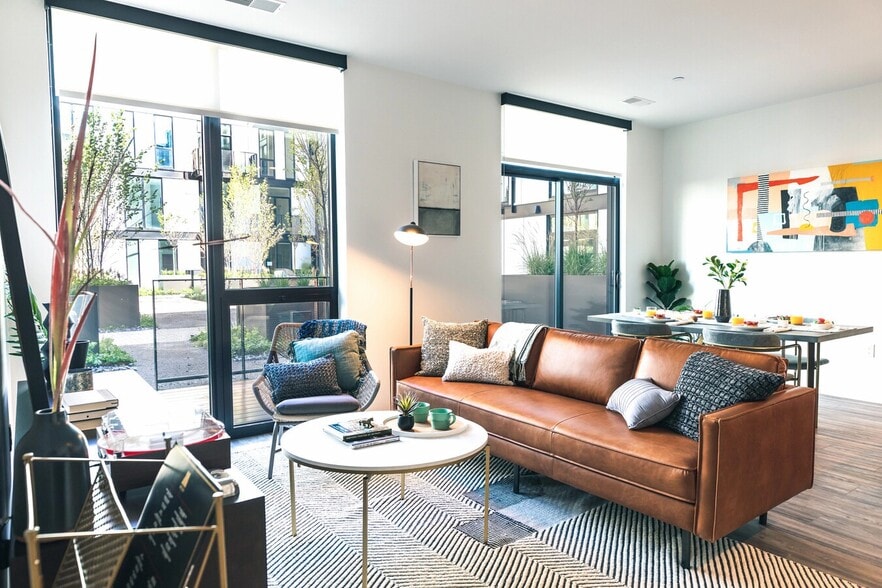
Welcome to The Press/321 apartment community in downtown Detroit. The historic building was constructed in 1925 and became renowned as the in-house production facility for the Detroit Free Press, Michigan's oldest newspaper. The 14-story, 250… ,000-square-foot limestone structure has just completed its transformation into a modern residential, retail and restaurant property. It boasts 100 studio, one-, two- and three-bedroom apartments with resort-style amenities and vast city views, soon to include ground-floor shopping and dining.
Welcome to The Press/321 apartment community in downtown Detroit. The historic building was constructed in 1925 and became renowned as the in-house production facility for the Detroit Free Press, Michigan's oldest newspaper. The 14-story, 250,000-square-foot limestone structure has just completed its transformation into a modern residential, retail and restaurant property. It boasts 100 studio, one-, two- and three-bedroom apartments with resort-style amenities and vast city views, soon to include ground-floor shopping and dining.
The Press/321 is an apartment community in Detroit, MI
Contact
Detroit, MI 48226
- Sunday 1:00 PM – 5:00 PM
- Monday 9:00 AM – 6:00 PM
- Tuesday 9:00 AM – 6:00 PM
- Wednesday 9:00 AM – 6:00 PM
- Thursday 9:00 AM – 6:00 PM
- Friday 9:00 AM – 6:00 PM
- Saturday 10:00 AM – 5:00 PM

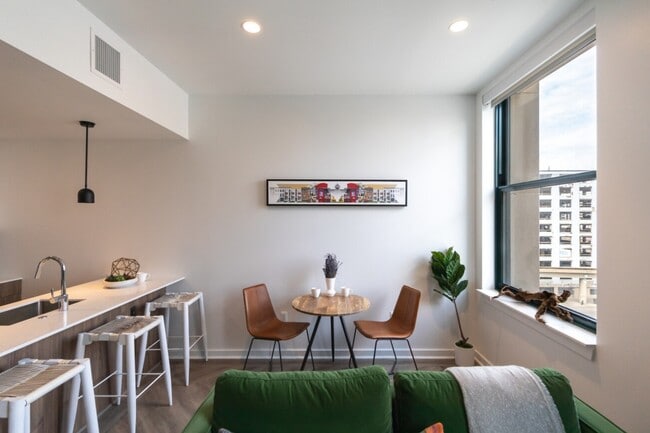
The Press/321 Gallery



Nearby Properties You Might Like
Within 50 Miles of The Press/321
Find More Rentals in Detroit
Bedrooms
Other Types of Rentals
Detroit Apartments by Amenity
- Pet-Friendly Apartments in Detroit
- Furnished Apartments in Detroit
- Waterfront Apartments in Detroit
- Apartments with a Pool in Detroit
- Apartments with Wheelchair Access in Detroit
- Apartments with Washer & Dryer in Detroit
- Apartments with Utilities Included in Detroit
- Apartments with a Garage in Detroit
- Apartments with EV Charging in Detroit
- Apartments with a Virtual Tour in Detroit
Apartment Specialties
Apartments in your Budget
Find More Rentals Nearby…
Cities
Neighborhoods
Contact This Property
(734) 720-4894Languages: English
Open 9:00 AM – 6:00 PM Today