
Managed By

- Bedrooms
- 1 - 21 - 2 Beds
- Bathrooms
- 1 - 21 - 2 Baths
- Sq. Ft.
- 700 - 960 sq ft
Pricing and Floor Plans
One Bedroom One Bath
Show Floor Plan Details Hide Floor Plan Details
Unable to load floor plan details.
1315
$1,267
700 Sq. Ft.
Now
Two Bedroom One Bath
Show Floor Plan Details Hide Floor Plan Details
Unable to load floor plan details.
307
$1,173
960 Sq. Ft.
Now
812
$1,167
960 Sq. Ft.
Oct. 10
523
$1,167
960 Sq. Ft.
Oct. 10
Two Bedroom Two Bath
Show Floor Plan Details Hide Floor Plan Details
Unable to load floor plan details.
1007
$1,327
960 Sq. Ft.
Oct. 16
1132
$1,327
960 Sq. Ft.
Nov. 10
Show Unavailable Floor Plans (1) Hide Unavailable Floor Plans
Unable to load floor plan details.
Details
Lease Term Options
- 12 mo
Property Information
- Built in 2014
- 468 units3 stories
Fees & Policies
The fees below are based on community-supplied data and may exclude additional fees and utilities.
One-Time Basics
Due at Application
-
Application Fee Per Applicant$85
Due at Move-In
-
Administrative Fee$250
-
Parking Pass$30
-
Surface Lot
Dogs Allowed
-
Dog Fee$350
-
Dog Rent$35 / mo
80 lbs. Weight Limit
Restrictions
Breed restrictions apply
Comments
Maximum of 2 pets per residence. Pet rent is $35 per pet per month and there is a one-time $350 fee per pet.
Cats Allowed
-
Cat Fee$350
-
Cat Rent$35 / mo
80 lbs. Weight Limit
Restrictions
Maximum of 2 pets per residence. Pet rent is $35 per pet per month and there is a one-time $350 fee per pet.
Comments
Maximum of 2 pets per residence. Pet rent is $35 per pet per month and there is a one-time $350 fee per pet.
Property Fee Disclaimer: Based on community-supplied data and independent market research. Subject to change without notice. May exclude fees for mandatory or optional services and usage-based utilities.
Matterport 3D Tours
Explore Commute Options
Property Highlights
- BBQ/Picnic Area
- Bike Racks
- Common Area Video Patrol
- Off Street Parking
Apartment Features
- Air Conditioning
- Cable Ready
- Carpet
- Dining Room
- Dishwasher
- Disposal
- Hardwood Floors
- Heating
- Kitchen
- Microwave
- Patio
- Range
- Tub/Shower
- Vinyl Flooring
- Walk-In Closets
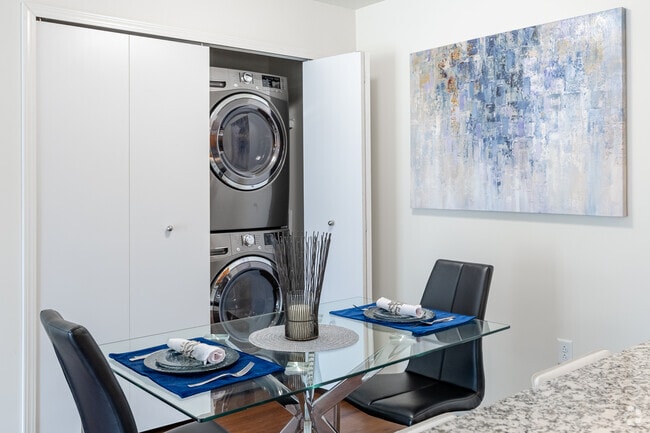
- Washer/Dryer Hookup
Community Features
- Courtyard
- Fitness Center
- Furnished Units Available
- Laundry Facilities
- Laundry Service
- Maintenance on site
- Package Service
- Playground
- Property Manager on Site
- Short Term Lease
- Utilities Included
Map of Bell Estates Apartments
Area Scores
Walkability
Somewhat walkable
Driveability
Exceptionally drivable
Bikeability
Somewhat bikeable
Walkability measures the walking distance to day-to-day needs.
Driveability measures congestion, parking availability, and access to major roads.
Bikeability measures the suitability for cycling.
Soundscore™
Calm
A Sound Score rating aggregates noise caused by vehicle traffic, airplane traffic and local sources.
Transit
Airport
50 min Drive

Airport
45 min Drive

Moving to Outlying Monroe County, Dundee, MI
Shopping Centers
Shoppers will appreciate Bell Estates Apartments proximity to Dundee Marketplace and Appian Way Center. Dundee Marketplace is 0.4 miles away, and Appian Way Center is within an 8 minute walk.
Airports
Living in Outlying Monroe County provides easy access to Eugene F Kranz Toledo Express, located just 52 minutes from Bell Estates Apartments. Another nearby airport is Detroit Metro Wayne County, located 39.2 miles away.
Local Education
Primary and Secondary Schools

Dundee Elementary School
Grades PK-5
Public

Tecumseh North Early Learning Center
Grades PK-5
Public

Highland Elementary School
Grades PK-5
Public

Dundee Middle School
Grades PK-8
Public

St. Anthony Pre-School
Grades PK-8
Private

Dundee Community High School
Grades 9-12
Public
Holiness Christian School
Grades K-12
Private
Data provided by GreatSchools.org © 2026. All rights reserved.

About Bell Estates Apartments
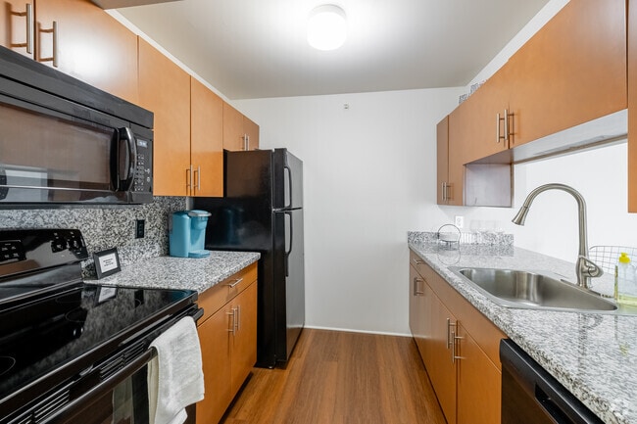
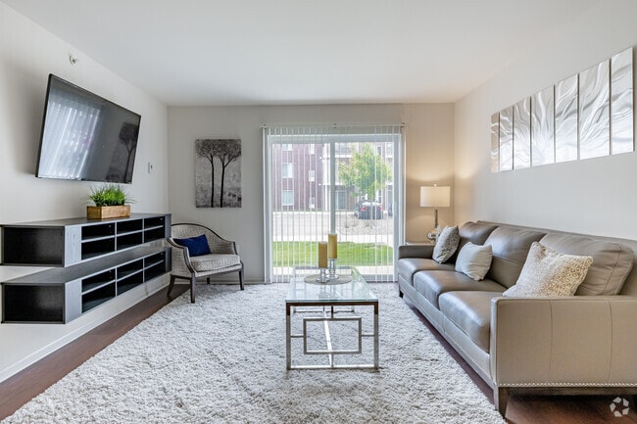
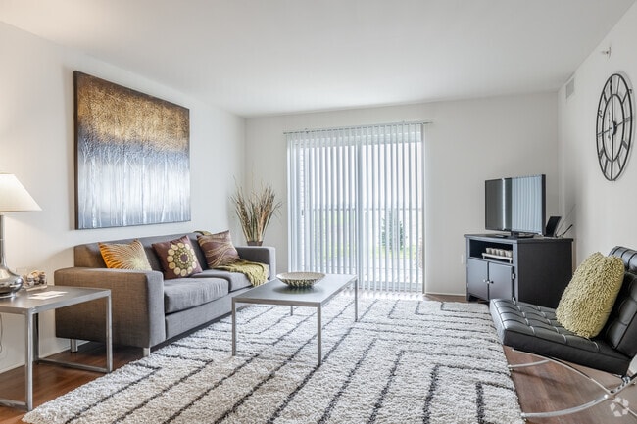
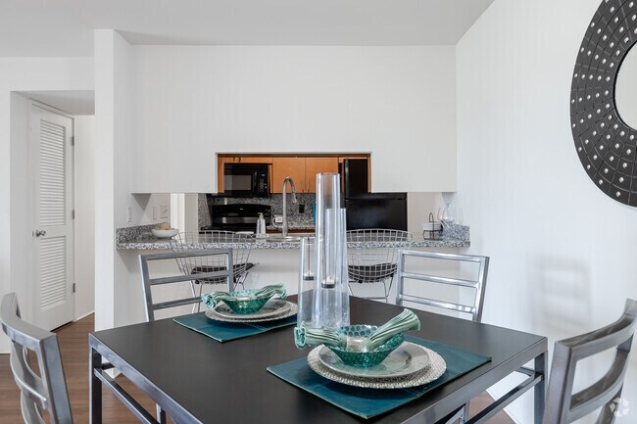
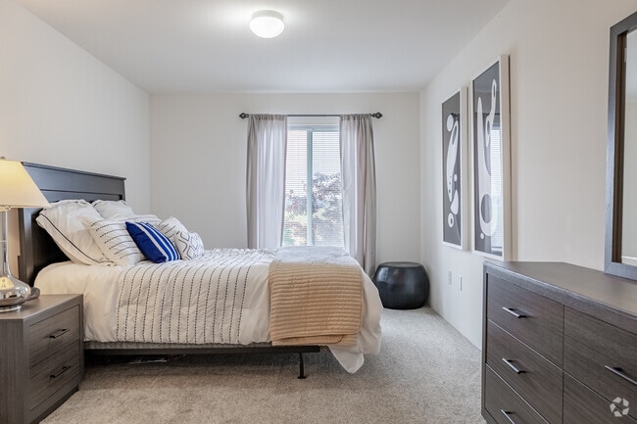
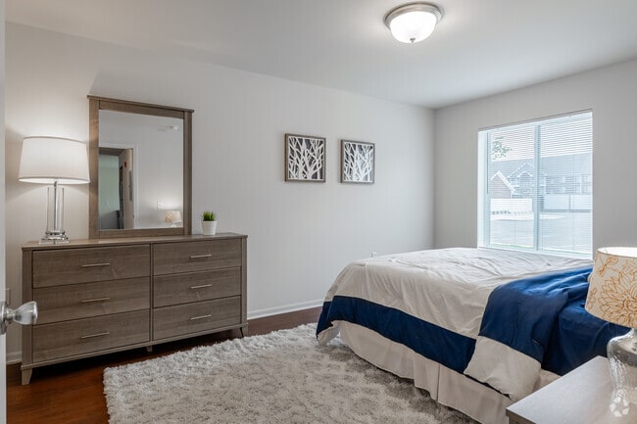
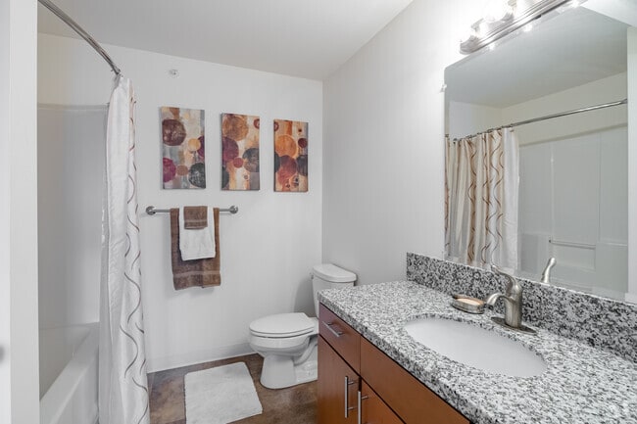
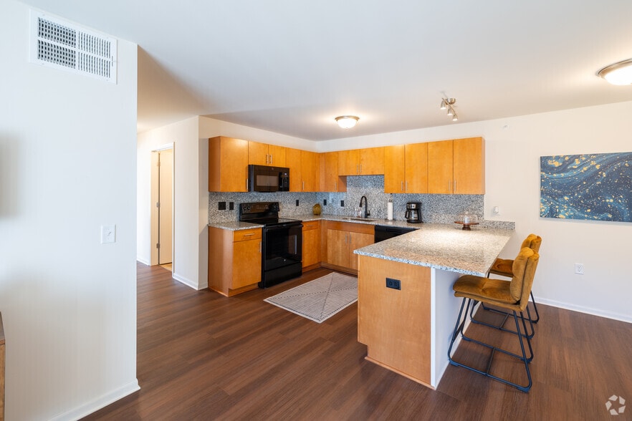
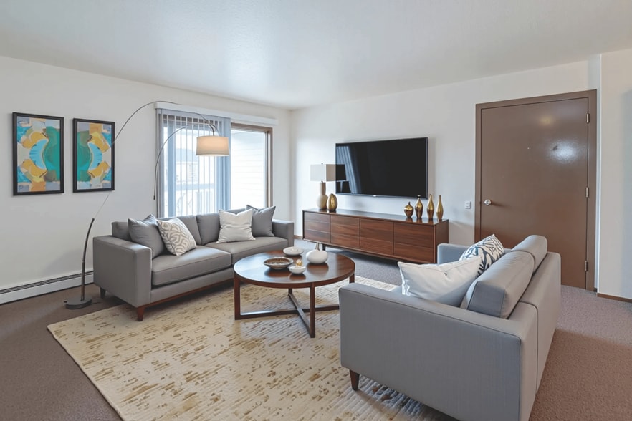
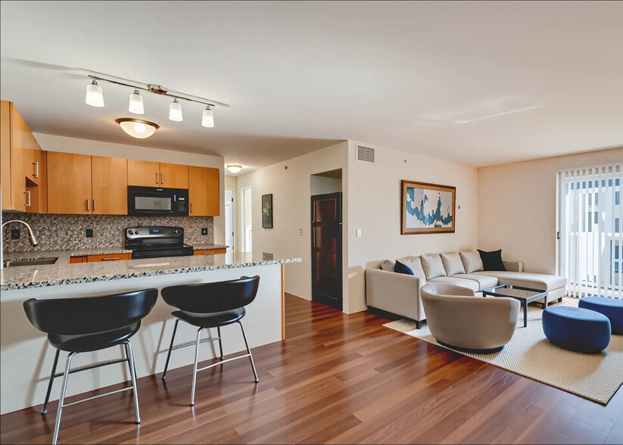
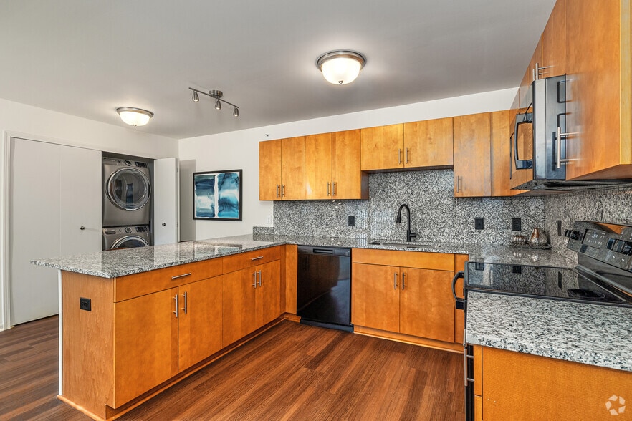
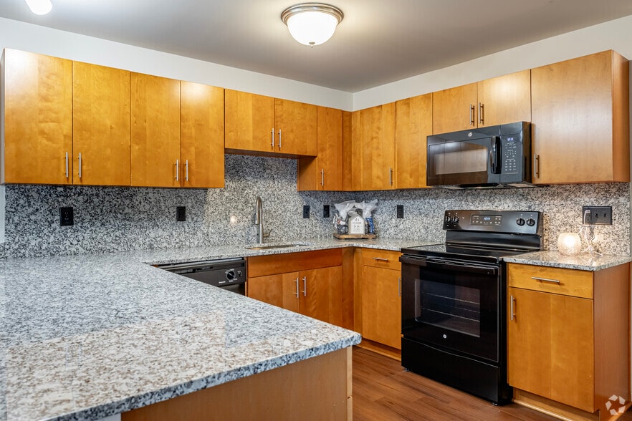
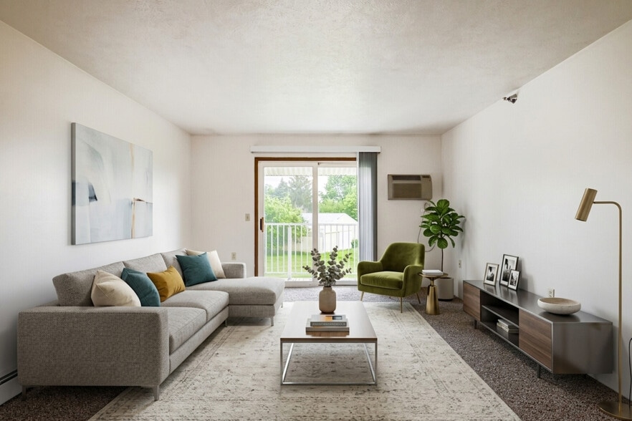
BELL ESTATES APARTMENTS IS A BEAUTIFUL APARTMENT COMMUNITY THAT OFFERS LUXURY AMENITIES SUCH AS RESIDENT LOUNGE, FITNESS CENTER AND GRILLING COURTYARDS. EACH APARTMENT BOASTS OPEN CONCEPT FLOOR PLAN, CENTRAL AIR, FULLY EQUIPPED STATE OF THE ART… EUROPEAN KITCHEN WITH GRANITE COUNTER-TOPS, SPACIOUS BEDROOMS WITH WALK-IN CLOSETS, LARGE BATHROOM AND PRIVATE PATIO/BALCONY. WITH A VARIETY OF FLOOR PLANS TO CHOOSE FROM FINDING YOUR NEW HOME HAS NEVER BEEN EASIER. LET US SHOW YOU YOUR NEW HOME TODAY!
BELL ESTATES APARTMENTS IS A BEAUTIFUL APARTMENT COMMUNITY THAT OFFERS LUXURY AMENITIES SUCH AS RESIDENT LOUNGE, FITNESS CENTER AND GRILLING COURTYARDS. EACH APARTMENT BOASTS OPEN CONCEPT FLOOR PLAN, CENTRAL AIR, FULLY EQUIPPED STATE OF THE ART EUROPEAN KITCHEN WITH GRANITE COUNTER-TOPS, SPACIOUS BEDROOMS WITH WALK-IN CLOSETS, LARGE BATHROOM AND PRIVATE PATIO/BALCONY. WITH A VARIETY OF FLOOR PLANS TO CHOOSE FROM FINDING YOUR NEW HOME HAS NEVER BEEN EASIER. LET US SHOW YOU YOUR NEW HOME TODAY!
Bell Estates Apartments is an apartment community in Dundee, MI
Contact
Dundee, MI 48131
- Sunday 11:00 AM – 3:00 PM
- Monday 9:00 AM – 6:00 PM
- Tuesday 9:00 AM – 6:00 PM
- Wednesday 9:00 AM – 6:00 PM
- Thursday 9:00 AM – 6:00 PM
- Friday 9:00 AM – 6:00 PM
- Saturday 9:00 AM – 4:00 PM
Renter Reviews
For Bell Estates Apartments
12 Ratings & Reviews
-
6/21/17
Belle Estates Dundee
Thank you Brent, the dishwasher works great and I appreciate the quick response in getting us a new speciality light bulb for the kitchen. Always quick and great service!
Review from Apartments.com
6 People Found This Helpful
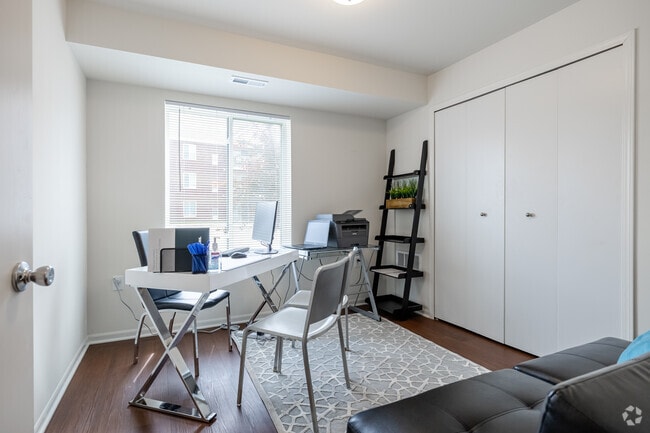
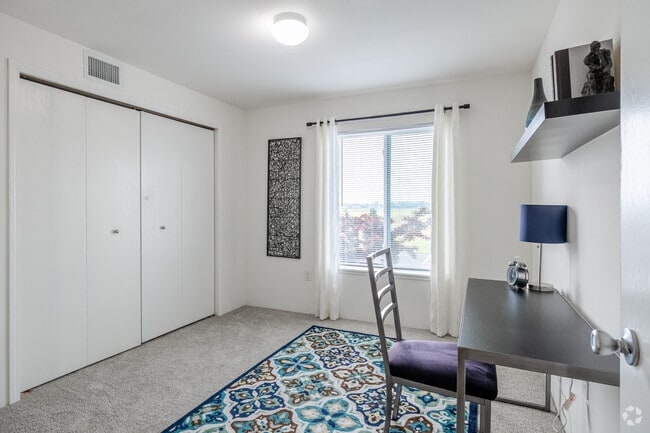
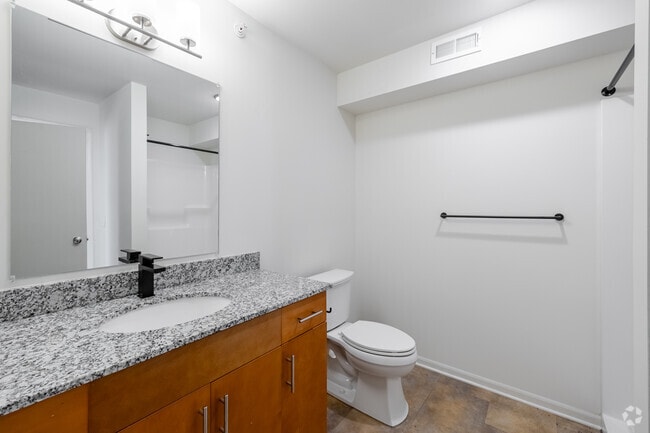
Bell Estates Apartments Gallery
Nearby Properties You Might Like
Within 50 Miles of Bell Estates Apartments
Find More Rentals in Dundee
Dundee Apartments by Amenity
Apartment Specialties
Find More Rentals Nearby…
Cities
Neighborhoods
Contact This Property
(734) 215-9573Languages: English
Open 9:00 AM – 6:00 PM Today