

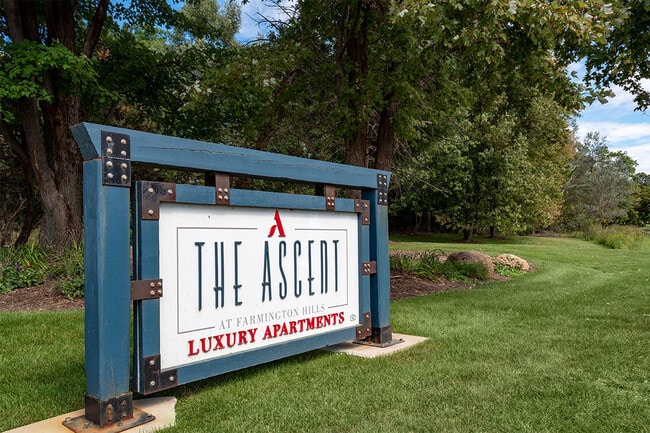

The Ascent at Farmington Hills
30545 Crest Forest, Farmington Hills, MI 48331
- Total Monthly Price
- $1,565 - $1,900
- Bedrooms
- 1 - 21 - 2 Beds
- Bathrooms
- 1 - 21 - 2 Baths
- Sq. Ft.
- 835 - 1,200 sq ft
Pricing and Floor Plans
Birch
Show Floor Plan Details Hide Floor Plan Details
Unable to load floor plan details.
654
$1,565
835 Sq. Ft.
Now
804
$1,590
835 Sq. Ft.
Oct. 21
Pine w/ Den
Show Floor Plan Details Hide Floor Plan Details
Unable to load floor plan details.
733
$1,900
975 Sq. Ft.
Nov. 21
New
Maple
Show Floor Plan Details Hide Floor Plan Details
Unable to load floor plan details.
680
$1,795
1,160 Sq. Ft.
Now
842
$1,775
1,160 Sq. Ft.
Now
801
$1,825
1,160 Sq. Ft.
Now
Oak
Show Floor Plan Details Hide Floor Plan Details
Unable to load floor plan details.
550
$1,700
1,200 Sq. Ft.
Oct. 19
Property Map
Select a unit to view pricing and availability
Details
Property Information
- Built in 1985
- 252 units2 stories
Fees & Policies
The fees below are based on community-supplied data and may exclude additional fees and utilities.
One-Time Basics
Due at Application
-
Administration Fee$150
-
Application Fee Per Applicant$50
-
Application Fee$50
Due at Move-In
-
Deposit$1,000
-
Administrative Fee$150
-
Surface Lot
-
Covered
Dogs Allowed
-
Dog Fee$300
-
Dog Rent$30 / mo
65 lbs. Weight Limit
Restrictions
Pit Bull Terrier, Staffordshire Terrier, Doberman Pinscher, Rottweiler, Presa Canarios, Akita, Alaskan Malamute, Wolf-Hybrid, Mastiff, Chow Chow, German Shepherd or any mixes of these breeds.
Comments
| Restrictions: Pit Bull Terrier, Staffordshire Terrier, Doberman Pinscher, Rottweiler, Presa Canarios, Akita, Alaskan Malamute, Wolf-Hybrid, Mastiff, Chow Chow, German Shepherd or any mixes of these breeds.
Cats Allowed
-
Cat Fee$300
-
Cat Rent$30 / mo
65 lbs. Weight Limit
Restrictions
Pit Bull Terrier, Staffordshire Terrier, Doberman Pinscher, Rottweiler, Presa Canarios, Akita, Alaskan Malamute, Wolf-Hybrid, Mastiff, Chow Chow, German Shepherd or any mixes of these breeds.
Comments
| Restrictions: Pit Bull Terrier, Staffordshire Terrier, Doberman Pinscher, Rottweiler, Presa Canarios, Akita, Alaskan Malamute, Wolf-Hybrid, Mastiff, Chow Chow, German Shepherd or any mixes of these breeds.
Situational
-
MTM Flat Fee$300 / mo
-
Late Fee$125 / occurrence
-
NSF Tenant Fee$45 / occurrence
-
Early Termination Fee200% of base rent / occurrence
Property Fee Disclaimer: Based on community-supplied data and independent market research. Subject to change without notice. May exclude fees for mandatory or optional services and usage-based utilities.
Matterport 3D Tours
Explore Commute Options
Property Highlights
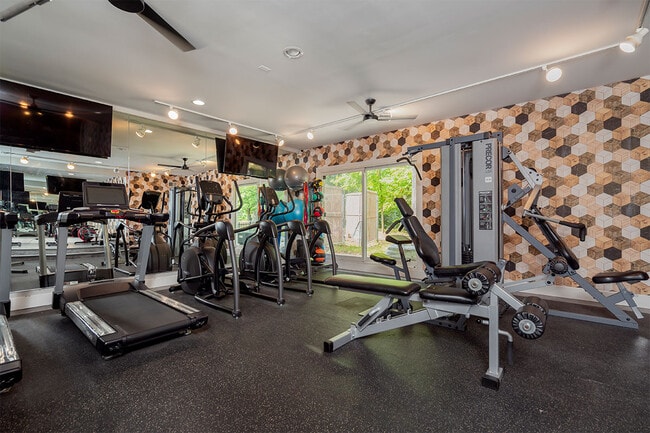
- 24 Hour Fitness Facility
- BBQ/Picnic Area
- Cable or Satellite
- Corporate Housing
- Fire Pit
- Flexible Rent
- Formal Dining Room
- Full-size Washer/Dryer
- Furnished Apartments *Select Apartments
- Gourmet Kitchen
- Gourmet Kitchen and Dishwasher
- Hard-Vinyl Floors
- Internet Access
- Jogging Trail
- Outdoor Lounge & Gazebo
- Patio or Balcony
- Patio/Balcony
- Private Dog Park
- Private Entry
- Smart House Technologies
- Spacious Living/Dining Area
- Tile Floors
- Valet Living
- Walk In Closets
- Walking, Running, & Skating Trails
- Walking/Rollerblading Trails
- Window Coverings
Apartment Features
- Air Conditioning
- Balcony
- Cable Ready
- Carpet
- Den
- Dining Room
- Dishwasher
- Disposal
- Furnished
- Heating
- High Speed Internet Access
- Kitchen
- Oven
- Patio
- Range
- Refrigerator
- Storage Space
- Tile Floors
- Tub/Shower
- Vinyl Flooring
- Walk-In Closets
- Washer/Dryer
- Window Coverings
Community Features
- Clubhouse
- Dog Park
- Fitness Center
- Furnished Units Available
- Grill
- Laundry Facilities
- Lounge
- Maintenance on site
- Package Service
- Picnic Area
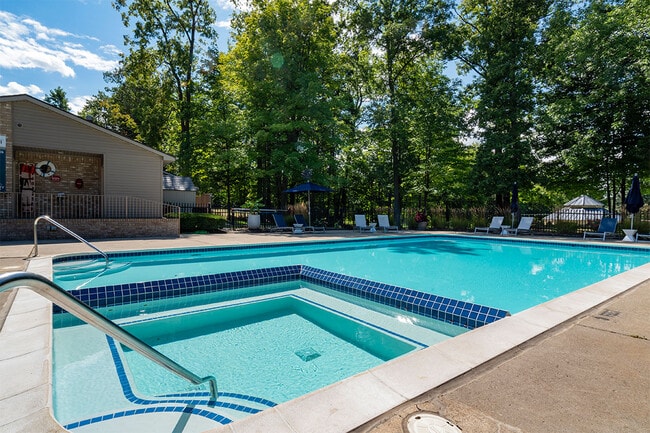
- Pool
- Property Manager on Site
- Storage Space
- Sundeck
- Walk-Up
- Walking/Biking Trails
- Wi-Fi
Map of The Ascent at Farmington Hills
Area Scores
Walkability
Fairly walkable
Driveability
Very drivable
Bikeability
Fairly bikeable
Walkability measures the walking distance to day-to-day needs.
Driveability measures congestion, parking availability, and access to major roads.
Bikeability measures the suitability for cycling.
Soundscore™
Active
A Sound Score rating aggregates noise caused by vehicle traffic, airplane traffic and local sources.
Transit
Airport
35 min Drive

Airport
62 min Drive

Moving to Farmington, Farmington Hills, MI
Shopping Centers
Shoppers will appreciate The Ascent at Farmington Hills proximity to Country Ridge Commons, Knollwood Plaza, and Newberry Square. Country Ridge Commons is 0.5 miles away, and Knollwood Plaza is within a 15 minute walk.
Airports
Living in Farmington provides easy access to Detroit Metro Wayne County, located just 36 minutes from The Ascent at Farmington Hills. Another nearby airport is Windsor International, located 36.5 miles away.
Local Education
Primary and Secondary Schools

Thornton Creek Elementary School
Grades K-5
Public
Orchard Hills Elementary School
Grades K-5
Public

Village Oaks Elementary School
Grades K-5
Public

Meadowbrook Elementary School
Grades K-5
Public

Oakland County Academy of Media Technology
Grades PK-8
Public
Branch Line School
Grades PK-8
Public

Walled Lake Western High School
Grades 9-12
Public

James R Geisler Middle School
Grades 6-12
Public
Walled Lake Community Education Center
Grades 6-12
Public
Franklin Road Christian School
Grades PK-12
Private
Data provided by GreatSchools.org © 2026. All rights reserved.

Colleges and Universities
| School | Commute Time (Distance) |
|---|---|
| Oakland C.C., Orchard Ridge | Drive: 17 min (6.9 mi) |
| Oakland C.C., Highland Lakes | Drive: 18 min (8.5 mi) |
| Schoolcraft College | Drive: 14 min (8.7 mi) |
| Madonna University | Drive: 20 min (12.5 mi) |
About The Ascent at Farmington Hills
Choose a home that feels like a retreat at The Ascent at Farmington Hills, where tree-lined streets meet resort-style living near Highway 5 and I-696. Our pet-friendly one- and two-bedroom apartments blend everyday comfort with upgrades like gourmet… kitchens, walk-in closets, full-size washer/dryers, and smart home features in select homes.Step outside to amenities designed for real life: lounge by the sparkling pool, relax in the outdoor gazebo with a fire pit, or cook in the BBQ and picnic area. Pets enjoy the private dog park, while miles of walking and jogging trails wind through the neighborhood. Stay on track with a 24-hour fitness center, then return home through your private entry and included assigned carport.All of this sits in a prime Farmington Hills location close to daily essentials, top employers, great schools, and shopping at nearby centers and Twelve Oaks Mall.
Choose a home that feels like a retreat at The Ascent at Farmington Hills, where tree-lined streets meet resort-style living near Highway 5 and I-696. Our pet-friendly one- and two-bedroom apartments blend everyday comfort with upgrades like gourmet kitchens, walk-in closets, full-size washer/dryers, and smart home features in select homes.Step outside to amenities designed for real life: lounge by the sparkling pool, relax in the outdoor gazebo with a fire pit, or cook in the BBQ and picnic area. Pets enjoy the private dog park, while miles of walking and jogging trails wind through the neighborhood. Stay on track with a 24-hour fitness center, then return home through your private entry and included assigned carport.All of this sits in a prime Farmington Hills location close to daily essentials, top employers, great schools, and shopping at nearby centers and Twelve Oaks Mall.
The Ascent at Farmington Hills is an apartment community in Farmington Hills, MI
Contact
Farmington Hills, MI 48331
- Sunday Closed
- Monday 9:00 AM – 6:00 PM
- Tuesday 9:00 AM – 6:00 PM
- Wednesday 9:00 AM – 6:00 PM
- Thursday 9:00 AM – 6:00 PM
- Friday 9:00 AM – 6:00 PM
- Saturday Closed

Renter Reviews
For The Ascent at Farmington Hills
51 Ratings & Reviews
-
9/15/26
Verified Renter
Non friendly help I went to get lease information and try luck without an appointment to do a quick tour but the lease officer was not very approachable, didn’t even made eye contact or tried to help me. Then I finally made an appointment and she was in a rush. Let me in the apartment and took her 2 minutes to tell me what they offer and was ready to go back to her office
Review from Apartments.com
1 Person Found This Helpful
Property Manager at The Ascent at Farmington Hills responded to this review
Hi Roberto, thank you for coming by and sharing your feedback with us. We want every visit to feel welcoming and unhurried, and we're sorry your experience didn't reflect that. We'll be sure to share your feedback with our on-site team so future… visits go more smoothly.
Ascent at Farmington Hills Team
The Ascent at Farmington Hills Gallery



Find More Rentals in Farmington Hills
Bedrooms
Other Types of Rentals
Farmington Hills Apartments by Amenity
- Pet-Friendly Apartments in Farmington Hills
- Furnished Apartments in Farmington Hills
- Waterfront Apartments in Farmington Hills
- Apartments with a Pool in Farmington Hills
- Apartments with Wheelchair Access in Farmington Hills
- Apartments with Washer & Dryer in Farmington Hills
- Apartments with Utilities Included in Farmington Hills
- Apartments with a Garage in Farmington Hills
- Apartments with EV Charging in Farmington Hills
- Apartments with a Virtual Tour in Farmington Hills
Apartment Specialties
Apartments in your Budget
- Farmington Hills Move-in Specials
- Cheap Apartments in Farmington Hills
- Luxury Apartments in Farmington Hills
- Apartments under $900 in Farmington Hills
- Apartments under $1000 in Farmington Hills
- Apartments under $1500 in Farmington Hills
- Apartments under $2000 in Farmington Hills
- Apartments under $2500 in Farmington Hills
Find More Rentals Nearby…
Cities
Neighborhoods
Contact This Property
(248) 838-0917Languages: English
Open 9:00 AM – 6:00 PM Today