Managed By

- Bedrooms
- 1 - 31 - 3 Beds
- Bathrooms
- 1 - 21 - 2 Baths
- Sq. Ft.
- 830 - 1,189 sq ft
Pricing and Floor Plans
The Superior
Show Floor Plan Details Hide Floor Plan Details
Unable to load floor plan details.
E-107
$1,473
896 Sq. Ft.
Now
F-109
$1,417
896 Sq. Ft.
Nov. 5
G-203
$1,452
896 Sq. Ft.
Nov. 6
The Macatawa
Show Floor Plan Details Hide Floor Plan Details
Unable to load floor plan details.
D-112
$1,369
830 Sq. Ft.
Oct. 9
K-219
$1,369
830 Sq. Ft.
Oct. 31
H-114
$1,354
830 Sq. Ft.
Dec. 11
The Saugatuck III
Show Floor Plan Details Hide Floor Plan Details
Unable to load floor plan details.
The Macatawa III
Show Floor Plan Details Hide Floor Plan Details
Unable to load floor plan details.
The Saugatuck
Show Floor Plan Details Hide Floor Plan Details
Unable to load floor plan details.
The Marquette
Show Floor Plan Details Hide Floor Plan Details
Unable to load floor plan details.
G-304
$1,471
1,095 Sq. Ft.
Now
G-105
$1,578
1,095 Sq. Ft.
Now
L-234
$1,528
1,095 Sq. Ft.
Sep. 28
G-305
$1,489
1,095 Sq. Ft.
Oct. 6
The Paradise
Show Floor Plan Details Hide Floor Plan Details
Unable to load floor plan details.
G-106
$1,624
1,035 Sq. Ft.
Oct. 2
I-225
$1,503
1,035 Sq. Ft.
Dec. 1
K-317
$1,528
1,035 Sq. Ft.
Dec. 29
Q-111
$1,598
1,035 Sq. Ft.
Jan. 5
The Charlevoix
Show Floor Plan Details Hide Floor Plan Details
Unable to load floor plan details.
J-331
$1,492
1,100 Sq. Ft.
Sep. 28
L-333
$1,524
1,100 Sq. Ft.
Oct. 31
I-127
$1,507
1,100 Sq. Ft.
Dec. 5
The Crystal
Show Floor Plan Details Hide Floor Plan Details
Unable to load floor plan details.
B-111
$1,597
1,045 Sq. Ft.
Now
New
B-211
$1,562
1,045 Sq. Ft.
Jan. 1
New
The Marquette III
Show Floor Plan Details Hide Floor Plan Details
Unable to load floor plan details.
R-322
$1,628
1,095 Sq. Ft.
Now
R-126
$1,629
1,095 Sq. Ft.
Nov. 13
The Manistee
Show Floor Plan Details Hide Floor Plan Details
Unable to load floor plan details.
A-307
$1,439
970 Sq. Ft.
Oct. 22
A-107
$1,464
970 Sq. Ft.
Nov. 13
The Charlevoix III
Show Floor Plan Details Hide Floor Plan Details
Unable to load floor plan details.
R-220
$1,625
1,100 Sq. Ft.
Oct. 15
The St. Claire
Show Floor Plan Details Hide Floor Plan Details
Unable to load floor plan details.
The Douglas
Show Floor Plan Details Hide Floor Plan Details
Unable to load floor plan details.
The Pentwater
Show Floor Plan Details Hide Floor Plan Details
Unable to load floor plan details.
E-305
$1,626
1,145 Sq. Ft.
Now
C-201
$1,678
1,145 Sq. Ft.
Oct. 27
The Pentwater III
Show Floor Plan Details Hide Floor Plan Details
Unable to load floor plan details.
N-337
$1,714
1,145 Sq. Ft.
Now
R-119
$1,799
1,145 Sq. Ft.
Nov. 13
Details
Lease Term Options
- 3 - 15 Month Leases
Property Information
- Built in 2003
- 338 units3 stories
Fees & Policies
The fees below are based on community-supplied data and may exclude additional fees and utilities.
One-Time Basics
Due at Application
-
Application Fee Per Applicant$55
Due at Move-In
-
Administrative Fee$225
Surface Lot
-
Parking FeeN/A
Comments
Max of 1
Dogs Allowed
-
One-Time Pet Fee$300
-
Monthly Pet Fee$35
0 lbs. Weight Limit
Comments
Pet Fees and Pet Rent are per pet.
Cats Allowed
-
One-Time Pet Fee$300
-
Monthly Pet Fee$35
0 lbs. Weight Limit
Comments
Pet Fees and Pet Rent are per pet.
Property Fee Disclaimer: Based on community-supplied data and independent market research. Subject to change without notice. May exclude fees for mandatory or optional services and usage-based utilities.
Matterport 3D Tours
Explore Commute Options
Property Highlights
- Attached Storage Room
- BBQ Grill
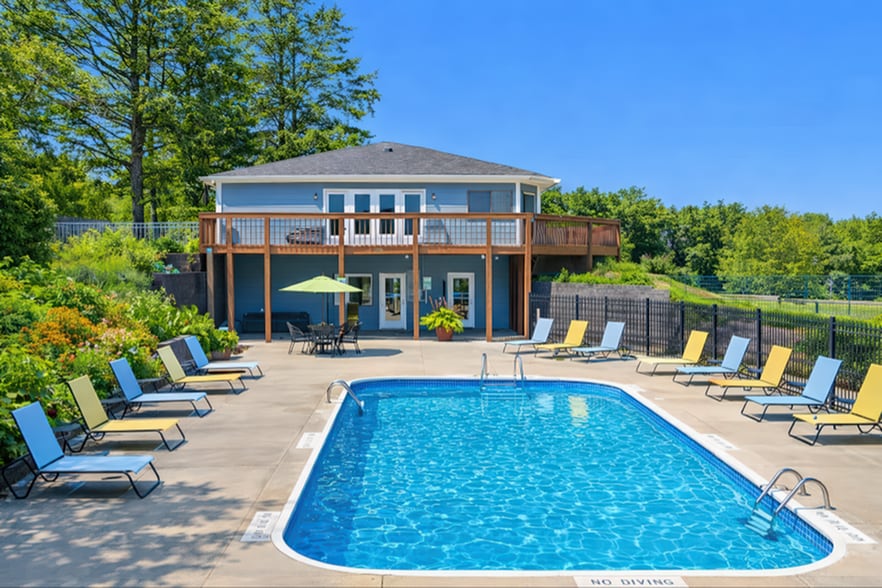
- Beautiful Clubhouse
- Breed Restrictions
- Central Air
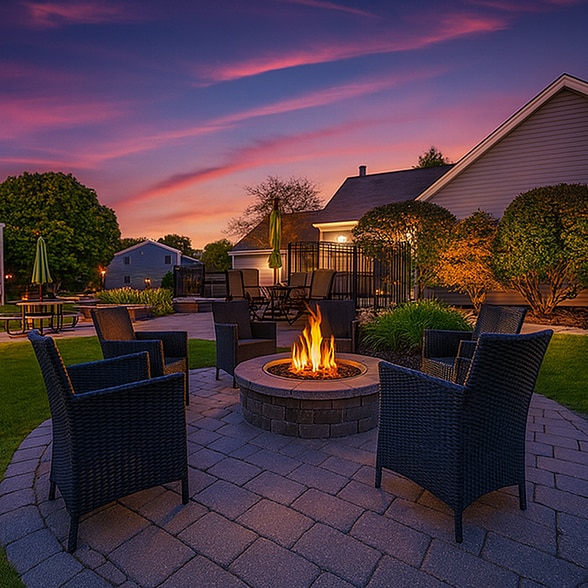
- Fire Pit
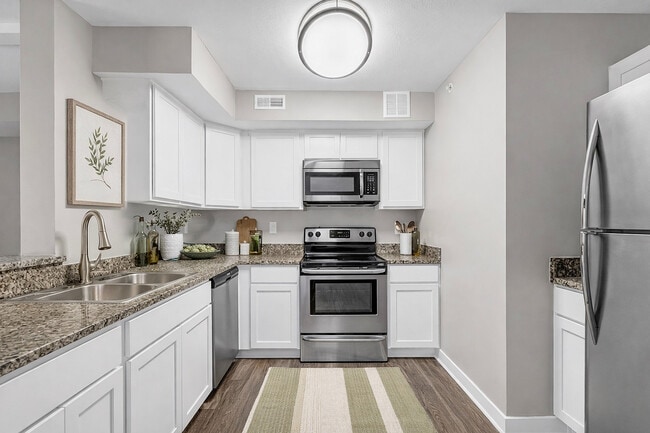
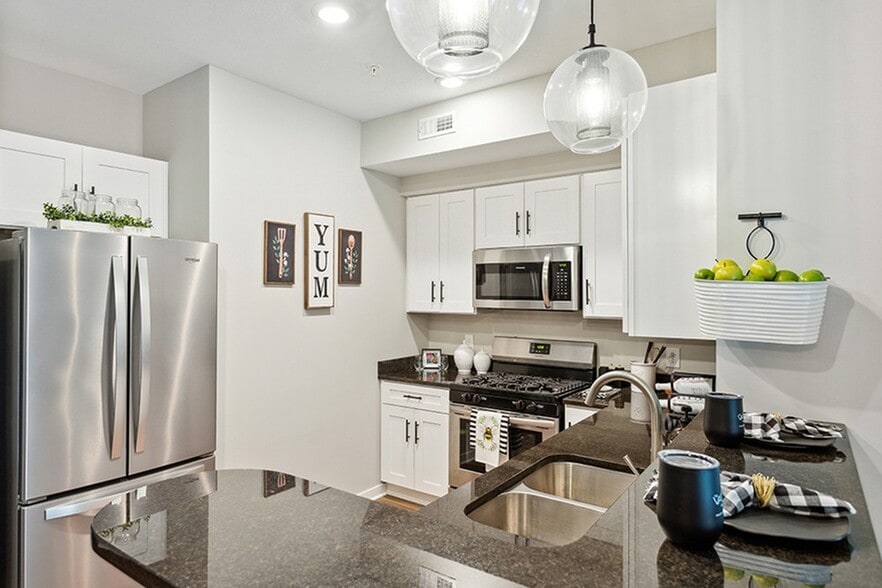
- Granite Countertops
- No Weight Limit
- Outdoor Kitchen Area
- Pet friendly with Fenced Dog Park
- Pets Welcome
- Pool and Sundeck
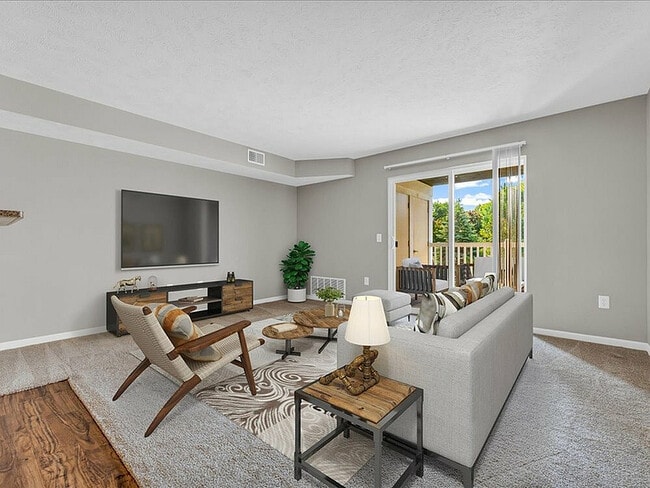
- Private Patio/Balcony
- Stainless steel appliances in Select Apartments
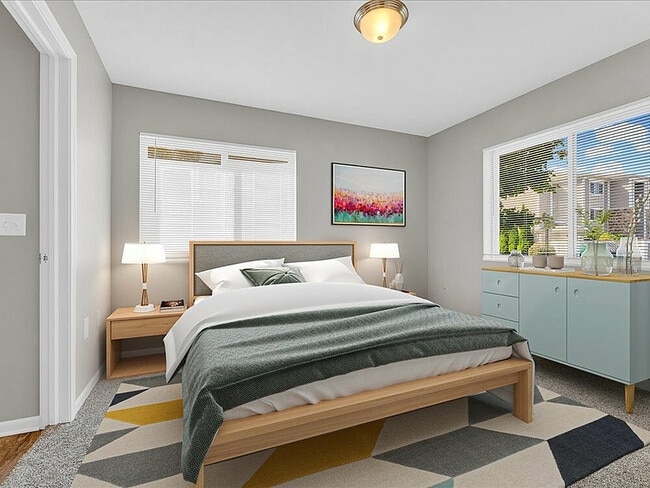
- Walk-In Closets
Apartment Features
- Air Conditioning
- Balcony
- Granite Countertops
- Microwave
- Patio
- Stainless Steel Appliances
- Walk-In Closets
- Washer/Dryer
Community Features
- Clubhouse
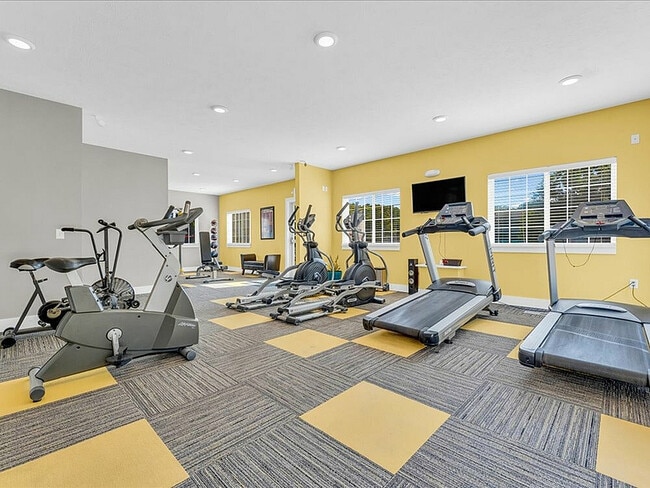
- Fitness Center
- Grill
- Pet Play Area
- Picnic Area
- Planned Social Activities
- Playground
- Pool
- Sundeck
- Walk-Up
Map of Timberview
Area Scores
Walkability
Fairly walkable
Driveability
Very drivable
Bikeability
Fairly bikeable
Walkability measures the walking distance to day-to-day needs.
Driveability measures congestion, parking availability, and access to major roads.
Bikeability measures the suitability for cycling.
Soundscore™
Active
A Sound Score rating aggregates noise caused by vehicle traffic, airplane traffic and local sources.
Moving to Grand Haven, Grand Haven, MI
Shopping Centers
Shoppers will appreciate Timberview proximity to South West Village Plaza, Town & Country Plaza, and Beacon Village. South West Village Plaza is 0.5 miles away, and Town & Country Plaza is within a 12 minute walk.
Parks and Recreation
Recreational activities near Timberview are plentiful. Discover 1 park within 3.2 miles, including Grand Haven State Park.
Local Education
Primary and Secondary Schools

Griffin Elementary School
Grades PK-5
Public

Lakeshore Middle School
Grades 6-8
Public
White Pines Intermediate School
Grades K-8
Public

St Johns Lutheran School
Grades PK-8
Private
Muskegon Montessori Academy for Environmental Change
Grades PK-8
Public

Grand Haven High School
Grades 9-12
Public

Grand Haven Cyber School
Grades K-12
Public
Lakeshore Christian Academy
Grades PK-12
Private
Data provided by GreatSchools.org © 2026. All rights reserved.

About Timberview
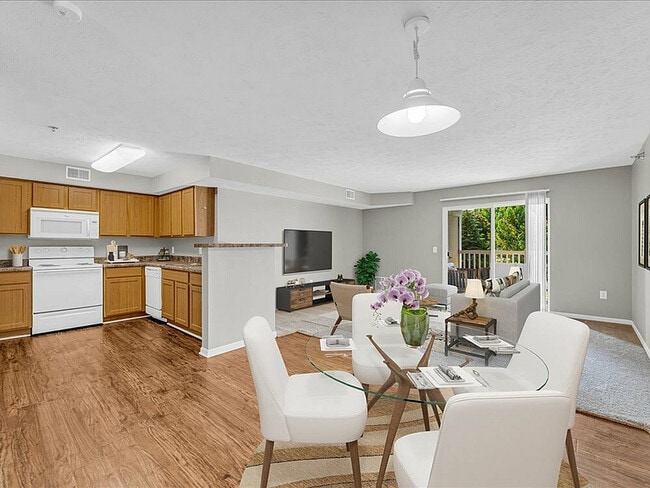
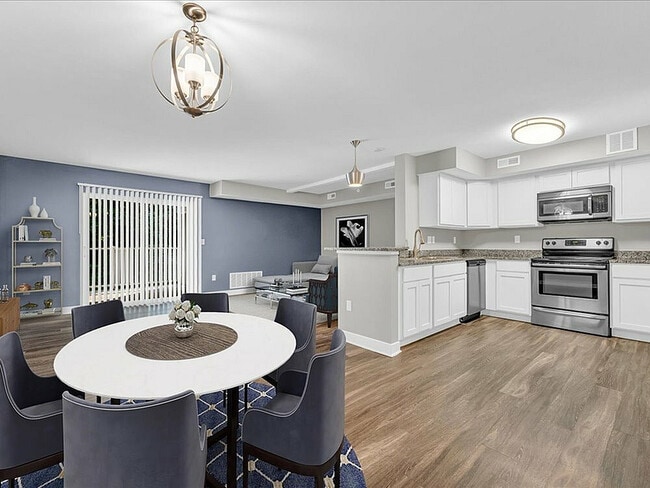
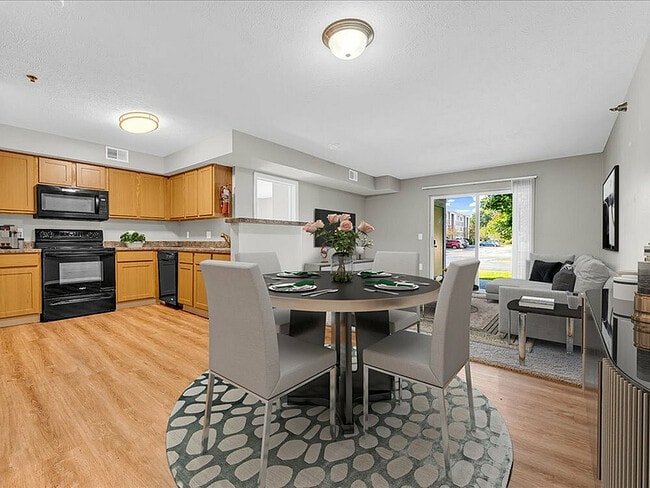
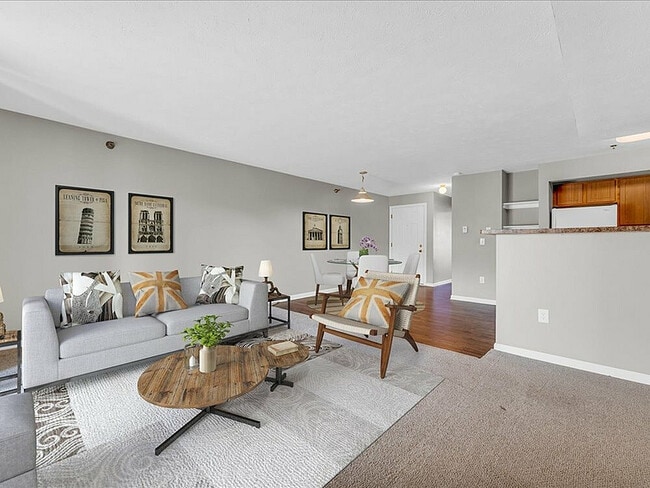
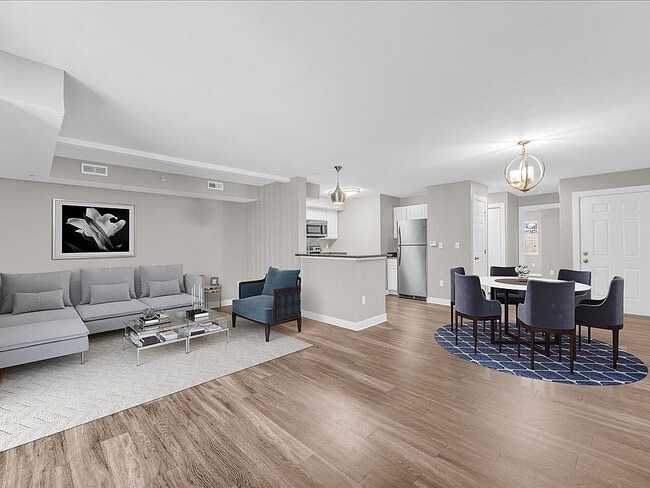
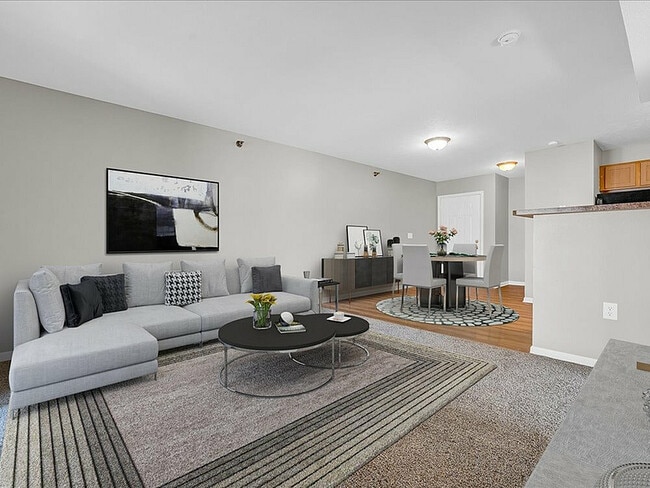
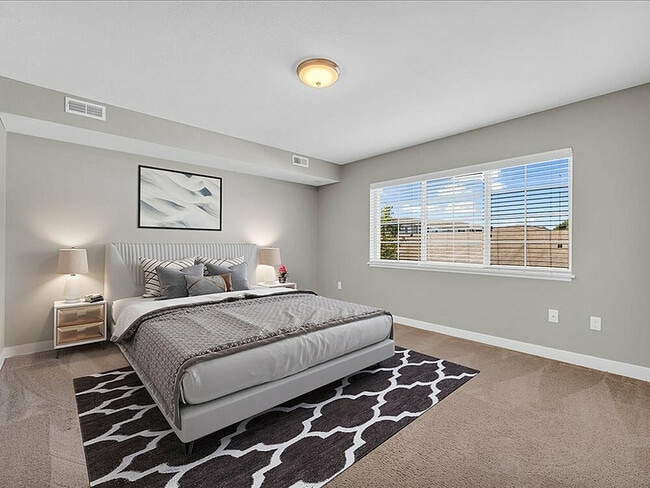
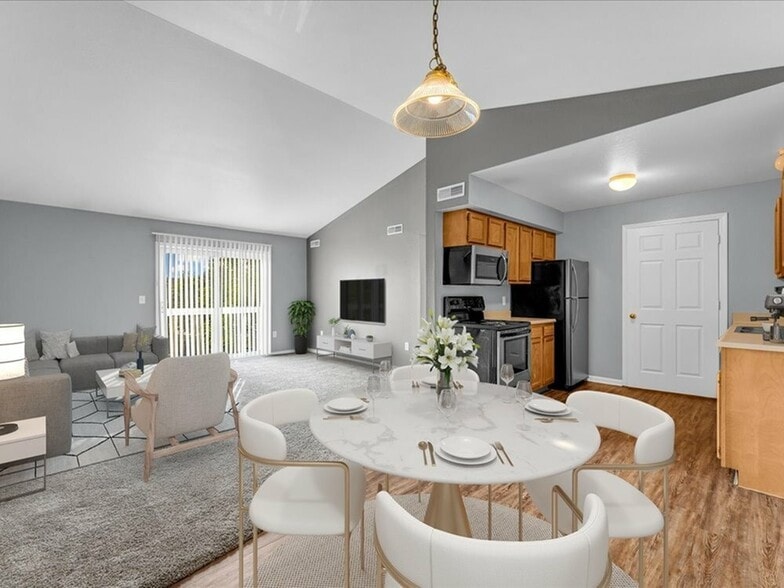
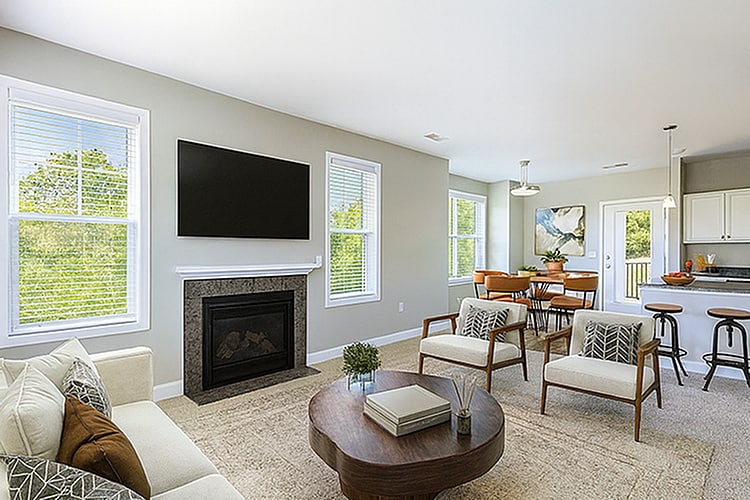
Welcome home to convenience and luxury at Timber View Apartments for rent in Grand Haven, Michigan. Timber View was designed with our residents in mind. Offering upscale amenities and spacious units, our apartment community is apartment living at its… best. With an amazing array of local attractions just steps from your front door, you will always be close to whatever it is you desire. Whether you enjoy fine dining, upscale shopping or local entertainment, everything you could ever want is within reach. You will love taking advantage of the vibrant atmosphere and lakeside community of Grand Haven. Our well-appointed one, two, and three-bedroom apartments were designed with style and comfort in mind. All of our apartments feature walk-in closets in select homes, full-size washer and dryer, central air, modern appliances, and private balconies. Combining luxury and convenience, no expense was spared when creating our stylish onsite amenities.
Welcome home to convenience and luxury at Timber View Apartments for rent in Grand Haven, Michigan. Timber View was designed with our residents in mind. Offering upscale amenities and spacious units, our apartment community is apartment living at its best. With an amazing array of local attractions just steps from your front door, you will always be close to whatever it is you desire. Whether you enjoy fine dining, upscale shopping or local entertainment, everything you could ever want is within reach. You will love taking advantage of the vibrant atmosphere and lakeside community of Grand Haven. Our well-appointed one, two, and three-bedroom apartments were designed with style and comfort in mind. All of our apartments feature walk-in closets in select homes, full-size washer and dryer, central air, modern appliances, and private balconies. Combining luxury and convenience, no expense was spared when creating our stylish onsite amenities.
Timberview is an apartment community in Grand Haven, MI
Contact
Grand Haven, MI 49417
- Sunday Closed
- Monday 10:00 AM – 5:30 PM
- Tuesday 10:00 AM – 5:30 PM
- Wednesday 10:00 AM – 5:30 PM
- Thursday 10:00 AM – 5:30 PM
- Friday 10:00 AM – 5:30 PM
- Saturday 10:00 AM – 4:00 PM
Renter Reviews
For Timberview
8 Ratings & Reviews
-
4/30/22
comes with many extras
The extra perks we received in our apartment:
Mold infestation that needed remediation 2 weeks after move in, leaving us without heat for 3 days.
Dirty carpet full of animal fur.
Razor blades in our dryer.
Water damaged ceiling.
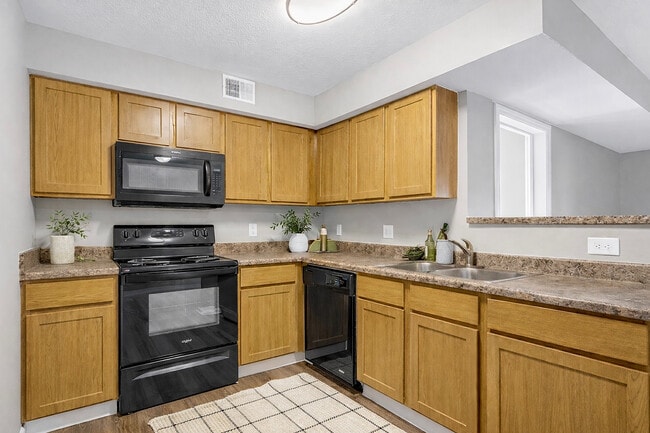
Looks absolutely nothing like the advertised photos, probably was last updated 10 years ago.
Tears in the vinyl flooring.
Windows that provide a nice breeze, even when closed.
Paint splattered on floors, fixtures and cabinets.
Broken kitchen light.
Burn… marks on the countertops.
Very thin walls.Review from Apartments.com
6 People Found This Helpful
Timberview Gallery
Nearby Properties You Might Like
Within 50 Miles of Timberview

Find More Rentals in Grand Haven
Bedrooms
Other Types of Rentals
Grand Haven Apartments by Amenity
- Pet-Friendly Apartments in Grand Haven
- Furnished Apartments in Grand Haven
- Apartments with a Pool in Grand Haven
- Apartments with Wheelchair Access in Grand Haven
- Apartments with Washer & Dryer in Grand Haven
- Apartments with a Garage in Grand Haven
- Apartments with EV Charging in Grand Haven
- Apartments with a Virtual Tour in Grand Haven
Apartment Specialties
Find More Rentals Nearby…
Cities
Neighborhoods
Contact This Property
(616) 201-1406Languages: English
Closed Today