
- Bedrooms
- 22 Beds
- Bathrooms
- 1 Bath1 Bath
- Sq. Ft.
- 795 - 910 sq ft
Pricing and Floor Plans
2 Bedroom
Show Floor Plan Details Hide Floor Plan Details
Unable to load floor plan details.
601-309
$1,850
795 Sq. Ft.
Nov. 6
625-205
$1,925
910 Sq. Ft.
Nov. 20
Details
Lease Term Options
- 12 mo
Property Information
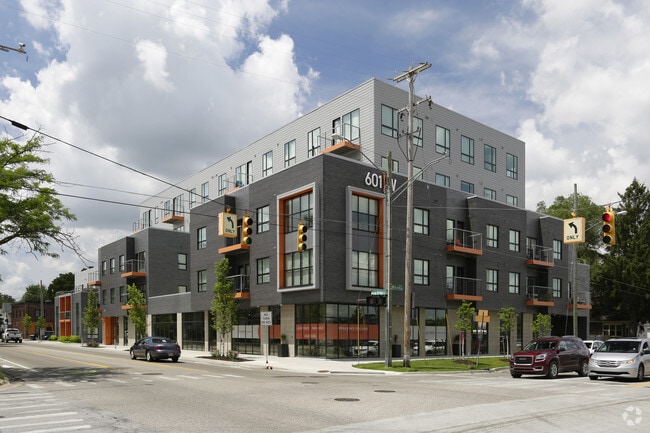
- Built in 2017
- 63 units5 stories
Fees & Policies
The fees below are based on community-supplied data and may exclude additional fees and utilities.
Utilities & Essentials
-
Utility - ElectricUsage-Based / mo
-
High Speed Internet AccessUsage-Based / mo
One-Time Basics
Due at Application
-
Application Fee Per Applicant$50
Due at Move-In
-
Security Deposit - Refundable$1,000
-
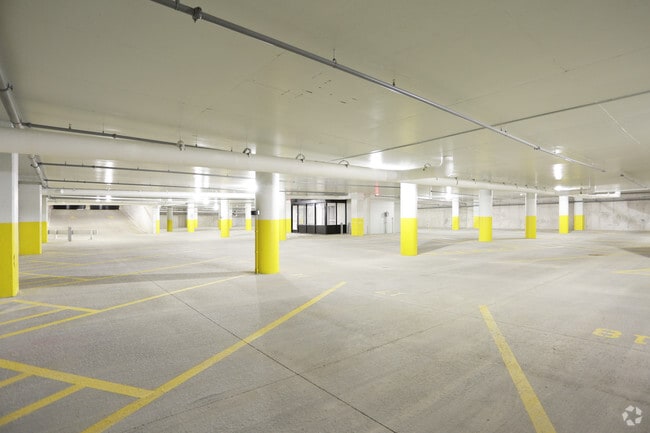
Garage
-
Covered
Pet policies are negotiable.
Other Pets Allowed
-
Pet Fee$300
-
Monthly Pet Fee$40 / mo
0 lbs. Weight Limit, Pet Interview, Spayed/Neutered
Comments
We welcome 2 pets per home. There is a $300 nonrefundable pet fee at move in. Pet rent is $40 per month. Please call our Leasing Office for complete Pet Policy information.
Bike Storage
-
Storage Fee$15 / mo
Storage Unit
-
Storage FeeN/A
Comments
Multiple storage options ranging $20-$85/month depending on size. Contact us for more info.
Property Fee Disclaimer: Based on community-supplied data and independent market research. Subject to change without notice. May exclude fees for mandatory or optional services and usage-based utilities.
Matterport 3D Tours
Explore Commute Options
Property Highlights
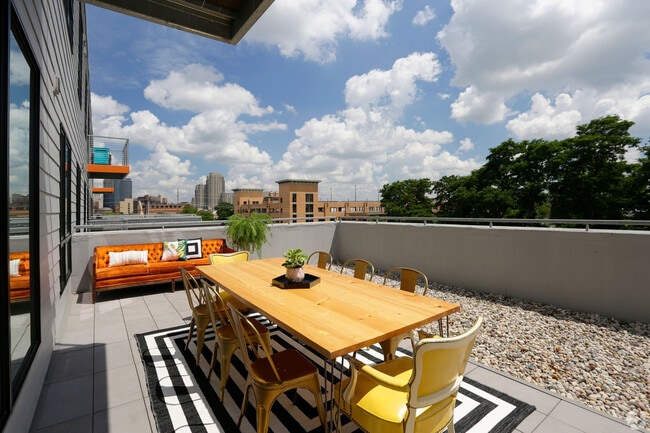
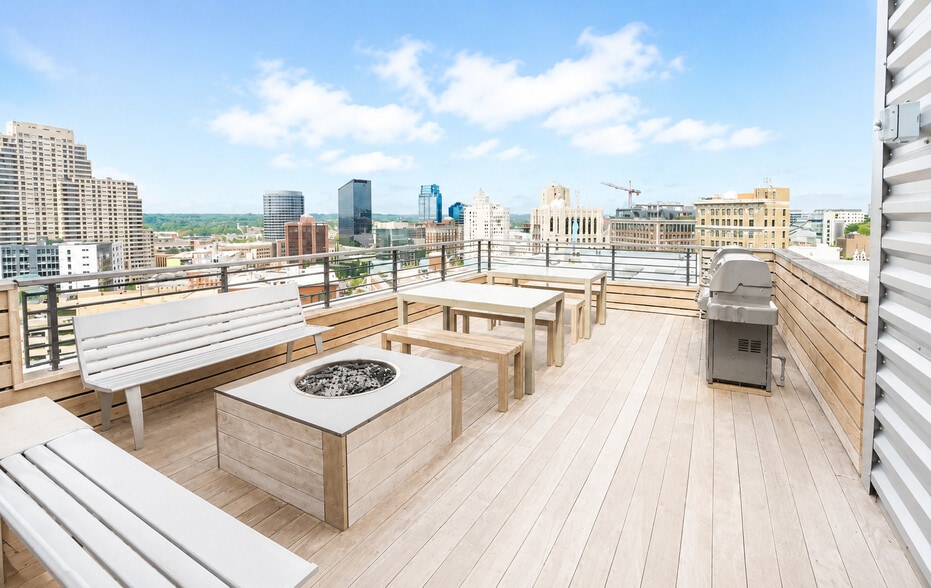
- Community Room With Rooftop Deck
- Controlled Access
- Dishwasher
- Garage Parking Available
- Patio/Balcony
- Pet Friendly
- Walkability
- Washer/Dryer in Unit
Apartment Features
- Balcony
- Cable Ready
- Carpet
- Deck
- Dining Room
- Dishwasher
- Disposal
- Double Vanities
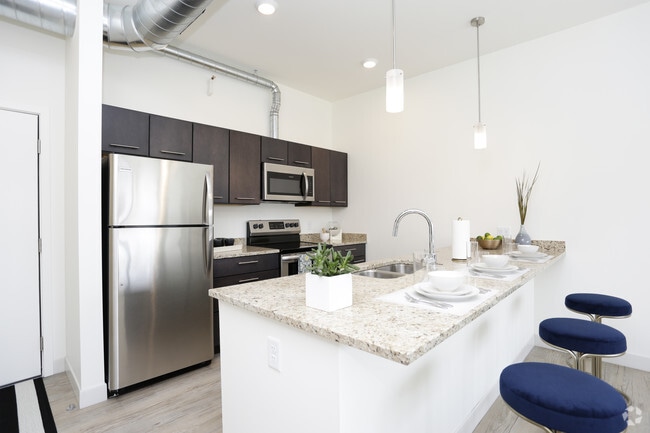
- Eat-in Kitchen
- Family Room
- Freezer
- Granite Countertops
- Heating
- High Ceilings
- High Speed Internet Access
- Ice Maker
- Intercom
- Island Kitchen
- Kitchen
- Large Bedrooms
- Linen Closet
- Microwave
- Oven
- Pantry
- Patio
- Porch
- Quartz Countertops
- Range
- Refrigerator
- Security System
- Smoke Free
- Sprinkler System
- Stainless Steel Appliances
- Storage Space
- Tile Floors
- Tub/Shower
- Views
- Vinyl Flooring
- Walk-In Closets
- Washer/Dryer
- Wheelchair Accessible (Rooms)
- Window Coverings
Community Features
- 24 Hour Access
- Bicycle Storage
- Controlled Access
- Elevator
- Garages
- Key Fob Entry
- Lounge
- Maintenance on site
- Multi Use Room
- Roof Terrace
- Storage Space
- Sundeck
- Utilities Included
- Walk-Up
Map of 601 West
Area Scores
Walkability
Fairly walkable
Transit
Good public transit
Driveability
Very drivable
Bikeability
Moderately bikeable
Walkability measures the walking distance to day-to-day needs.
Transit measures access to public transportation.
Driveability measures congestion, parking availability, and access to major roads.
Bikeability measures the suitability for cycling.
Soundscore™
Active
A Sound Score rating aggregates noise caused by vehicle traffic, airplane traffic and local sources.
Transit
Commuter Rail
3 min Drive

Airport
22 min Drive

Moving to SWAN, Grand Rapids, MI
Commuting
With a TransitScore of 60, 601 West has good public transit, including 2 transit stops within 27.1 miles. Transit options include Grand Rapids Vernon J. Ehlers Station and Holland Amtrak Station.
Parks and Recreation
Recreational activities near 601 West are plentiful. Discover 5 parks within 2.4 miles, including Roger B. Chaffee Planetarium, Grand Rapids Public Museum, and Grand Rapids Children's Museum.
Airports
Living in SWAN provides easy access to Gerald R Ford International, located just 23 minutes from 601 West.
Local Education
Primary and Secondary Schools

Palmer School
Grades PK-5
Public
Sibley School
Grades PK-5
Public

Westwood Middle School
Grades 6-8
Public

John Ball Park Zoo School
Grades K-8
Public

St. James Catholic School
Grades PK-8
Private

Union High School
Grades 9-12
Public
Innovation Central High School
Grades 9-12
Public
East Kentwood Freshman Campus
Grades 6-12
Public

Grand Rapids University Preparatory Academy
Grades 6-12
Public
Michigan Virtual Charter Academy
Grades K-12
Public
Sacred Heart Of Jesus School
Grades PK-12
Private
Data provided by GreatSchools.org © 2026. All rights reserved.

Colleges and Universities
| School | Commute Time (Distance) |
|---|---|
| Grand Rapids Community College | Drive: 2 min (1 mi) |
| Aquinas College | Drive: 7 min (3.3 mi) |
| Cornerstone University | Drive: 9 min (6.5 mi) |
| Calvin College | Drive: 13 min (9 mi) |
About 601 West
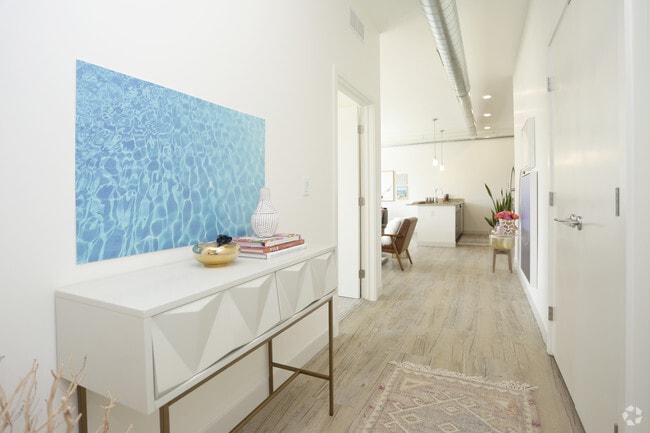
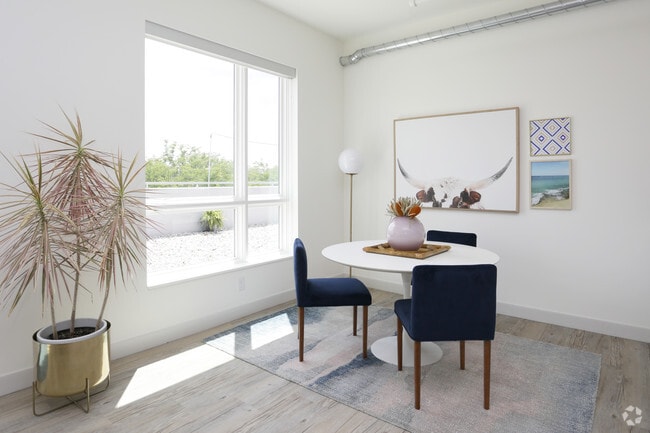

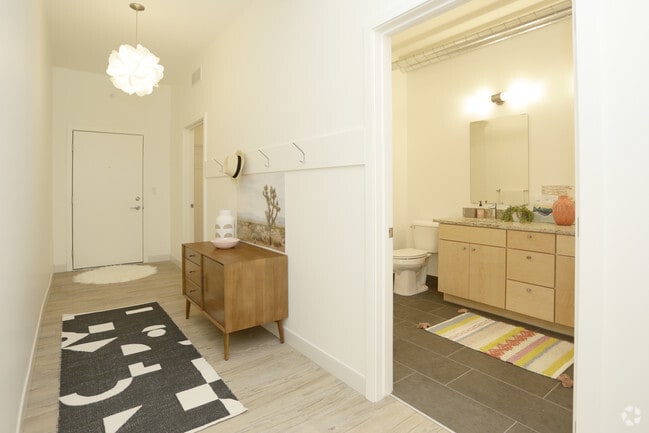
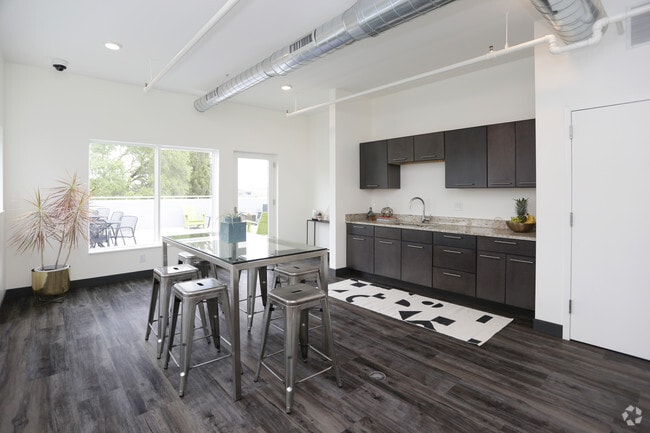
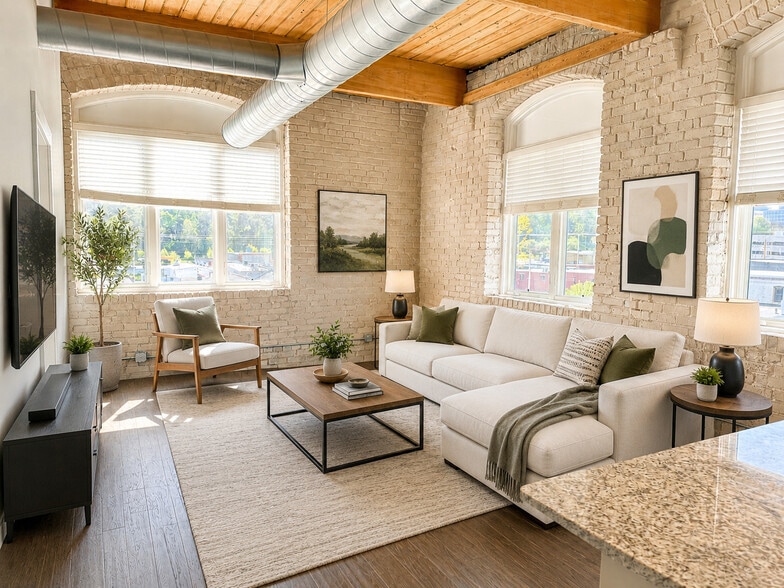
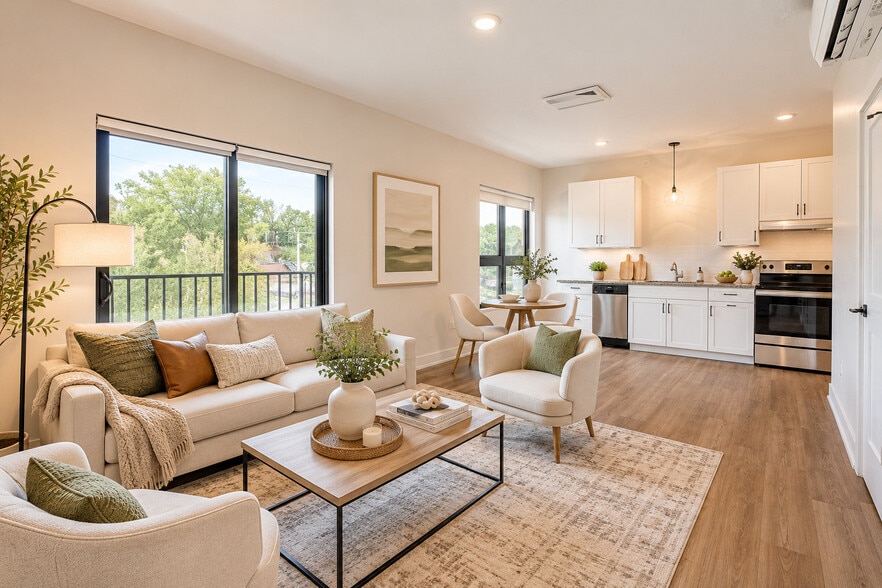
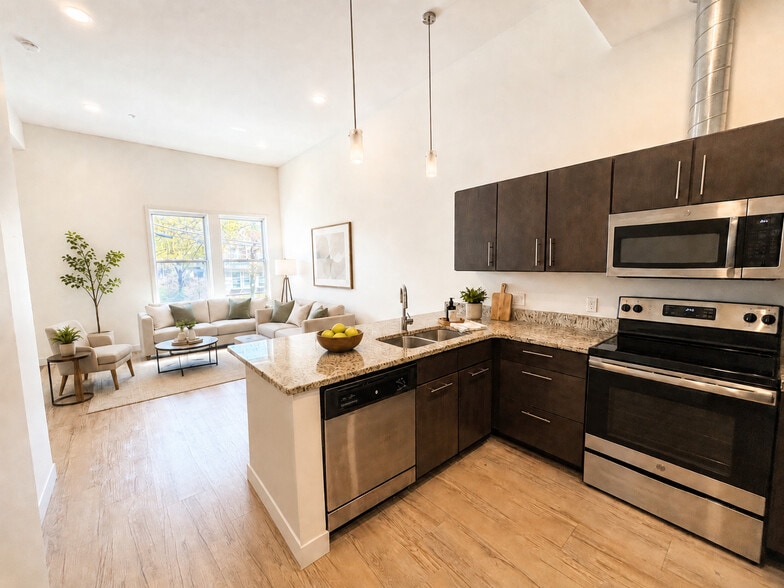
Welcome to 601 West, where comfort and convenience meet just minutes from downtown Grand Rapids. Our apartments offer spacious layouts with a bright living area, large windows that bring in plenty of natural light, and a modern kitchen and dining…
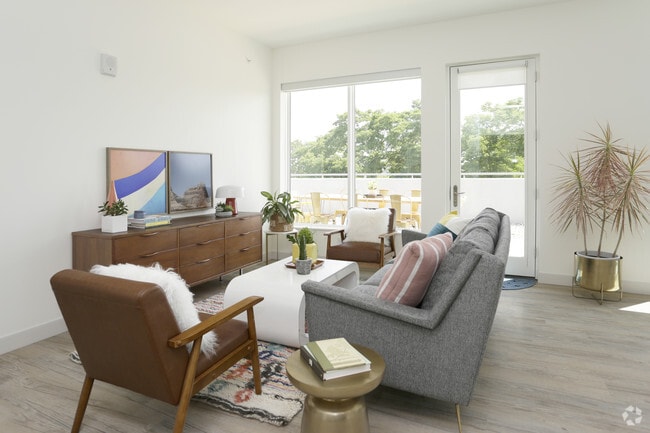
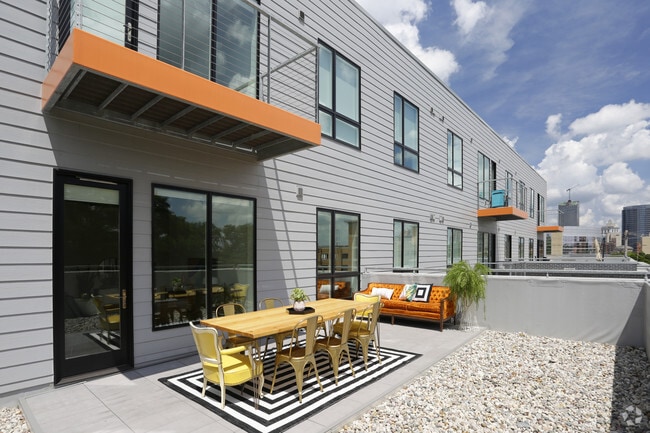
space perfect for everyday living. Step outside onto your private balcony, offering extra space to relax, enjoy fresh air, or take in the surrounding neighborhood views.
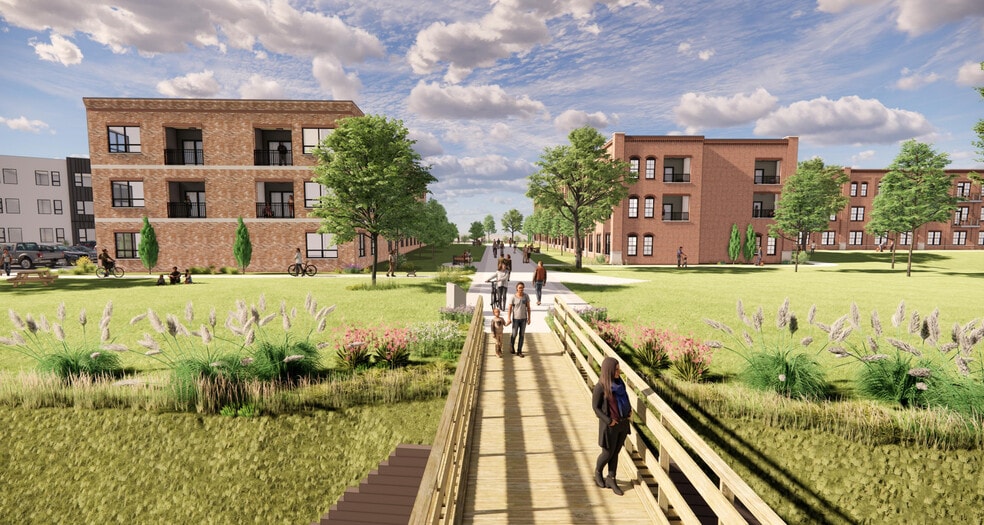
Located within walking distance of Bridge Street Market and across the street from the YMCA, 601 West places you close to Grand Rapids’ best while still offering a tranquil place to come home to. Our location offers a great opportunity to enjoy convenient city living.
Experience the best of urban, luxury living at 601 West!
Welcome to 601 West, where comfort and convenience meet just minutes from downtown Grand Rapids. Our apartments offer spacious layouts with a bright living area, large windows that bring in plenty of natural light, and a modern kitchen and dining space perfect for everyday living. Step outside onto your private balcony, offering extra space to relax, enjoy fresh air, or take in the surrounding neighborhood views.
Located within walking distance of Bridge Street Market and across the street from the YMCA, 601 West places you close to Grand Rapids’ best while still offering a tranquil place to come home to. Our location offers a great opportunity to enjoy convenient city living.
Experience the best of urban, luxury living at 601 West!
601 West is an apartment community in Grand Rapids, MI
Contact
Grand Rapids, MI 49504
- Sunday Closed
- Monday By Appointment Only
- Tuesday By Appointment Only
- Wednesday By Appointment Only
- Thursday By Appointment Only
- Friday By Appointment Only
- Saturday Closed
Renter Reviews
For 601 West
7 Ratings & Reviews
-
9/24/25
Highly Recommend Living at 601 West
I’ve really enjoyed living at 601 West! The apartments are spacious with lots of natural light, and my unit has a huge balcony that I love using to relax or entertain friends & family. The location is super convenient, and management has always been helpful and responsive whenever I’ve needed something. Maintenance is always on point! Definitely recommend if you’re looking for a comfortable and welcoming place to live.
Review from Apartments.com
601 West Gallery
Nearby Properties You Might Like
Within 50 Miles of 601 West
Find More Rentals in Grand Rapids
Bedrooms
Other Types of Rentals
Grand Rapids Apartments by Amenity
- Pet-Friendly Apartments in Grand Rapids
- Furnished Apartments in Grand Rapids
- Waterfront Apartments in Grand Rapids
- Apartments with a Pool in Grand Rapids
- Apartments with Wheelchair Access in Grand Rapids
- Apartments with Washer & Dryer in Grand Rapids
- Apartments with Utilities Included in Grand Rapids
- Apartments with a Garage in Grand Rapids
- Apartments with EV Charging in Grand Rapids
- Apartments with a Virtual Tour in Grand Rapids
Apartment Specialties
Apartments in your Budget
- Grand Rapids Move-in Specials
- Cheap Apartments in Grand Rapids
- Luxury Apartments in Grand Rapids
- Apartments under $700 in Grand Rapids
- Apartments under $900 in Grand Rapids
- Apartments under $1000 in Grand Rapids
- Apartments under $1500 in Grand Rapids
- Apartments under $2000 in Grand Rapids
- Apartments under $2500 in Grand Rapids
Find More Rentals Nearby…
Cities
Neighborhoods
Contact This Property
(616) 512-0638Languages: English
Open By Appointment Only Today