
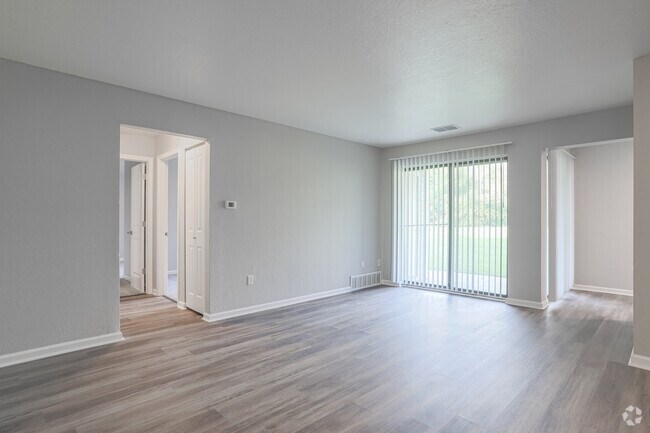
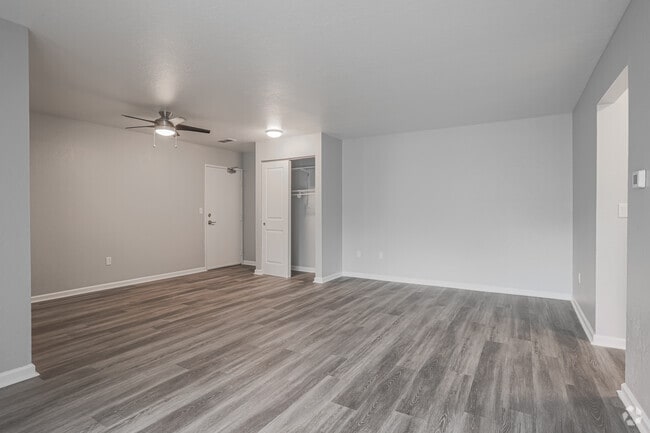

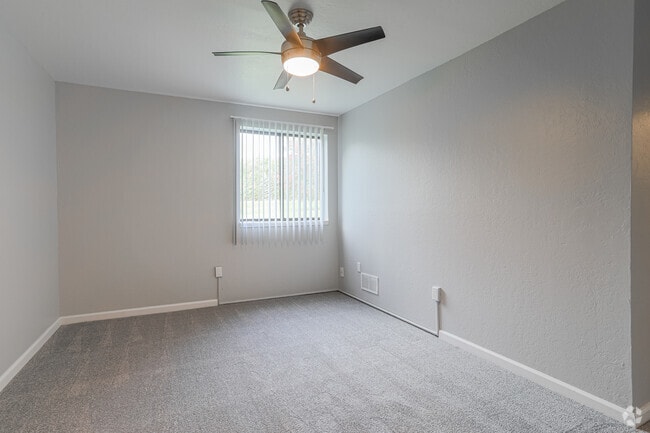
- Bedrooms
- 1 - 21 - 2 Beds
- Bathrooms
- 1 Bath1 Bath
- Sq. Ft.
- 740 - 980 sq ft
Pricing and Floor Plans
The Cedar - Premium Upgrade
Show Floor Plan Details Hide Floor Plan Details
Unable to load floor plan details.
613-101
$1,163
740 Sq. Ft.
Now
New
The Cedar
Show Floor Plan Details Hide Floor Plan Details
Unable to load floor plan details.
605-104
$1,208
740 Sq. Ft.
Now
The Birch
Show Floor Plan Details Hide Floor Plan Details
Unable to load floor plan details.
The Birch - Premium Upgrade
Show Floor Plan Details Hide Floor Plan Details
Unable to load floor plan details.
The Cedar - Upgrade
Show Floor Plan Details Hide Floor Plan Details
Unable to load floor plan details.
The Evergreen - Premium Upgrade
Show Floor Plan Details Hide Floor Plan Details
Unable to load floor plan details.
701-203
$1,598
980 Sq. Ft.
Now
705-202
$1,598
980 Sq. Ft.
Now
The Evergreen - Upgrade
Show Floor Plan Details Hide Floor Plan Details
Unable to load floor plan details.
601-102
$1,528
980 Sq. Ft.
Now
The Evergreen
Show Floor Plan Details Hide Floor Plan Details
Unable to load floor plan details.
Details
Lease Term Options
- 12 mo
Property Information
- Built in 1976
- 216 units2 stories
Fees & Policies
The fees below are based on community-supplied data and may exclude additional fees and utilities.
One-Time Basics
Due at Application
-
Application Fee Per Applicant$60
-
Application Fee$60
Due at Move-In
-
Administrative FeeN/A
Dogs Allowed
-
Dog Fee$200
-
Dog Rent$25 / mo
Restrictions
See website for breed restrictions
Comments
| Restrictions: See website for breed restrictions
Cats Allowed
-
Cat Fee$200
-
Cat Rent$25 / mo
Restrictions
None
Comments
| Restrictions: None
Other Pets Allowed
-
Non-Refundable Pet Fee$200
-
Pet Rent$25 / mo
Property Fee Disclaimer: Based on community-supplied data and independent market research. Subject to change without notice. May exclude fees for mandatory or optional services and usage-based utilities.
Matterport 3D Tours
Explore Commute Options
Property Highlights
- Balconies and patios
- Bark Park
- Ceiling Fan
- Central air Available
- Gazebo
- Gourmet kitchens with dishwashers
- Online rent payment system
- On-site laundry
- Pet friendly
- Responsive maintenance
- Spacious one and two-bedroom floorplans
Apartment Features
- Air Conditioning
- Balcony
- Cable Ready
- Carpet
- Ceiling Fans
- Dining Room
- Dishwasher
- Disposal
- Heating
- High Speed Internet Access
- Kitchen
- Microwave
- Range
- Tub/Shower
- Walk-In Closets
- Washer/Dryer Hookup
- Window Coverings
Community Features
- Business Center
- Clubhouse
- Courtyard
- Dog Park
- Fitness Center
- Laundry Facilities
- Laundry Service
- Maintenance on site
- Package Service
- Picnic Area
- Playground
- Property Manager on Site
- Sundeck
- Utilities Included
- Walk-Up
Map of Ashton Woods
Area Scores
Walkability
Fairly walkable
Transit
Limited public transit
Driveability
Very drivable
Bikeability
Fairly bikeable
Walkability measures the walking distance to day-to-day needs.
Transit measures access to public transportation.
Driveability measures congestion, parking availability, and access to major roads.
Bikeability measures the suitability for cycling.
Soundscore™
Active
A Sound Score rating aggregates noise caused by vehicle traffic, airplane traffic and local sources.
Transit
Commuter Rail
14 min Drive

Airport
13 min Drive

Moving to Outer Kentwood/Wyoming, Grand Rapids, MI
Shopping Centers
Shoppers will appreciate Ashton Woods proximity to Bretwood Centre, Breton Plaza, and Breton Meadows. Bretwood Centre is 0.3 miles away, and Breton Plaza is within a 4 minute walk.
Commuting
With a TransitScore of 30, Ashton Woods has limited public transit, including 2 transit stops within 27.9 miles. Transit options include Grand Rapids Vernon J. Ehlers Station and Holland Amtrak Station.
Airports
Living in Outer Kentwood/Wyoming provides easy access to Gerald R Ford International, located just 12 minutes from Ashton Woods.
Local Education
Primary and Secondary Schools

Challenger Elementary
Grades K-5
Public

Crestwood Middle School
Grades 6-8
Public

St Mark Lutheran School
Grades PK-8
Private

East Kentwood High School
Grades 9-12
Public
Grand Rapids Christian High School
Grades 9-12
Private
East Kentwood Freshman Campus
Grades 6-12
Public

Hope Academy Of West Michigan
Grades PK-12
Public
Data provided by GreatSchools.org © 2026. All rights reserved.

Colleges and Universities
| School | Commute Time (Distance) |
|---|---|
| Calvin College | Drive: 10 min (5 mi) |
| Davenport University | Drive: 11 min (6.1 mi) |
| Aquinas College | Drive: 13 min (6.5 mi) |
| Grand Rapids Community College | Drive: 15 min (8.4 mi) |
About Ashton Woods
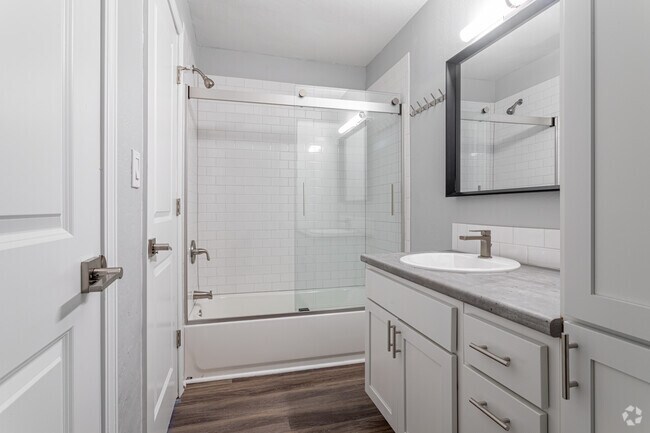
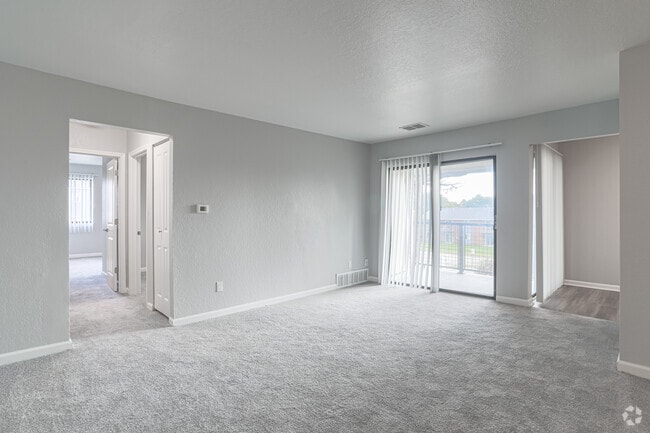
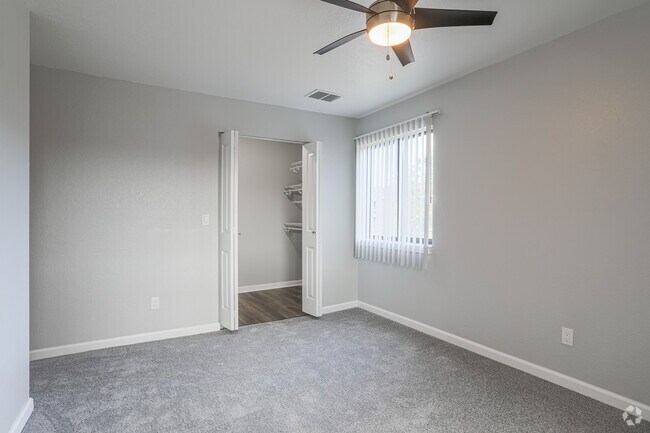
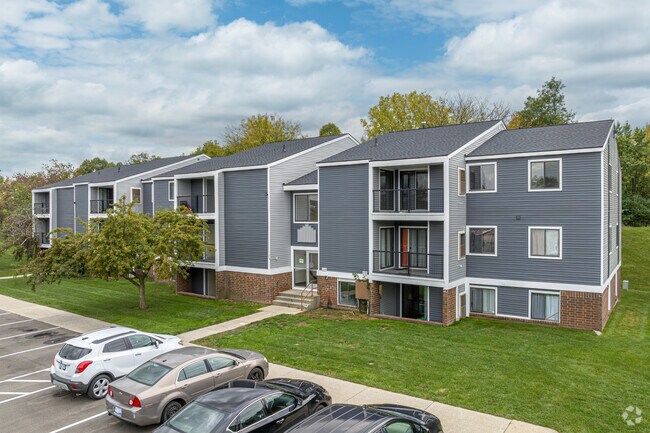
Everything's new outside and in from siding to appliances, in-home
washer/dryer to carpeting, walk-in closets to baths. There's a
revitalized clubhouse too and even the hallways and lighting are fresh
and clean, just for you.
Everything's new outside and in from siding to appliances, in-home
washer/dryer to carpeting, walk-in closets to baths. There's a
revitalized clubhouse too and even the hallways and lighting are fresh
and clean, just for you.
Ashton Woods is an apartment community in Grand Rapids, MI
Contact
Grand Rapids, MI 49508
- Sunday Closed
- Monday 10:00 AM – 6:00 PM
- Tuesday 10:00 AM – 6:00 PM
- Wednesday 10:00 AM – 6:00 PM
- Thursday 10:00 AM – 6:00 PM
- Friday 10:00 AM – 6:00 PM
- Saturday 10:00 AM – 4:00 PM
Renter Reviews
For Ashton Woods
8 Ratings & Reviews
-
5/18/24
A wonderful place to live!
Shops are close, the upgraded apartments are beautiful, and the girls in the office are wonderful!
Review from Apartments.com
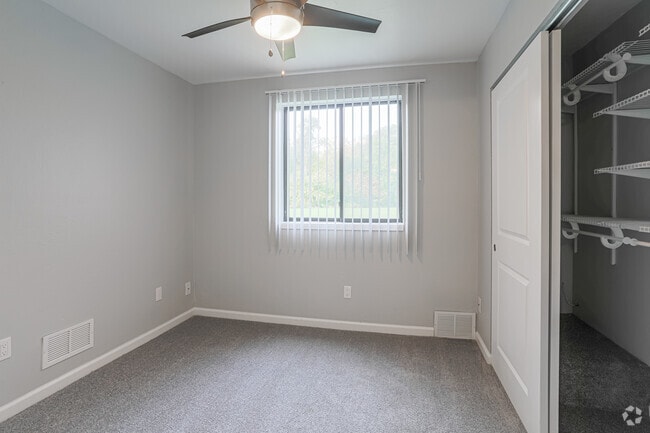
Ashton Woods Gallery


Nearby Properties You Might Like
Within 50 Miles of Ashton Woods
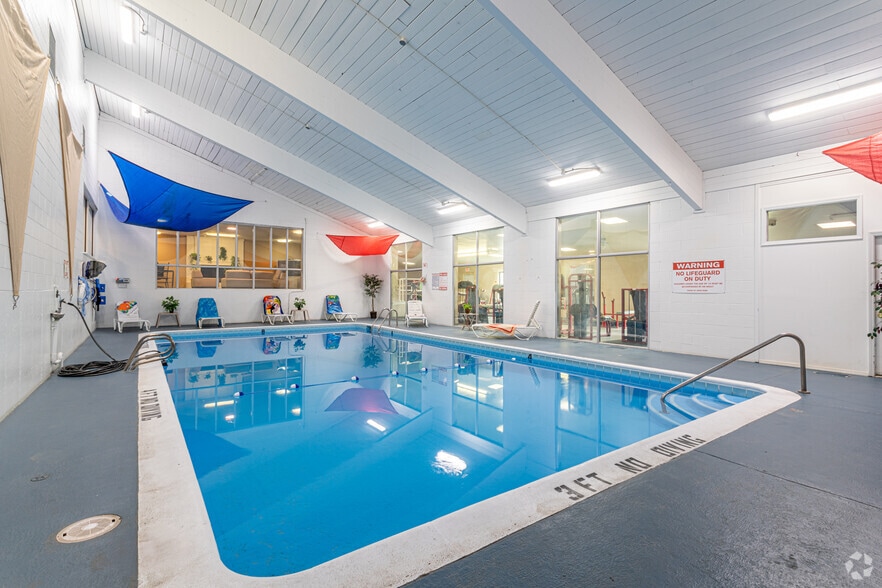
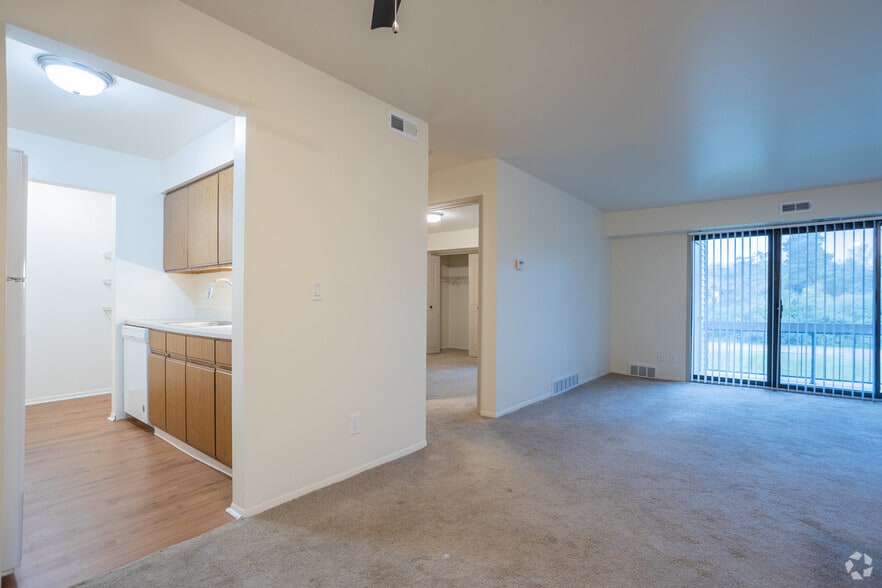
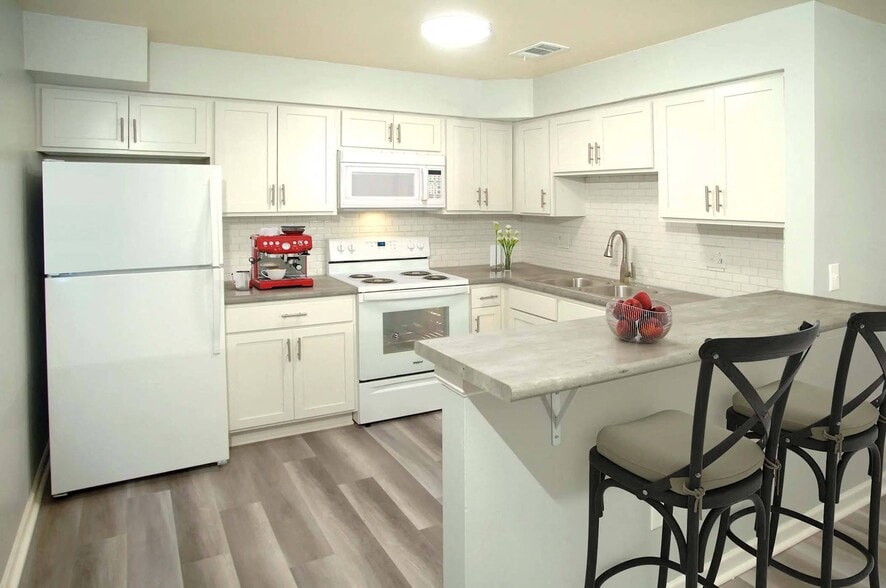
Find More Rentals in Grand Rapids
Bedrooms
Other Types of Rentals
Grand Rapids Apartments by Amenity
- Pet-Friendly Apartments in Grand Rapids
- Furnished Apartments in Grand Rapids
- Waterfront Apartments in Grand Rapids
- Apartments with a Pool in Grand Rapids
- Apartments with Wheelchair Access in Grand Rapids
- Apartments with Washer & Dryer in Grand Rapids
- Apartments with Utilities Included in Grand Rapids
- Apartments with a Garage in Grand Rapids
- Apartments with EV Charging in Grand Rapids
- Apartments with a Virtual Tour in Grand Rapids
Apartment Specialties
Apartments in your Budget
- Grand Rapids Move-in Specials
- Cheap Apartments in Grand Rapids
- Luxury Apartments in Grand Rapids
- Apartments under $700 in Grand Rapids
- Apartments under $900 in Grand Rapids
- Apartments under $1000 in Grand Rapids
- Apartments under $1500 in Grand Rapids
- Apartments under $2000 in Grand Rapids
- Apartments under $2500 in Grand Rapids
Find More Rentals Nearby…
Cities
Neighborhoods
Contact This Property
(616) 369-8834Languages: English
Open 10:00 AM – 6:00 PM Today