

Hidden Lakes
4260 Hidden Lakes Dr SE, Grand Rapids, MI 49512
Managed By

- Bedrooms
- 1 - 21 - 2 Beds
- Bathrooms
- 1 - 21 - 2 Baths
- Sq. Ft.
- 723 - 1,122 sq ft
Pricing and Floor Plans
The Schooner
Show Floor Plan Details Hide Floor Plan Details
Unable to load floor plan details.
4110-302
$1,614
813 Sq. Ft.
Now
4110-205
$1,399
813 Sq. Ft.
Now
The Clipper
Show Floor Plan Details Hide Floor Plan Details
Unable to load floor plan details.
4180-101
$1,260
723 Sq. Ft.
Sep. 30
The Mallard
Show Floor Plan Details Hide Floor Plan Details
Unable to load floor plan details.
2720-302
$1,225
740 Sq. Ft.
Oct. 2
The Harbor
Show Floor Plan Details Hide Floor Plan Details
Unable to load floor plan details.
The Oceana Deluxe
Show Floor Plan Details Hide Floor Plan Details
Unable to load floor plan details.
4240-205
$1,595
1,008 Sq. Ft.
Now
4320-205
$1,305
1,005 Sq. Ft.
Oct. 21
The Starboard
Show Floor Plan Details Hide Floor Plan Details
Unable to load floor plan details.
2750-104
$1,350
977 Sq. Ft.
Now
2720-103
$1,460
977 Sq. Ft.
Sep. 29
The Seawhisper
Show Floor Plan Details Hide Floor Plan Details
Unable to load floor plan details.
4160-203
$1,599
1,029 Sq. Ft.
Now
4180-204
$1,449
1,029 Sq. Ft.
Oct. 31
The Daymark
Show Floor Plan Details Hide Floor Plan Details
Unable to load floor plan details.
2731-303
$1,755
1,045 Sq. Ft.
Now
2721-104
$1,455
1,045 Sq. Ft.
Now
The Forecastle
Show Floor Plan Details Hide Floor Plan Details
Unable to load floor plan details.
4120-306
$1,610
1,122 Sq. Ft.
Now
2721-206
$1,570
1,122 Sq. Ft.
Now
The Windward
Show Floor Plan Details Hide Floor Plan Details
Unable to load floor plan details.
2650-206
$1,705
1,089 Sq. Ft.
Now
4340-106
$1,635
1,089 Sq. Ft.
Oct. 2
The Catamaran
Show Floor Plan Details Hide Floor Plan Details
Unable to load floor plan details.
4150-101
$1,570
1,020 Sq. Ft.
Sep. 30
4150-301
$1,550
1,020 Sq. Ft.
Oct. 2
The Oceana
Show Floor Plan Details Hide Floor Plan Details
Unable to load floor plan details.
2650-102
$1,330
1,008 Sq. Ft.
Oct. 5
4240-102
$1,505
1,008 Sq. Ft.
Oct. 31
The Seacrest
Show Floor Plan Details Hide Floor Plan Details
Unable to load floor plan details.
2730-201
$1,620
1,007 Sq. Ft.
Oct. 31
The Spinnaker
Show Floor Plan Details Hide Floor Plan Details
Unable to load floor plan details.
4120-105
$1,660
1,087 Sq. Ft.
Oct. 31
The Mariner
Show Floor Plan Details Hide Floor Plan Details
Unable to load floor plan details.
Details
Property Information
- Built in 1987
- 384 units3 stories
Fees & Policies
The fees below are based on community-supplied data and may exclude additional fees and utilities.
One-Time Basics
Due at Application
-
Application Fee Per Applicant$50
Due at Move-In
-
Administrative Fee$200
-
Holding Free$200
-
Other
Dogs Allowed
-
Dog Fee$300
-
Dog Rent$50 / mo
Restrictions
Breed Restrictions May Apply
Cats Allowed
-
Cat Fee$300
-
Cat Rent$50 / mo
Restrictions
Breed Restrictions May Apply
Property Fee Disclaimer: Based on community-supplied data and independent market research. Subject to change without notice. May exclude fees for mandatory or optional services and usage-based utilities.
Matterport 3D Tours
Explore Commute Options
Property Highlights
- Bike Rental Available
- Carport Parking Available
- Central Heating and Cooling
- Community Dog Park
- Fireplace in Select Homes
- Granite Countertops*
- Nine Ponds Throughout Community
- Private Balconies and Patios*
- Putting Green
- Resident Lounge
- Resident Picnic Area
- Smoke Free Community
- Stainless Steel Appliances*
- Vaulted Ceilings
- Walk-In Closets*
- Washer and Dryer Available in Select Homes
- Washer and Dryer Hook Up*
- White Vinyl Blinds
Apartment Features
- Air Conditioning
- Balcony
- Cable Ready
- Carpet
- Ceiling Fans
- Dining Room
- Dishwasher
- Disposal
- Fireplace
- Granite Countertops
- Heating
- High Speed Internet Access
- Kitchen
- Microwave
- Patio
- Range
- Smoke Free
- Stainless Steel Appliances
- Tub/Shower
- Vaulted Ceiling
- Walk-In Closets
- Washer/Dryer
- Washer/Dryer Hookup
- Window Coverings
Community Features
- 24 Hour Access
- Clubhouse
- Dog Park
- Laundry Facilities
- Lounge
- Maintenance on site
- Picnic Area
- Pond
- Pool
- Property Manager on Site
- Putting Greens
- Spa
- Sundeck
Map of Hidden Lakes
Area Scores
Walkability
Fairly walkable
Transit
Limited public transit
Driveability
Very drivable
Bikeability
Fairly bikeable
Walkability measures the walking distance to day-to-day needs.
Transit measures access to public transportation.
Driveability measures congestion, parking availability, and access to major roads.
Bikeability measures the suitability for cycling.
Soundscore™
Active
A Sound Score rating aggregates noise caused by vehicle traffic, airplane traffic and local sources.
Transit
Commuter Rail
15 min Drive

Airport
13 min Drive

Moving to Outer Kentwood/Wyoming, Grand Rapids, MI
Shopping Centers
Shoppers will appreciate Hidden Lakes proximity to Bretwood Centre, Breton Meadows, and Breton Plaza. Bretwood Centre is 0.6 miles away, and Breton Meadows is within a 13 minute walk.
Commuting
With a TransitScore of 30, Hidden Lakes has limited public transit, including 2 transit stops within 27.9 miles. Transit options include Grand Rapids Vernon J. Ehlers Station and Holland Amtrak Station.
Airports
Living in Outer Kentwood/Wyoming provides easy access to Gerald R Ford International, located just 11 minutes from Hidden Lakes.
Local Education
Primary and Secondary Schools

Discovery Elementary
Grades K-5
Public

Ken-O-Sha EC & SE Center
Grades K
Public

Sherwood Global Studies Academy
Grades PK-5
Public

Crestwood Middle School
Grades 6-8
Public
St Mark Lutheran School
Grades PK-8
Private
East Kentwood High School
Grades 9-12
Public
East Kentwood Freshman Campus
Grades 6-12
Public
Conductive Learning Center of North America
Grades K-12
Private
Hope Academy Of West Michigan
Grades PK-12
Public
Data provided by GreatSchools.org © 2026. All rights reserved.

Colleges and Universities
| School | Commute Time (Distance) |
|---|---|
| Calvin College | Drive: 9 min (4.7 mi) |
| Davenport University | Drive: 10 min (5.6 mi) |
| Aquinas College | Drive: 13 min (6.7 mi) |
| Grand Rapids Community College | Drive: 15 min (8.4 mi) |
About Hidden Lakes
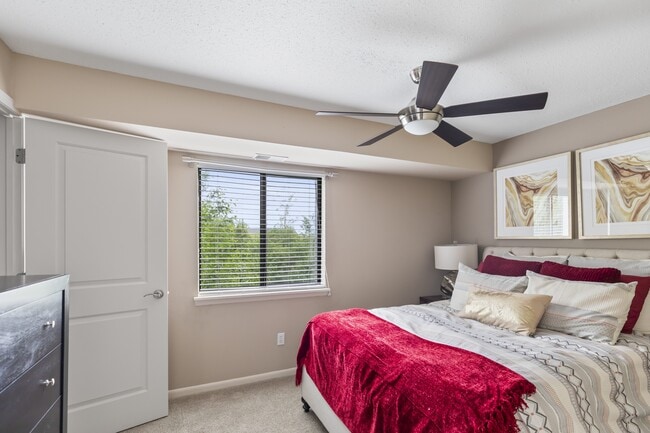
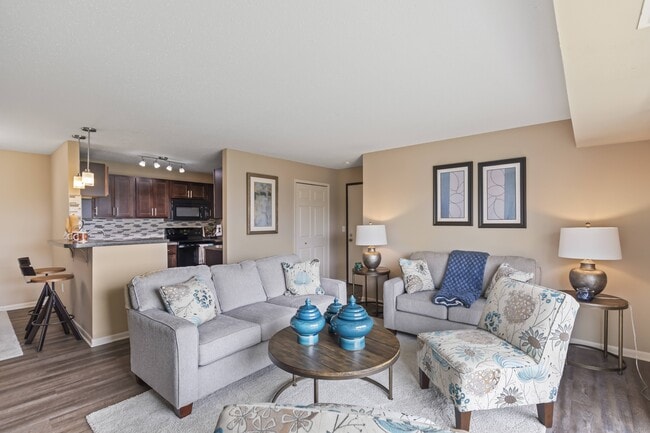
Hidden Lakes Apartments is your go-to destination for upscale living. Surrounded by natural beauty and thoughtfully designed for everyday convenience, our community features spacious apartment homes, a refreshing pool, and a welcoming clubhouse.…
Nestled among rolling hills, peaceful lakes, and nine ponds, this is a community designed for those who want a retreat they can come home to. Keep reading to learn more about our apartments in Kentwood, MI!
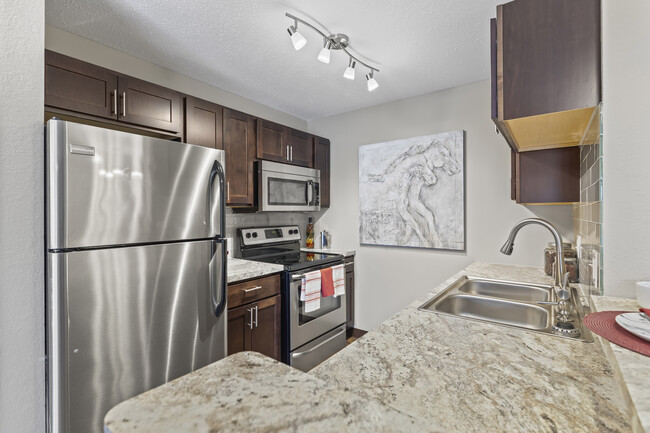
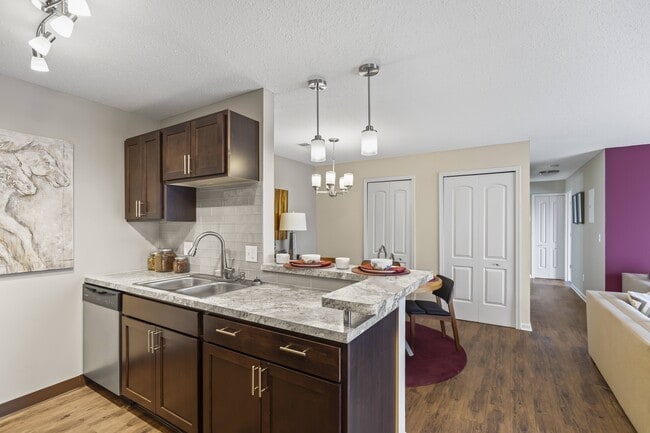
Choose from a wide variety of spacious floor plans featuring vaulted ceilings, well-equipped kitchens, and fireplaces in select homes. And did we mention that renovated layouts are available? In addition, you'll enjoy exclusive access to resort-inspired sundeck and spa, a vibrant resident lounge, a putting green, and a dog park. Relaxation aside, we also offer laundry facilities, carports, and on-site emergency maintenance around the clock.
Schedule a tour and experience our one and two-bedroom apartments in Kentwood, MI, firsthand!
Hidden Lakes Apartments is your go-to destination for upscale living. Surrounded by natural beauty and thoughtfully designed for everyday convenience, our community features spacious apartment homes, a refreshing pool, and a welcoming clubhouse. Nestled among rolling hills, peaceful lakes, and nine ponds, this is a community designed for those who want a retreat they can come home to. Keep reading to learn more about our apartments in Kentwood, MI!
Choose from a wide variety of spacious floor plans featuring vaulted ceilings, well-equipped kitchens, and fireplaces in select homes. And did we mention that renovated layouts are available? In addition, you'll enjoy exclusive access to resort-inspired sundeck and spa, a vibrant resident lounge, a putting green, and a dog park. Relaxation aside, we also offer laundry facilities, carports, and on-site emergency maintenance around the clock.
Schedule a tour and experience our one and two-bedroom apartments in Kentwood, MI, firsthand!
Hidden Lakes is an apartment community in Grand Rapids, MI
Contact
Grand Rapids, MI 49512
- Sunday Closed
- Monday 10:00 AM – 6:00 PM
- Tuesday 10:00 AM – 6:00 PM
- Wednesday 10:00 AM – 6:00 PM
- Thursday 10:00 AM – 6:00 PM
- Friday 10:00 AM – 6:00 PM
- Saturday 10:00 AM – 4:00 PM
Hidden Lakes Gallery



Find More Rentals in Grand Rapids
Bedrooms
Other Types of Rentals
Grand Rapids Apartments by Amenity
- Pet-Friendly Apartments in Grand Rapids
- Furnished Apartments in Grand Rapids
- Waterfront Apartments in Grand Rapids
- Apartments with a Pool in Grand Rapids
- Apartments with Wheelchair Access in Grand Rapids
- Apartments with Washer & Dryer in Grand Rapids
- Apartments with Utilities Included in Grand Rapids
- Apartments with a Garage in Grand Rapids
- Apartments with EV Charging in Grand Rapids
- Apartments with a Virtual Tour in Grand Rapids
Apartment Specialties
Apartments in your Budget
- Grand Rapids Move-in Specials
- Cheap Apartments in Grand Rapids
- Luxury Apartments in Grand Rapids
- Apartments under $700 in Grand Rapids
- Apartments under $900 in Grand Rapids
- Apartments under $1000 in Grand Rapids
- Apartments under $1500 in Grand Rapids
- Apartments under $2000 in Grand Rapids
- Apartments under $2500 in Grand Rapids
Find More Rentals Nearby…
Cities
Neighborhoods
Contact This Property
(616) 952-3158Languages: English
Open 10:00 AM – 4:00 PM Today