
Knapp's Corner Flats
3000 Knapp St NE, Grand Rapids, MI 49525
Managed By

- Total Monthly Price
- $1,686 - $2,461
- 12 Month Lease
- Bedrooms
- 1 - 31 - 3 Beds
- Bathrooms
- 1 - 21 - 2 Baths
- Sq. Ft.
- 706 - 1,292 sq ft
Pricing and Floor Plans
The Ava
Show Floor Plan Details Hide Floor Plan Details
Unable to load floor plan details.
6-3K
$1,706
706 Sq. Ft.
Now
3-3L
$1,686
706 Sq. Ft.
Now
5-3L
$1,706
706 Sq. Ft.
Oct. 23
The Milo
Show Floor Plan Details Hide Floor Plan Details
Unable to load floor plan details.
5-1G
$1,746
775 Sq. Ft.
Now
4-1G
$1,741
775 Sq. Ft.
Sep. 18
The Nova
Show Floor Plan Details Hide Floor Plan Details
Unable to load floor plan details.
1-1F
$1,986
866 Sq. Ft.
Now
The Niko
Show Floor Plan Details Hide Floor Plan Details
Unable to load floor plan details.
1-1C
$1,786
805 Sq. Ft.
Oct. 9
New
The Cairo
Show Floor Plan Details Hide Floor Plan Details
Unable to load floor plan details.
1-1K
$2,021
991 Sq. Ft.
Now
2-3K
$2,016
991 Sq. Ft.
Sep. 28
The Juno
Show Floor Plan Details Hide Floor Plan Details
Unable to load floor plan details.
5-2A
$1,981
933 Sq. Ft.
Now
The Felix
Show Floor Plan Details Hide Floor Plan Details
Unable to load floor plan details.
5-2M
$2,031
953 Sq. Ft.
Now
New
The Nico
Show Floor Plan Details Hide Floor Plan Details
Unable to load floor plan details.
2-2B
$2,176
1,209 Sq. Ft.
Oct. 21
New
The Sora
Show Floor Plan Details Hide Floor Plan Details
Unable to load floor plan details.
2-2H
$2,136
964 Sq. Ft.
Oct. 27
The Hudson
Show Floor Plan Details Hide Floor Plan Details
Unable to load floor plan details.
1-1A
$2,411
1,281 Sq. Ft.
Sep. 17
2-1A
$2,411
1,281 Sq. Ft.
Nov. 7
The Orion
Show Floor Plan Details Hide Floor Plan Details
Unable to load floor plan details.
6-3H
$2,461
1,292 Sq. Ft.
Sep. 20
Show Unavailable Floor Plans (9) Hide Unavailable Floor Plans
Unable to load floor plan details.
Details
Lease Term Options
- 12 mo
Property Information
- Built in 2017
- 202 units3 stories
Fees & Policies
The fees below are based on community-supplied data and may exclude additional fees and utilities.
Utilities & Essentials
-
Trash$12 / mo
-
Pest Control$5 / mo
-
Utility Billing Fee$9 / mo
One-Time Basics
Due at Application
-
Administration Fee$150
-
Application Fee$50
Due at Move-In
-
Security Deposit$550
-
Other
-
Garage
Dogs Allowed
-
Dog Fee$350
-
Dog Rent$35 / mo
Restrictions
Contact property for details.
Comments
Dogs and Cats Welcome| Pet rent starts at $35 and one time fee starts at $350.
Cats Allowed
-
Cat Fee$350
-
Cat Rent$35 / mo
Restrictions
Contact property for details.
Comments
Dogs and Cats Welcome| Pet rent starts at $35 and one time fee starts at $350.
Storage Unit
-
Storage DepositN/A
-
Storage Rent$15 / mo
Comments
Storage Available. $15/Month. Deposit may be required. Please contact the leasing office for details and availability.
Personalized Add-Ons
-
Garage$100 - $150 / mo
Situational
-
Utility Account Final Move Out Fee - Third Party$15
-
Utility Account Set Up Fee - Third Party$15
-
Rent Plus$10 - $15 / mo
-
Forced Placed Insurance$17 / mo
-
Corporate Premium$25 / mo
-
Lease Violation$150 / occurrence
-
Short Term Fee$150 - $350 / occurrence
-
Late Fee$250 / occurrence
-
Key / Fob / Card Replacement$50 / occurrence
-
Vacant Service Recovery Fee$50 / occurrence
-
MTM Flat Fee$500 / occurrence
-
Transfer Fee$500 / occurrence
-
NSF Tenant Fee$75 / occurrence
-
Pet Violation$75 - $150 / occurrence
-
Early Termination Fee200% of base rent / occurrence
Property Fee Disclaimer: Based on community-supplied data and independent market research. Subject to change without notice. May exclude fees for mandatory or optional services and usage-based utilities.
Matterport 3D Tours
Explore Commute Options
Property Highlights
- 1, 2, & 3-Bedroom Apartments
- 1-Bedroom Multi-Level Townhomes
- 9-Foot Ceiling Height
- Carpeting in Bedrooms
- Central Air Conditioning & Heating
- Close to Shopping, Dining, & Entertainment
- Common Area Wi-Fi Access
- Custom Pendant Lighting
- Digital Thermostat
- Eat-In Kitchen with Breakfast Bar
- Entry Foyer with Coat Closet*
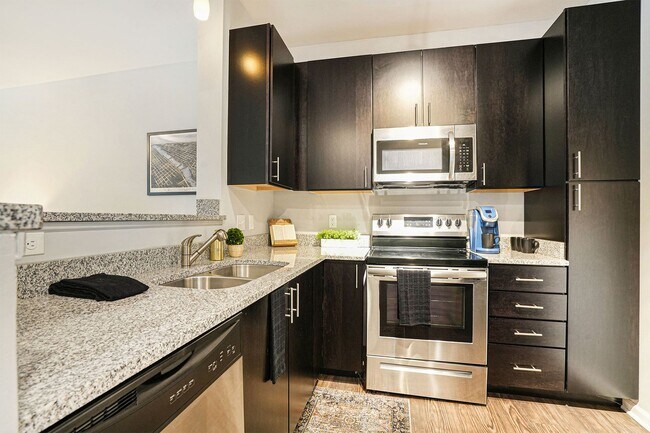
- Espresso Kitchen Cabinetry
- Gooseneck Faucet with Pull Down Sprayer
- High-Speed Internet Access & Cable Ready
- Kitchen Island*
- Linen Closet Storage*
- Online Resident Portal
- On-Site Dog Park
- Outdoor Fireside Lounge
- Outdoor Lounge with Grilling Station
- Oversized Bathroom Mirrors
- Oversized Soaking Tub*
- Oversized, Energy-Efficient Windows
- Pet-Friendly Community
- Planned Social Activities for Residents
- Private Balcony, Patio, or Juliet Balcony*
- Smoke-Free Community
- Stainless-Steel Frigidaire Appliances
- Stars & Stripes Military Rewards Program
- Tub/Shower Combination
- Walk-in Closets with Built-in Shelving*
- Walking & Jogging Trails
- Wooded Views*
- Wood-Style Vinyl Plank Flooring
Apartment Features
- Air Conditioning
- Balcony
- Cable Ready
- Carpet
- Ceiling Fans
- Dishwasher
- Eat-in Kitchen
- Granite Countertops
- Heating
- High Speed Internet Access
- Island Kitchen
- Kitchen
- Linen Closet
- Oven
- Patio
- Range
- Refrigerator
- Smoke Free
- Stainless Steel Appliances
- Tub/Shower
- Vinyl Flooring
- Walk-In Closets
- Washer/Dryer
- Wi-Fi
Community Features
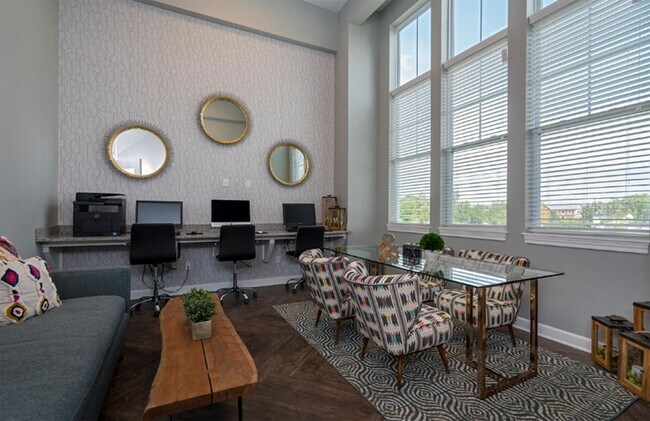
- Business Center
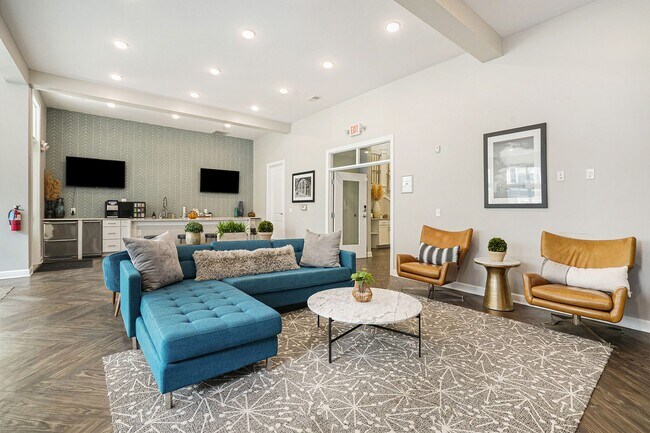
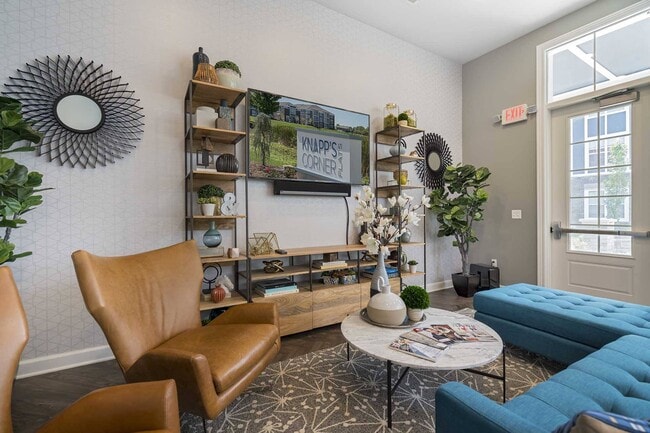
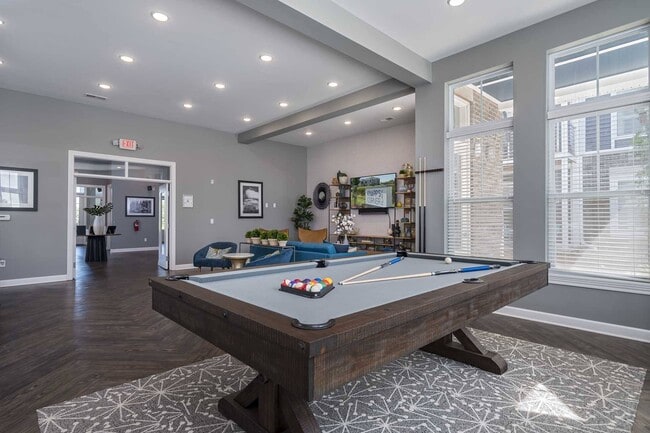
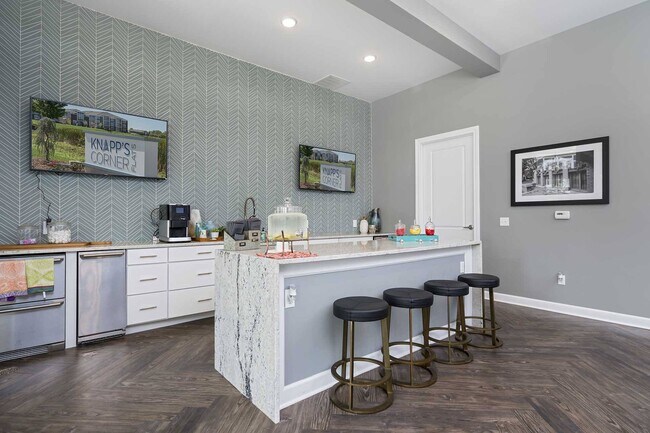
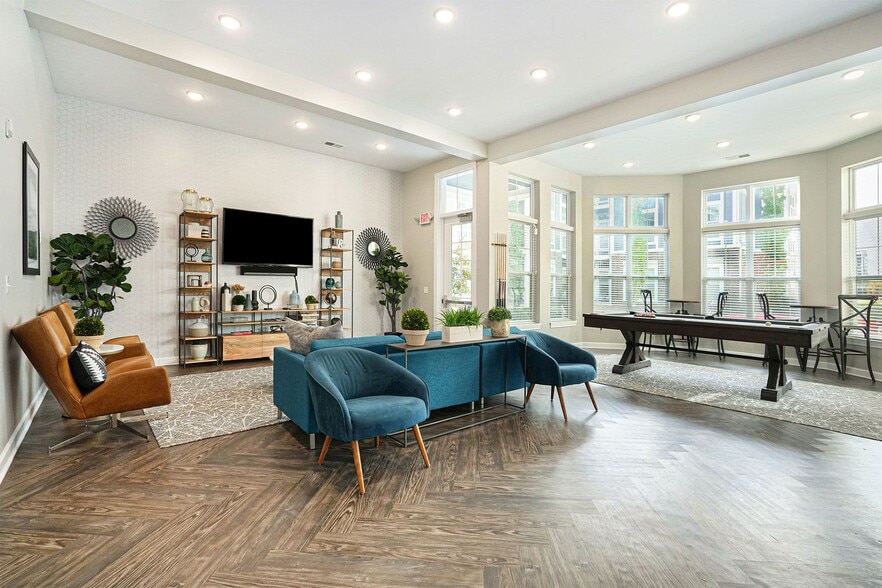
- Clubhouse
- Dog Park
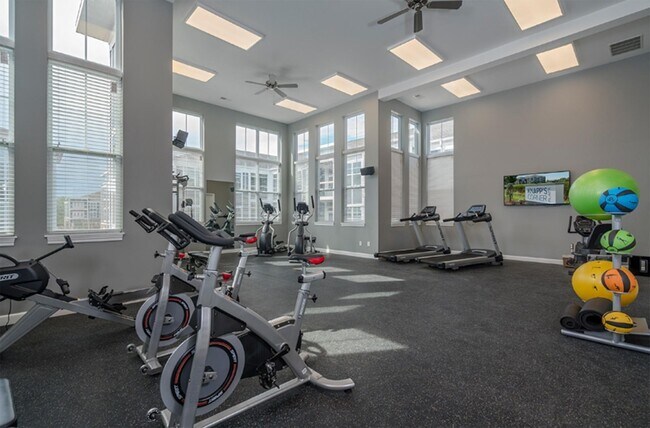
- Fitness Center
- Garages
- Grill
- Lounge
- Maintenance on site
- Package Service
- Pet Play Area
- Planned Social Activities
- Pool
- Property Manager on Site
- Renters Insurance Program
- Short Term Lease
- Spa
- Storage Space
- Walking/Biking Trails
Map of Knapp's Corner Flats
Area Scores
Walkability
Fairly walkable
Transit
Limited public transit
Driveability
Exceptionally drivable
Bikeability
Moderately bikeable
Walkability measures the walking distance to day-to-day needs.
Transit measures access to public transportation.
Driveability measures congestion, parking availability, and access to major roads.
Bikeability measures the suitability for cycling.
Soundscore™
Active
A Sound Score rating aggregates noise caused by vehicle traffic, airplane traffic and local sources.
Transit
Commuter Rail
11 min Drive

Airport
21 min Drive

Moving to North Grand Rapids, Grand Rapids, MI
Shopping Centers
Shoppers will appreciate Knapp's Corner Flats proximity to Celebration Village, Knapp's Corner Shops, and Northridge Centre. Celebration Village is 0.4 miles away, and Knapp's Corner Shops is within an 8 minute walk.
Commuting
With a TransitScore of 30, Knapp's Corner Flats has limited public transit, including 2 transit stops within 34.2 miles. Transit options include Grand Rapids Vernon J. Ehlers Station and Holland Amtrak Station.
Parks and Recreation
Recreational activities near Knapp's Corner Flats are plentiful. Discover 1 park within 2 miles, including Frederik Meijer Gardens & Sculpture Park.
Airports
Living in North Grand Rapids provides easy access to Gerald R Ford International, located just 21 minutes from Knapp's Corner Flats.
Local Education
Primary and Secondary Schools

Orchard View Elementary School
Grades K-5
Public

Palmer School
Grades PK-5
Public
Eastern Middle School
Grades 6-8
Public

Eastern High School
Grades 9-12
Public

East Kentwood Freshman Campus
Grades 6-12
Public
North Hills Classical Academy
Grades K-12
Private
NorthPointe Christian Middle/ High School
Grades PK-12
Private
Data provided by GreatSchools.org © 2026. All rights reserved.

Colleges and Universities
| School | Commute Time (Distance) |
|---|---|
| Cornerstone University | Drive: 4 min (2 mi) |
| Aquinas College | Drive: 9 min (4.9 mi) |
| Calvin College | Drive: 10 min (6.1 mi) |
| Grand Rapids Community College | Drive: 10 min (6.4 mi) |
About Knapp's Corner Flats
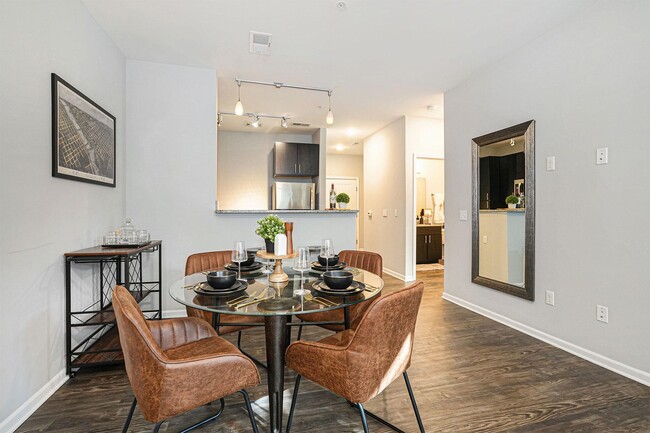
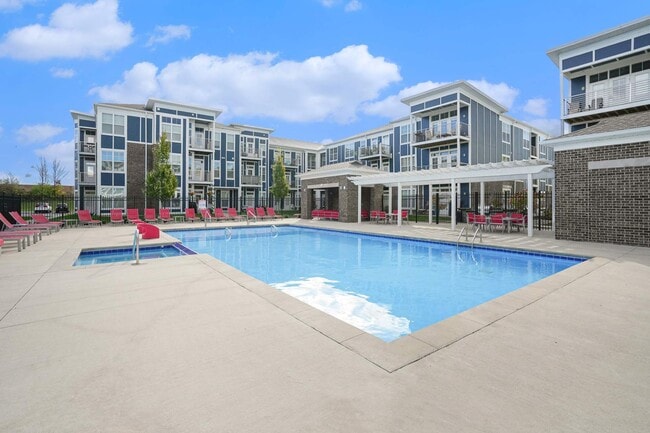
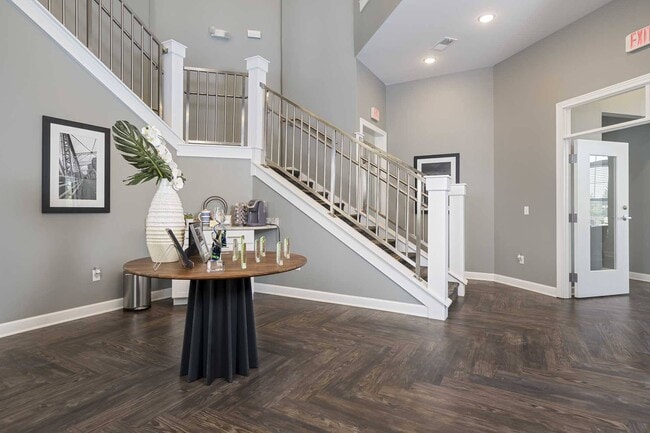
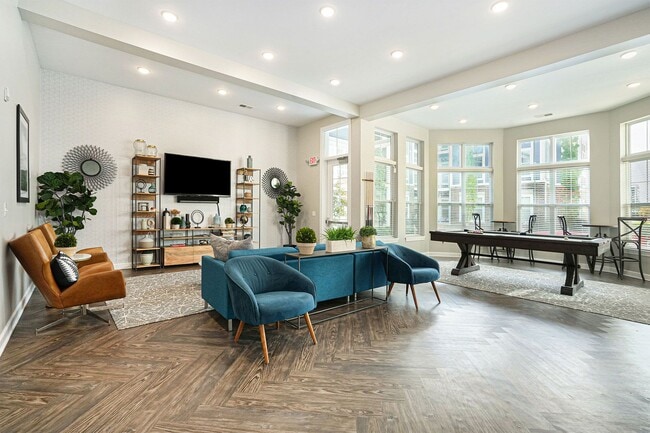
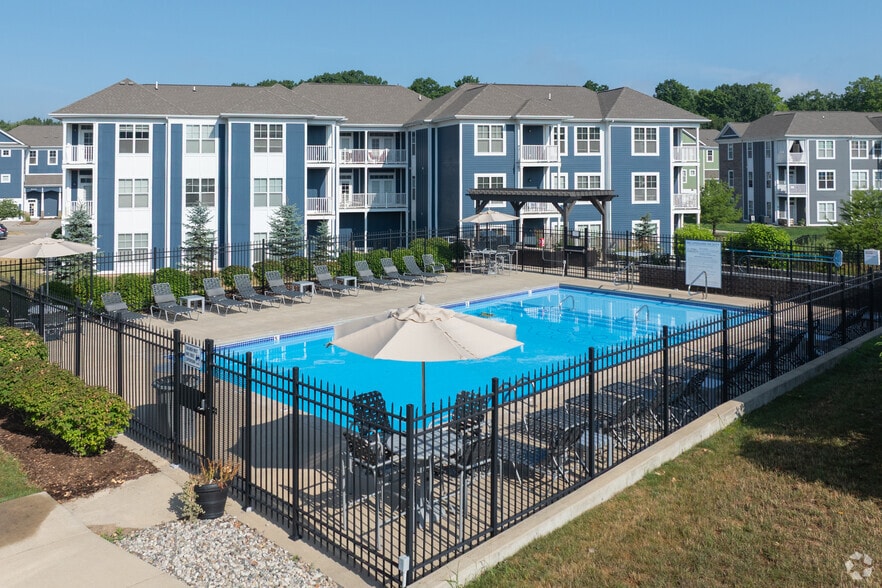
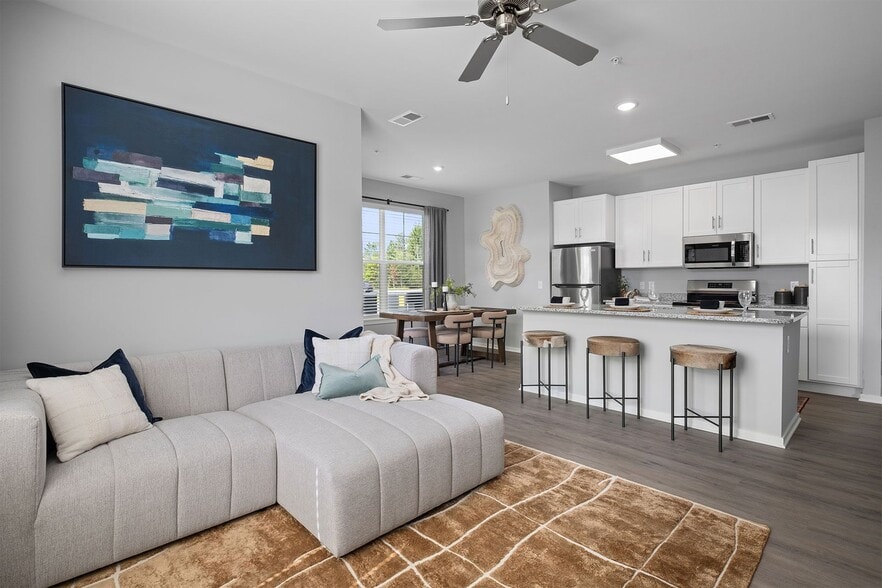
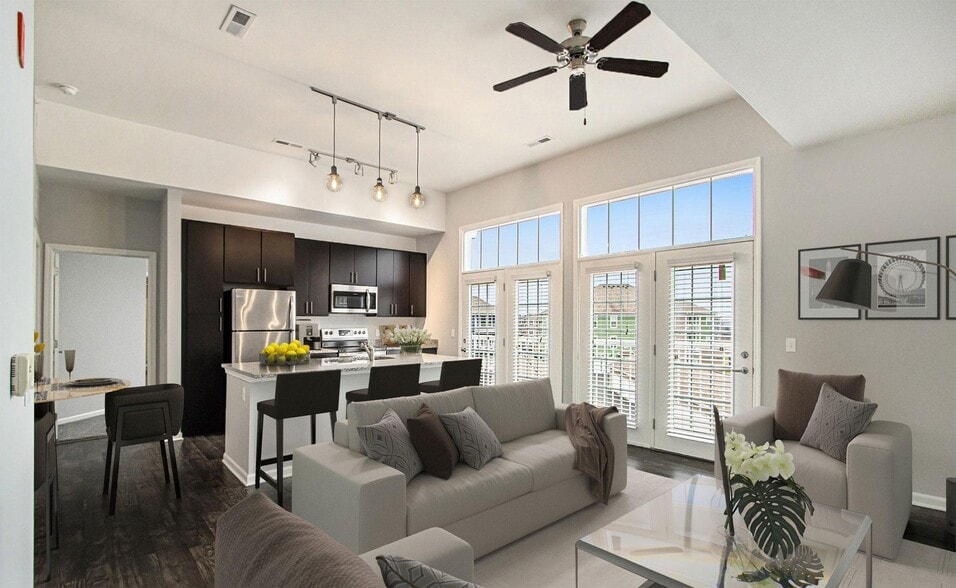
Embrace the best of both worlds at Knapp's Corner Flats, located just nine miles north of downtown in the prestigious Forest Hills school district. Perfect for those who value modern living, our one, two, and three-bedroom luxury apartments in Grand… Rapids cater to a balance of relaxation and excitement. Each apartment home features high-end finishes like stainless-steel appliances, granite countertops, wood-style flooring, and full-size in-home laundry. Sip your morning coffee on your private balcony or enjoy a calm evening with our spa-inspired garden-style tubs. With refined interiors, an array of community amenities, and easy access to downtown Grand Rapids, you'll find everything you need for a sophisticated and comfortable lifestyle right here at Knapp's Corner Flats.
Embrace the best of both worlds at Knapp's Corner Flats, located just nine miles north of downtown in the prestigious Forest Hills school district. Perfect for those who value modern living, our one, two, and three-bedroom luxury apartments in Grand Rapids cater to a balance of relaxation and excitement. Each apartment home features high-end finishes like stainless-steel appliances, granite countertops, wood-style flooring, and full-size in-home laundry. Sip your morning coffee on your private balcony or enjoy a calm evening with our spa-inspired garden-style tubs. With refined interiors, an array of community amenities, and easy access to downtown Grand Rapids, you'll find everything you need for a sophisticated and comfortable lifestyle right here at Knapp's Corner Flats.
Knapp's Corner Flats is an apartment community in Grand Rapids, MI
Contact
Grand Rapids, MI 49525
- Sunday Closed
- Monday 9:00 AM – 6:00 PM
- Tuesday 9:00 AM – 6:00 PM
- Wednesday 9:00 AM – 6:00 PM
- Thursday 9:00 AM – 6:00 PM
- Friday 9:00 AM – 6:00 PM
- Saturday 10:00 AM – 5:00 PM
Knapp's Corner Flats Gallery
Nearby Properties You Might Like
Within 50 Miles of Knapp's Corner Flats
Find More Rentals in Grand Rapids
Bedrooms
Other Types of Rentals
Grand Rapids Apartments by Amenity
- Pet-Friendly Apartments in Grand Rapids
- Furnished Apartments in Grand Rapids
- Waterfront Apartments in Grand Rapids
- Apartments with a Pool in Grand Rapids
- Apartments with Wheelchair Access in Grand Rapids
- Apartments with Washer & Dryer in Grand Rapids
- Apartments with Utilities Included in Grand Rapids
- Apartments with a Garage in Grand Rapids
- Apartments with EV Charging in Grand Rapids
- Apartments with a Virtual Tour in Grand Rapids
Apartment Specialties
Apartments in your Budget
- Grand Rapids Move-in Specials
- Cheap Apartments in Grand Rapids
- Luxury Apartments in Grand Rapids
- Apartments under $700 in Grand Rapids
- Apartments under $900 in Grand Rapids
- Apartments under $1000 in Grand Rapids
- Apartments under $1500 in Grand Rapids
- Apartments under $2000 in Grand Rapids
- Apartments under $2500 in Grand Rapids
Find More Rentals Nearby…
Cities
Neighborhoods
Contact this Property
(616) 816-2823Languages: English
Closed Today