
- Total Monthly Price
- $1,628 - $2,553
- Bedrooms
- 1 - 31 - 3 Beds
- Bathrooms
- 1 - 21 - 2 Baths
- Sq. Ft.
- 626 - 1,337 sq ft
Pricing and Floor Plans
Holland
Show Floor Plan Details Hide Floor Plan Details
Unable to load floor plan details.
4726-102
$1,723
726 Sq. Ft.
Now
4706-104
$1,723
726 Sq. Ft.
Now
4731-102
$1,723
726 Sq. Ft.
Now
Hartwick
Show Floor Plan Details Hide Floor Plan Details
Unable to load floor plan details.
4729-110
$1,678
626 Sq. Ft.
Now
4709-110
$1,678
626 Sq. Ft.
Now
4727-110
$1,678
626 Sq. Ft.
Now
4731-110
$1,668
626 Sq. Ft.
Jan. 8
Maybury
Show Floor Plan Details Hide Floor Plan Details
Unable to load floor plan details.
4727-108
$1,753
819 Sq. Ft.
Now
4709-208
$1,763
819 Sq. Ft.
Now
Royale
Show Floor Plan Details Hide Floor Plan Details
Unable to load floor plan details.
4714-205
$1,708
733 Sq. Ft.
Nov. 16
Van Buren
Show Floor Plan Details Hide Floor Plan Details
Unable to load floor plan details.
Palms
Show Floor Plan Details Hide Floor Plan Details
Unable to load floor plan details.
4708-207
$2,208
1,082 Sq. Ft.
Now
4706-309
$2,183
1,082 Sq. Ft.
Now
4708-309
$2,183
1,082 Sq. Ft.
Now
Bear
Show Floor Plan Details Hide Floor Plan Details
Unable to load floor plan details.
4728-112
$2,093
1,021 Sq. Ft.
Oct. 7
4724-112
$2,083
1,021 Sq. Ft.
Oct. 26
4728-212
$2,018
1,021 Sq. Ft.
Nov. 5
4724-211
$2,043
1,021 Sq. Ft.
Nov. 15
River
Show Floor Plan Details Hide Floor Plan Details
Unable to load floor plan details.
4724-201
$2,258
1,058 Sq. Ft.
Now
4726-301
$2,233
1,058 Sq. Ft.
Now
Belle
Show Floor Plan Details Hide Floor Plan Details
Unable to load floor plan details.
Warren
Show Floor Plan Details Hide Floor Plan Details
Unable to load floor plan details.
4714-200
$2,488
1,337 Sq. Ft.
Now
4709-100
$2,478
1,337 Sq. Ft.
Oct. 1
4708-100
$2,553
1,337 Sq. Ft.
Oct. 24
Property Map
Select a unit to view pricing and availability
Details
Lease Term Options
- 6 - 15 Month Leases
Property Information
- Built in 2023
- 408 units3 stories
Fees & Policies
The fees below are based on community-supplied data and may exclude additional fees and utilities.
Utilities & Essentials
-
Utility - Billing Administrative Fee$5.25 / mo
-
Cable TV and Internet Services$72 / mo
-
Utility - Natural Gas - Third PartyVaries / mo
-
Utility - WaterVaries / moDisclaimer: Utility apportionment is allocation: ratio occupancy formula.
-
Utility - SewerVaries / moDisclaimer: Utility apportionment is allocation: ratio occupancy formula.
-
Trash Services - HaulingVaries / moDisclaimer: Utility apportionment is allocation: ratio occupancy formula.
-
Utility - Electric - Third PartyVaries / mo
-
Utility - Stormwater/DrainageVaries / moDisclaimer: Utility apportionment is allocation: ratio occupancy formula.
-
Renters Liability Insurance - Third PartyVaries / moDisclaimer: Price varies based on selections with third party provider.
One-Time Basics
Due at Application
-
Administrative Fee$250
-
Application Fee$50
Due at Move-In
-
Utility - New Account Fee$10
-
Access Device - Additional$75 / occurrence
Due at Move-Out
-
Utility - Final Bill Fee$5
Garage
-
Parking - Garage$90 - $125 / moDisclaimer: Price varies based on rentable item size.
Comments
Max of 1
Additional Parking Options
-
Garage
-
Other
-
Covered
-
Surface Lot
Other Pets Allowed
-
Pet Fee$300
-
Pet Rent$40 / mo
Cats Allowed
-
Cats Allowed
Max of 2, 0 lbs. Weight Limit
Restrictions
Restrictions Apply
Comments
Pets Welcome
Dogs Allowed
-
Dogs Allowed
Max of 2, 0 lbs. Weight Limit
Restrictions
Restrictions Apply
Comments
Pets Welcome
Storage Unit
-
Storage Fee$40 / mo
Personalized Add-Ons
-
Common Area/Clubhouse Rental$250 / occurrence
Situational
-
Common Area/Clubhouse Deposit (Refundable)$200
-
Security Deposit - Additional (Refundable)100% of base rentMax chargeable amount: 100% of base rent
-
Renters Liability Only - Non-Compliance$25 / mo
-
Access Device - Replacement$10 - $100 / occurrenceDisclaimer: Price varies based on device type.
-
Returned Payment Fee (NSF)$25 / occurrence
-
Utility - Vacant Processing Fee$45 / occurrence
-
Late Fee$50 / occurrence
-
Early Lease Termination/Cancellation100% of base rent / occurrence
-
Lease Buy Out200% of base rent / occurrence
-
Utility - Vacant Cost RecoveryVaries / occurrence
-
Lease ViolationVaries / occurrenceDisclaimer: Price varies based on type of non-compliance.
Property Fee Disclaimer: Total Monthly Leasing Price includes base rent, all monthly mandatory and any user-selected optional fees. Excludes variable, usage-based, and required charges due at or prior to move-in or at move-out. Security Deposit may change based on screening results, but total will not exceed legal maximums. Some items may be taxed under applicable law. Some fees may not apply to rental homes subject to an affordable program. All fees are subject to application and/or lease terms. Prices and availability subject to change. Resident is responsible for damages beyond ordinary wear and tear. Resident may need to maintain insurance and to activate and maintain utility services, including but not limited to electricity, water, gas, and internet, per the lease. Additional fees may apply as detailed in the application and/or lease agreement, which can be requested prior to applying. Pets: Pet breed and other pet restrictions apply. Rentable Items: All Parking, storage, and other rentable items are subject to availability. Final pricing and availability will be determined during lease agreement. See Leasing Agent for details.
Matterport 3D Tours
Explore Commute Options
Property Highlights
- ADA Accessible Units*
- Additional On-Site Storage
- Additional On-Site Storage Available
- Built-in Microwave
- Cable/High Speed Internet Available
- Central Air Conditioning
- Community Fire Pit
- Complimentary Coffee Bar
- Custom Cabinetry
- Custom-Fit Window Coverings
- Grilling Pavilion
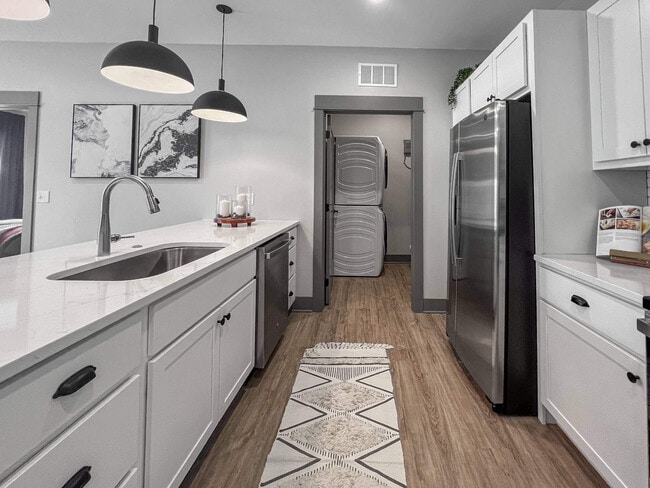
- In-Unit Laundry
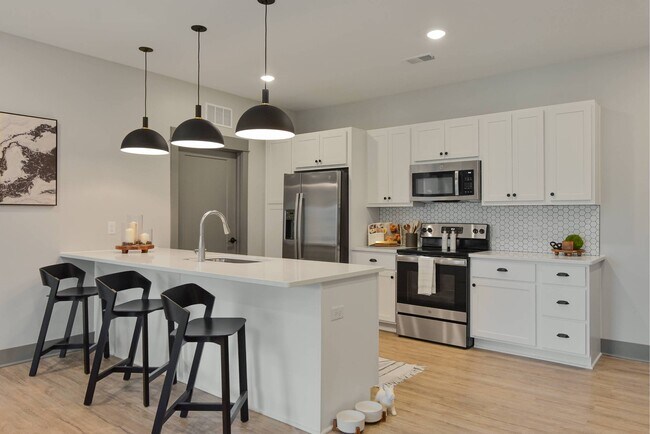
- Kitchen Tile Backsplash
- Landscaped Courtyards
- Multi-use Paths & Scenic Trails
- Nature/Courtyard Views*
- Off Street Parking
- Open-Concept Floor Plans
- Outdoor Kitchen
- Outdoor Pizza Oven
- Oversized Closets
- Peloton Spin Bikes
- Pet Wash
- Private Patio/Balcony*
- Refrigerator with Ice Maker in Freezer
- Smart Home Technology
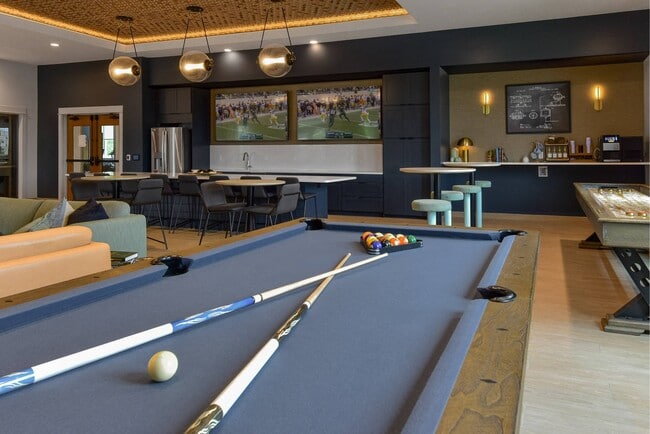
- TV Lounge with Fireplace and Event Kitchen
- Wood Plank Flooring
- Work-From-Home Spaces
Apartment Features
- Air Conditioning
- Balcony
- Dining Room
- Dishwasher
- Disposal
- Double Vanities
- Fireplace
- Freezer
- High Speed Internet Access
- Ice Maker
- Kitchen
- Lawn
- Microwave
- Oven
- Patio
- Quartz Countertops
- Recreation Room
- Refrigerator
- Stainless Steel Appliances
- Tub/Shower
- Vinyl Flooring
- Walk-In Closets
- Washer/Dryer
- Wheelchair Accessible (Rooms)
- Window Coverings
Community Features
- 24 Hour Access
- Business Center
- Car Charging Station
- Clubhouse
- Conference Rooms
- Controlled Access
- Courtyard
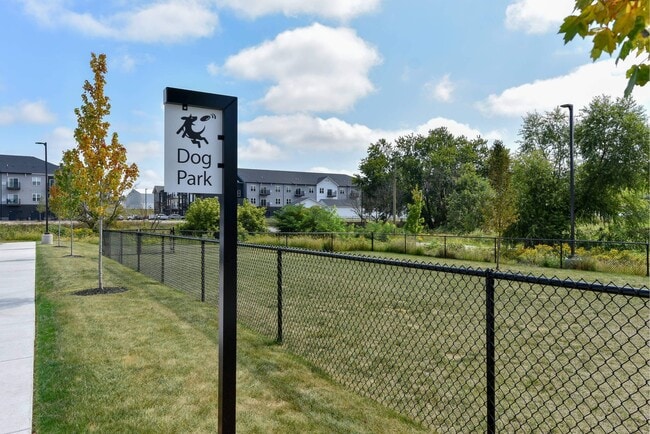
- Dog Park
- Fitness Center
- Garages
- Grill
- Lounge
- Maintenance on site
- Online Services
- Package Service
- Pet Play Area
- Pet Washing Station
- Picnic Area
- Pool
- Property Manager on Site
- Public Transportation
- Recycling
- Short Term Lease
- Sundeck
- Walk-Up
- Walking/Biking Trails
Map of The Commons at Rivertown
Area Scores
Walkability
Fairly walkable
Transit
Limited public transit
Driveability
Exceptionally drivable
Bikeability
Fairly bikeable
Walkability measures the walking distance to day-to-day needs.
Transit measures access to public transportation.
Driveability measures congestion, parking availability, and access to major roads.
Bikeability measures the suitability for cycling.
Soundscore™
Calm
A Sound Score rating aggregates noise caused by vehicle traffic, airplane traffic and local sources.
Transit
Commuter Rail
14 min Drive

Airport
25 min Drive

Moving to Outer Kentwood/Wyoming, Grandville, MI
Shopping Centers
Shoppers will appreciate The Commons at Rivertown proximity to Century Center, Bucktown Shopping Center, and Ramblewood Center. Century Center is 0.5 miles away, and Bucktown Shopping Center is within a 9 minute walk.
Airports
Living in Outer Kentwood/Wyoming provides easy access to Gerald R Ford International, located just 25 minutes from The Commons at Rivertown.
Local Education
Primary and Secondary Schools

Grandville Grand View Elementary School
Grades PK-5
Public

Grandville Middle School
Grades K-8
Public

Tri-Unity Christian Elementary School
Grades K-8
Private
Grandville High School
Grades 9-12
Public
East Kentwood Freshman Campus
Grades 6-12
Public
Calvin Christian High School
Grades PK-12
Private
Data provided by GreatSchools.org © 2026. All rights reserved.

Colleges and Universities
| School | Commute Time (Distance) |
|---|---|
| Grand Rapids Community College | Drive: 16 min (9.9 mi) |
| Aquinas College | Drive: 20 min (11.9 mi) |
| Calvin College | Drive: 22 min (11.9 mi) |
| Grand Valley State University | Drive: 25 min (14.5 mi) |
About The Commons at Rivertown
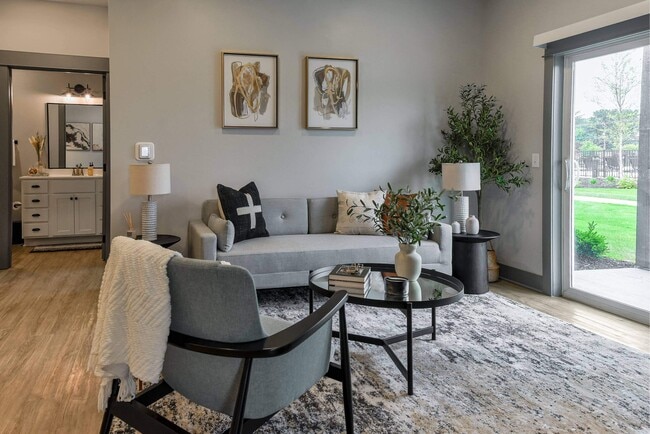
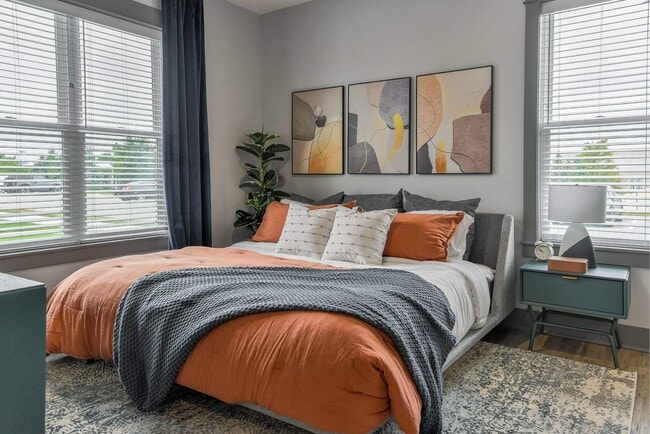
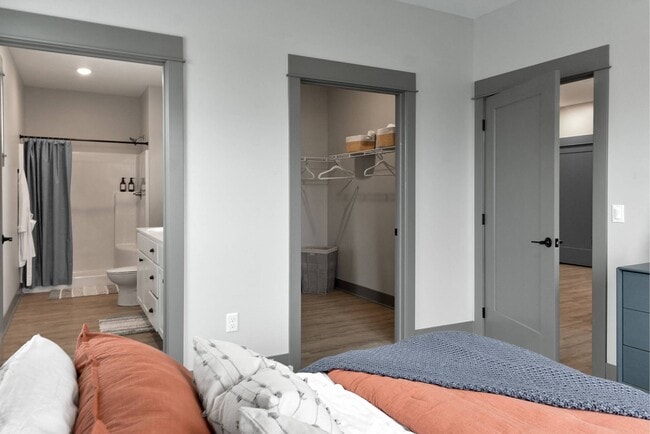
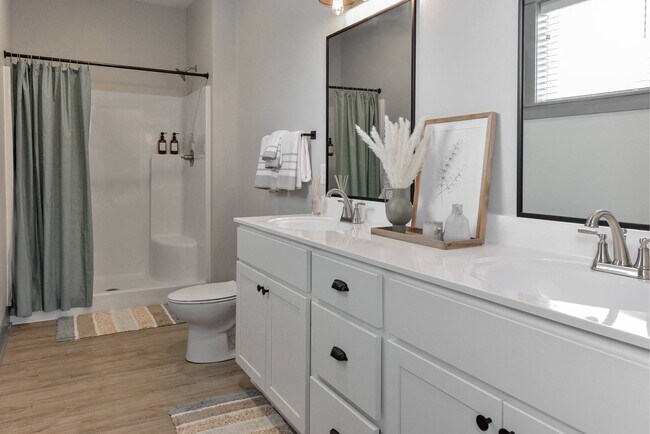
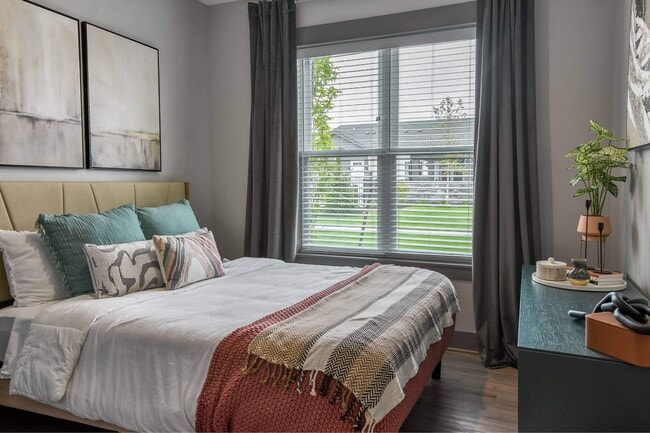
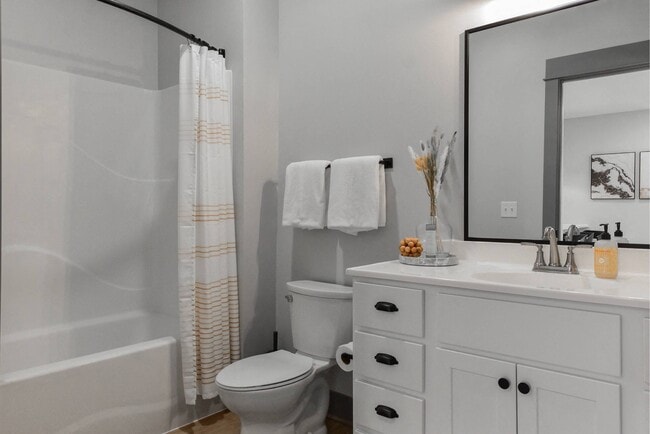
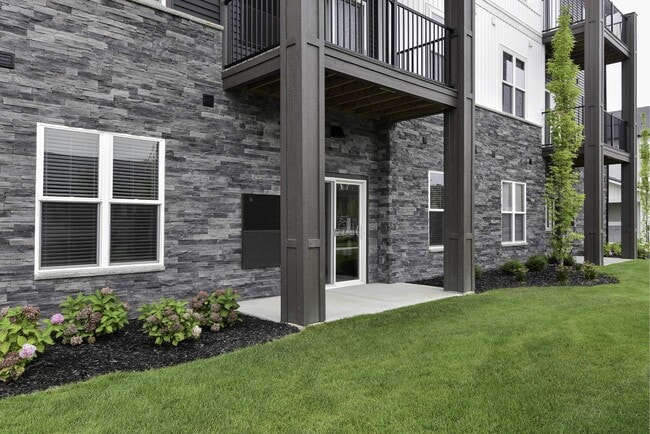
Welcome to The Commons at Rivertown, where warmth and sophistication come together to enrich your life.Our apartments near Grand Rapids offer residents the best of both worlds: contemporary amenities and stunning interiors. With a dazzling 4.9-star… rating, it's clear why our residents choose to call The Commons their home.Choose from our thoughtfully designed one-, two-, or three-bedroom floor plans to create your ideal living space. Enjoy spacious, elegant layouts featuring smart home technology, modern appliances, expansive closets, and stylish kitchen tile backsplashes.And with flexible leasing options, you'll find a home that aligns perfectly with your lifestyle.
Welcome to The Commons at Rivertown, where warmth and sophistication come together to enrich your life.Our apartments near Grand Rapids offer residents the best of both worlds: contemporary amenities and stunning interiors. With a dazzling 4.9-star rating, it's clear why our residents choose to call The Commons their home.Choose from our thoughtfully designed one-, two-, or three-bedroom floor plans to create your ideal living space. Enjoy spacious, elegant layouts featuring smart home technology, modern appliances, expansive closets, and stylish kitchen tile backsplashes.And with flexible leasing options, you'll find a home that aligns perfectly with your lifestyle.
The Commons at Rivertown is an apartment community in Grandville, MI
Contact
Grandville, MI 49418
- Sunday 12:00 PM – 4:00 PM
- Monday 10:00 AM – 6:00 PM
- Tuesday 10:00 AM – 6:00 PM
- Wednesday 10:00 AM – 6:00 PM
- Thursday 10:00 AM – 6:00 PM
- Friday 10:00 AM – 6:00 PM
- Saturday 10:00 AM – 5:00 PM
Renter Reviews
For The Commons at Rivertown
8 Ratings & Reviews
-
5/12/26
Leasing
Jennifer was awesome to work with. The tour she gave us was great. She answered all of our questions. Jennifer was also very welling and knowledgeable.
Review from Apartments.com
Property Manager at The Commons at Rivertown responded to this review
Thank you for your kind words! We're glad to hear you had a great tour with Jennifer, and we’ll be sure to share your feedback with her. Let us know if we can assist with the application process!
The Commons at Rivertown Gallery
Find More Rentals in Grandville
Bedrooms
Other Types of Rentals
Grandville Apartments by Amenity
- Pet-Friendly Apartments in Grandville
- Furnished Apartments in Grandville
- Waterfront Apartments in Grandville
- Apartments with a Pool in Grandville
- Apartments with Wheelchair Access in Grandville
- Apartments with Washer & Dryer in Grandville
- Apartments with Utilities Included in Grandville
- Apartments with a Garage in Grandville
- Apartments with EV Charging in Grandville
- Apartments with a Virtual Tour in Grandville
Apartment Specialties
Apartments in your Budget
Find More Rentals Nearby…
Cities
Neighborhoods
Contact This Property
(616) 371-2112Languages: English
Open 10:00 AM – 6:00 PM Today