
Managed By

- Bedrooms
- Studio - 2Studio - 2 Beds
- Bathrooms
- 1 - 21 - 2 Baths
- Sq. Ft.
- 471 - 1,544 sq ft
Pricing and Floor Plans
Whitmore
Show Floor Plan Details Hide Floor Plan Details
Unable to load floor plan details.
434
$1,355
471 Sq. Ft.
Nov. 5
New
312
$1,290
471 Sq. Ft.
Nov. 14
New
Avalon II
Show Floor Plan Details Hide Floor Plan Details
Unable to load floor plan details.
142
$1,490
554 Sq. Ft.
Nov. 30
Whitmore II
Show Floor Plan Details Hide Floor Plan Details
Unable to load floor plan details.
Ellsworth
Show Floor Plan Details Hide Floor Plan Details
Unable to load floor plan details.
129
$1,565
627 Sq. Ft.
Nov. 14
New
Barlow
Show Floor Plan Details Hide Floor Plan Details
Unable to load floor plan details.
206
$1,880
791 Sq. Ft.
Nov. 14
New
Avalon
Show Floor Plan Details Hide Floor Plan Details
Unable to load floor plan details.
Fishers
Show Floor Plan Details Hide Floor Plan Details
Unable to load floor plan details.
Ellsworth II
Show Floor Plan Details Hide Floor Plan Details
Unable to load floor plan details.
Hemlock
Show Floor Plan Details Hide Floor Plan Details
Unable to load floor plan details.
Barlow II
Show Floor Plan Details Hide Floor Plan Details
Unable to load floor plan details.
Cloverdale
Show Floor Plan Details Hide Floor Plan Details
Unable to load floor plan details.
Dayton
Show Floor Plan Details Hide Floor Plan Details
Unable to load floor plan details.
Bancroft
Show Floor Plan Details Hide Floor Plan Details
Unable to load floor plan details.
Bella Vista
Show Floor Plan Details Hide Floor Plan Details
Unable to load floor plan details.
422
$2,205
1,014 Sq. Ft.
Now
325
$2,175
1,014 Sq. Ft.
Oct. 14
420
$2,205
1,014 Sq. Ft.
Oct. 17
222
$2,130
1,014 Sq. Ft.
Nov. 10
Macatawa
Show Floor Plan Details Hide Floor Plan Details
Unable to load floor plan details.
437
$2,160
936 Sq. Ft.
Oct. 19
New
Arcadia II
Show Floor Plan Details Hide Floor Plan Details
Unable to load floor plan details.
Huron
Show Floor Plan Details Hide Floor Plan Details
Unable to load floor plan details.
Arcadia
Show Floor Plan Details Hide Floor Plan Details
Unable to load floor plan details.
Belfry
Show Floor Plan Details Hide Floor Plan Details
Unable to load floor plan details.
Bella Vista II
Show Floor Plan Details Hide Floor Plan Details
Unable to load floor plan details.
Ontario
Show Floor Plan Details Hide Floor Plan Details
Unable to load floor plan details.
Michigan II
Show Floor Plan Details Hide Floor Plan Details
Unable to load floor plan details.
Michigan
Show Floor Plan Details Hide Floor Plan Details
Unable to load floor plan details.
Superior II
Show Floor Plan Details Hide Floor Plan Details
Unable to load floor plan details.
Property Map
Select a unit to view pricing and availability
Details
Lease Term Options
- 12 mo
Property Information
- Built in 2020
- 238 units4 stories
Fees & Policies
The fees below are based on community-supplied data and may exclude additional fees and utilities.
One-Time Basics
-
DepositVaries by unit
Due at Application
-
Application Fee Per Applicant$25
-
Other
-
Surface Lot
-
Garage
-
Covered
Dogs Allowed
-
Dog Fee$300
-
Dog Rent$35 / mo
Restrictions
Restricted breeds include American Pit Bulls, Rottweilers, Staffordshire Terriers, Dobermans, German Shepherds and Wolf Hybrids. Breeds will be determined by paperwork provided by veterinarian. If the pet is a mix of any of the restricted breeds, it cannot be accepted.
Comments
$35 for First Pet, $25 for Second Pet (Maximum of Two Pets per Unit)
Cats Allowed
-
Cat Fee$300
-
Cat Rent$35 / mo
Restrictions
None
Comments
$35 for First Pet, $25 for Second Pet (Maximum of Two Pets per Unit)
Property Fee Disclaimer: Based on community-supplied data and independent market research. Subject to change without notice. May exclude fees for mandatory or optional services and usage-based utilities.
Matterport 3D Tours
Explore Commute Options
Property Highlights
- 9-Foot Ceilings
- Bike Storage and Repair Station
- Butterfly Virtual Doorman
- Central Air Conditioning
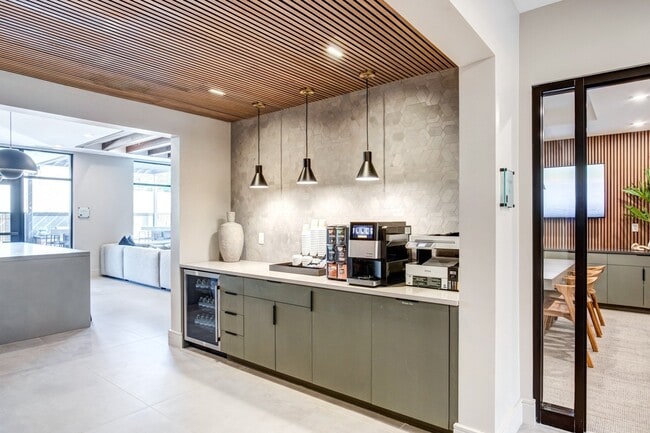
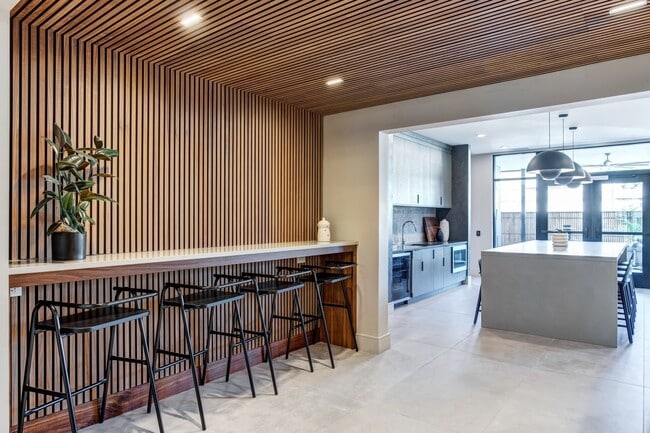
- Coffee Bar
- Contemporary Flat Front Style Cabinetry
- Custom Built-In Dry Bars *
- Deep-Soaking Tubs *
- Designer Color Schemes
- Dog Grooming Spa
- Double Undermount Sink Vanities *
- Downtown Skyline & Neighborhood Views
- Electric Vehicle Charging Station
- Expansive Kitchen Islands *
- Expansive Windows with Roller Shades
- Granite Kitchen & Bathroom Countertops
- High-Speed AT&T Fiber Internet Available
- In-Home, Full-Size Washer & Dryer Sets
- Leash-Free Dog Run
- LEED Gold
- Modern Recessed Lighting
- On-Site Cafe: Factory Coffee
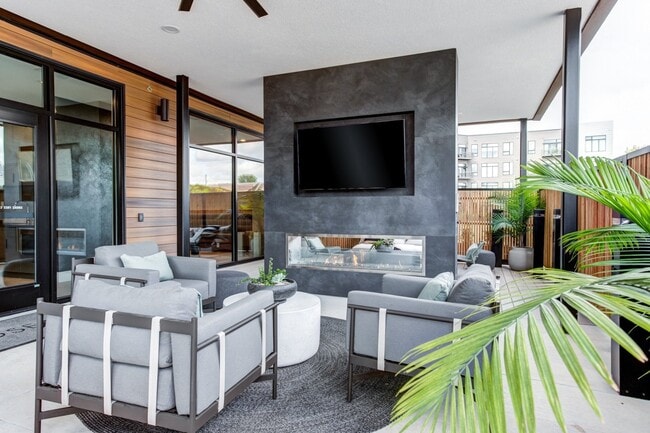
- Outdoor Lounge with Grills, Fire Tables & TVs
- Peloton Studio with Bike & Rower
- Personal Patios & Balconies *
- Pet-Friendly Community
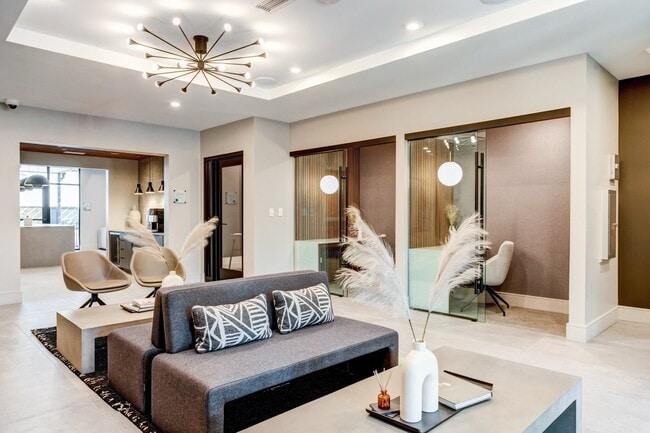
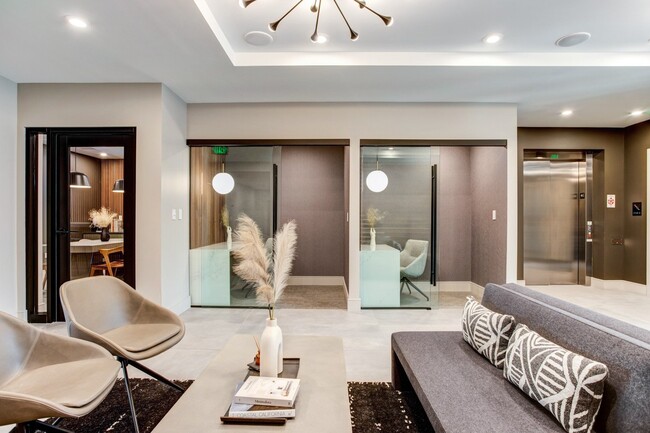
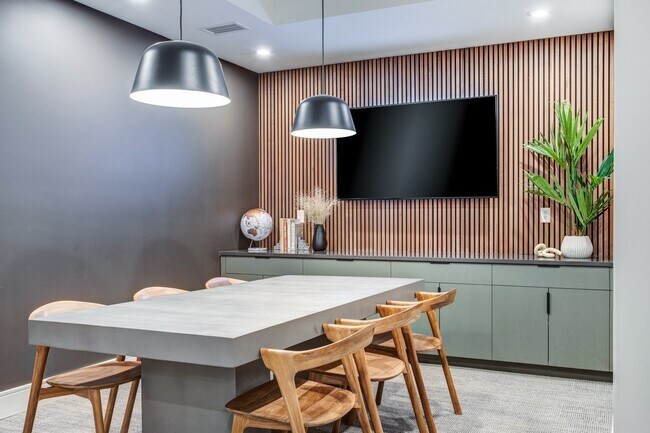
- Private Focus Rooms
- Programmable Thermostats
- Reserved Green Roof Carports *
- Resident Social Events
- Secured Personal Storage Lockers *
- Spacious Walk-In Closets *
- Surface Parking
- Undermount Kitchen Sinks with Gooseneck Faucets
- Very Bikeable: Bike Score 76
- Walker's Paradise: Walk Score 91
- Walk-In, Glass-Panel Showers
- Wood Framed Mirrors
- Wood-Style Plank Flooring
Apartment Features
- Air Conditioning
- Balcony
- Dishwasher
- Disposal
- Double Pane Windows
- Double Vanities
- Eat-in Kitchen
- Framed Mirrors
- Freezer
- Granite Countertops
- Heating
- High Speed Internet Access
- Ice Maker
- Island Kitchen
- Kitchen
- Microwave
- Office
- Oven
- Patio
- Porch
- Range
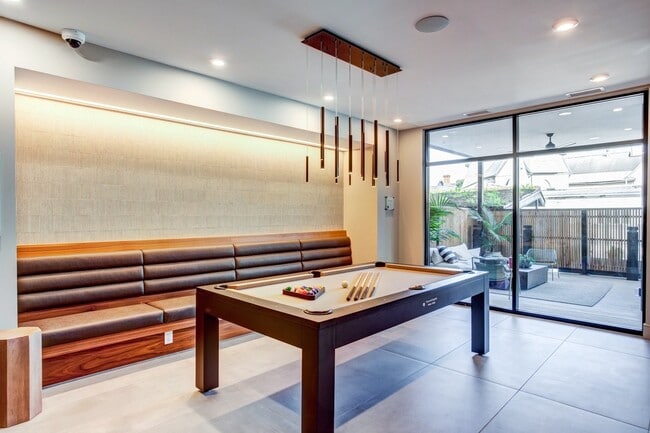
- Recreation Room
- Refrigerator
- Security System
- Smoke Free
- Sprinkler System
- Stainless Steel Appliances
- Storage Space
- Tub/Shower
- Views
- Vinyl Flooring
- Walk-In Closets
- Washer/Dryer
- Wheelchair Accessible (Rooms)
- Window Coverings
Community Features
- 24 Hour Access
- Bicycle Storage
- Breakfast/Coffee Concierge
- Business Center
- Car Charging Station
- Clubhouse
- Conference Rooms
- Controlled Access
- Courtyard
- Disposal Chutes
- Dog Park
- Doorman
- Dry Cleaning Service
- Elevator
- Fenced Lot
- Fitness Center
- Furnished Units Available
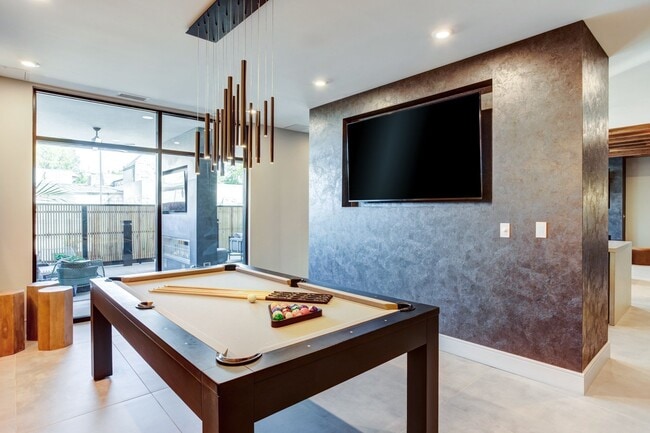
- Gameroom
- Garages
- Gated
- Grill
- Income Restricted
- Key Fob Entry
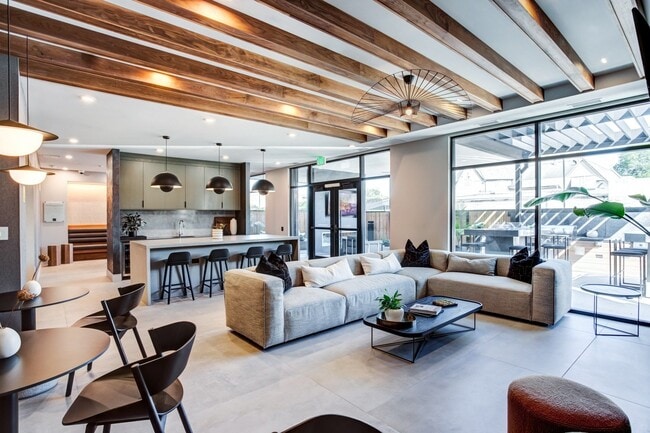
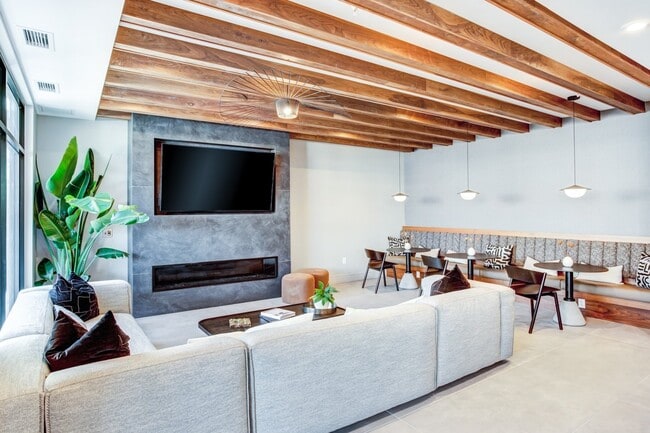
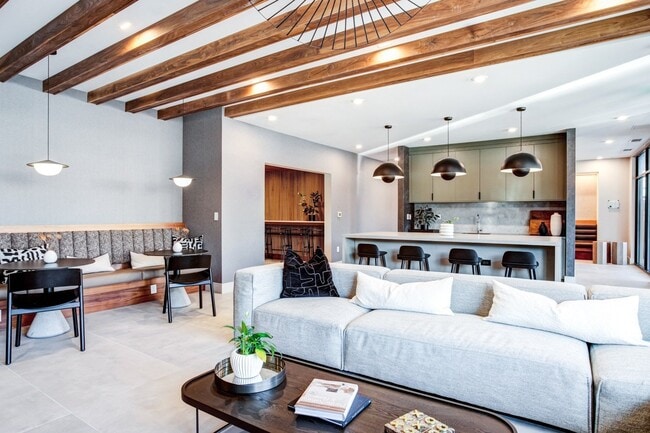
- Lounge
- Maintenance on site
- Multi Use Room
- On-Site Retail
- Online Services
- Package Service
- Pet Play Area
- Pet Washing Station
- Planned Social Activities
- Property Manager on Site
- Public Transportation
- Recycling
- Renters Insurance Program
- Roof Terrace
- Short Term Lease
- Spa
- Storage Space
- Study Lounge
- Sundeck
- Utilities Included
- Walk To Campus
- Wi-Fi
Map of 400 Rose
Area Scores
Walkability
Moderately walkable
Transit
Some public transit
Driveability
Moderately drivable
Bikeability
Moderately bikeable
Walkability measures the walking distance to day-to-day needs.
Transit measures access to public transportation.
Driveability measures congestion, parking availability, and access to major roads.
Bikeability measures the suitability for cycling.
Soundscore™
Active
A Sound Score rating aggregates noise caused by vehicle traffic, airplane traffic and local sources.
Transit
Commuter Rail
1 min Drive

Airport
15 min Drive

Moving to Downtown Kalamazoo, Kalamazoo, MI
Shopping Centers
Shoppers will appreciate 400 Rose proximity to Kalamazoo Center Fashion Mall. Kalamazoo Center Fashion Mall is 0.4 miles away.
Commuting
With a TransitScore of 40, 400 Rose has some public transit, including 4 transit stops within 45.4 miles. Transit options include Kalamazoo and Battle Creek.
Parks and Recreation
Recreational activities near 400 Rose are plentiful. Discover 1 park within 0.3 miles, including Kalamazoo Valley Museum.
Airports
Living in Downtown Kalamazoo provides easy access to Kalamazoo/Battle Creek International, located just 17 minutes from 400 Rose.
Local Education
Primary and Secondary Schools

Kellogg Elementary School
Grades PK-5
Public

Milwood Elementary School
Grades PK-5
Public

Maple Street Magnet School For The Arts
Grades 6-8
Public
St Augustine Cathedral School
Grades PK-8
Private

Loy Norrix High School
Grades 9-12
Public
Kalamazoo Christian High School
Grades 9-12
Private
Kalamazoo Area Math and Science Center
Grades 9-12
Public
Data provided by GreatSchools.org © 2026. All rights reserved.

Colleges and Universities
| School | Commute Time (Distance) |
|---|---|
| Kalamazoo Valley C.C., Arcadia | Walk: 7 min (0.4 mi) |
| Western Michigan University | Drive: 4 min (1.6 mi) |
| Kalamazoo Valley C.C., Tex Twp | Drive: 18 min (8.6 mi) |
About 400 Rose
Discover modern living at 400 Rose Apartments, offering stylish and pet-friendly Kalamazoo, MI apartments with studio, one-, and two-bedroom floor plans. Ideally located near the heart of downtown Kalamazoo, our community places you close to local… dining, shopping, entertainment, and everything the city has to offer.Experience comfort, convenience and contemporary living in a vibrant neighborhood designed for your lifestyle. Schedule your tour at 400 Rose Apartments in Kalamazoo, MI.
Discover modern living at 400 Rose Apartments, offering stylish and pet-friendly Kalamazoo, MI apartments with studio, one-, and two-bedroom floor plans. Ideally located near the heart of downtown Kalamazoo, our community places you close to local dining, shopping, entertainment, and everything the city has to offer.Experience comfort, convenience and contemporary living in a vibrant neighborhood designed for your lifestyle. Schedule your tour at 400 Rose Apartments in Kalamazoo, MI.
400 Rose is an apartment community in Kalamazoo, MI
Contact
Kalamazoo, MI 49007
- Sunday Closed
- Monday 8:00 AM – 5:00 PM
- Tuesday 8:00 AM – 5:00 PM
- Wednesday 8:00 AM – 5:00 PM
- Thursday 8:00 AM – 5:00 PM
- Friday 8:00 AM – 5:00 PM
- Saturday Closed
Renter Reviews
For 400 Rose
2 Ratings & Reviews
-
1/18/24
Avoid at all costs!
Do not rent here. The landlord is negligent to responding to tenants. They refuse to acknowledge their mistakes. They have also recently covered an area of the parking lot that makes ice visibility nearly impossible to see while standing above it, so good luck with sliding across the parking lot. Additionally, they claim that they take pride in communication, but take days to respond to emails and deflect all issues.
Review from Apartments.com
400 Rose Gallery
Nearby Properties You Might Like
Within 50 Miles of 400 Rose

Find More Rentals in Kalamazoo
Bedrooms
Other Types of Rentals
Kalamazoo Apartments by Amenity
- Pet-Friendly Apartments in Kalamazoo
- Furnished Apartments in Kalamazoo
- Waterfront Apartments in Kalamazoo
- Apartments with a Pool in Kalamazoo
- Apartments with Wheelchair Access in Kalamazoo
- Apartments with Washer & Dryer in Kalamazoo
- Apartments with Utilities Included in Kalamazoo
- Apartments with a Garage in Kalamazoo
- Apartments with EV Charging in Kalamazoo
- Apartments with a Virtual Tour in Kalamazoo
Apartment Specialties
Apartments in your Budget
- Kalamazoo Move-in Specials
- Cheap Apartments in Kalamazoo
- Luxury Apartments in Kalamazoo
- Apartments under $700 in Kalamazoo
- Apartments under $900 in Kalamazoo
- Apartments under $1000 in Kalamazoo
- Apartments under $1500 in Kalamazoo
- Apartments under $2000 in Kalamazoo
- Apartments under $2500 in Kalamazoo
Find More Rentals Nearby…
Cities
Neighborhoods
Contact This Property
(269) 557-0316Languages: English
Open 8:00 AM – 5:00 PM Today