
Managed By

- Bedrooms
- Studio - 2Studio - 2 Beds
- Bathrooms
- 1 Bath1 Bath
- Sq. Ft.
- 520 - 844 sq ft
Pricing and Floor Plans
D
Show Floor Plan Details Hide Floor Plan Details
Unable to load floor plan details.
B305-825
$1,295
647 Sq. Ft.
Now
B105-835
$1,295
647 Sq. Ft.
Now
B105-845
$1,295
647 Sq. Ft.
Now
C
Show Floor Plan Details Hide Floor Plan Details
Unable to load floor plan details.
B306-835
$1,295
600 Sq. Ft.
Now
B206-835
$1,295
647 Sq. Ft.
Now
B106-835
$1,295
600 Sq. Ft.
Now
B206-845
$1,295
647 Sq. Ft.
Now
J
Show Floor Plan Details Hide Floor Plan Details
Unable to load floor plan details.
H
Show Floor Plan Details Hide Floor Plan Details
Unable to load floor plan details.
A101-825
$1,295
650 Sq. Ft.
Now
A301-825
$1,295
650 Sq. Ft.
Now
A201-835
$1,295
650 Sq. Ft.
Now
F
Show Floor Plan Details Hide Floor Plan Details
Unable to load floor plan details.
A103-825
$1,495
700 Sq. Ft.
Now
A303-845
$1,495
700 Sq. Ft.
Now
A103-845
$1,495
700 Sq. Ft.
Now
B
Show Floor Plan Details Hide Floor Plan Details
Unable to load floor plan details.
A207-835
$1,250
650 Sq. Ft.
Now
308-855
$1,195
600 Sq. Ft.
Now
B307-825
$1,325
650 Sq. Ft.
Sep. 7
B307-835
$1,325
753 Sq. Ft.
Oct. 7
G
Show Floor Plan Details Hide Floor Plan Details
Unable to load floor plan details.
A302-835
$1,295
650 Sq. Ft.
Now
A302-845
$1,295
650 Sq. Ft.
Sep. 7
A202-825
$1,295
650 Sq. Ft.
Nov. 6
N
Show Floor Plan Details Hide Floor Plan Details
Unable to load floor plan details.
204-855
$1,295
625 Sq. Ft.
Now
104-855
$1,295
625 Sq. Ft.
Nov. 6
M
Show Floor Plan Details Hide Floor Plan Details
Unable to load floor plan details.
103-855
$1,295
625 Sq. Ft.
Now
203-855
$1,295
625 Sq. Ft.
Now
L
Show Floor Plan Details Hide Floor Plan Details
Unable to load floor plan details.
105-855
$1,295
612 Sq. Ft.
Now
305-855
$1,295
615 Sq. Ft.
Now
I
Show Floor Plan Details Hide Floor Plan Details
Unable to load floor plan details.
B208-835
$1,295
625 Sq. Ft.
Now
A
Show Floor Plan Details Hide Floor Plan Details
Unable to load floor plan details.
E
Show Floor Plan Details Hide Floor Plan Details
Unable to load floor plan details.
A104-845
$1,425
844 Sq. Ft.
Now
A104-825
$1,425
844 Sq. Ft.
Sep. 4
K
Show Floor Plan Details Hide Floor Plan Details
Unable to load floor plan details.
Details
Lease Term Options
- 12 - 24 Month Leases
Property Information
- Built in 2025
- 96 units3 stories
Fees & Policies
The fees below are based on community-supplied data and may exclude additional fees and utilities.
Utilities & Essentials
-
Technology Fee$20 / mo
-
High Speed Internet Access$69 / mo
-
Utility - DrainageUsage-Based / mo
-
Utility - ElectricUsage-Based / mo
-
Utility - Water/SewerUsage-Based / mo
One-Time Basics
Due at Application
-
Application Fee Per Applicant$55
Surface Lot
-
Parking FeeVaries / mo
Comments
Ranging from $0-$45
Pet policies are negotiable.
Dogs Allowed
-
Pet Fee$200
-
Monthly Pet FeeVaries / mo
0 lbs. Weight Limit, Pet Interview, Spayed/Neutered
Restrictions
Aggressive breeds
Cats Allowed
-
Pet Fee$200
-
Monthly Pet Fee$25 / mo
0 lbs. Weight Limit, Pet Interview, Spayed/Neutered
Property Fee Disclaimer: Based on community-supplied data and independent market research. Subject to change without notice. May exclude fees for mandatory or optional services and usage-based utilities.
Matterport 3D Tours
Explore Commute Options
Property Highlights
- Brand New Apartments
- Energy Efficient
- High Quality Appliances
- In Unit Laundry
- Modern Kitchen
- Pet Friendly
- Private Outdoor Space
- Private Patio
- Stainless Steel Appliances
Apartment Features
- Air Conditioning
- Balcony
- Ceiling Fans
- Dishwasher
- Eat-in Kitchen
- Freezer
- Granite Countertops
- Handrails
- Heating
- High Speed Internet Access
- Ice Maker
- Intercom
- Kitchen
- Lawn
- Microwave
- Oven
- Pantry
- Patio
- Quartz Countertops
- Range
- Refrigerator
- Smoke Free
- Sprinkler System
- Stainless Steel Appliances
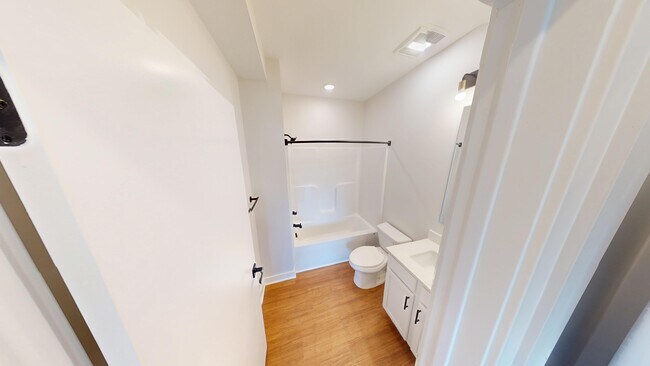
- Tub/Shower
- Views
- Vinyl Flooring
- Walk-In Closets
- Washer/Dryer
- Washer/Dryer Hookup
- Wheelchair Accessible (Rooms)
- Wi-Fi
Community Features
- 24 Hour Access
- Bicycle Storage
- Controlled Access
- Elevator
- Online Services
- Private Bathroom
- Renters Insurance Program
- Storage Space
- Walking/Biking Trails
Map of REO Gateway
Area Scores
Walkability
Fairly walkable
Transit
Some public transit
Driveability
Exceptionally drivable
Bikeability
Moderately bikeable
Walkability measures the walking distance to day-to-day needs.
Transit measures access to public transportation.
Driveability measures congestion, parking availability, and access to major roads.
Bikeability measures the suitability for cycling.
Soundscore™
Busy
A Sound Score rating aggregates noise caused by vehicle traffic, airplane traffic and local sources.
Transit
Commuter Rail
7 min Drive

Airport
10 min Drive

Moving to River Point, Lansing, MI
Shopping Centers
Shoppers will appreciate REO Gateway proximity to 408-416 E Michigan Ave, Pere Marquette Place, and Riverfront Mall. 408-416 E Michigan Ave is 0.8 miles away, and Pere Marquette Place is within a 19 minute walk.
Commuting
With a TransitScore of 50, REO Gateway has some public transit, including 4 transit stops within 52.8 miles. Transit options include East Lansing Amtrak Station and Durand Amtrak Station.
Parks and Recreation
Recreational activities near REO Gateway are plentiful. Discover 5 parks within 4 miles, including Impression 5 Science Center, Potter Park Zoo, and Fenner Nature Center.
Airports
Living in River Point provides easy access to Capital Region International, located just 11 minutes from REO Gateway.
Local Education
Primary and Secondary Schools

ElHajj Malik ElShabazz Academy
Grades PK-6
Charter
Resurrection School
Grades PK-8
Private

Pattengill Academy
Grades PK-8
Public
Lewton School
Grades PK-8
Public
The Early College @ Lansing Community College
Grades 9-12
Public

J.W. Sexton High School
Grades 6-12
Public
The Keystone School
Grades 6-12
Private
K12 International Academy
Grades K-12
Private
Data provided by GreatSchools.org © 2026. All rights reserved.

Colleges and Universities
| School | Commute Time (Distance) |
|---|---|
| Western Michigan University | Walk: 10 min (0.6 mi) |
| Davenport University | Walk: 11 min (0.6 mi) |
| Lansing C.C., Downtown Campus | Drive: 3 min (1.1 mi) |
| Michigan State University | Drive: 7 min (3.9 mi) |
About REO Gateway
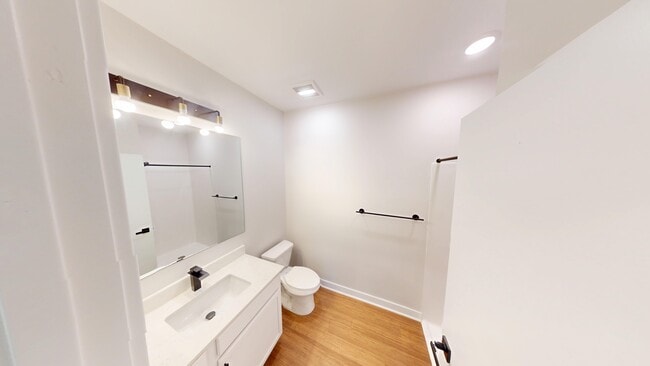
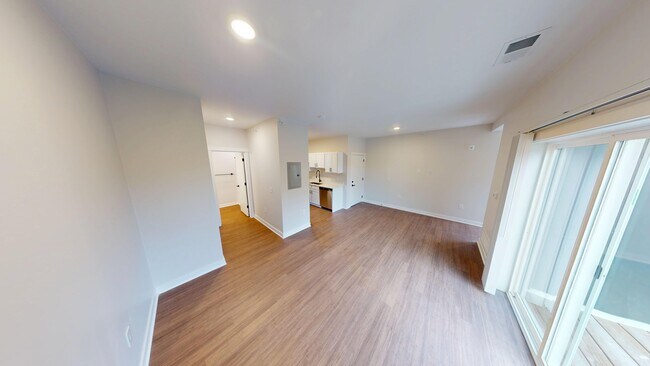
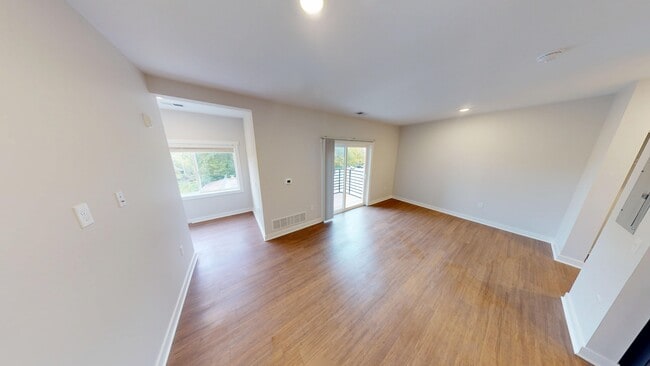
Discover affordable luxury at REO Gateway, a brand-new community in Lansing’s vibrant REO Town district.
Apartment Features:
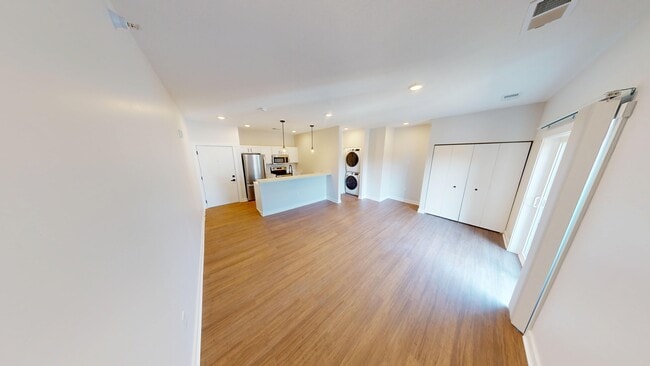
Sophisticated Interiors: Granite countertops, stainless steel appliances, and beautiful flooring in each apartment.
Modern…
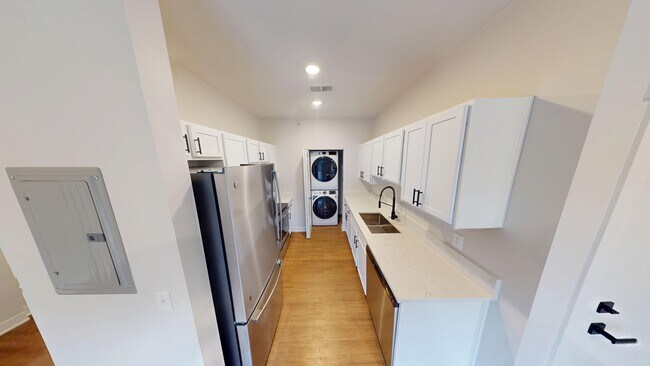
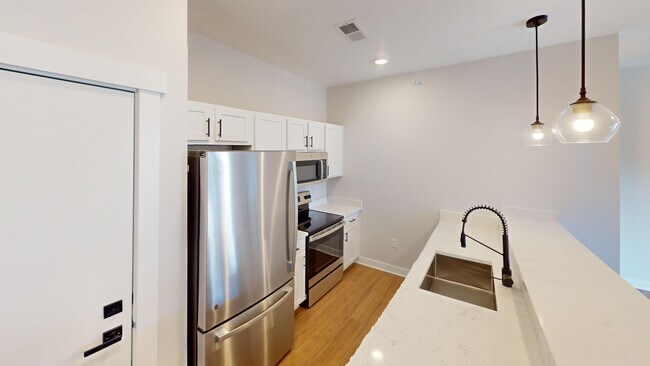
Kitchens: Fully equipped with high-quality appliances, including a dishwasher and plenty of counter space for cooking and entertaining.
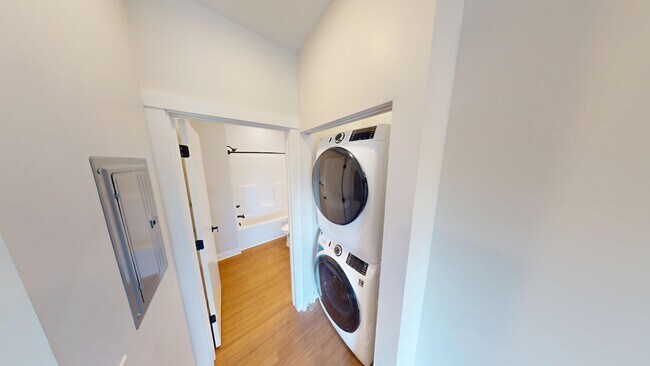
In-Unit Laundry: Each unit comes with a stackable washer and dryer, offering ultimate convenience.
Private Outdoor Space: Relax on your own private patio—a perfect space to unwind after a busy day.
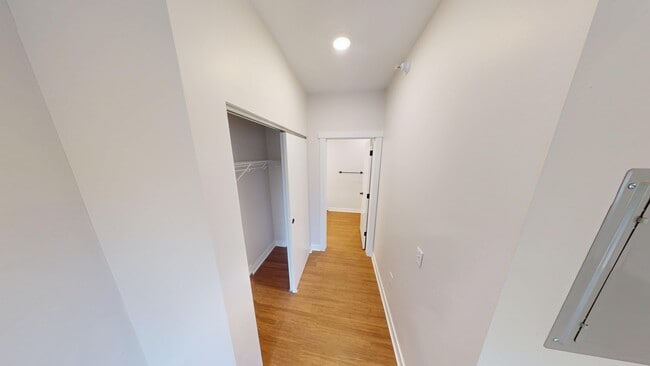
Walk-In Closets: Ample storage space for all your belongings in spacious walk-in closets.
Energy Efficiency: Designed with energy-efficient features to help reduce utility bills and support a sustainable lifestyle.
Pet-Friendly: We welcome your furry friends—cats and dogs are allowed!
Utilities Included: Gas, water, sewer, trash removal, snow removal, and lawn care are all included in your rent.
Discover affordable luxury at REO Gateway, a brand-new community in Lansing’s vibrant REO Town district.
Apartment Features:
Sophisticated Interiors: Granite countertops, stainless steel appliances, and beautiful flooring in each apartment.
Modern Kitchens: Fully equipped with high-quality appliances, including a dishwasher and plenty of counter space for cooking and entertaining.
In-Unit Laundry: Each unit comes with a stackable washer and dryer, offering ultimate convenience.
Private Outdoor Space: Relax on your own private patio—a perfect space to unwind after a busy day.
Walk-In Closets: Ample storage space for all your belongings in spacious walk-in closets.
Energy Efficiency: Designed with energy-efficient features to help reduce utility bills and support a sustainable lifestyle.
Pet-Friendly: We welcome your furry friends—cats and dogs are allowed!
Utilities Included: Gas, water, sewer, trash removal, snow removal, and lawn care are all included in your rent.
REO Gateway is an apartment community in Lansing, MI
Contact
Lansing, MI 48933
- Sunday By Appointment Only
- Monday 9:00 AM – 5:00 PM
- Tuesday 9:00 AM – 5:00 PM
- Wednesday 9:00 AM – 5:00 PM
- Thursday 9:00 AM – 5:00 PM
- Friday 9:00 AM – 5:00 PM
- Saturday By Appointment Only
Renter Reviews
For REO Gateway
1 Rating & Review
-
6/5/25
Modern and Perfectly Located!
I've been living at REO Gateway Apartments for several months now, and I couldn't be happier. The building is beautifully designed with high-end finishes. Everything still feels brand new and well-maintained.
What really sets this place apart is the location—REO Town has a great vibe, and I love being able to walk to coffee shops, restaurants, and the river trail. The secure entry and professional management make me feel safe and taken care of.
John and the rest of the management team have… been responsive and helpful every step of the way. I’d absolutely recommend REO Gateway to anyone looking for a stylish, comfortable place to live in Lansing!Review from Apartments.com
2 People Found This Helpful
REO Gateway Gallery
Find More Rentals in Lansing
Bedrooms
Other Types of Rentals
Lansing Apartments by Amenity
- Pet-Friendly Apartments in Lansing
- Furnished Apartments in Lansing
- Waterfront Apartments in Lansing
- Apartments with a Pool in Lansing
- Apartments with Wheelchair Access in Lansing
- Apartments with Washer & Dryer in Lansing
- Apartments with Utilities Included in Lansing
- Apartments with a Garage in Lansing
- Apartments with EV Charging in Lansing
- Apartments with a Virtual Tour in Lansing
Apartment Specialties
Apartments in your Budget
Find More Rentals Nearby…
Cities
Neighborhoods
Contact this Property
(517) 816-3826Languages: English
Open 9:00 AM – 5:00 PM Today