Managed By

- Bedrooms
- 1 - 21 - 2 Beds
- Bathrooms
- 1 - 21 - 2 Baths
- Sq. Ft.
- 773 - 1,202 sq ft
Pricing and Floor Plans
OAKWOOD
Show Floor Plan Details Hide Floor Plan Details
Unable to load floor plan details.
01-0109
$1,370
820 Sq. Ft.
Now
01-0811
$1,405
820 Sq. Ft.
Now
01-1310
$1,435
820 Sq. Ft.
Now
RIVERSIDE
Show Floor Plan Details Hide Floor Plan Details
Unable to load floor plan details.
01-42499
$1,435
820 Sq. Ft.
Now
01-42493
$1,485
820 Sq. Ft.
Now
01-42421
$1,455
820 Sq. Ft.
Aug. 30
HURON
Show Floor Plan Details Hide Floor Plan Details
Unable to load floor plan details.
01-3116
$1,440
773 Sq. Ft.
Now
LINDEN
Show Floor Plan Details Hide Floor Plan Details
Unable to load floor plan details.
01-3013
$1,440
800 Sq. Ft.
Now
METROPOLITAN
Show Floor Plan Details Hide Floor Plan Details
Unable to load floor plan details.
01-1904
$1,395
800 Sq. Ft.
Oct. 8
New
NEWPORT
Show Floor Plan Details Hide Floor Plan Details
Unable to load floor plan details.
01-1720
$1,675
1,100 Sq. Ft.
Now
01-0402
$1,690
1,100 Sq. Ft.
Now
01-1319
$1,740
1,100 Sq. Ft.
Now
HERITAGE
Show Floor Plan Details Hide Floor Plan Details
Unable to load floor plan details.
01-42447
$1,604
920 Sq. Ft.
Now
01-42423
$1,604
920 Sq. Ft.
Oct. 4
01-42677
$1,604
920 Sq. Ft.
Oct. 15
01-42539
$1,554
920 Sq. Ft.
Oct. 24
RAYNOR
Show Floor Plan Details Hide Floor Plan Details
Unable to load floor plan details.
01-2806
$1,825
1,129 Sq. Ft.
Sep. 7
01-3319
$1,725
1,129 Sq. Ft.
Oct. 9
01-2906
$1,825
1,129 Sq. Ft.
Oct. 11
01-2403
$1,900
1,129 Sq. Ft.
Oct. 16
CASCADE
Show Floor Plan Details Hide Floor Plan Details
Unable to load floor plan details.
01-1205
$1,634
950 Sq. Ft.
Now
01-1921
$1,604
950 Sq. Ft.
Sep. 8
01-1705
$1,634
950 Sq. Ft.
Oct. 18
CAMBRIDGE
Show Floor Plan Details Hide Floor Plan Details
Unable to load floor plan details.
01-1109
$1,695
1,041 Sq. Ft.
Now
01-42651
$1,675
1,041 Sq. Ft.
Aug. 28
01-1101
$1,695
1,041 Sq. Ft.
Sep. 6
MAYBURY
Show Floor Plan Details Hide Floor Plan Details
Unable to load floor plan details.
01-2924
$1,785
1,080 Sq. Ft.
Now
01-3217
$1,705
1,080 Sq. Ft.
Sep. 8
01-3105
$1,755
1,080 Sq. Ft.
Oct. 8
HUDSON
Show Floor Plan Details Hide Floor Plan Details
Unable to load floor plan details.
01-2309
$1,690
1,041 Sq. Ft.
Sep. 29
New
Show Unavailable Floor Plans (6) Hide Unavailable Floor Plans
Unable to load floor plan details.
Property Map
Select a unit to view pricing and availability
Details
Lease Term Options
- 10 - 16 Month Leases
Property Information
- Built in 1990
- 736 units2 stories
Fees & Policies
The fees below are based on community-supplied data and may exclude additional fees and utilities.
One-Time Basics
Due at Application
-
Application Fee Per Applicant$85
Due at Move-In
-
Administrative Fee$150
Dogs Allowed
-
One-Time Pet Fee$400
-
Monthly Pet Fee$75
0 lbs. Weight Limit
Cats Allowed
-
One-Time Pet Fee$400
-
Monthly Pet Fee$75
0 lbs. Weight Limit
Property Fee Disclaimer: Based on community-supplied data and independent market research. Subject to change without notice. May exclude fees for mandatory or optional services and usage-based utilities.
Matterport 3D Tours
Explore Commute Options
Property Highlights
- Benefit From Homebody Rent Reporting - Building Credit While Renting!
- Billiards & Gaming Area
- Built-in Microwave
- Cathedral Ceilings On Second Floor
- Covered Parking Available!
- Exclusive Amenify Home Services featuring Professional Cleaning, Chores, Grocery Delivery & More!
- Frost Free Refrigerator
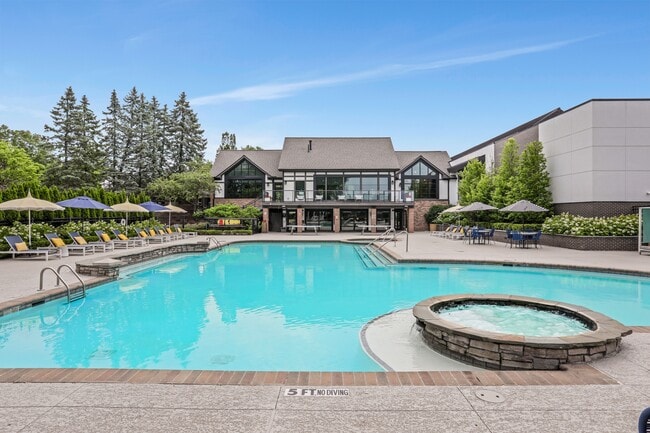
- Hot Tub & Outdoor Lounge Area
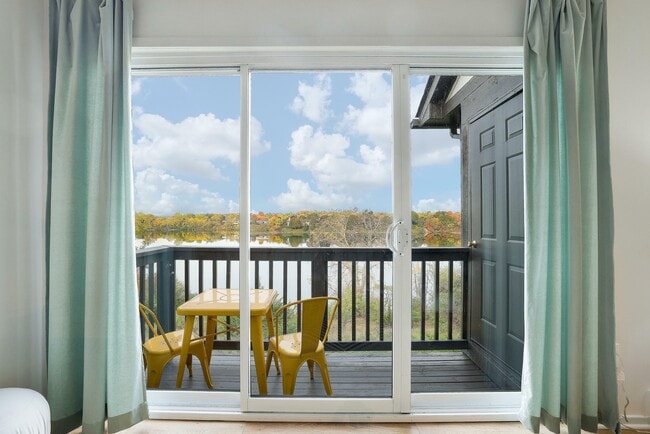
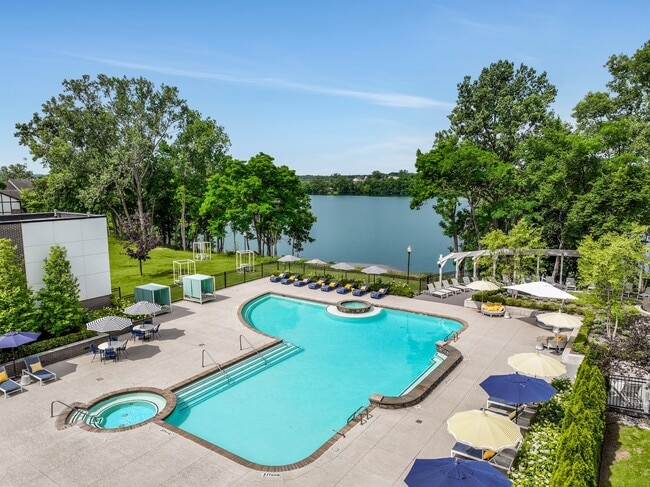
- Lake Views Available
- Large Picture Windows
- Lush Landscaping
- Pet-Friendly – Dogs and Cats Welcome!
- Private Entrances Available
- Redesigned Apartment Interiors
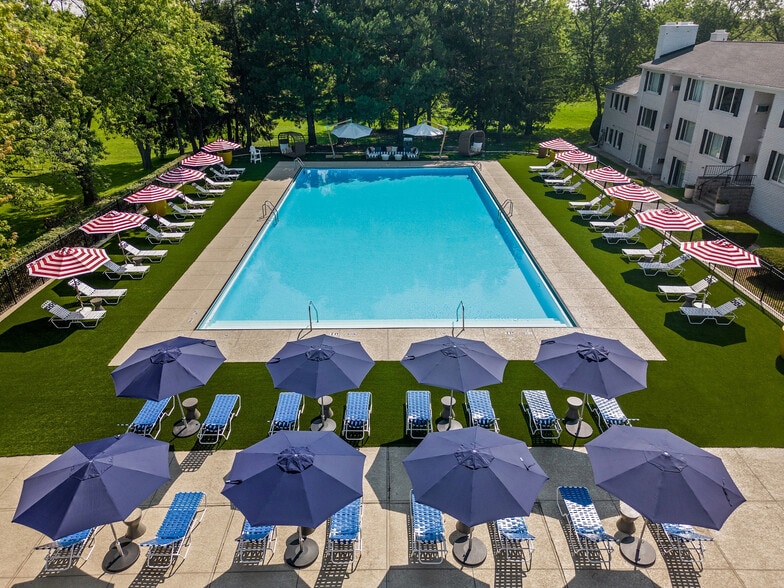
- Resort Style Swimming Pool (Heated Too!)
- Sidewalks Throughout
- Spacious Master Bedroom
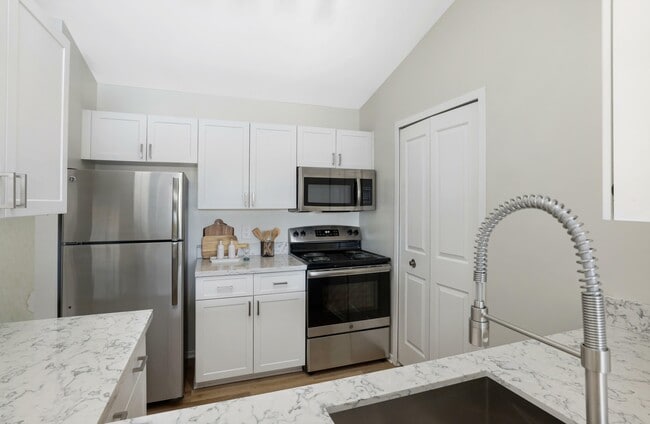
- Stainless-Steel Appliances
- Two-Lane Bowling Alley!
- Wifi-Cafe
Apartment Features
- Air Conditioning
- Balcony
- Den
- Dishwasher
- Granite Countertops
- Kitchen
- Microwave
- Oven
- Patio
- Range
- Refrigerator
- Smoke Free
- Tub/Shower
- Views
- Walk-In Closets
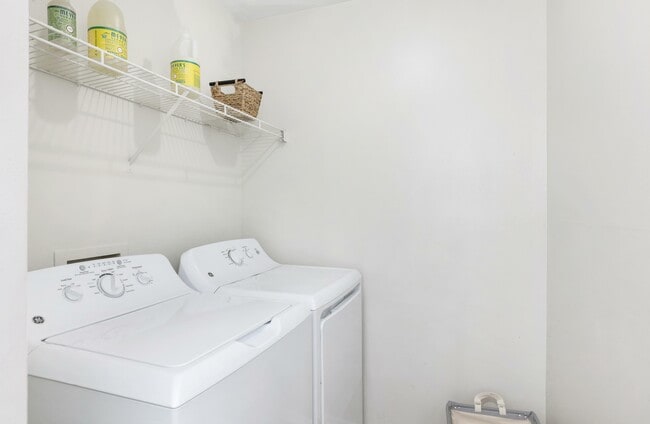
- Washer/Dryer
- Window Coverings
Community Features
- 24 Hour Access
- Business Center
- Clubhouse
- Corporate Suites
- Courtyard
- Dry Cleaning Service
- Fitness Center
- Furnished Units Available
- Laundry Facilities
- Maintenance on site
- Package Service
- Pet Care
- Pool
- Sauna
- Sundeck
- Tennis Court
- Volleyball Court
Map of Park Place of Northville
Area Scores
Walkability
Fairly walkable
Driveability
Exceptionally drivable
Bikeability
Moderately bikeable
Walkability measures the walking distance to day-to-day needs.
Driveability measures congestion, parking availability, and access to major roads.
Bikeability measures the suitability for cycling.
Soundscore™
Active
A Sound Score rating aggregates noise caused by vehicle traffic, airplane traffic and local sources.
Transit
Airport
30 min Drive

Airport
57 min Drive

Moving to Northville, Northville, MI
Shopping Centers
Shoppers will appreciate Park Place of Northville proximity to 200 S Main St, 117-123 E Dunlap St, and Hamlet Plaza. 200 S Main St is 1.1 miles away, and 117-123 E Dunlap St is within a 19 minute walk.
Parks and Recreation
Recreational activities near Park Place of Northville are plentiful. Discover 3 parks within 3 miles, including Mill Race Village, Maybury State Park, and Maybury Riding Stable.
Airports
Living in Northville provides easy access to Detroit Metro Wayne County, located just 30 minutes from Park Place of Northville. Another nearby airport is Windsor International, located 38.2 miles away.
Local Education
Primary and Secondary Schools

Silver Springs Elementary School
Grades K-5
Public

Novi Meadows School
Grades PK-5
Public
Meads Mill Middle School
Grades 6-8
Public

Novi Middle School
Grades K-8
Public

St Pauls Lutheran School
Grades PK-8
Private

Branch Line School
Grades PK-8
Public
Frederick Douglass International Academy
Grades PK-7
Charter
Northville High School
Grades 9-12
Public
Sundai Michigan International Academy
Grades 9-12
Private
Novi High School
Grades 6-12
Public
Data provided by GreatSchools.org © 2026. All rights reserved.

Colleges and Universities
| School | Commute Time (Distance) |
|---|---|
| Schoolcraft College | Drive: 8 min (3.7 mi) |
| Madonna University | Drive: 15 min (7.7 mi) |
| Oakland C.C., Orchard Ridge | Drive: 20 min (10.5 mi) |
About Park Place of Northville
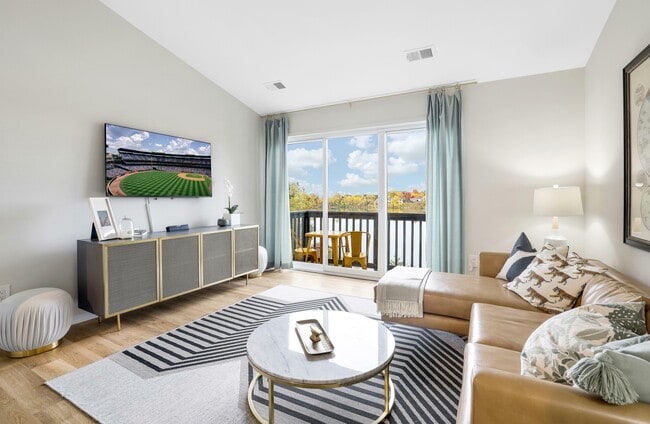
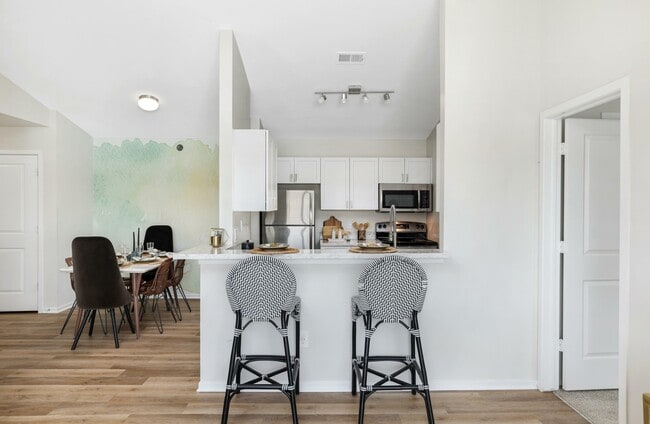
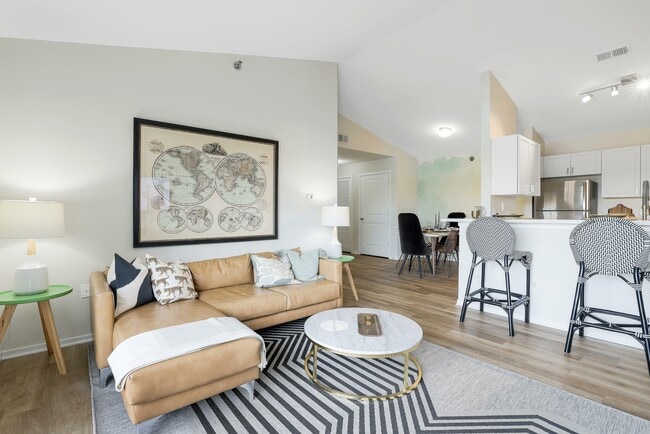
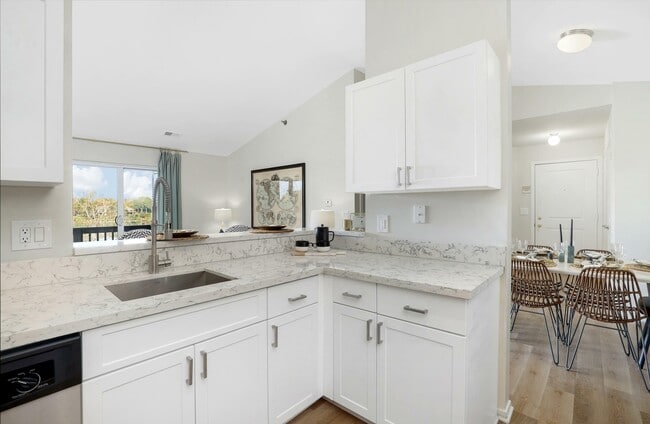
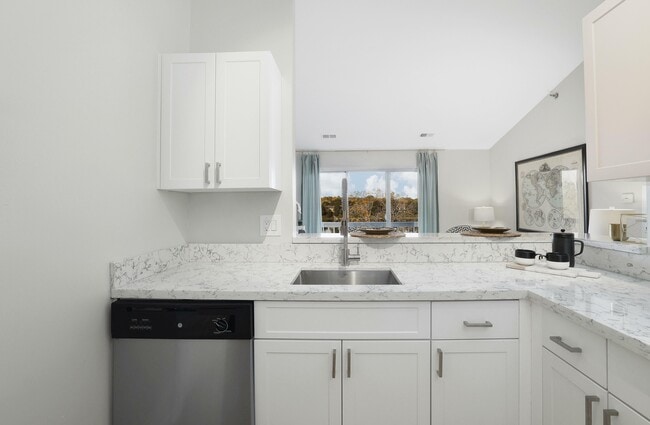
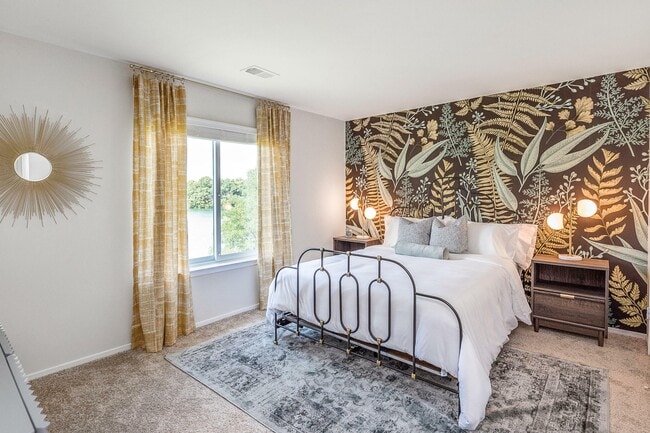
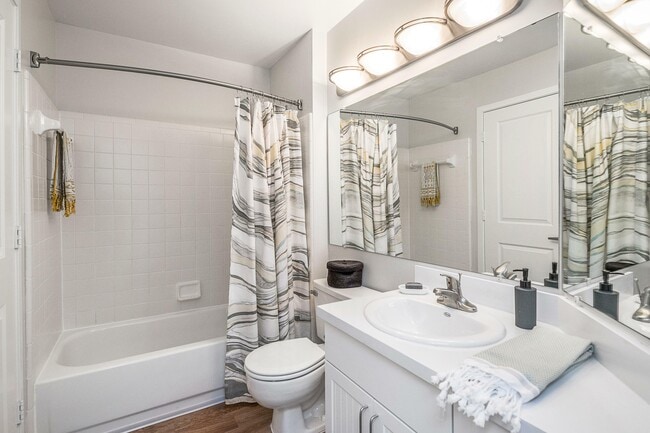
Park Place of Northville is a top location for luxury apartment homes in Northville, Michigan. Our residents can enjoy a convenient location, resident events, and access to exclusive amenities. We proudly offer spacious 1 and 2-bedroom apartment… homes. We have 21 floor plans ranging in size between 773 square feet 1129 square feet. In addition, we have some one-bedrooms which come with a den. Not only are we the top spot for those looking for luxury apartment rentals in Northville, but we are also an ideal location for those that work in the neighboring Novi or Farmington Hills areas. We are an Equal Opportunity Housing Provider.
Park Place of Northville is a top location for luxury apartment homes in Northville, Michigan. Our residents can enjoy a convenient location, resident events, and access to exclusive amenities. We proudly offer spacious 1 and 2-bedroom apartment homes. We have 21 floor plans ranging in size between 773 square feet 1129 square feet. In addition, we have some one-bedrooms which come with a den. Not only are we the top spot for those looking for luxury apartment rentals in Northville, but we are also an ideal location for those that work in the neighboring Novi or Farmington Hills areas. We are an Equal Opportunity Housing Provider.
Park Place of Northville is an apartment community in Northville, MI
Contact
Northville, MI 48167
- Sunday Closed
- Monday 9:00 AM – 6:00 PM
- Tuesday 9:00 AM – 7:00 PM
- Wednesday 9:00 AM – 6:00 PM
- Thursday 9:00 AM – 7:00 PM
- Friday 9:00 AM – 6:00 PM
- Saturday 10:00 AM – 5:00 PM
Renter Reviews
For Park Place of Northville
64 Ratings & Reviews
-
8/22/26
Drake tours at park place
Charlotte and Kate are awesome and the rest of the staff.
Review from Apartments.com
Property Manager at Park Place of Northville responded to this review
Charlotte and Kate getting the shoutout they deserve! So glad you had an awesome experience with them and the rest of the Park Place team. Thanks for the five stars!
Park Place of Northville Gallery
Nearby Properties You Might Like
Within 50 Miles of Park Place of Northville
Find More Rentals in Northville
Bedrooms
Other Types of Rentals
Northville Apartments by Amenity
- Pet-Friendly Apartments in Northville
- Furnished Apartments in Northville
- Waterfront Apartments in Northville
- Apartments with a Pool in Northville
- Apartments with Wheelchair Access in Northville
- Apartments with Washer & Dryer in Northville
- Apartments with Utilities Included in Northville
- Apartments with a Garage in Northville
- Apartments with EV Charging in Northville
- Apartments with a Virtual Tour in Northville
Apartment Specialties
Find More Rentals Nearby…
Cities
Neighborhoods
Contact this Property
(734) 338-7767Languages: English
Open 9:00 AM – 7:00 PM Today