Cost Calculator: Estimate your monthly and one-time fees.
1 Bedroom
$690
1 Bed, 1 Bath
, 809 Sq. Ft.
Show Floor Plan Details
1 Rental Available
Unit
Price
Sq. Ft.
Available
201
$690
809 Sq. Ft.
Now
2 Bedroom
$1,014
2 Beds, 1 Bath
, 912 Sq. Ft.
Show Floor Plan Details
1 Rental Available
Unit
Price
Sq. Ft.
Available
211
$1,014
912 Sq. Ft.
Now
* Price shown is total price based on community-supplied monthly required fees. Excludes user-selected optional fees and variable or usage-based fees and required charges due at or prior to move-in or at move-out. View Fees and Policies for details. Price, availability, fees, and any applicable rent special are subject to change without notice. * Square footage definitions vary. Displayed square footage is approximate.
* Price shown is total price based on community-supplied monthly required fees. Excludes user-selected optional fees and variable or usage-based fees and required charges due at or prior to move-in or at move-out. View Fees and Policies for details. Price, availability, fees, and any applicable rent special are subject to change without notice. * Square footage definitions vary. Displayed square footage is approximate.
* Price shown is total price based on community-supplied monthly required fees. Excludes user-selected optional fees and variable or usage-based fees and required charges due at or prior to move-in or at move-out. View Fees and Policies for details. Price, availability, fees, and any applicable rent special are subject to change without notice. * Square footage definitions vary. Displayed square footage is approximate.
* Price shown is total price based on community-supplied monthly required fees. Excludes user-selected optional fees and variable or usage-based fees and required charges due at or prior to move-in or at move-out. View Fees and Policies for details. Price, availability, fees, and any applicable rent special are subject to change without notice. * Square footage definitions vary. Displayed square footage is approximate.
Income Restrictions
Income restrictions apply to some or all residents. Contact the community for more information.
How To Qualify
Based on the size of your household, your Maximum Annual Income must be equal to or less than the amount listed in this chart.
1 Person Household
% AMI
Income Limit
Annual Income
35760
2 Person Household
% AMI
Income Limit
Annual Income
40860
3 Person Household
% AMI
Income Limit
Annual Income
45960
4 Person Household
% AMI
Income Limit
Annual Income
51060
5 Person Household
% AMI
Income Limit
Annual Income
55140
6 Person Household
% AMI
Income Limit
Annual Income
59220
Details
Lease Term Options
12 mo
Property Information
Built in 2017
29 units / 3 stories
Fees and Policies
The fees below are based on community-supplied data and may exclude additional fees and utilities.
One-Time Basics
Due at Application
Application Fee Per Applicant
$35
Dogs
One-Time Pet Fee
$300
25 lbs. Weight Limit
Comments
A Resident is only allowed two (2) pets per unit. A one-time, non-refundable payment of three hundred dollars ($300) is required for each pet, excluding those that meet and are approved based on reasonable accommodations and modifications. The pay...
Cats
One-Time Pet Fee
$300
25 lbs. Weight Limit
Comments
A Resident is only allowed two (2) pets per unit. A one-time, non-refundable payment of three hundred dollars ($300) is required for each pet, excluding those that meet and are approved based on reasonable accommodations and modifications. The pay...
Property Fee Disclaimer Based on community-supplied data and independent market research. Subject to change without notice. May exclude fees for mandatory or optional services and usage-based utilities.
Explore Commute Options
Destination Address
Drive Time
--
Walk Time
--
Bike Ride Time
--
Public Transit
--
Apartment Features
Washer/Dryer
Community Features
Maintenance on site
Playground
Map of Portland School
Loading...
Eat & Drink
Groceries
Coffee
Banks
Shopping
Fitness
Points of Interest
Area Scores
Walkability
Fairly walkable40 / 100
Driveability
Exceptionally drivable100 / 100
Bikeability
Moderately bikeable60 / 100
Scores provided by
Soundscore ™
Calm82 / 100
Scores provided by
HowLoud
Transit
Airport
Capital Region International
25 min Drive
Moving to Ionia County, Portland, MI
Shopping Centers
Shoppers will appreciate Portland School proximity to 1328-1330 E Grand River Ave and Looking Glass Plaza. 1328-1330 E Grand River Ave is 1.2 miles away, and Looking Glass Plaza is within a 21 minute walk.
Airports
Living in Ionia County provides easy access to Capital Region International, located just 26 minutes from Portland School. Another nearby airport is Gerald R Ford International, located 37.4 miles away.
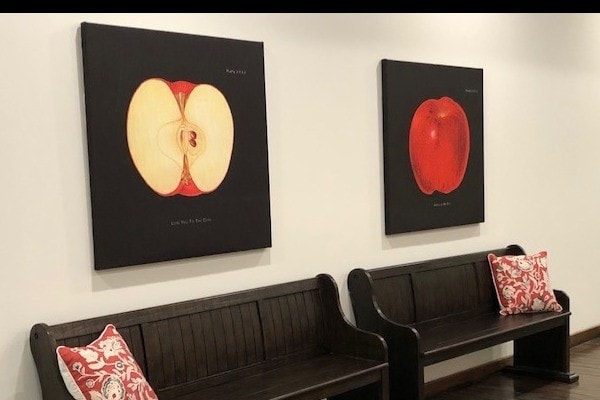
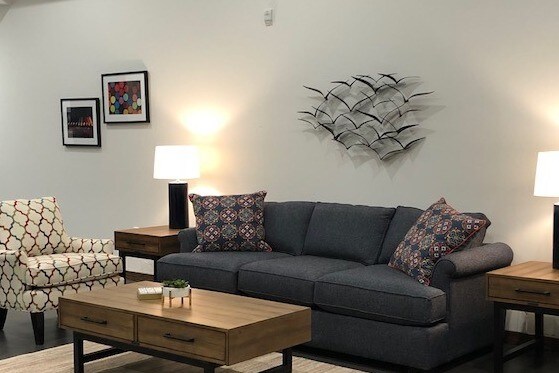
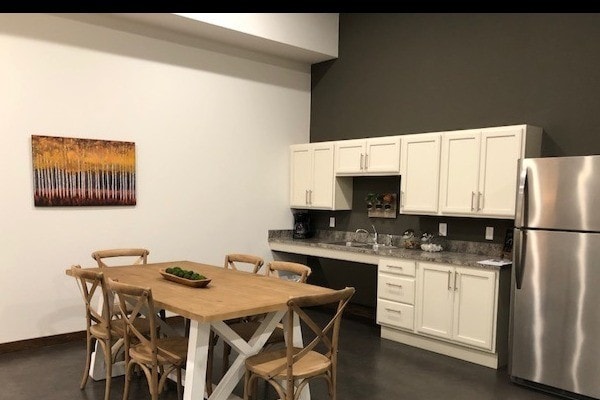
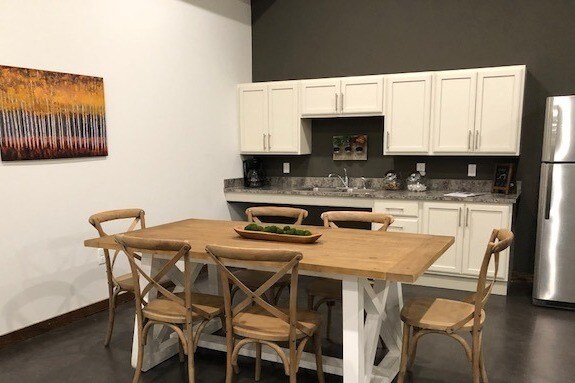

Welcome to Portland School, a charming midrise community nestled in the heart of Portland, MI. This historic building offers a unique blend of comfort and convenience, with a variety of one, two, and three-bedroom floor plans to suit your needs.... Enjoy community amenities like a basketball court, playground, and a delightful BBQ/picnic area perfect for gatherings. With on-site maintenance, extra storage, and controlled access, you'll find peace of mind living here.Inside your apartment there are modern comforts such as a dishwasher, in-unit washer/dryer, and energy-efficient heating and cooling systems. High ceilings and a self-cleaning range add a touch of charm to your everyday life. Plus, Portland School is proud to be Enterprise Green Certified, ensuring a sustainable living environment.Conveniently located near Tom's Food Center, Walmart, and Family Dollar, your shopping needs are just a short trip away. Families will appreciate the proximity to Portland Public Schools, while outdoor enthusiasts can explore nearby Alton Park and Bogue Flats Recreation Area. For a touch of culture and entertainment, visit the Portland Playhouse or enjoy a stroll through William Toan Park.Our friendly on-site team is ready to welcome you and help you find your perfect home. Contact us today to learn more about making Portland School your new community!
Welcome to Portland School, a charming midrise community nestled in the heart of Portland, MI. This historic building offers a unique blend of comfort and convenience, with a variety of one, two, and three-bedroom floor plans to suit your needs. Enjoy community amenities like a basketball court, playground, and a delightful BBQ/picnic area perfect for gatherings. With on-site maintenance, extra storage, and controlled access, you'll find peace of mind living here.Inside your apartment there are modern comforts such as a dishwasher, in-unit washer/dryer, and energy-efficient heating and cooling systems. High ceilings and a self-cleaning range add a touch of charm to your everyday life. Plus, Portland School is proud to be Enterprise Green Certified, ensuring a sustainable living environment.Conveniently located near Tom's Food Center, Walmart, and Family Dollar, your shopping needs are just a short trip away. Families will appreciate the proximity to Portland Public Schools, while outdoor enthusiasts can explore nearby Alton Park and Bogue Flats Recreation Area. For a touch of culture and entertainment, visit the Portland Playhouse or enjoy a stroll through William Toan Park.Our friendly on-site team is ready to welcome you and help you find your perfect home. Contact us today to learn more about making Portland School your new community!
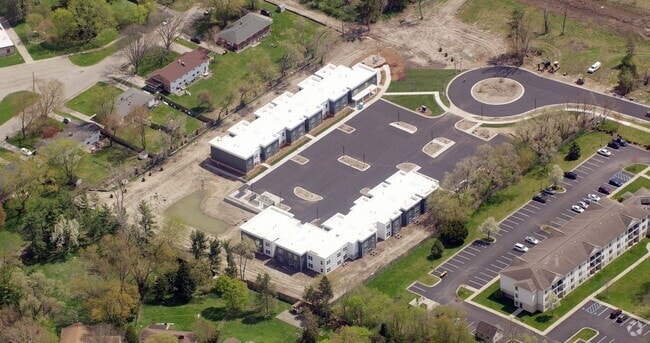

Portland School is an apartment community in Portland, MI
Contact
Property Address: 306 Brush St, Portland, MI 48875
Staff and maintenance staff are great, nice apt. Layouts , extra storage, good parking, safe area to be in, if rent stays the same I'll be here for quite awhile, oh. And washer an dryer are in units. THANKS Jerry B.