


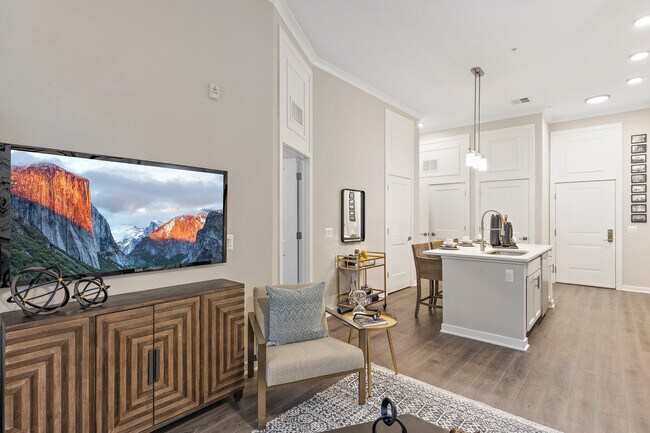
The Griffin Royal Oak
25090 Woodward Ave, Royal Oak, MI 48067
Managed By

- Bedrooms
- Studio - 3Studio - 3 Beds
- Bathrooms
- 1 - 2.51 - 2.5 Baths
- Sq. Ft.
- 564 - 1,530 sq ft
Pricing and Floor Plans
Auburn
Show Floor Plan Details Hide Floor Plan Details
Unable to load floor plan details.
340
$1,911
582 Sq. Ft.
Now
Lincoln
Show Floor Plan Details Hide Floor Plan Details
Unable to load floor plan details.
325
$2,633
844 Sq. Ft.
Now
321
$2,658
844 Sq. Ft.
Nov. 21
425
$2,708
844 Sq. Ft.
Nov. 21
Fisher
Show Floor Plan Details Hide Floor Plan Details
Unable to load floor plan details.
1
$4,006
1,422 Sq. Ft.
Now
Quarton
Show Floor Plan Details Hide Floor Plan Details
Unable to load floor plan details.
119
$2,890
896 Sq. Ft.
Nov. 21
New
Poppleton
Show Floor Plan Details Hide Floor Plan Details
Unable to load floor plan details.
Maple
Show Floor Plan Details Hide Floor Plan Details
Unable to load floor plan details.
Normandy
Show Floor Plan Details Hide Floor Plan Details
Unable to load floor plan details.
Mack
Show Floor Plan Details Hide Floor Plan Details
Unable to load floor plan details.
Lafayette
Show Floor Plan Details Hide Floor Plan Details
Unable to load floor plan details.
428
$3,146
1,144 Sq. Ft.
Now
235
$2,906
1,144 Sq. Ft.
Now
545
$3,056
1,144 Sq. Ft.
Now
Amherst
Show Floor Plan Details Hide Floor Plan Details
Unable to load floor plan details.
352
$3,375
1,255 Sq. Ft.
Now
552
$3,285
1,255 Sq. Ft.
Oct. 21
Jefferson
Show Floor Plan Details Hide Floor Plan Details
Unable to load floor plan details.
102
$3,965
1,464 Sq. Ft.
Now
7
$4,040
1,464 Sq. Ft.
Now
Cambourne
Show Floor Plan Details Hide Floor Plan Details
Unable to load floor plan details.
104
$3,490
1,316 Sq. Ft.
Oct. 21
304
$3,440
1,316 Sq. Ft.
Oct. 26
Tiffany
Show Floor Plan Details Hide Floor Plan Details
Unable to load floor plan details.
239
$3,109
1,234 Sq. Ft.
Now
Catalpa
Show Floor Plan Details Hide Floor Plan Details
Unable to load floor plan details.
Lewiston
Show Floor Plan Details Hide Floor Plan Details
Unable to load floor plan details.
Canfield
Show Floor Plan Details Hide Floor Plan Details
Unable to load floor plan details.
416
$3,783
1,512 Sq. Ft.
Now
122
$3,643
1,526 Sq. Ft.
Now
412
$3,593
1,512 Sq. Ft.
Oct. 21
212
$3,623
1,526 Sq. Ft.
Oct. 21
Breckinridge
Show Floor Plan Details Hide Floor Plan Details
Unable to load floor plan details.
Grand
Show Floor Plan Details Hide Floor Plan Details
Unable to load floor plan details.
Details
Property Information
- Built in 2021
- 245 units5 stories
Fees & Policies
The fees below are based on community-supplied data and may exclude additional fees and utilities.
One-Time Basics
Due at Application
-
Application Fee Per Applicant$75
Due at Move-In
-
Deposit$1,000
-
Other
-
Garage
Dogs Allowed
-
Dog Fee$250
-
Dog Rent$50 / mo
50 lbs. Weight Limit
Restrictions
None
Comments
Breed restrictions apply.
Cats Allowed
-
Cat Fee$250
-
Cat Rent$50 / mo
50 lbs. Weight Limit
Restrictions
None
Comments
| Restrictions: None
Property Fee Disclaimer: Based on community-supplied data and independent market research. Subject to change without notice. May exclude fees for mandatory or optional services and usage-based utilities.
Explore Commute Options
Property Highlights
- 10-12 foot ceiling heights
- Captivating fire pit
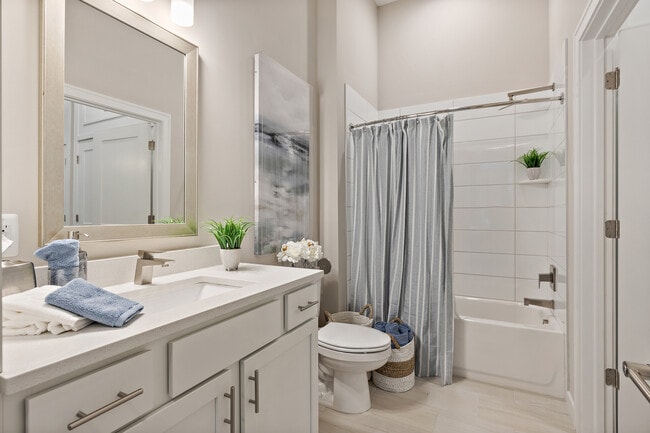
- Ceramic Tiled Bathrooms
- Custom murals by local artist, Jesse Kassel
- Deep single-basin sink
- Designed for Energy Star compliance
- Electric Car Charging Station
- Electronic entry locks
- Energy-efficient doors and windows
- Fitness Center With Free Weights
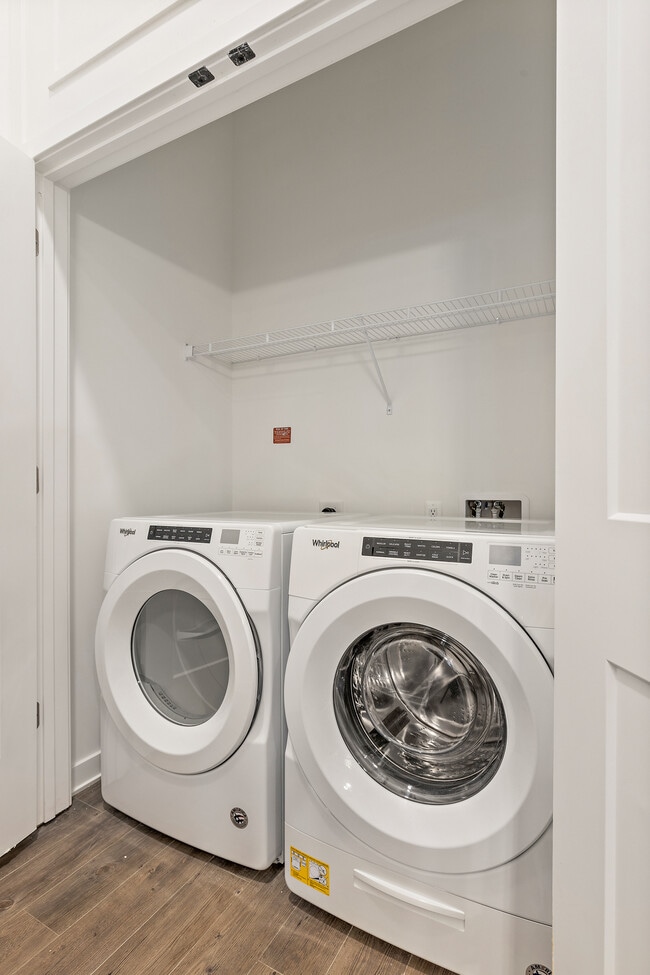
- Full-sized Washer And Dryer
- Furnished*
- Gleaming Quartz Countertops
- Kitchen island *
- Kitchen Island In Select Homes
- Library
- Luxury Wood Grain Flooring
- On-site Bike Storage And Repair Shop
- On-site pet spa
- Open Concept Floorplans
- Outdoor lawn gaming station
- Oversized windows *
- Premium finish package available *
- Programmable energy-saving thermostats
- Resident-focused community calendar
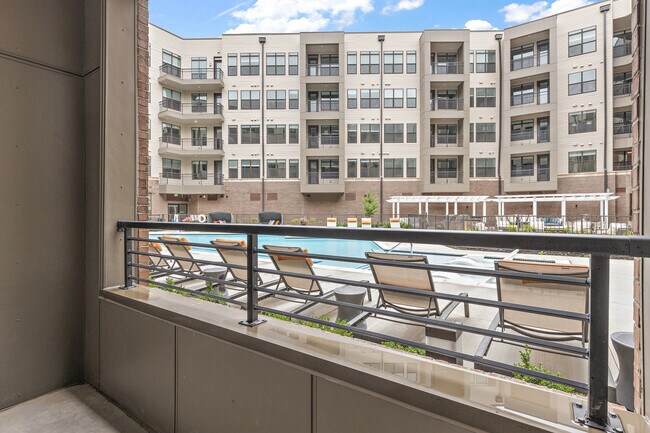
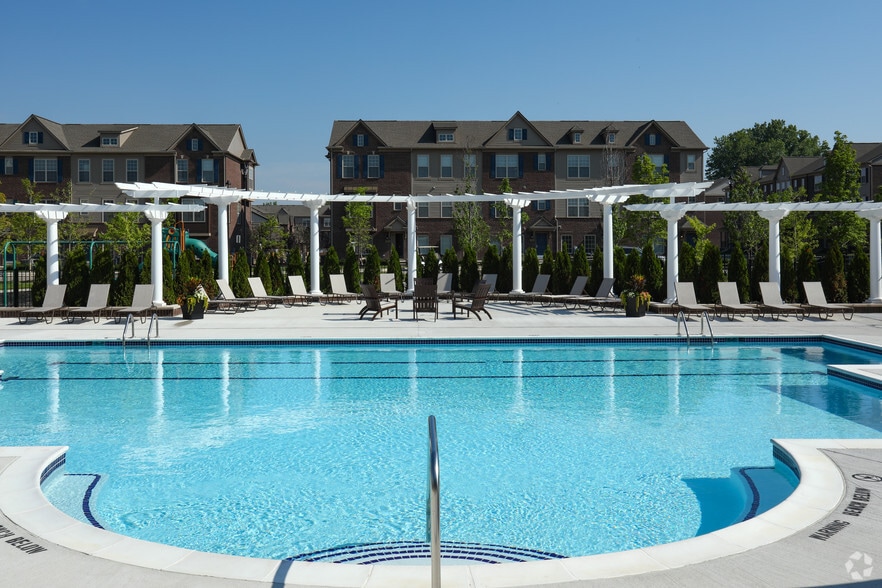
- Resort-style Sundeck With Lounge Seating
- Scenic views from patio or balcony *
- Secured access entry
- Secured Access Parking Deck
- Sleek subway tile kitchen backsplash
- Sleek White Shaker-style Cabinets
- Sparkling Pool W/ Immersed Seating
- Stainless Steel Whirlpool Appliances
- Waterfall edge countertop *
- Wellness Studio
- Wi-fi Throughout Clubhouse And Courtyard
Apartment Features
- Air Conditioning
- Balcony
- Ceiling Fans
- Deck
- Dishwasher
- Furnished
- Island Kitchen
- Kitchen
- Lawn
- Patio
- Quartz Countertops
- Range
- Recreation Room
- Sprinkler System
- Stainless Steel Appliances
- Views
- Washer/Dryer
- Wi-Fi
Community Features
- Bicycle Storage
- Business Center
- Car Charging Station
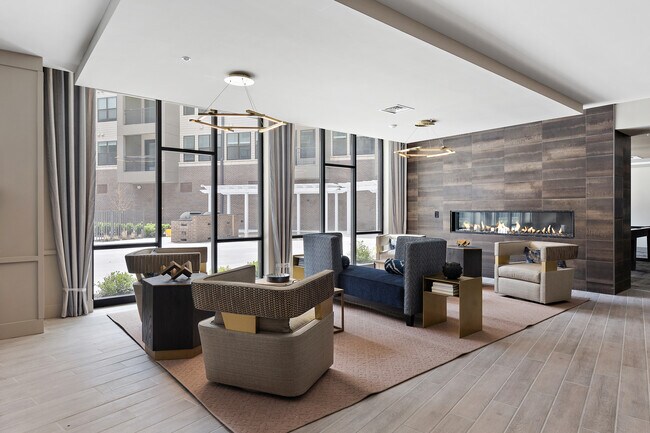
- Clubhouse
- Courtyard
- Elevator
- Fitness Center
- Furnished Units Available
- Garages
- Lounge
- Maintenance on site
- Package Service
- Pet Play Area
- Pool
- Property Manager on Site
- Spa
- Sundeck
Map of The Griffin Royal Oak
Area Scores
Walkability
Fairly walkable
Transit
Some public transit
Driveability
Exceptionally drivable
Bikeability
Fairly bikeable
Walkability measures the walking distance to day-to-day needs.
Transit measures access to public transportation.
Driveability measures congestion, parking availability, and access to major roads.
Bikeability measures the suitability for cycling.
Soundscore™
Busy
A Sound Score rating aggregates noise caused by vehicle traffic, airplane traffic and local sources.
Transit
Commuter Rail
5 min Drive

Commuter Rail
14 min Drive
Airport
41 min Drive

Airport
46 min Drive

Moving to Downtown Royal Oak, Royal Oak, MI
Shopping Centers
Shoppers will appreciate The Griffin Royal Oak proximity to Royal Oak Redevelopment, Main Place of Royal Oak, and Shoppe's of Cambourne. Royal Oak Redevelopment is 0.3 miles away, and Main Place of Royal Oak is within a 13 minute walk.
Commuting
With a TransitScore of 40, The Griffin Royal Oak has some public transit, including 10 transit stops within 16.9 miles. Transit options include Grand Blvd and Baltimore St - Southbound.
Parks and Recreation
Recreational activities near The Griffin Royal Oak are plentiful. Discover 4 parks within 4.7 miles, including Belle Isle Nature Zoo, Detroit Zoo, and Catalpa Oaks County Park.
Airports
Living in Downtown Royal Oak provides easy access to Windsor International, located just 40 minutes from The Griffin Royal Oak. Another nearby airport is Detroit Metro Wayne County, located 32.4 miles away.
Local Education
Primary and Secondary Schools

Northwood Elementary School
Grades K-5
Public

Webb Elementary School
Grades PK-5
Public

Royal Oak Middle School
Grades 6-8
Public

St. Mary Catholic School
Grades PK-8
Private
Frederick Douglass International Academy
Grades PK-7
Charter

Royal Oak High School
Grades 9-12
Public

University High School
Grades 9-12
Public
Lubavitch Cheder
Grades PK-12
Private
Data provided by GreatSchools.org © 2026. All rights reserved.

Colleges and Universities
| School | Commute Time (Distance) |
|---|---|
| Oakland C.C., Royal Oak Campus | Walk: 10 min (0.5 mi) |
| Oakland C.C., Southfield | Drive: 10 min (5.2 mi) |
| Marygrove College | Drive: 16 min (5.2 mi) |
| Detroit Mercy, McNichols | Drive: 15 min (5.4 mi) |
About The Griffin Royal Oak
Where majesty rises.
The pride of a gorgeous home. The power of an award winning, walkable neighborhood. And the possibilities of a new lifestyle in Royal Oak, Michigan. In a landscape both renewed and redefined, The Griffin Royal Oak Apartments…
rises as the proud residence of choice.
Utterly on-trend, yet universally elegant. Close to all you desire in metro Detroit, yet with a unique blend of community and luxury. Its your turn to take flight.
Where majesty rises.
The pride of a gorgeous home. The power of an award winning, walkable neighborhood. And the possibilities of a new lifestyle in Royal Oak, Michigan. In a landscape both renewed and redefined, The Griffin Royal Oak Apartments rises as the proud residence of choice.
Utterly on-trend, yet universally elegant. Close to all you desire in metro Detroit, yet with a unique blend of community and luxury. Its your turn to take flight.
The Griffin Royal Oak is an apartment community in Royal Oak, MI
Contact
Royal Oak, MI 48067
- Sunday Closed
- Monday 9:00 AM – 6:00 PM
- Tuesday 9:00 AM – 6:00 PM
- Wednesday 9:00 AM – 6:00 PM
- Thursday 9:00 AM – 6:00 PM
- Friday 9:00 AM – 6:00 PM
- Saturday 11:00 AM – 5:00 PM
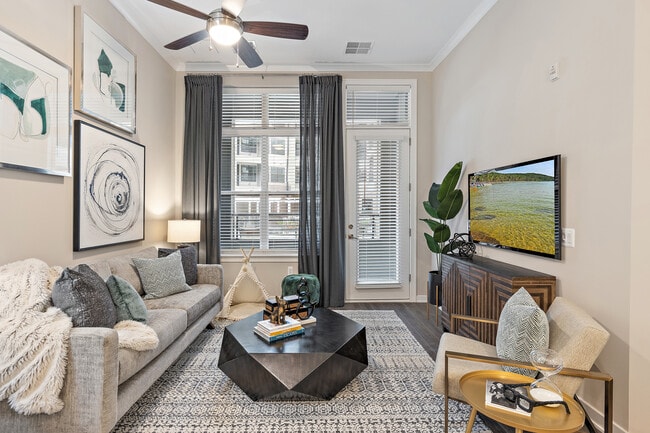
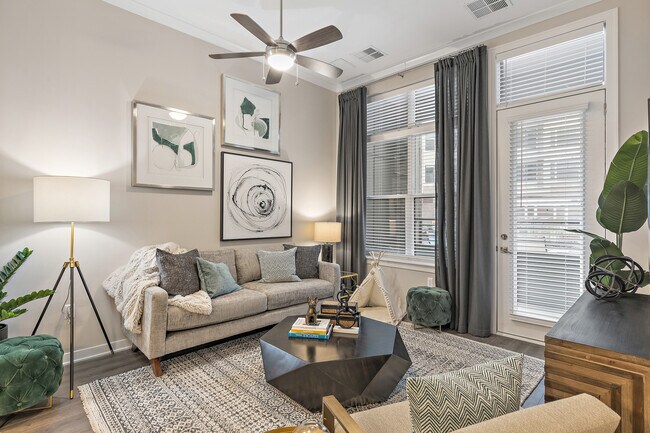
The Griffin Royal Oak Gallery

Nearby Properties You Might Like
Within 50 Miles of The Griffin Royal Oak
Find More Rentals in Royal Oak
Bedrooms
Other Types of Rentals
Royal Oak Apartments by Amenity
- Pet-Friendly Apartments in Royal Oak
- Furnished Apartments in Royal Oak
- Apartments with a Pool in Royal Oak
- Apartments with Wheelchair Access in Royal Oak
- Apartments with Washer & Dryer in Royal Oak
- Apartments with Utilities Included in Royal Oak
- Apartments with a Garage in Royal Oak
- Apartments with EV Charging in Royal Oak
- Apartments with a Virtual Tour in Royal Oak
Apartment Specialties
Apartments in your Budget
- Royal Oak Move-in Specials
- Cheap Apartments in Royal Oak
- Luxury Apartments in Royal Oak
- Apartments under $700 in Royal Oak
- Apartments under $900 in Royal Oak
- Apartments under $1000 in Royal Oak
- Apartments under $1500 in Royal Oak
- Apartments under $2000 in Royal Oak
- Apartments under $2500 in Royal Oak
Find More Rentals Nearby…
Cities
Neighborhoods
Contact This Property
(586) 576-6099Languages: English
Open 9:00 AM – 6:00 PM Today