

Ridgewater Townhomes
839 Ridgewater Dr, Saline, MI 48176
Managed By

- Bedrooms
- 2 - 32 - 3 Beds
- Bathrooms
- 2 - 2.52 - 2.5 Baths
- Sq. Ft.
- 1,009 - 1,560 sq ft
Pricing and Floor Plans
Overlook
Show Floor Plan Details Hide Floor Plan Details
Unable to load floor plan details.
01-04-808
$2,480
1,200 Sq. Ft.
Jan. 1
01-14-828
$2,480
1,200 Sq. Ft.
Jan. 1
01-12-824
$2,480
1,200 Sq. Ft.
Jan. 1
Crest II
Show Floor Plan Details Hide Floor Plan Details
Unable to load floor plan details.
03-38-859
$2,595
1,103 Sq. Ft.
Sep. 28
03-40-855
$2,535
1,103 Sq. Ft.
Sep. 30
03-36-863
$2,595
1,103 Sq. Ft.
Oct. 2
Crest I
Show Floor Plan Details Hide Floor Plan Details
Unable to load floor plan details.
Ascent
Show Floor Plan Details Hide Floor Plan Details
Unable to load floor plan details.
01-13-826
$2,630
1,450 Sq. Ft.
Jan. 1
01-03-806
$2,630
1,450 Sq. Ft.
Jan. 1
01-07-814
$2,630
1,450 Sq. Ft.
Jan. 1
Summit
Show Floor Plan Details Hide Floor Plan Details
Unable to load floor plan details.
05-47-805
$2,885
1,560 Sq. Ft.
May. 15
05-46-803
$2,980
1,560 Sq. Ft.
May. 15
05-48-807
$3,090
1,560 Sq. Ft.
May. 15
Details
Lease Term Options
- 12 - 18 Month Leases
Property Information
- Built in 2026
- 51 units2 stories
Fees & Policies
The fees below are based on community-supplied data and may exclude additional fees and utilities.
Utilities & Essentials
-
Curbside Trash Pick-UpIncluded in Rent / mo
-
Pest ControlIncluded in Rent / mo
-
Landscaping and Snow RemovalIncluded in Rent / mo
-
Utility - Water/SewerUsage-Based / mo
-
Utility - ElectricUsage-Based / mo
-
Utility - GasUsage-Based / mo
-
Cable/Internet/PhoneVaries / mo
One-Time Basics
Due at Application
-
Administrative Fee$250
-
Application Fee Per Applicant$50
Due at Move-In
-
Community Set-Up Fee$100
Garage
-
Parking FeeIncluded in Rent / mo
Dogs Allowed
-
One-Time Pet Fee$400
-
Monthly Pet Fee$60
0 lbs. Weight Limit
Comments
We are a pet friendly community. We proudly accept up to 2 pets per apartment home. There is a non-refundable pet fee of $400 per pet. A monthly pet rent of $60 per pet.
Cats Allowed
-
One-Time Pet Fee$400
-
Monthly Pet Fee$60
0 lbs. Weight Limit
Comments
We are a pet friendly community. We proudly accept up to 2 pets per apartment home. There is a non-refundable pet fee of $400 per pet. A monthly pet rent of $60 per pet.
Property Fee Disclaimer: Based on community-supplied data and independent market research. Subject to change without notice. May exclude fees for mandatory or optional services and usage-based utilities.
Matterport 3D Tours
Explore Commute Options
Property Highlights
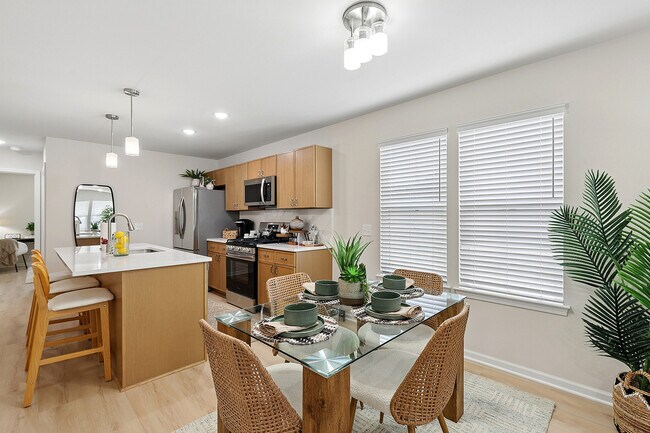
- Beautiful Brick Exteriors
- Close proximity to Walking Trails
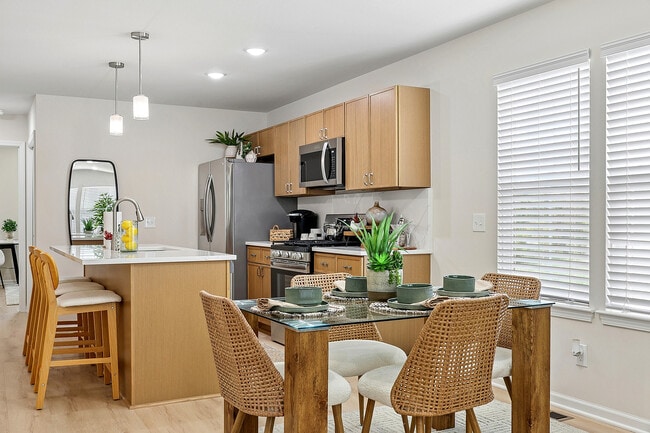
- Custom Oak Cabinetry
- Fully Equipped Kitchens
- Highly-rated School District
- Large Kitchen Islands
- Located close to shopping and restaurants
- Luxury Vinyl Plank Flooring
- Other
- Private Entryways
- Quartz Kitchen Countertops
- Storage Units
Apartment Features
- Air Conditioning
- Basement
- Dishwasher
- Disposal
- Double Pane Windows
- Eat-in Kitchen
- Hardwood Floors
- Heating
- High Speed Internet Access
- Ice Maker
- Island Kitchen
- Kitchen
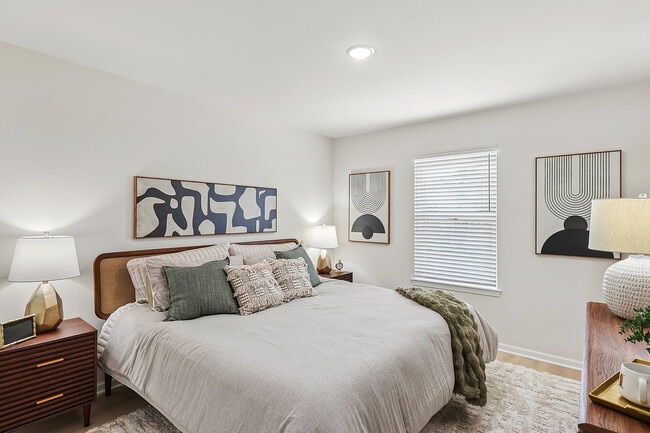
- Large Bedrooms
- Lawn
- Pantry
- Porch
- Quartz Countertops
- Refrigerator
- Smoke Free
- Stainless Steel Appliances
- Storage Space
- Tub/Shower
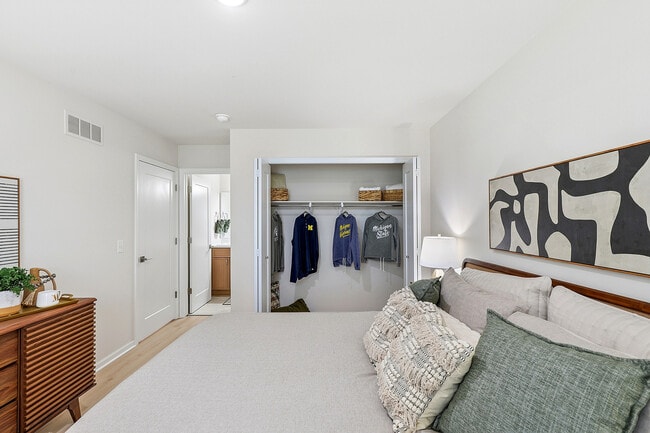
- Walk-In Closets
- Washer/Dryer
- Wi-Fi
- Window Coverings
Community Features
- Furnished Units Available
- Garages
- Gas Range
- Laundry Facilities
- Maintenance on site
- Trash Pickup - Curbside
- Walking/Biking Trails
Map of Ridgewater Townhomes
Area Scores
Walkability
Fairly walkable
Driveability
Exceptionally drivable
Bikeability
Fairly bikeable
Walkability measures the walking distance to day-to-day needs.
Driveability measures congestion, parking availability, and access to major roads.
Bikeability measures the suitability for cycling.
Soundscore™
Active
A Sound Score rating aggregates noise caused by vehicle traffic, airplane traffic and local sources.
Transit
Commuter Rail
18 min Drive

Airport
38 min Drive

Moving to Saline, Saline, MI
Shopping Centers
Shoppers will appreciate Ridgewater Townhomes proximity to Saline Gallery, Saline Shopping Center, and Parkside Plaza. Saline Gallery is 1.4 miles away, and Saline Shopping Center is within a 23 minute walk.
Airports
Living in Saline provides easy access to Detroit Metro Wayne County, located just 38 minutes from Ridgewater Townhomes.
Local Education
Primary and Secondary Schools

Woodland Meadows Elementary School
Grades K-5
Public

Heritage School
Grades K-5
Public
Saline Middle School
Grades 6-8
Public
Saline High School
Grades 9-12
Public

Washtenaw Christian Academy
Grades PK-12
Private

Multicultural Academy
Grades PK-12
Public
Data provided by GreatSchools.org © 2026. All rights reserved.

Colleges and Universities
| School | Commute Time (Distance) |
|---|---|
| Michigan | Drive: 20 min (9.9 mi) |
| Eastern Michigan University | Drive: 21 min (11.6 mi) |
| Washtenaw Community College | Drive: 20 min (11.8 mi) |
About Ridgewater Townhomes
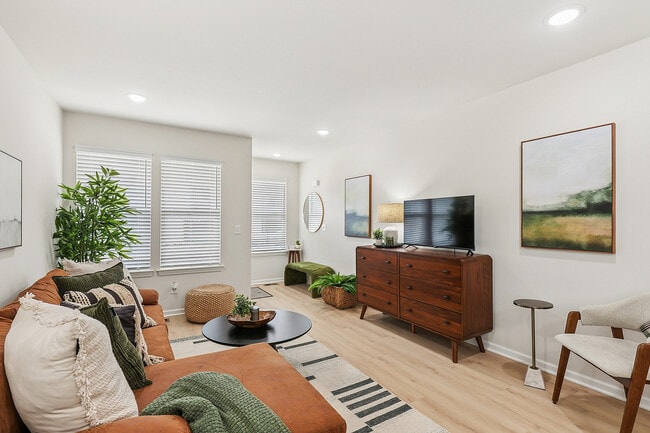
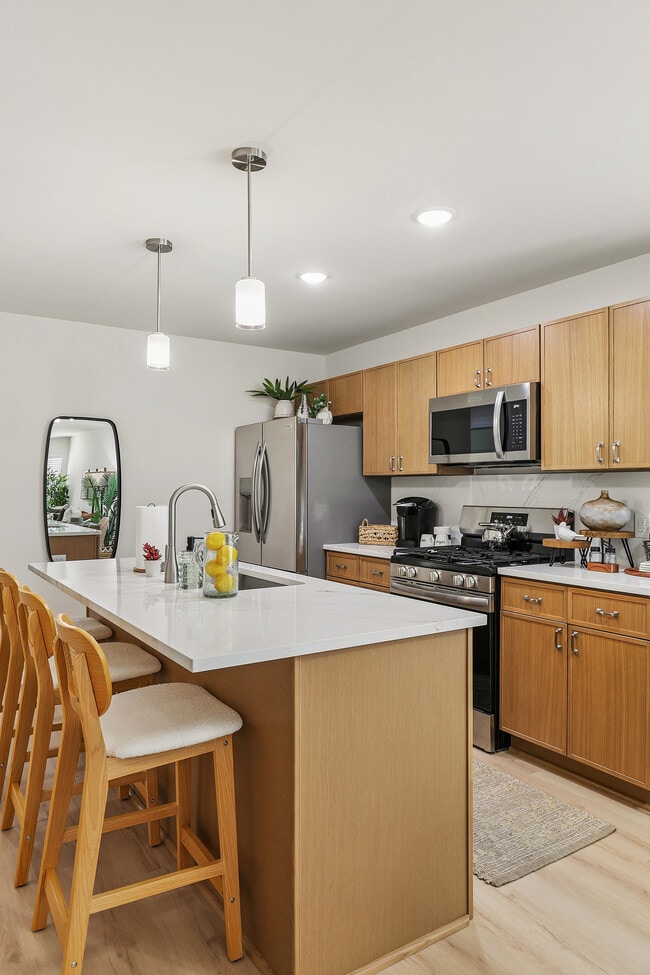
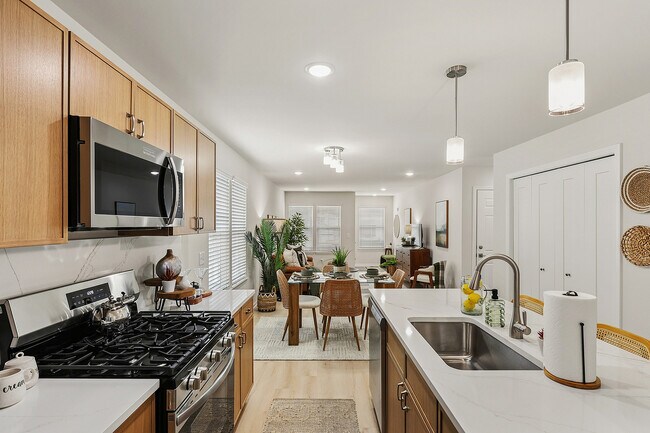
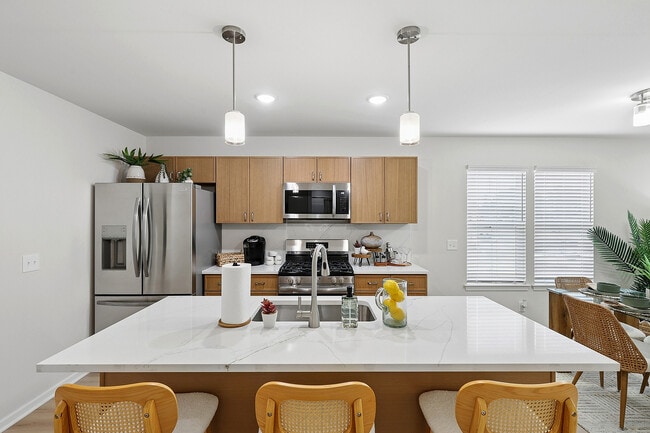
Ridgewater Townhomes offers thoughtfully designed 2- and 3-bedroom townhomes for rent in Saline, Michigan, including ranch-style homes with convenient single-level living and spacious multi-level townhomes. Featuring attached garages, private… entrances, modern finishes, open-concept layouts, and maintenance-free living, Ridgewater combines the space and privacy of a single-family home with the convenience of a professionally managed rental community. Ideally located just minutes from Ann Arbor, the University of Michigan, Michigan Medicine, US-23, and I-94, residents enjoy easy access to major employers, shopping, dining, parks, recreation, and everything Washtenaw County has to offer.
Ridgewater Townhomes offers thoughtfully designed 2- and 3-bedroom townhomes for rent in Saline, Michigan, including ranch-style homes with convenient single-level living and spacious multi-level townhomes. Featuring attached garages, private entrances, modern finishes, open-concept layouts, and maintenance-free living, Ridgewater combines the space and privacy of a single-family home with the convenience of a professionally managed rental community. Ideally located just minutes from Ann Arbor, the University of Michigan, Michigan Medicine, US-23, and I-94, residents enjoy easy access to major employers, shopping, dining, parks, recreation, and everything Washtenaw County has to offer.
Ridgewater Townhomes is an apartment community in Saline, MI
Contact
Saline, MI 48176
- Sunday Closed
- Monday 9:00 AM – 6:00 PM
- Tuesday 9:00 AM – 6:00 PM
- Wednesday 9:00 AM – 6:00 PM
- Thursday 9:00 AM – 6:00 PM
- Friday 9:00 AM – 5:00 PM
- Saturday 9:00 AM – 4:00 PM
Ridgewater Townhomes Gallery


Nearby Properties You Might Like
Within 50 Miles of Ridgewater Townhomes
Find More Rentals in Saline
Bedrooms
Other Types of Rentals
Saline Apartments by Amenity
Apartment Specialties
Find More Rentals Nearby…
Cities
Neighborhoods
Contact This Property
(734) 274-4547Languages: English
Open 9:00 AM – 4:00 PM Today